The work presented here was produced by students in Studio Russell at Harvard Design Discovery, an introductory studio for students with no prior experience studying architecture. The studio comprised of 7 students with diverse backgrounds such as government, english, and marine biology.
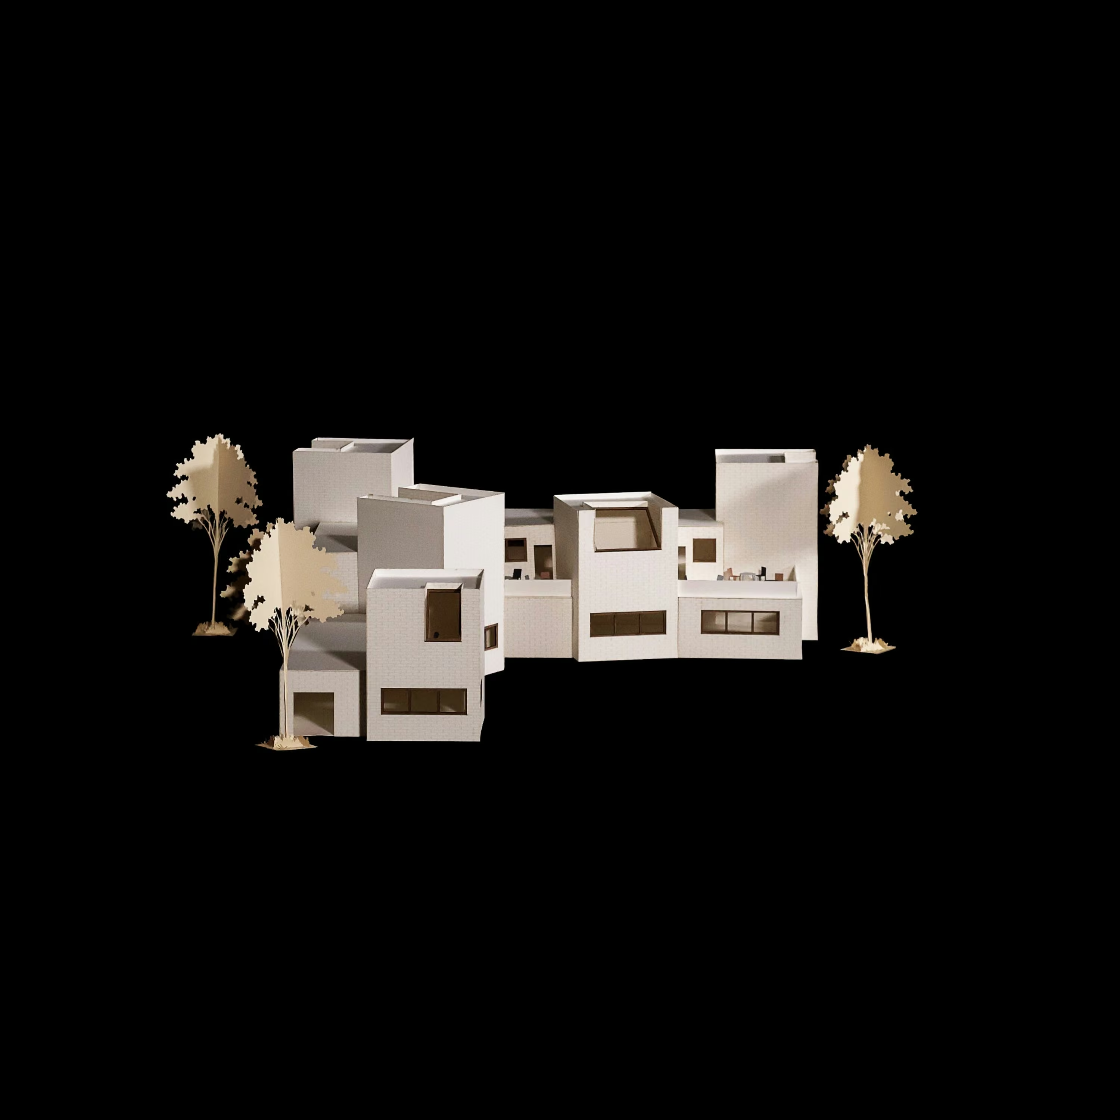
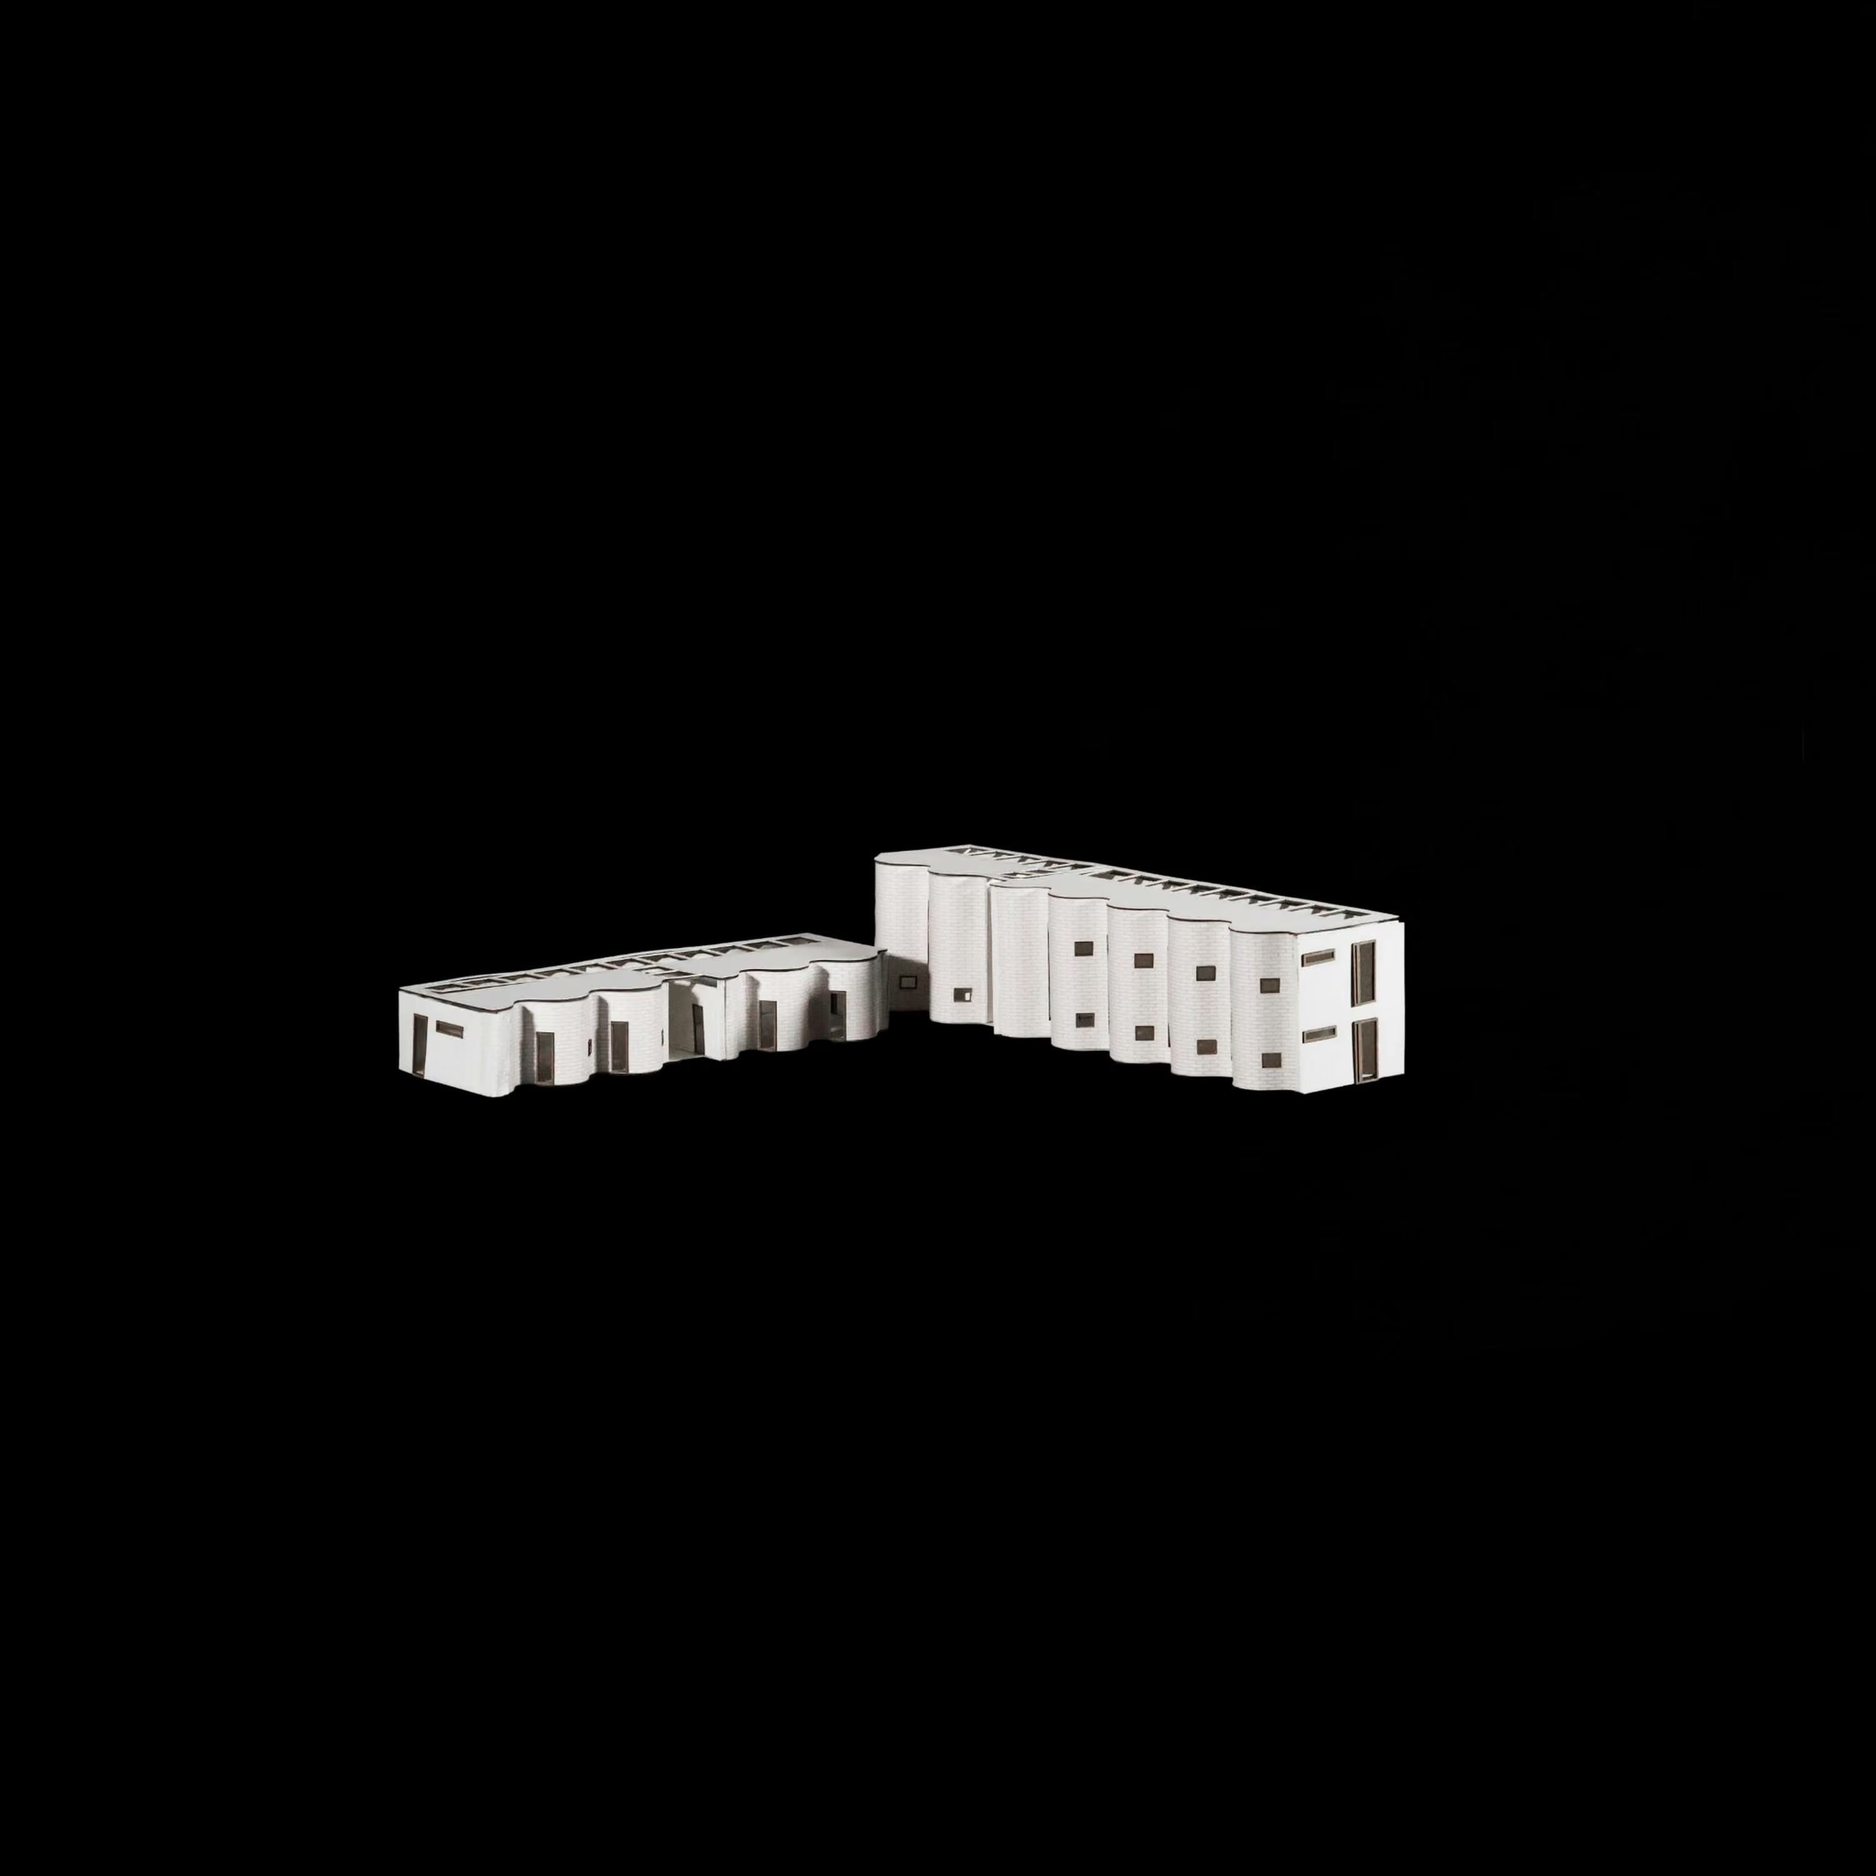
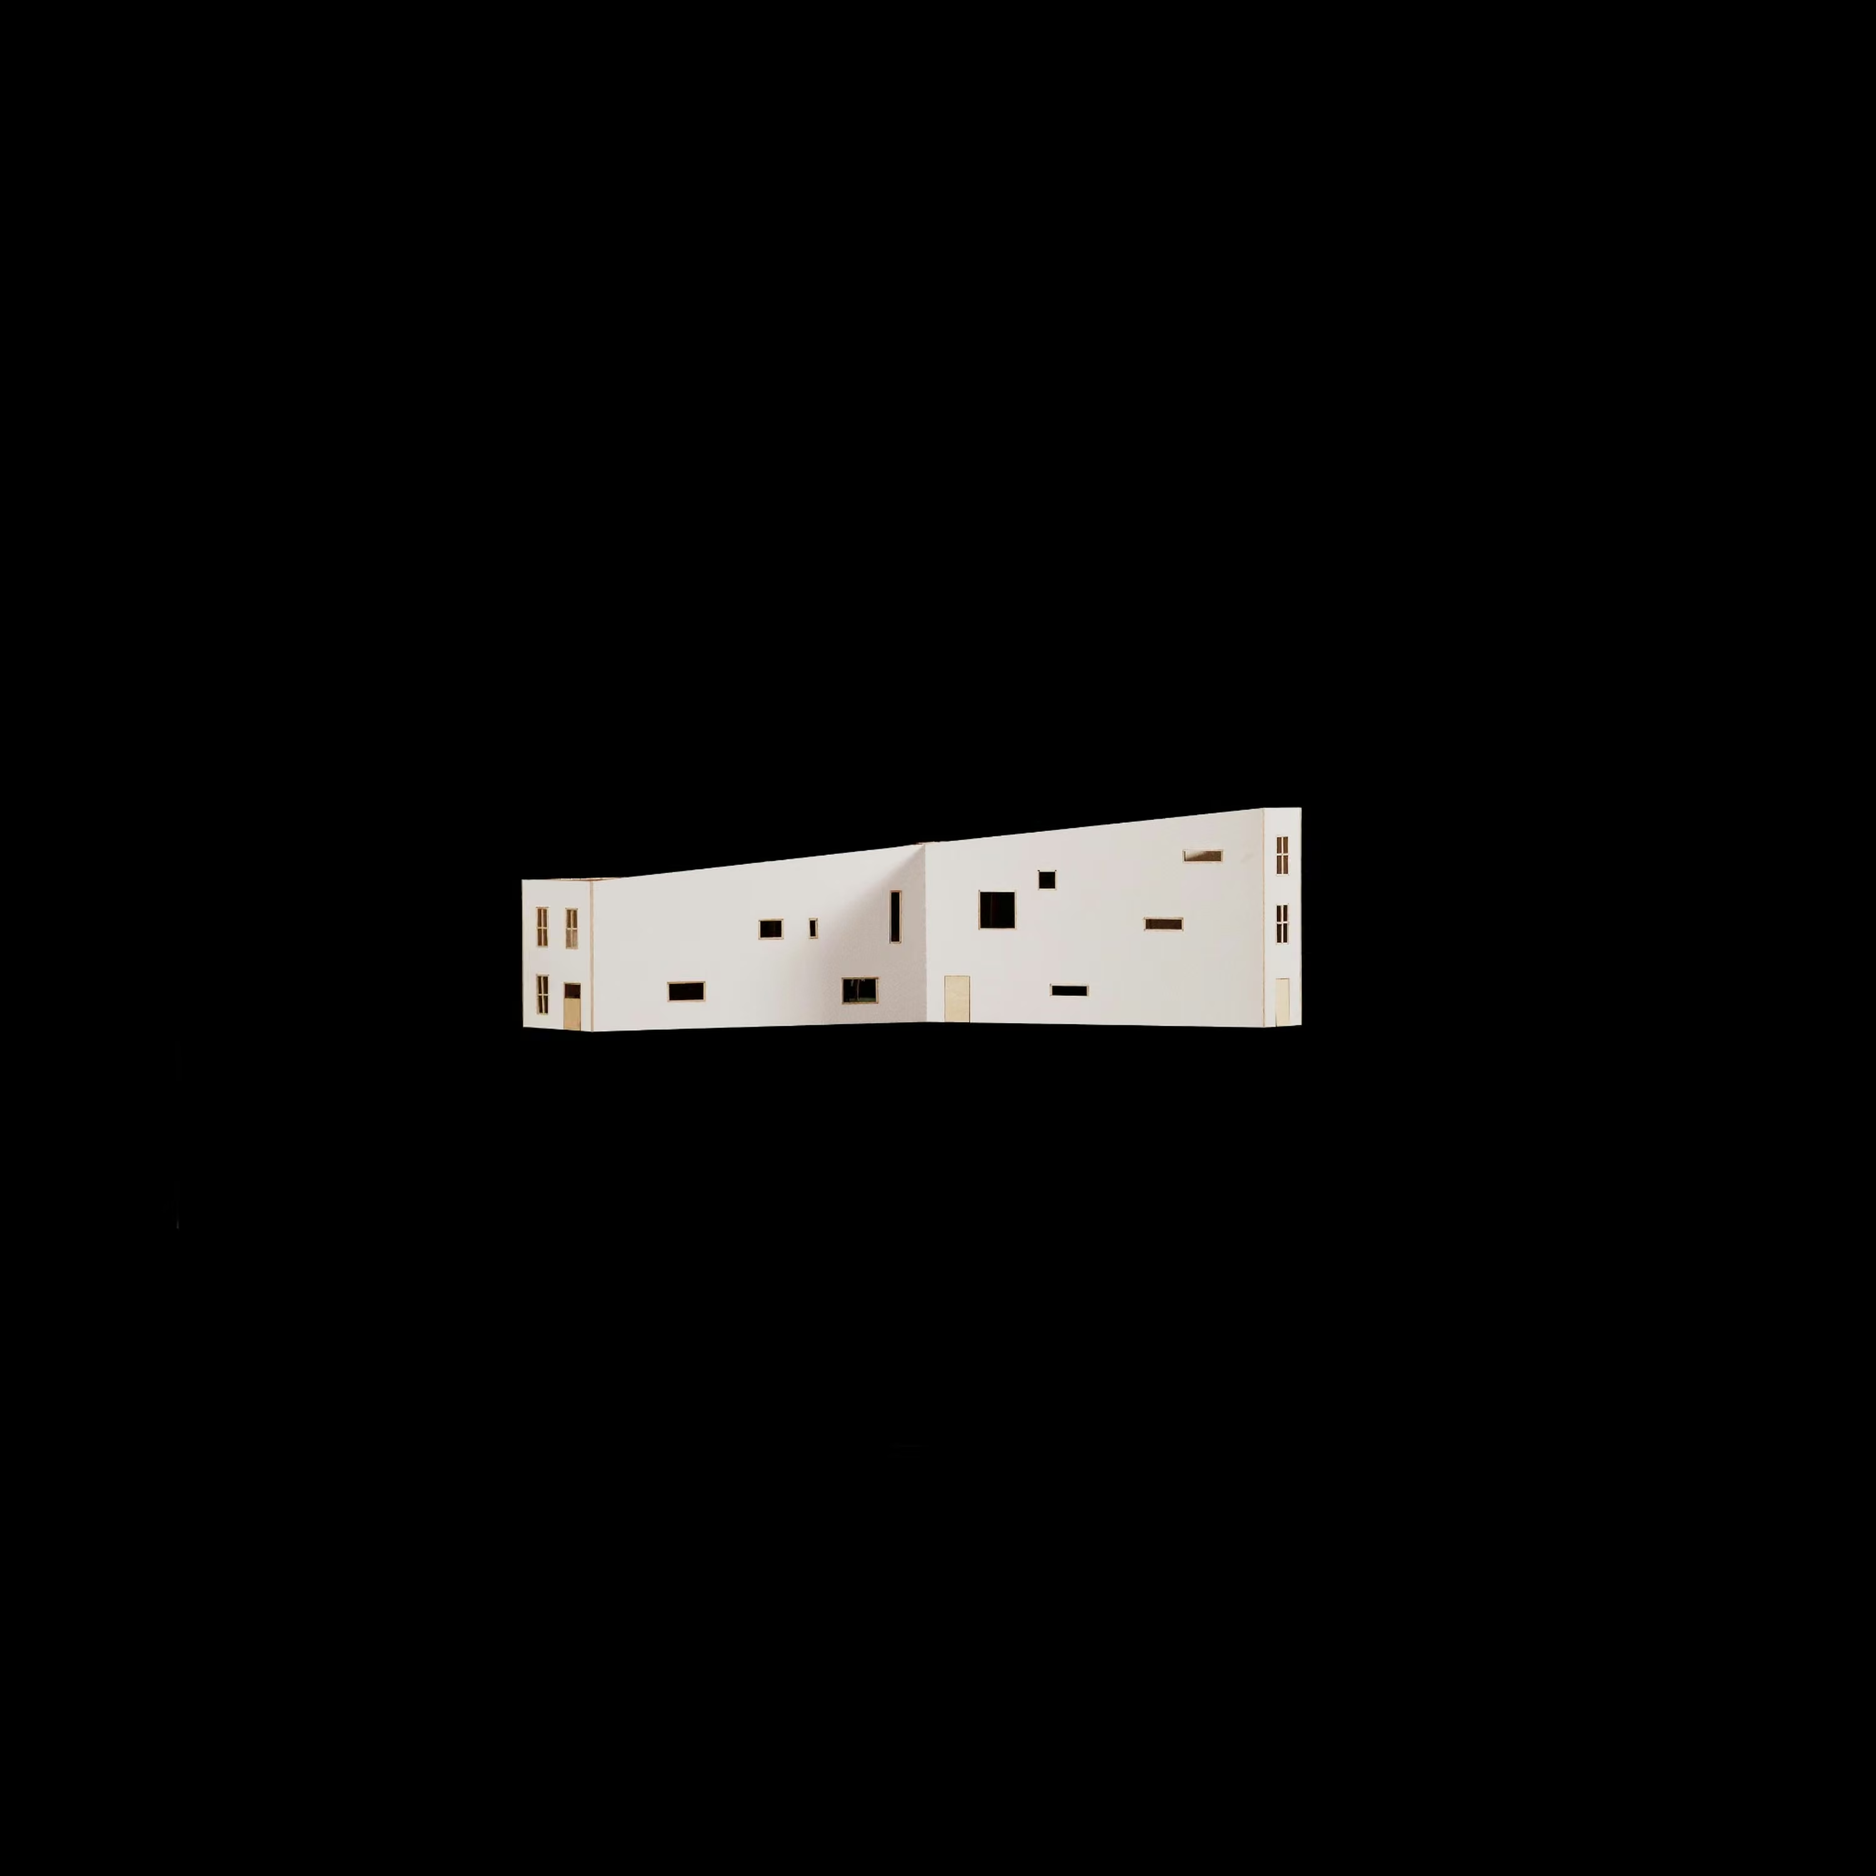
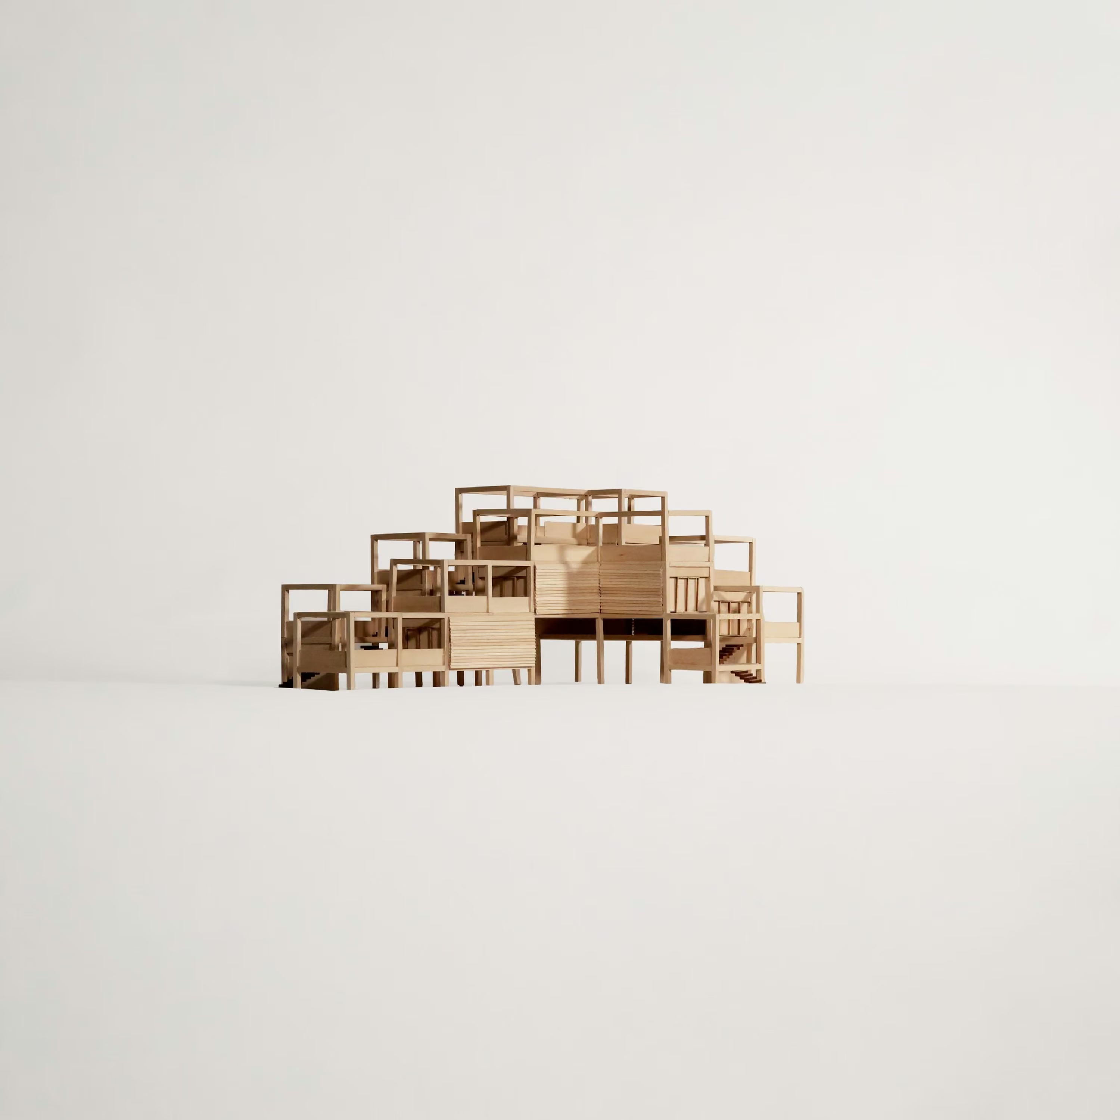
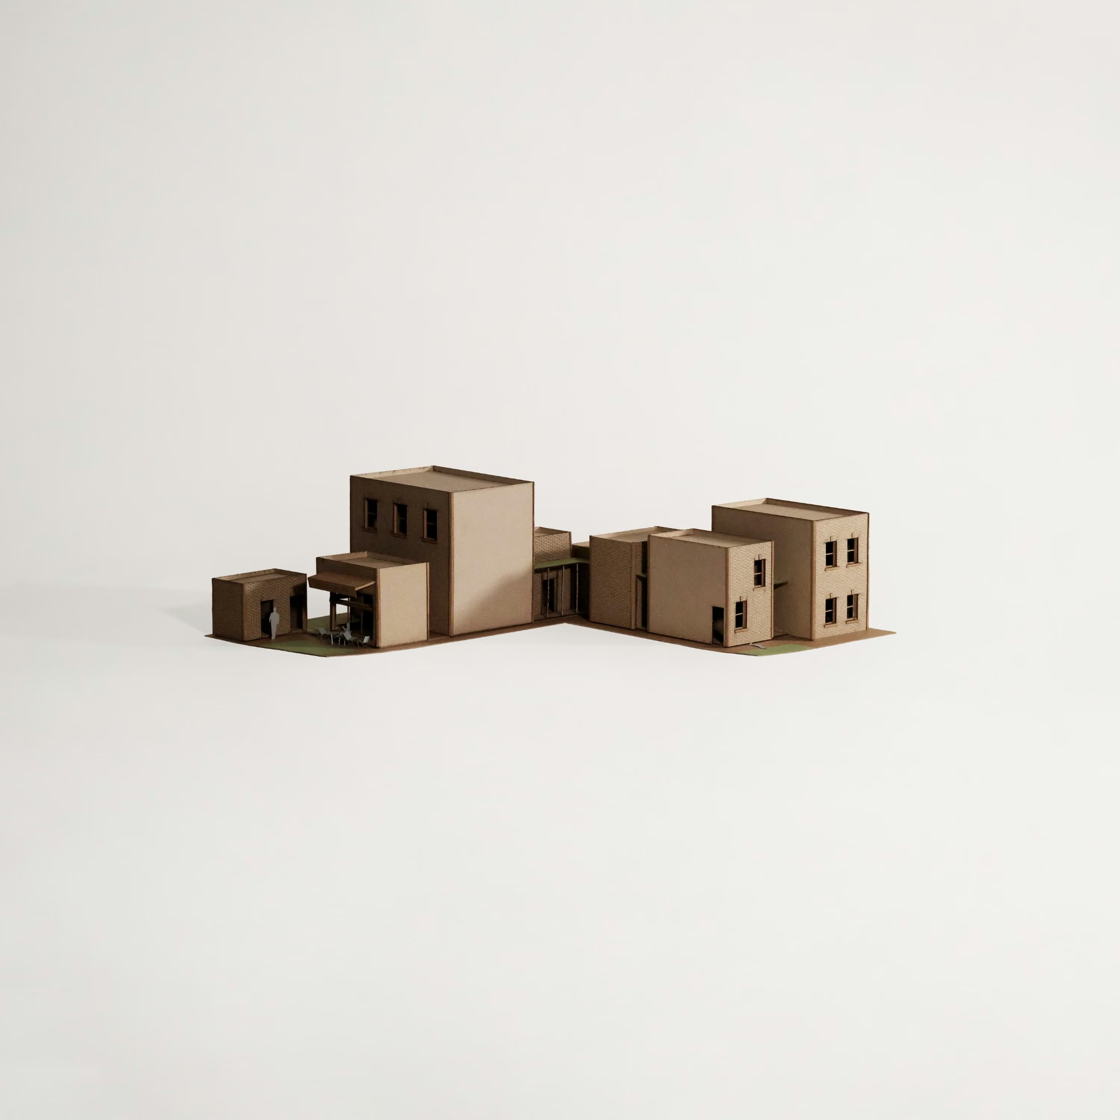
We figure the pursuit of depth as one of meaning, yet, we may find in the depth of our personal Plato’s caves just the shadow projections of our own invention that we mistake for reality. What if the answers that we seek deep down in the midst of ourselves were not just there, on the surface of things? How deep must design be?
“Depth” is spatial, scalar, phenomenological,metaphorical; it pertains to composition, the physical and emotional experience of a place, the relationship between bodies and the space we inhabit, to the ways that buildings “speak,” as much as to environmental management.
“Depth” is performed in plan, in section, and in construction details; it bears different functions and meanings, which are to be designed and narrated, yet may crumble in the face of reality. Remember, seeking “depth” can be uncomplicated, and that is what architects are meant to perform: proposing simple solutions to complex situations.
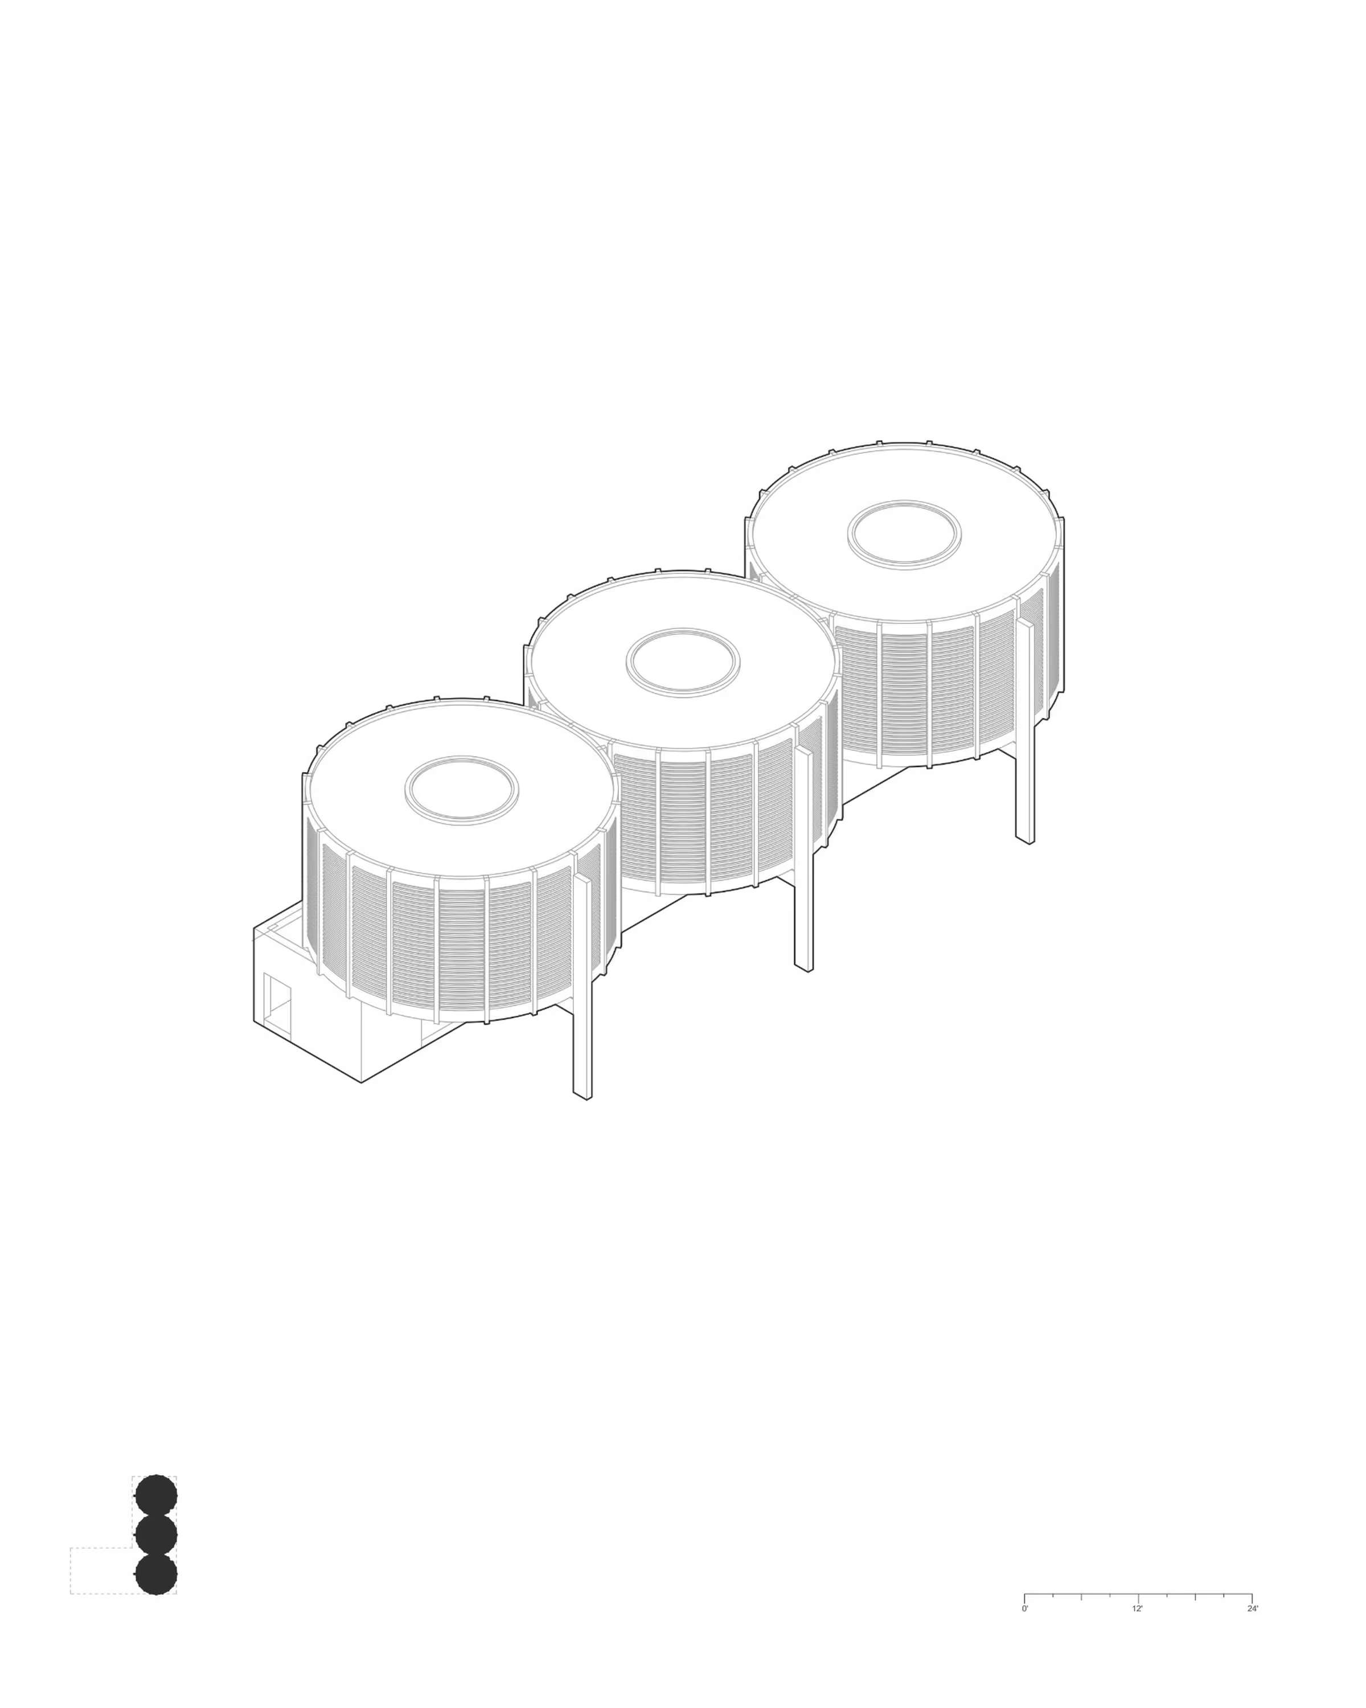
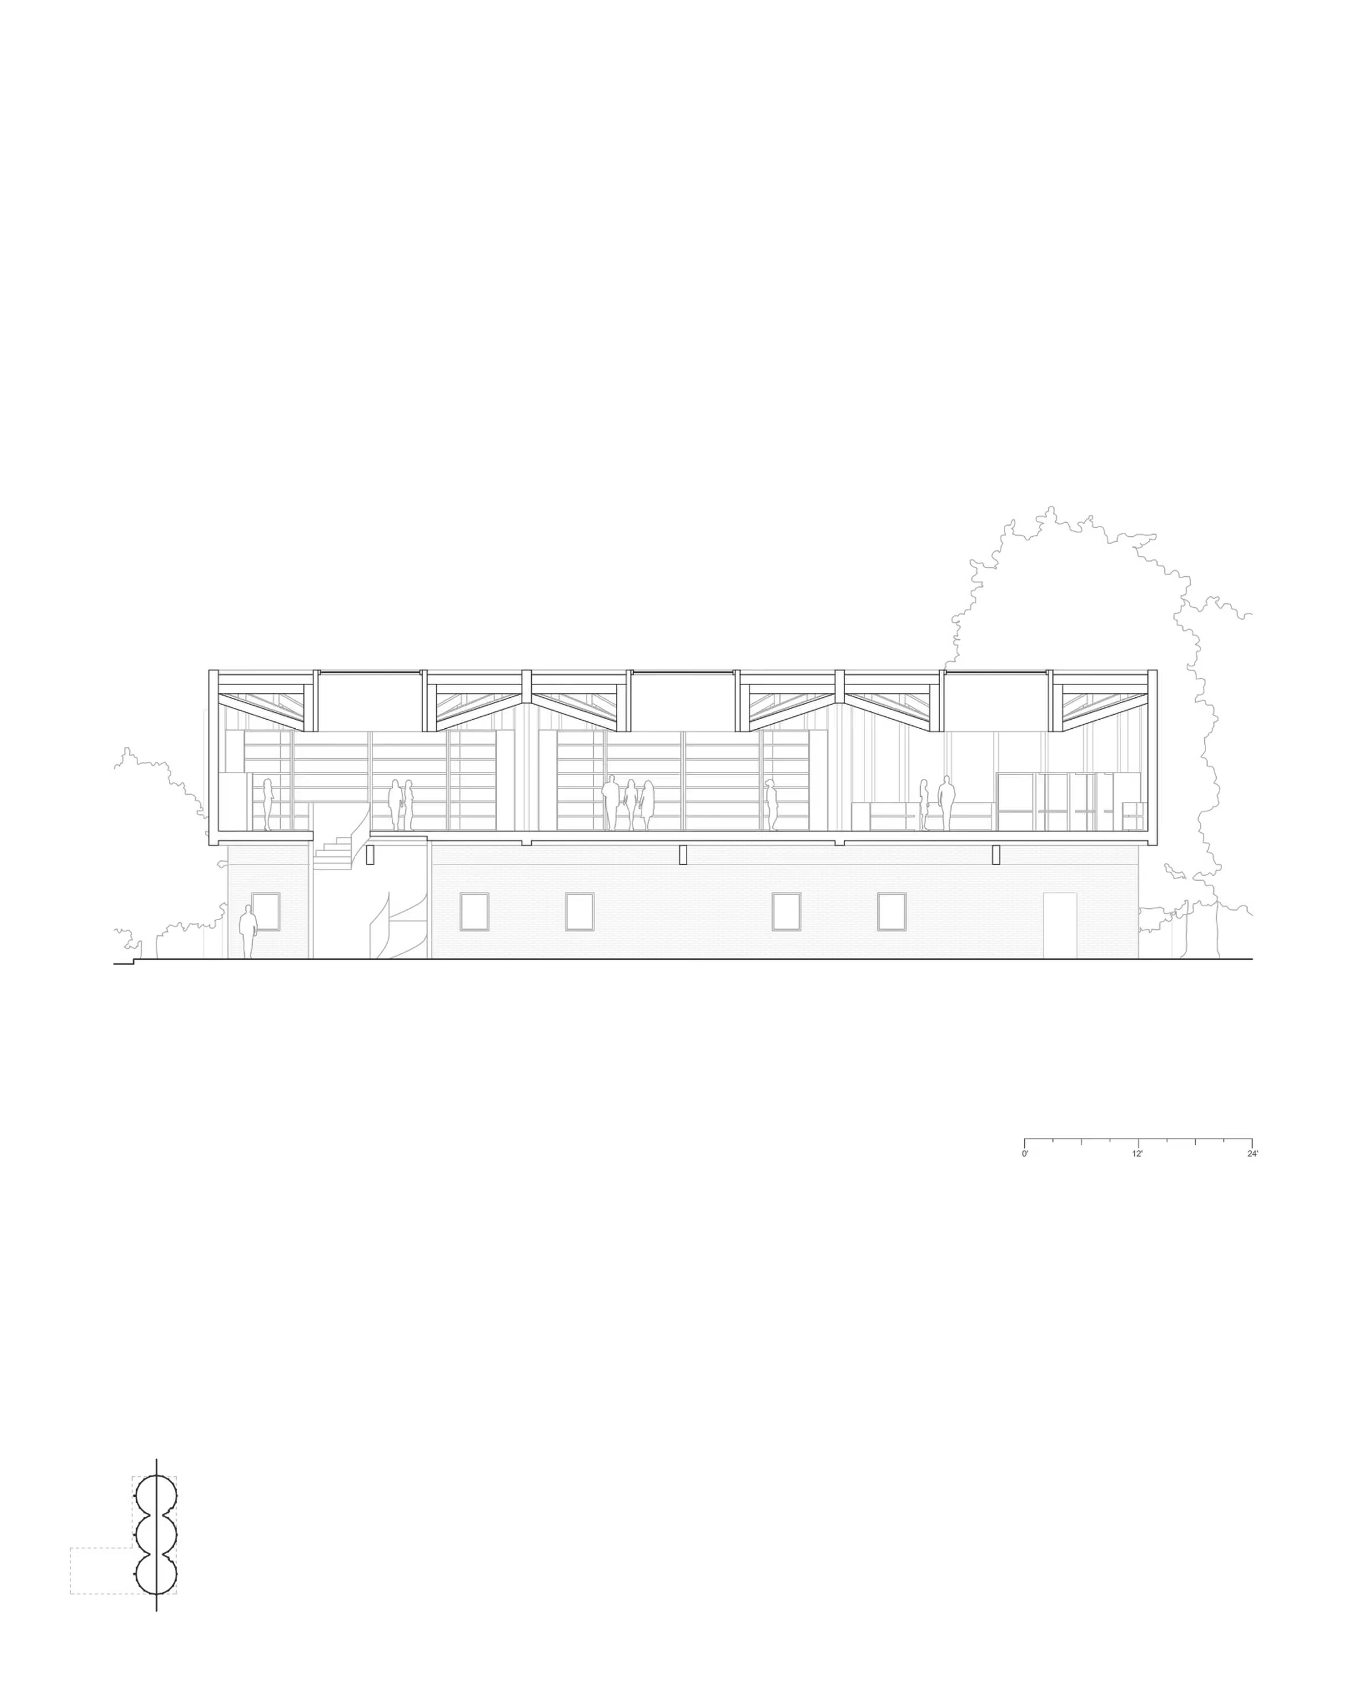
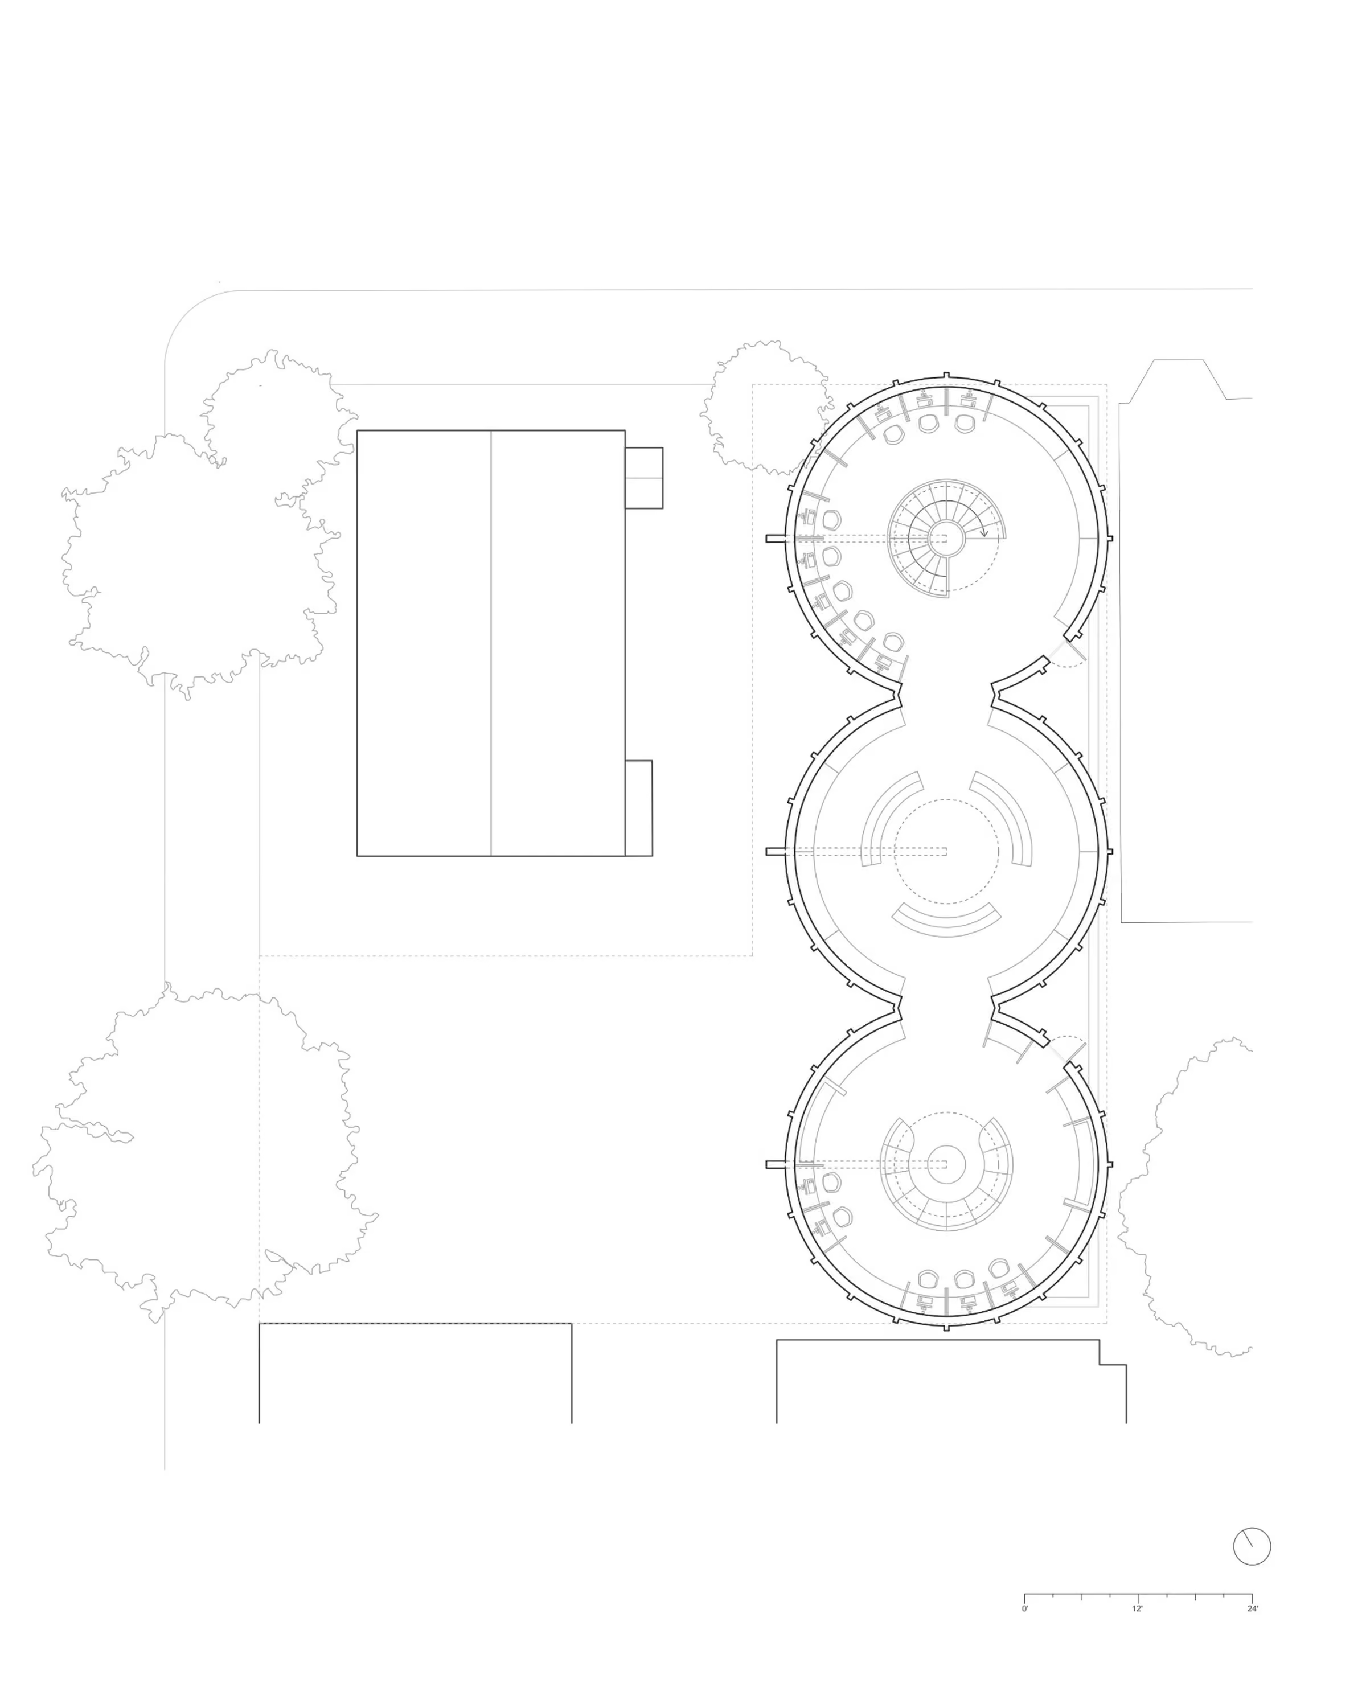
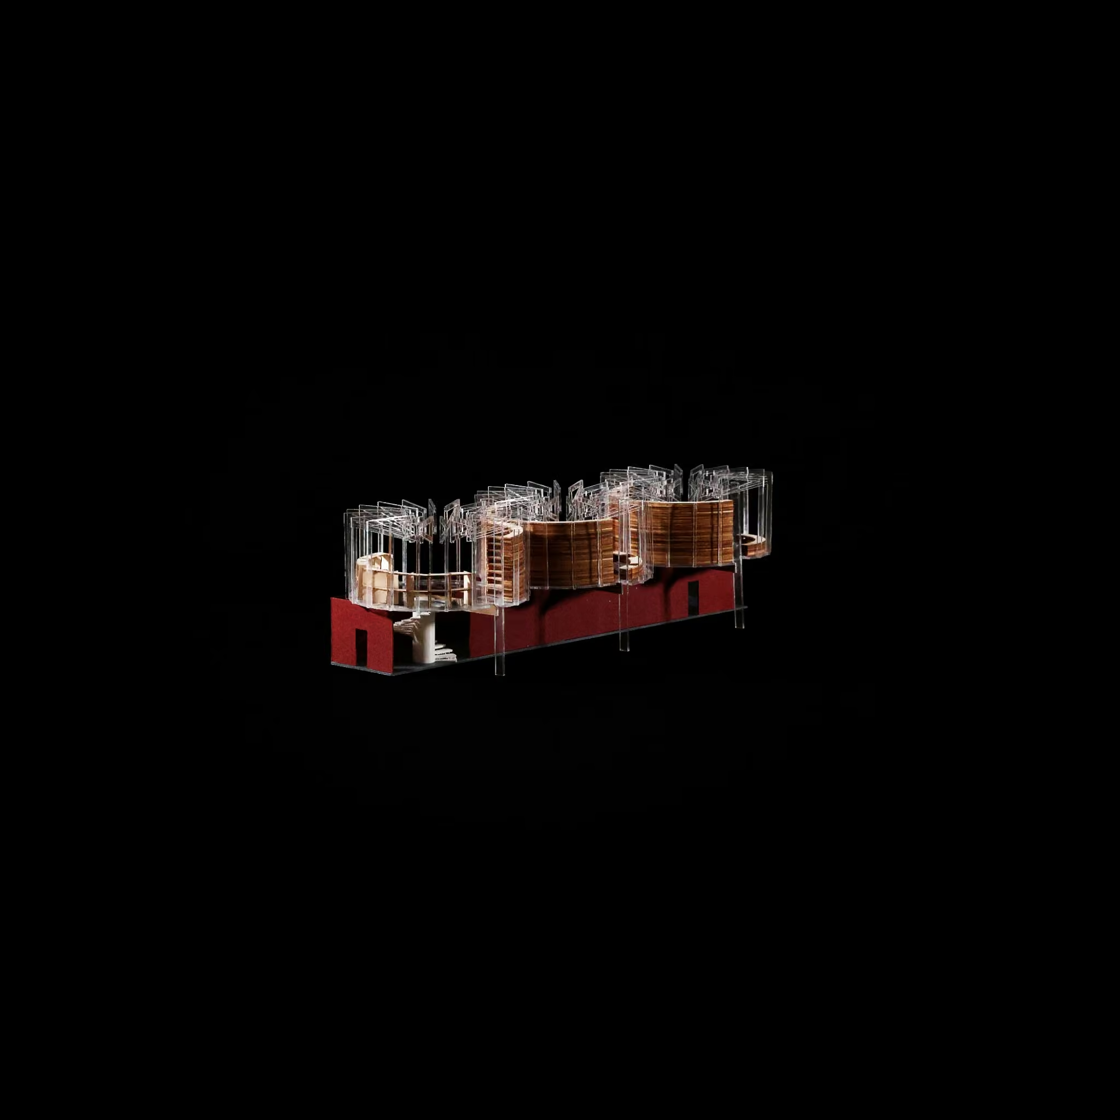
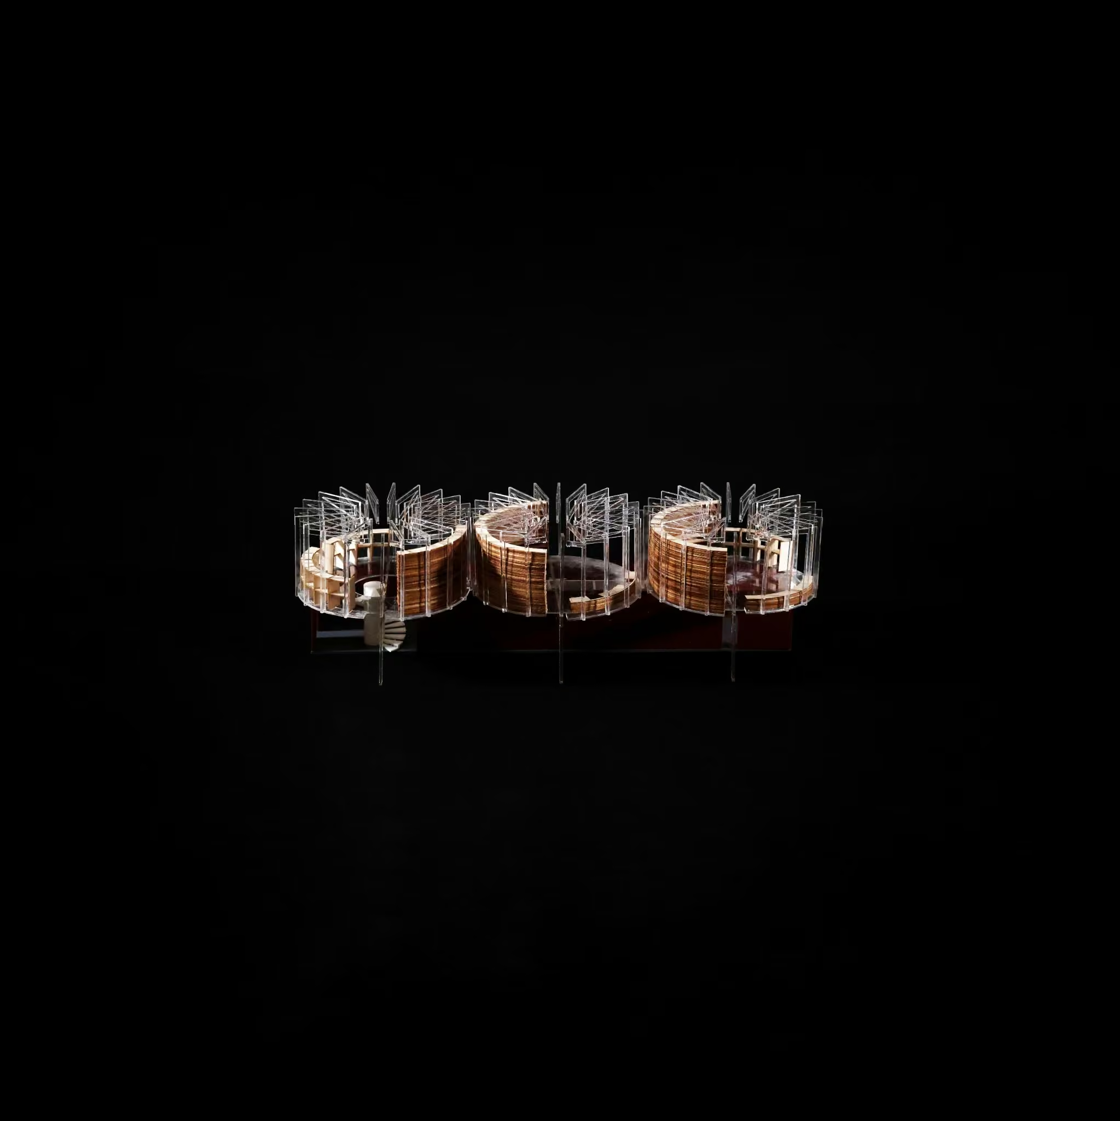
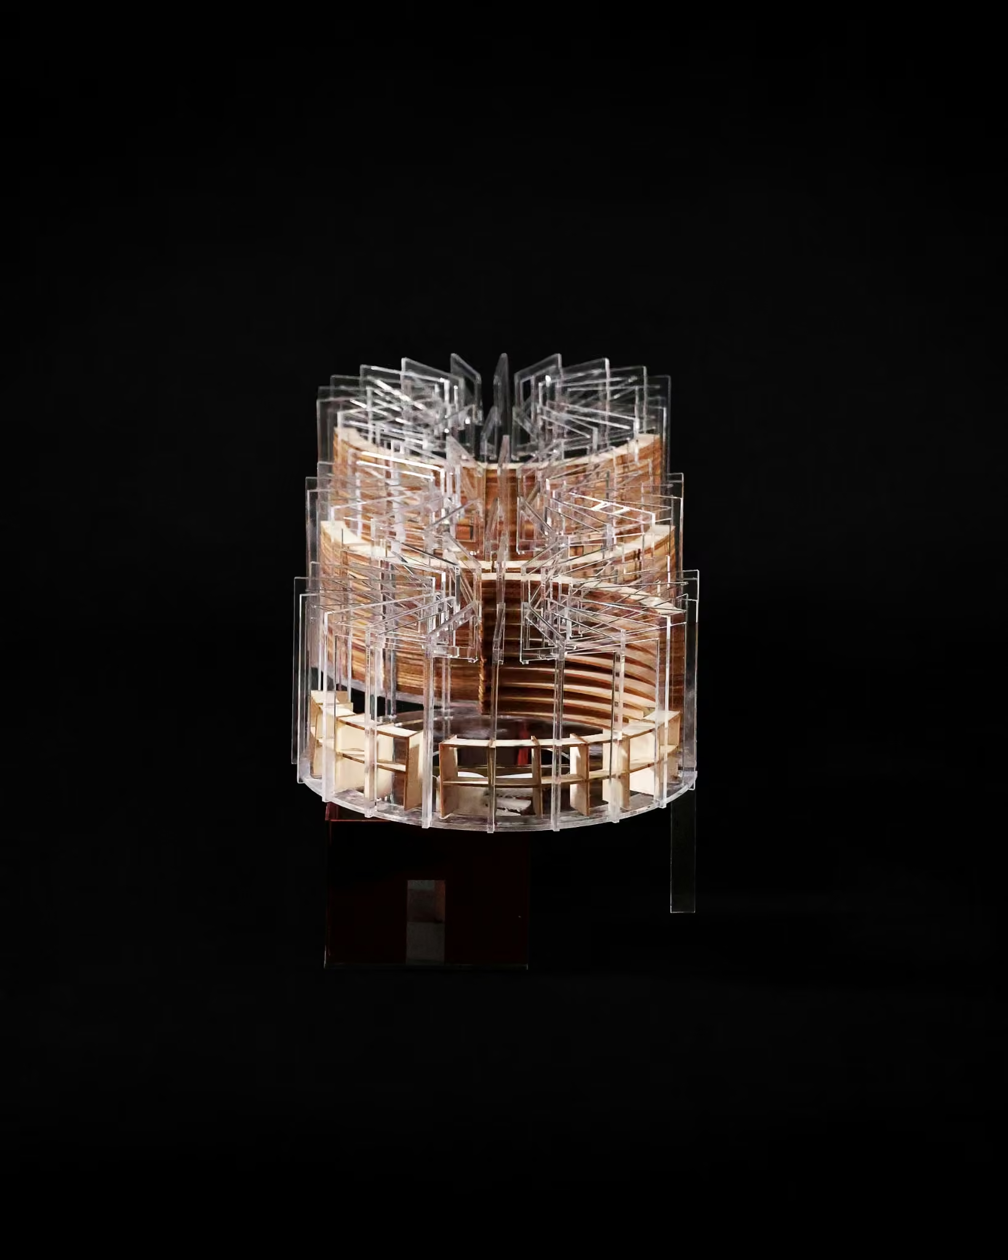
Three timber-and-glass reading rooms transform an existing brick structure into a neighborhood gathering place.

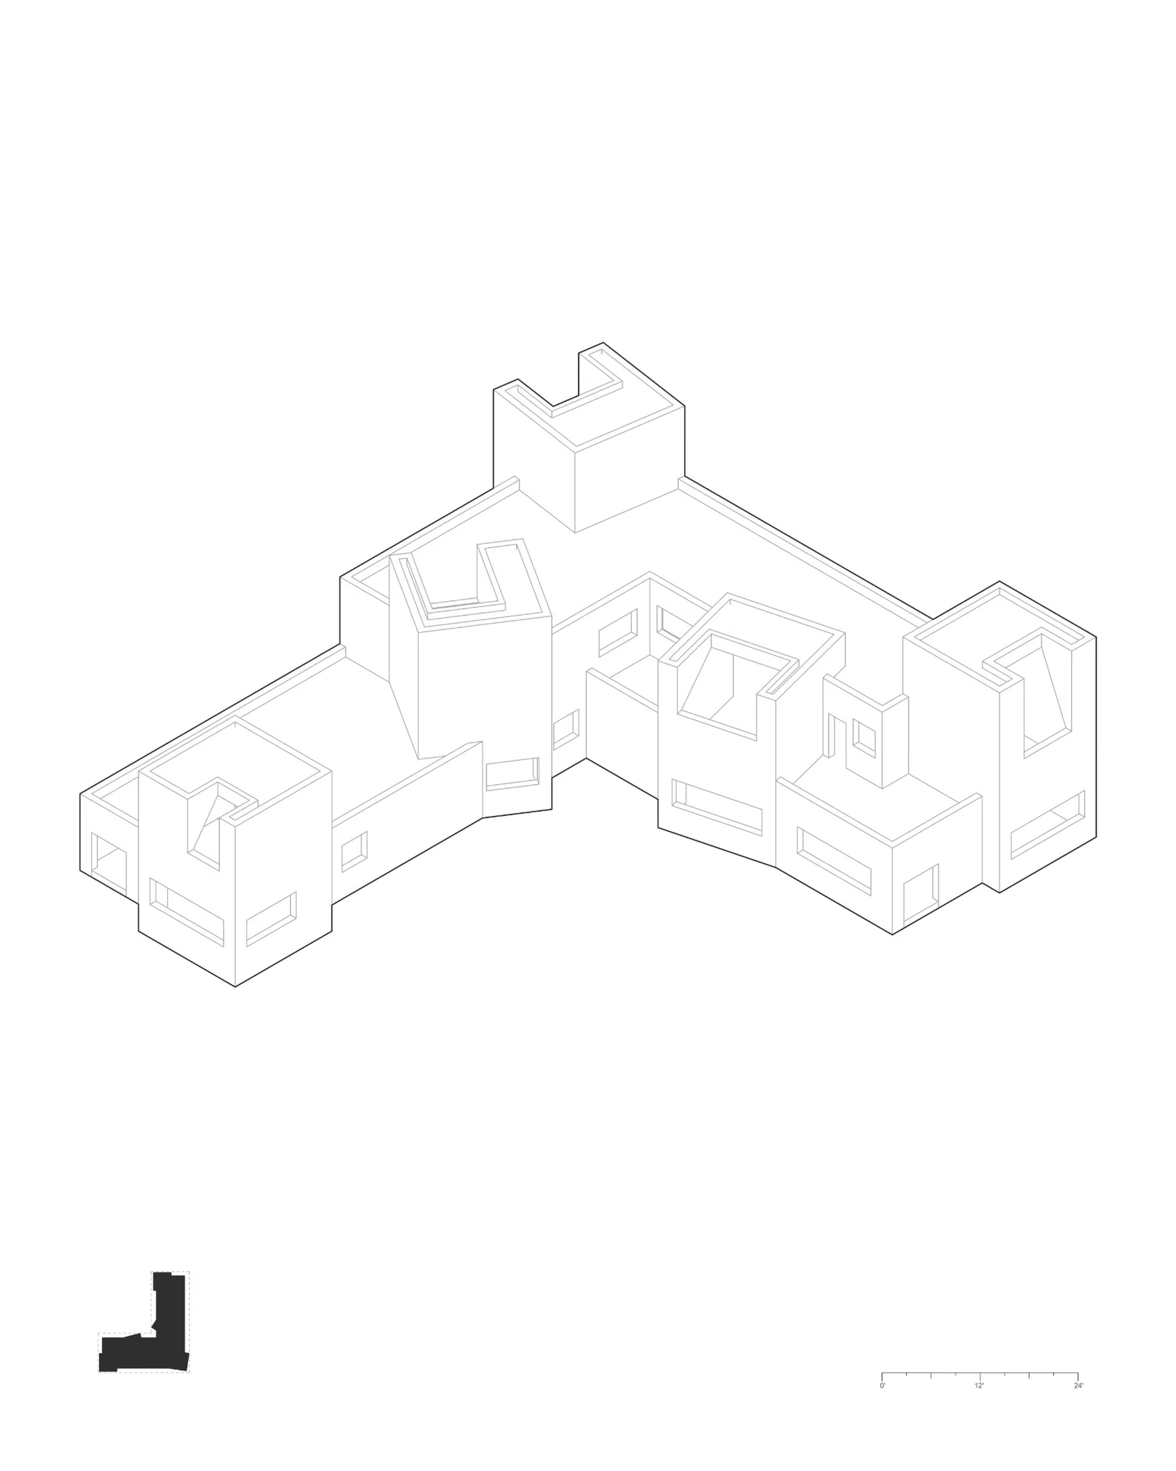
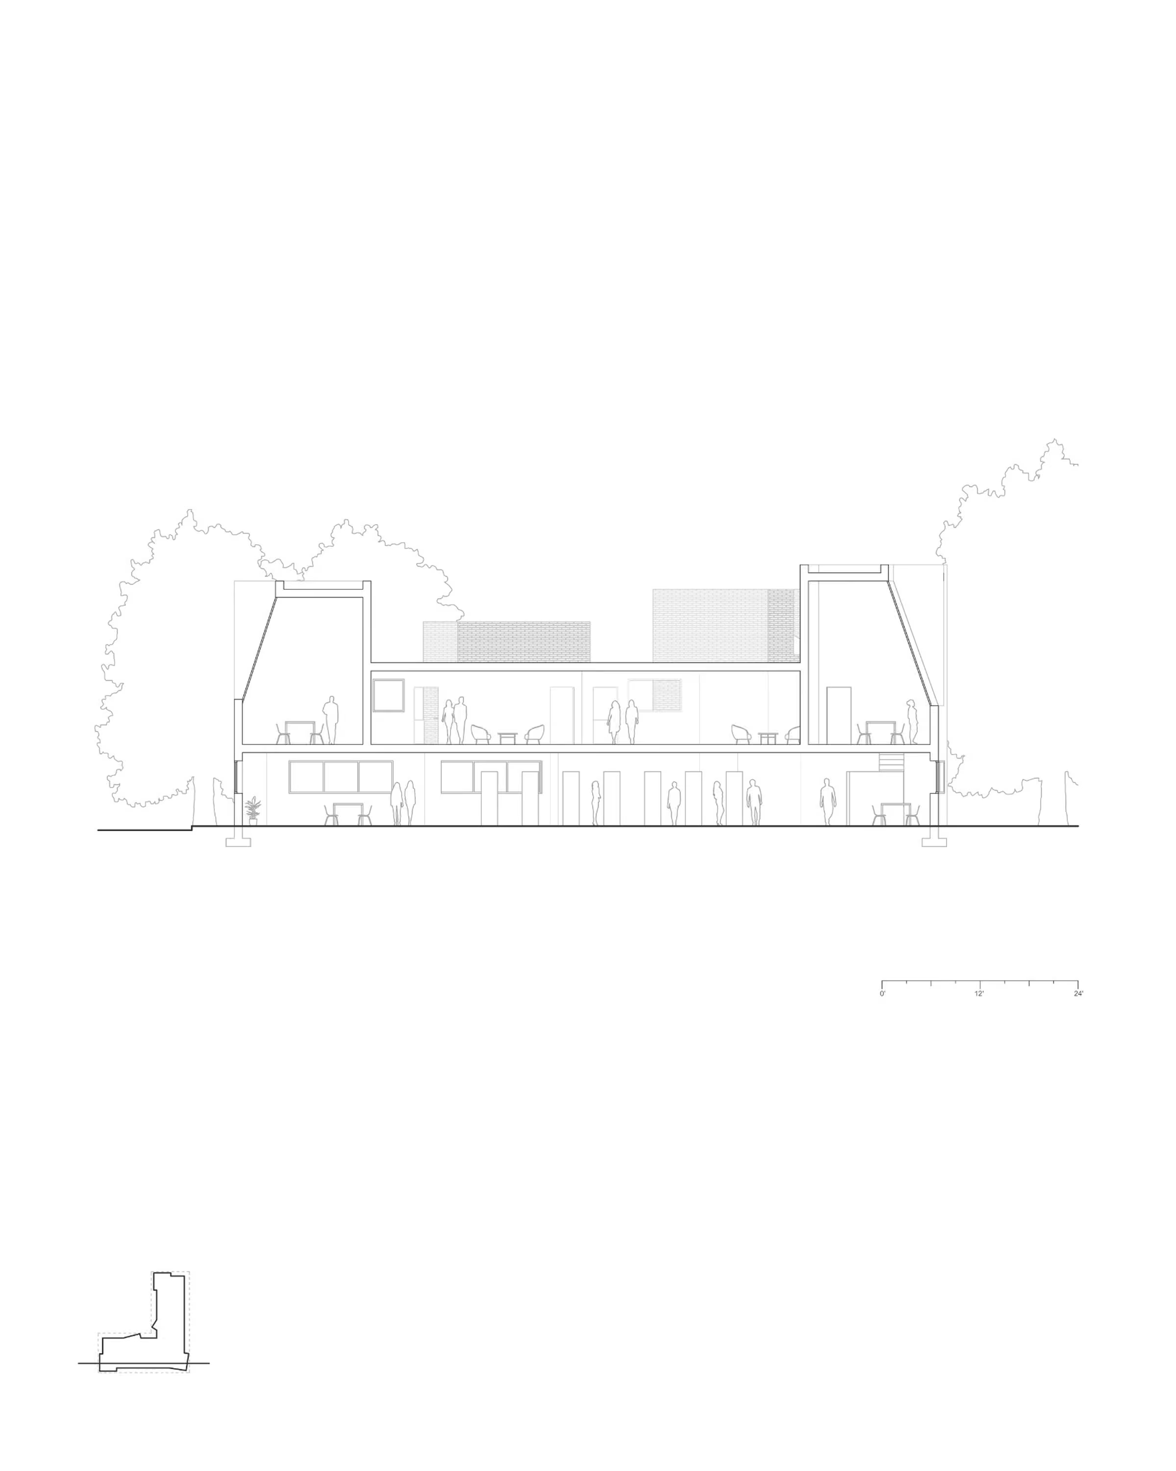
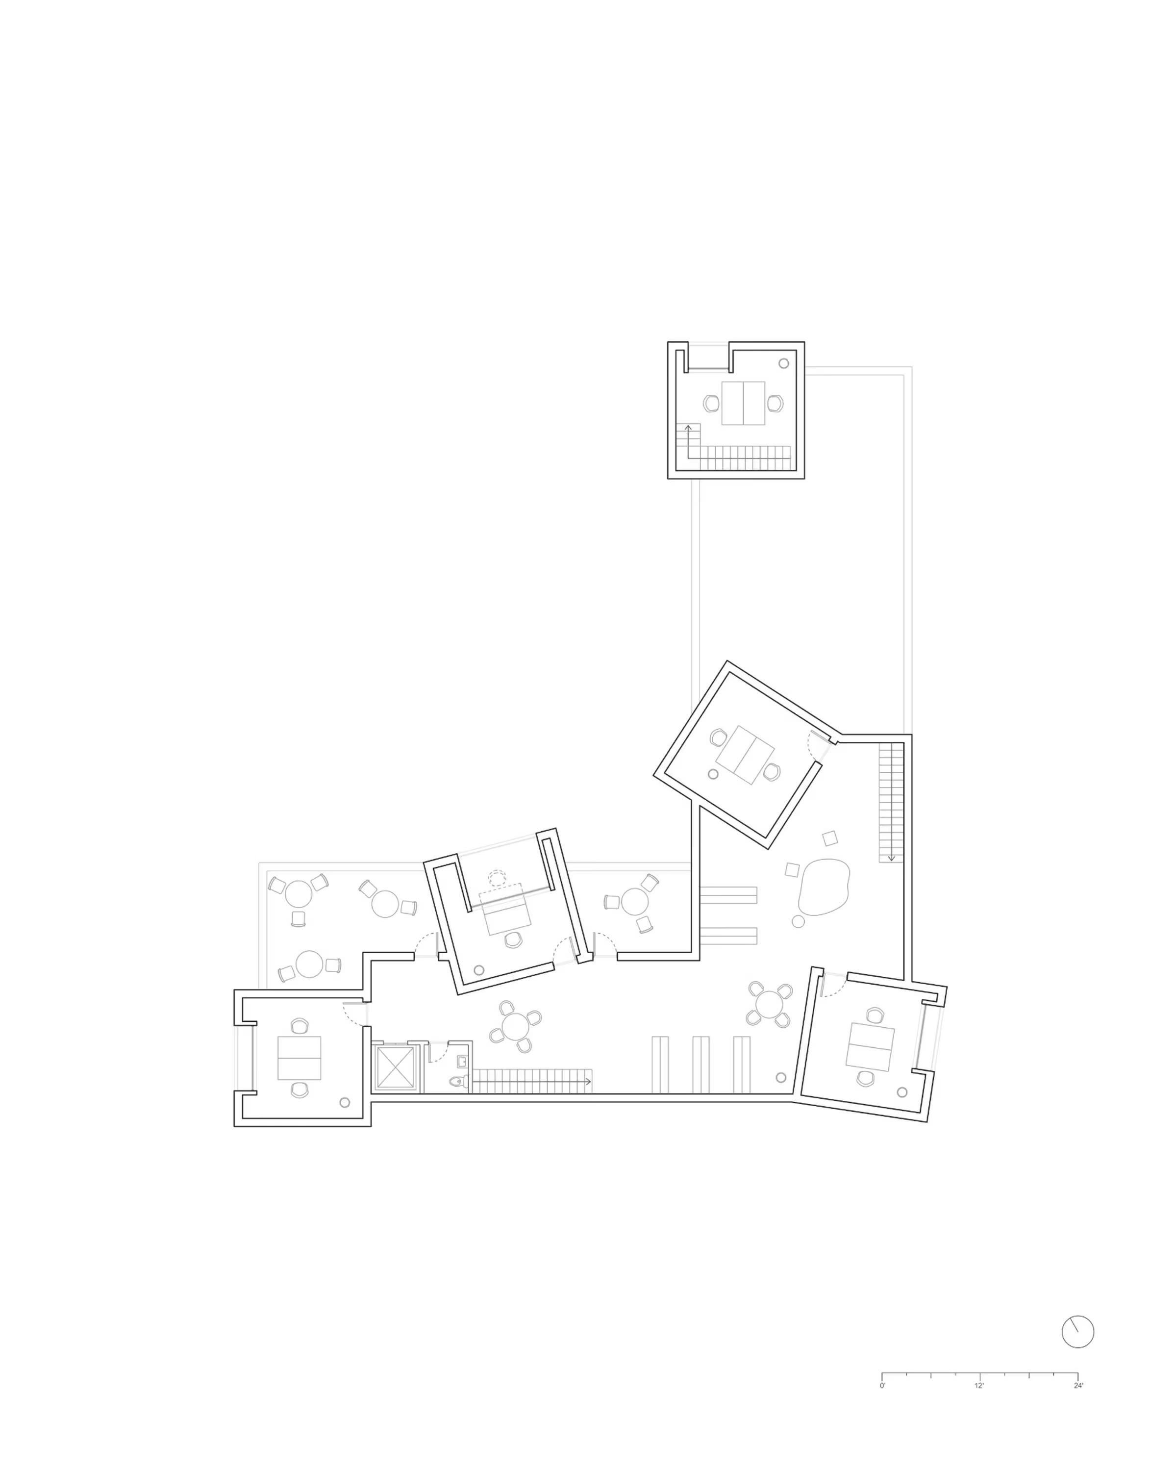
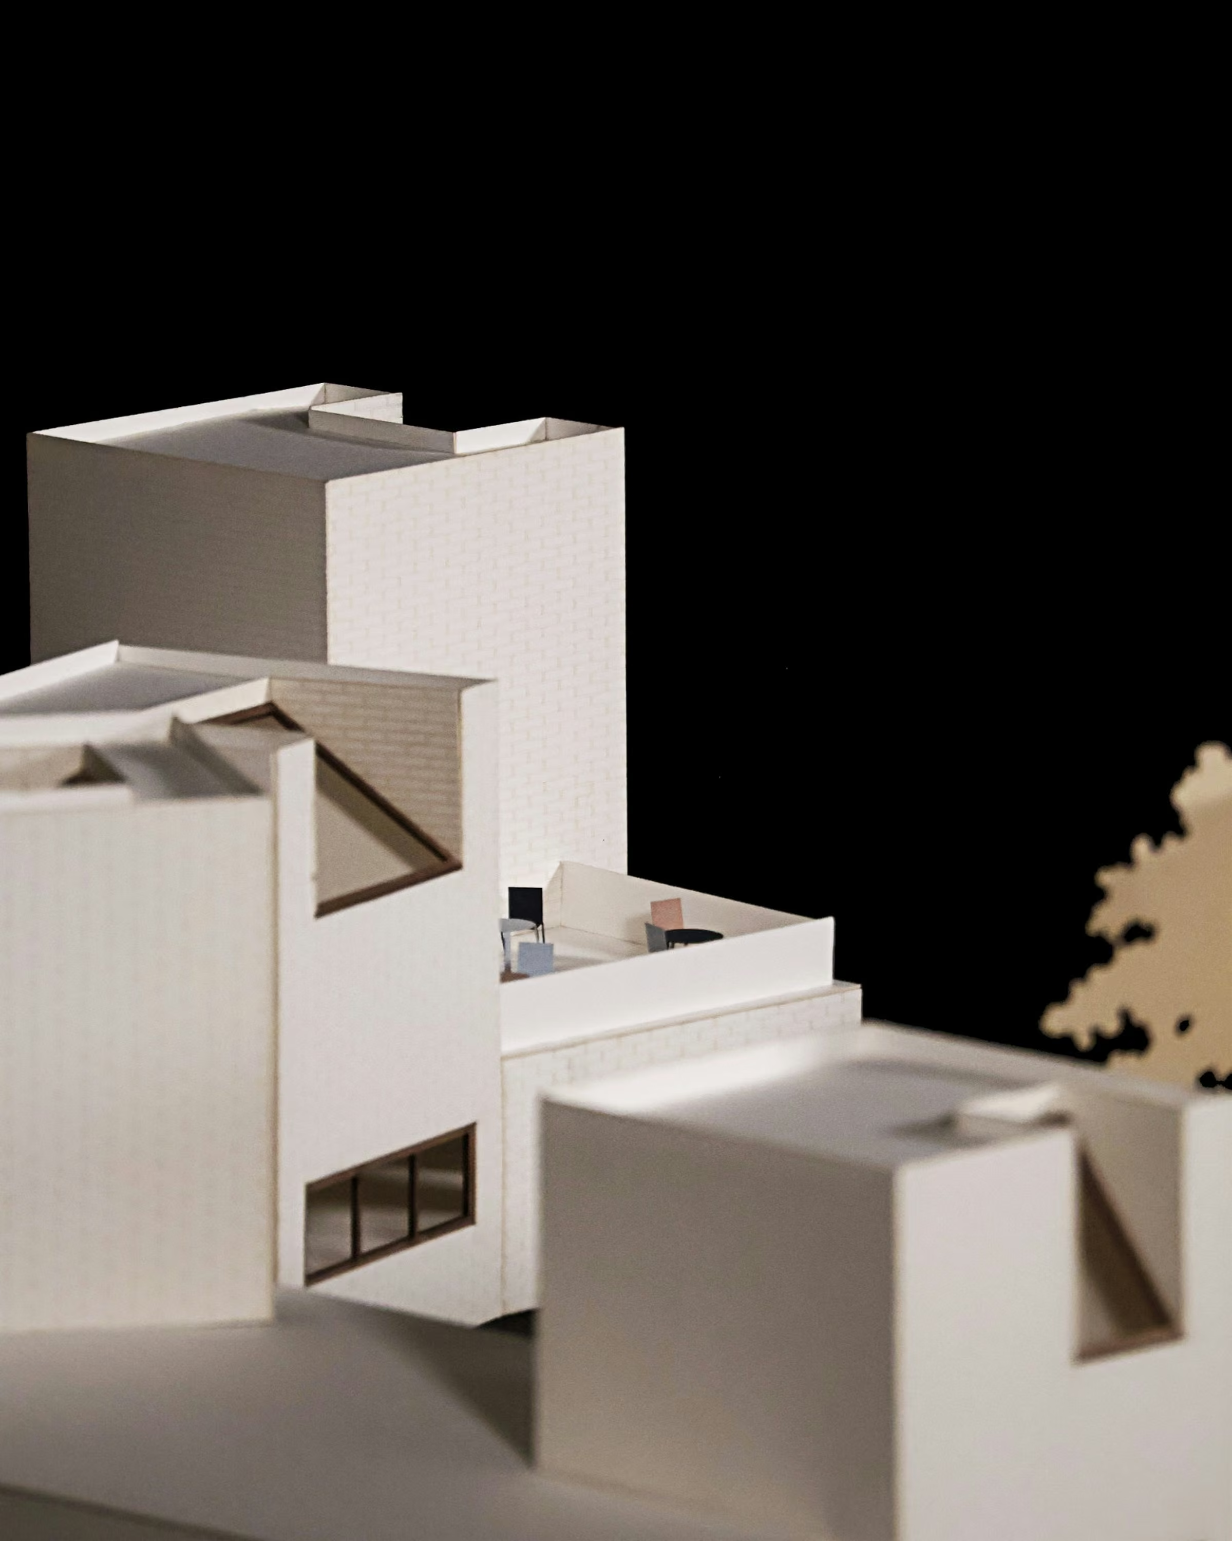
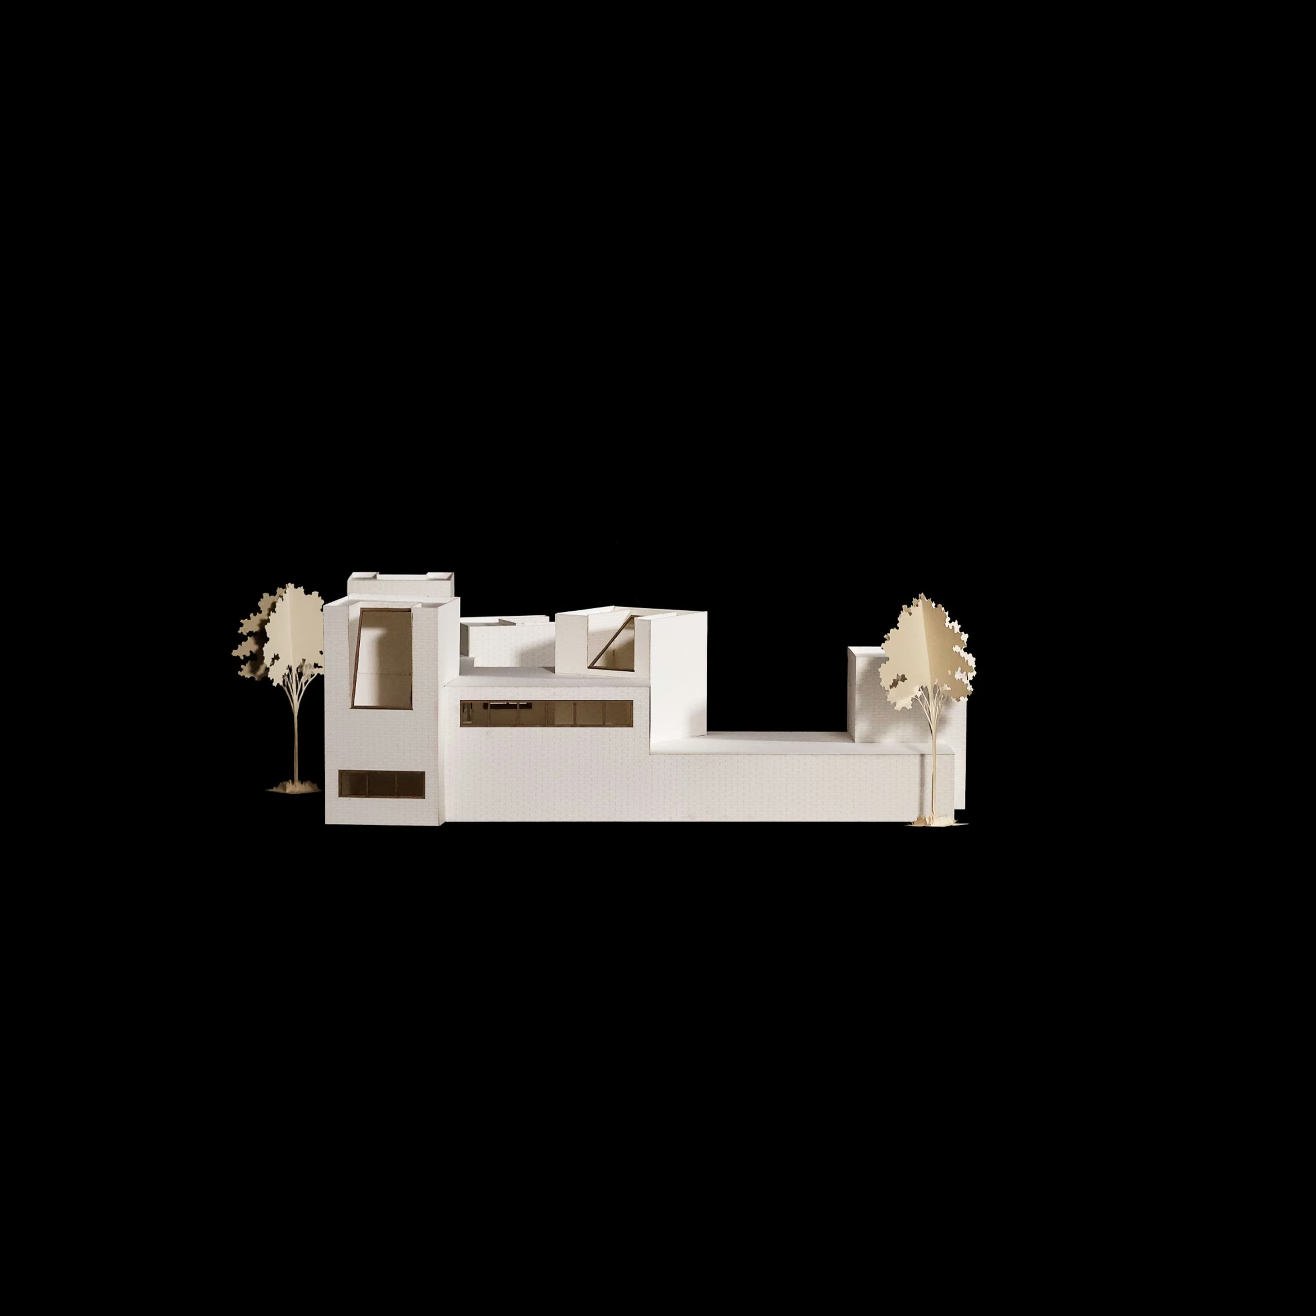
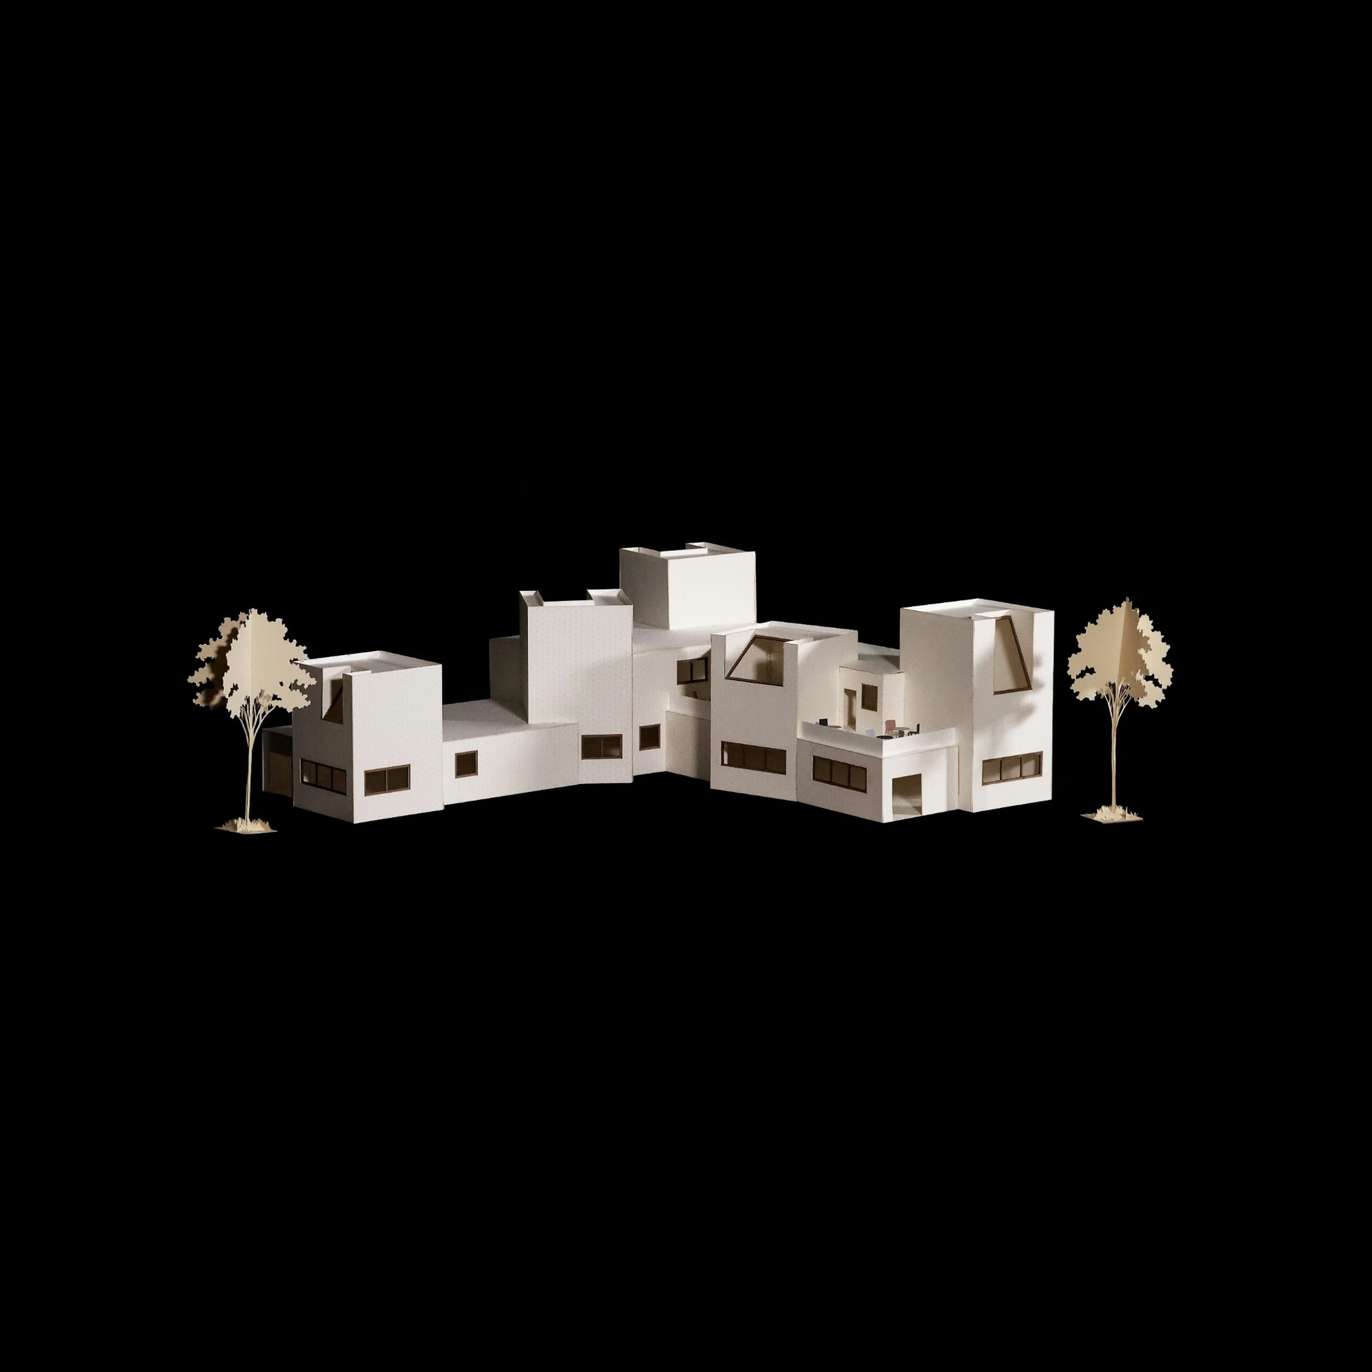
An urban library uses sightlines, angled towers, and framed greenery to create a calm civic retreat.

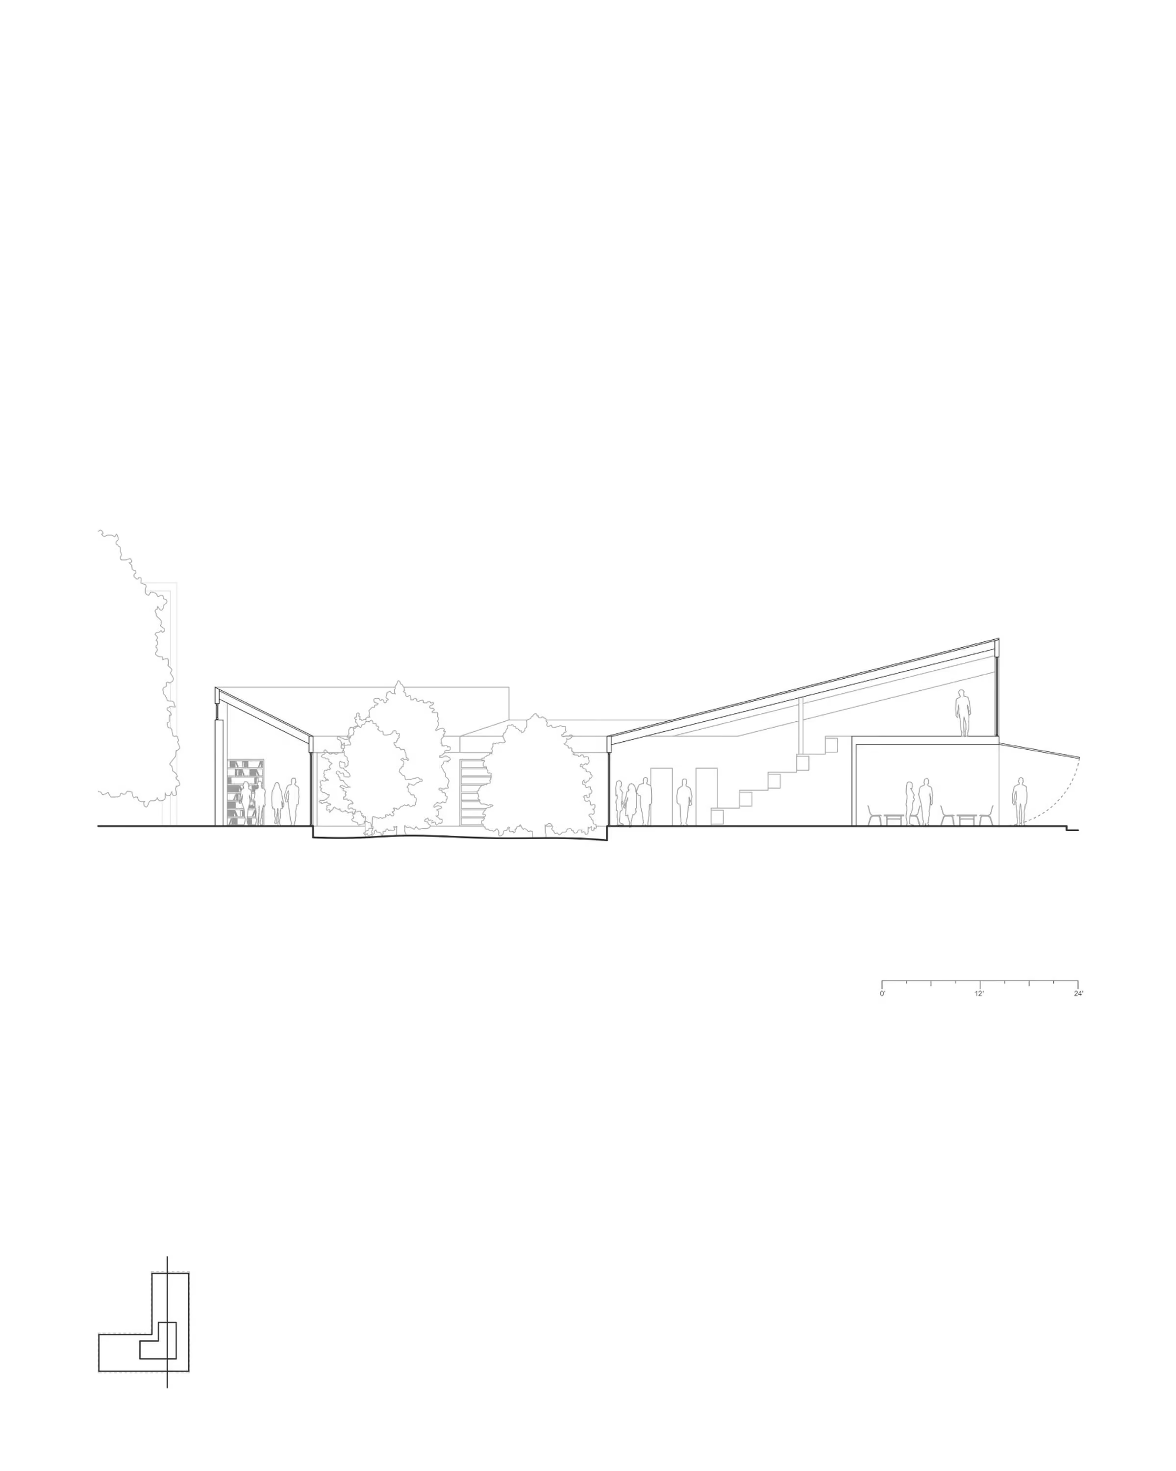
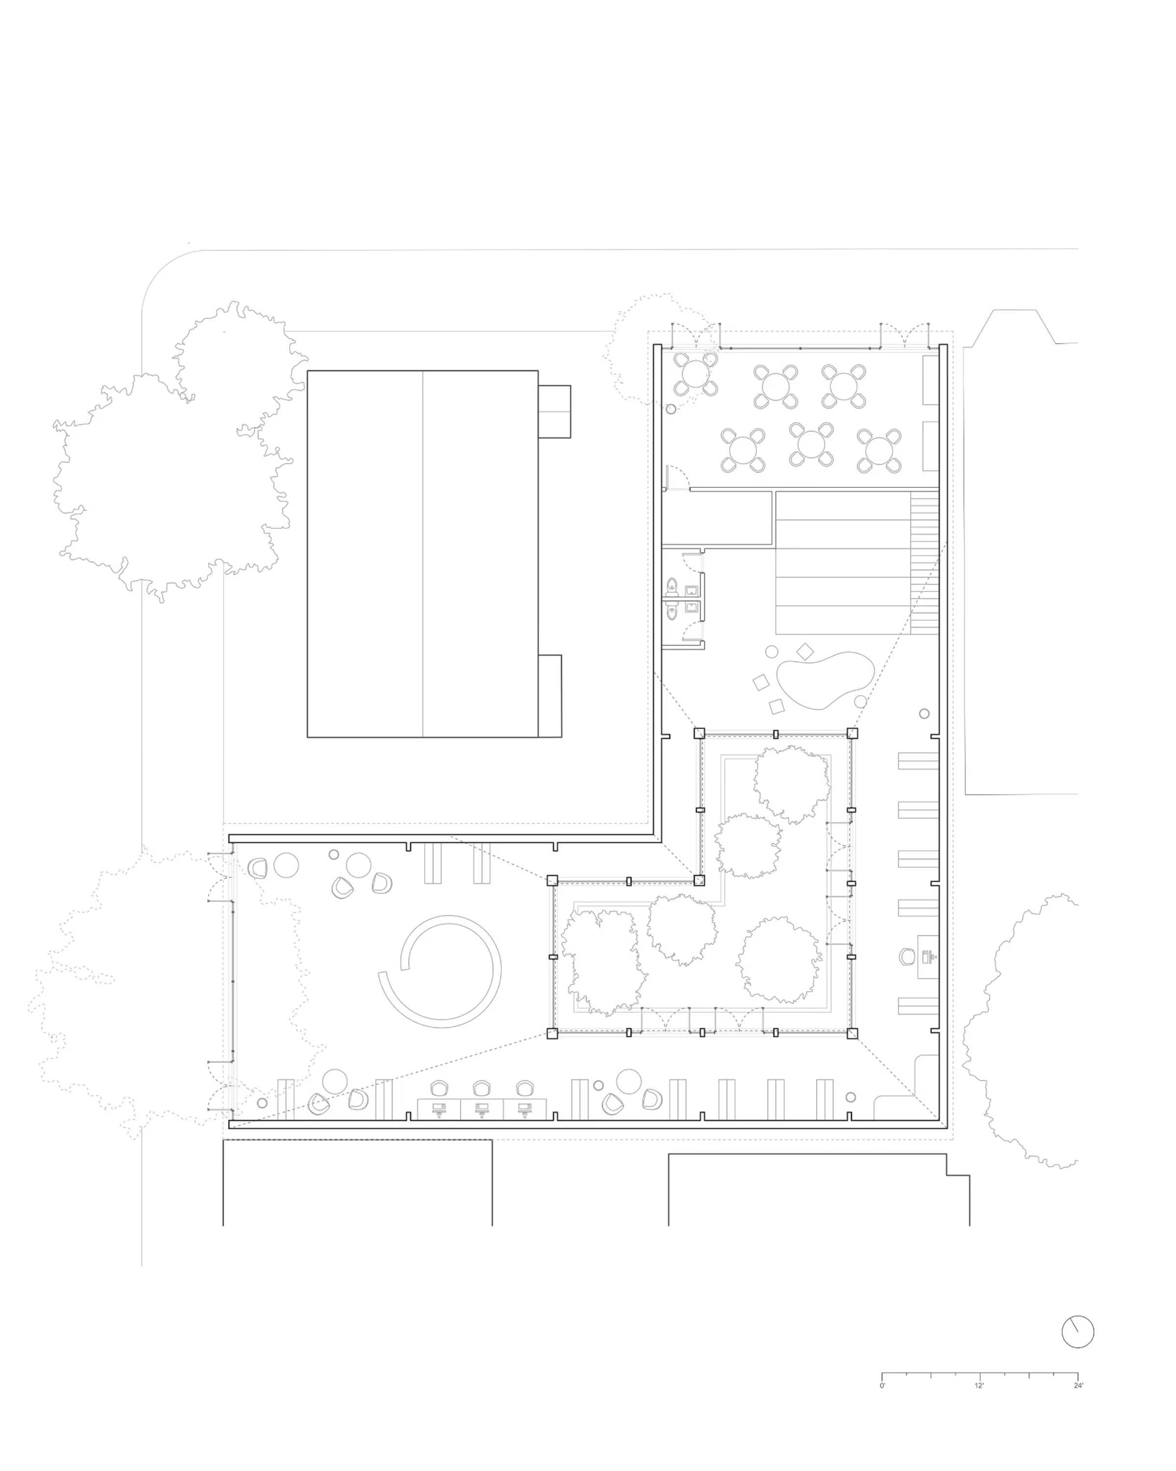
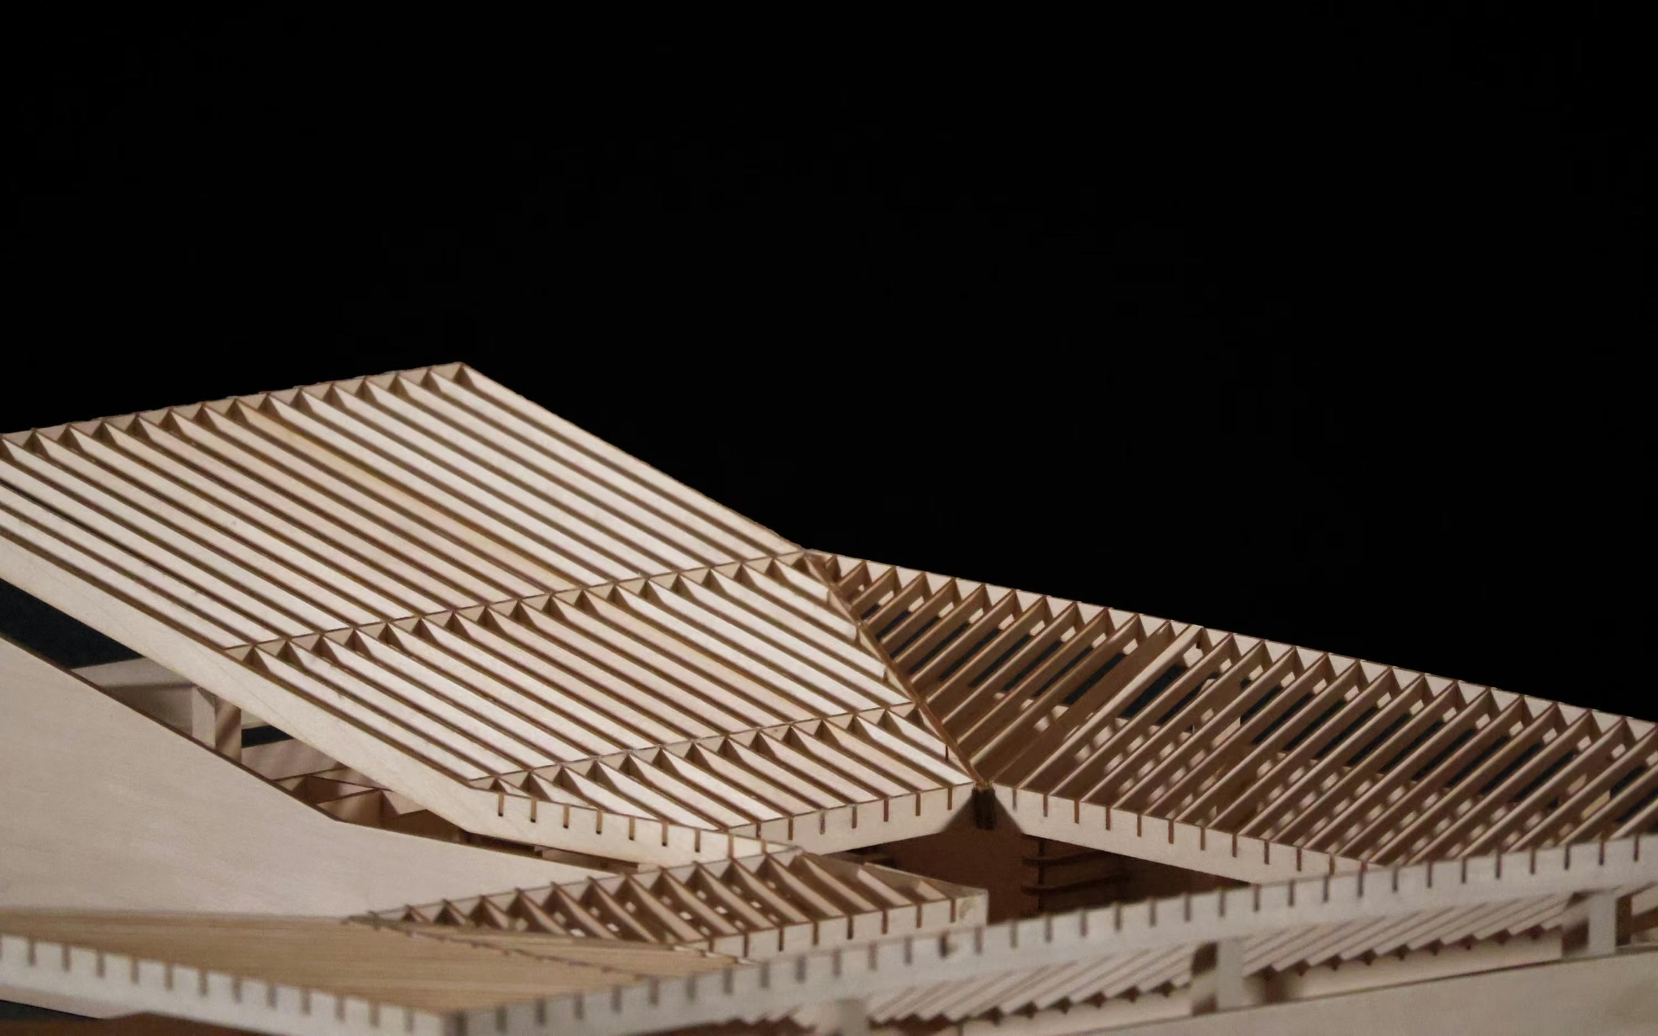
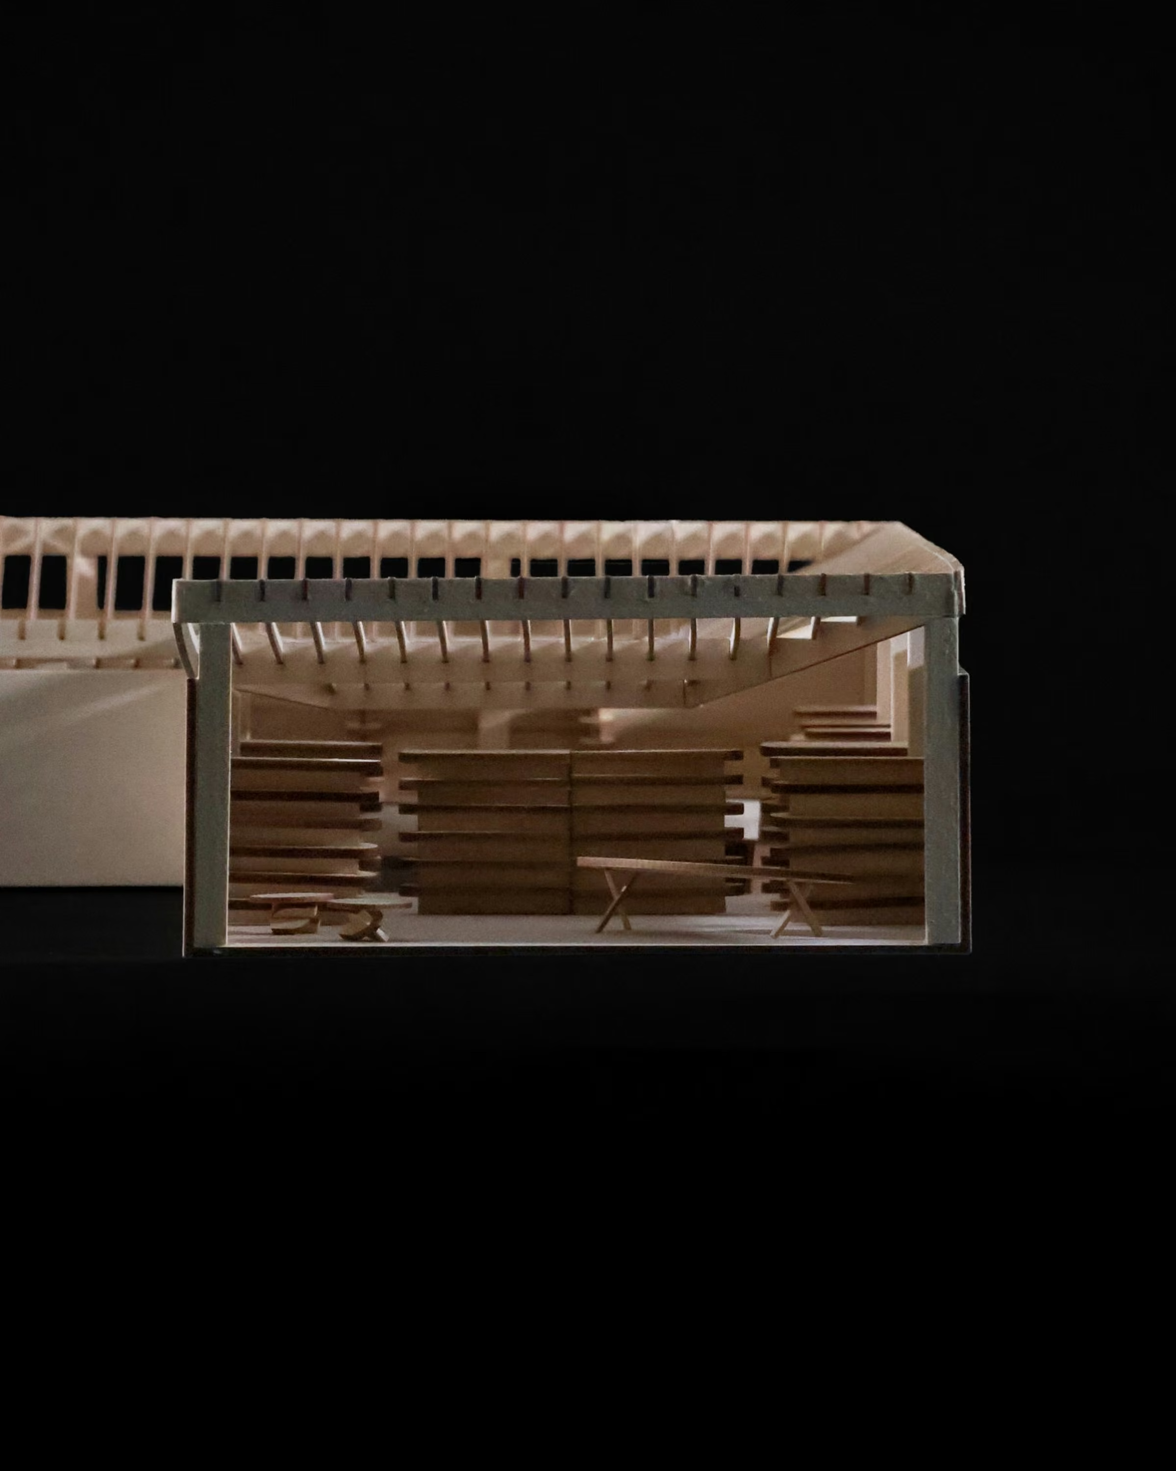
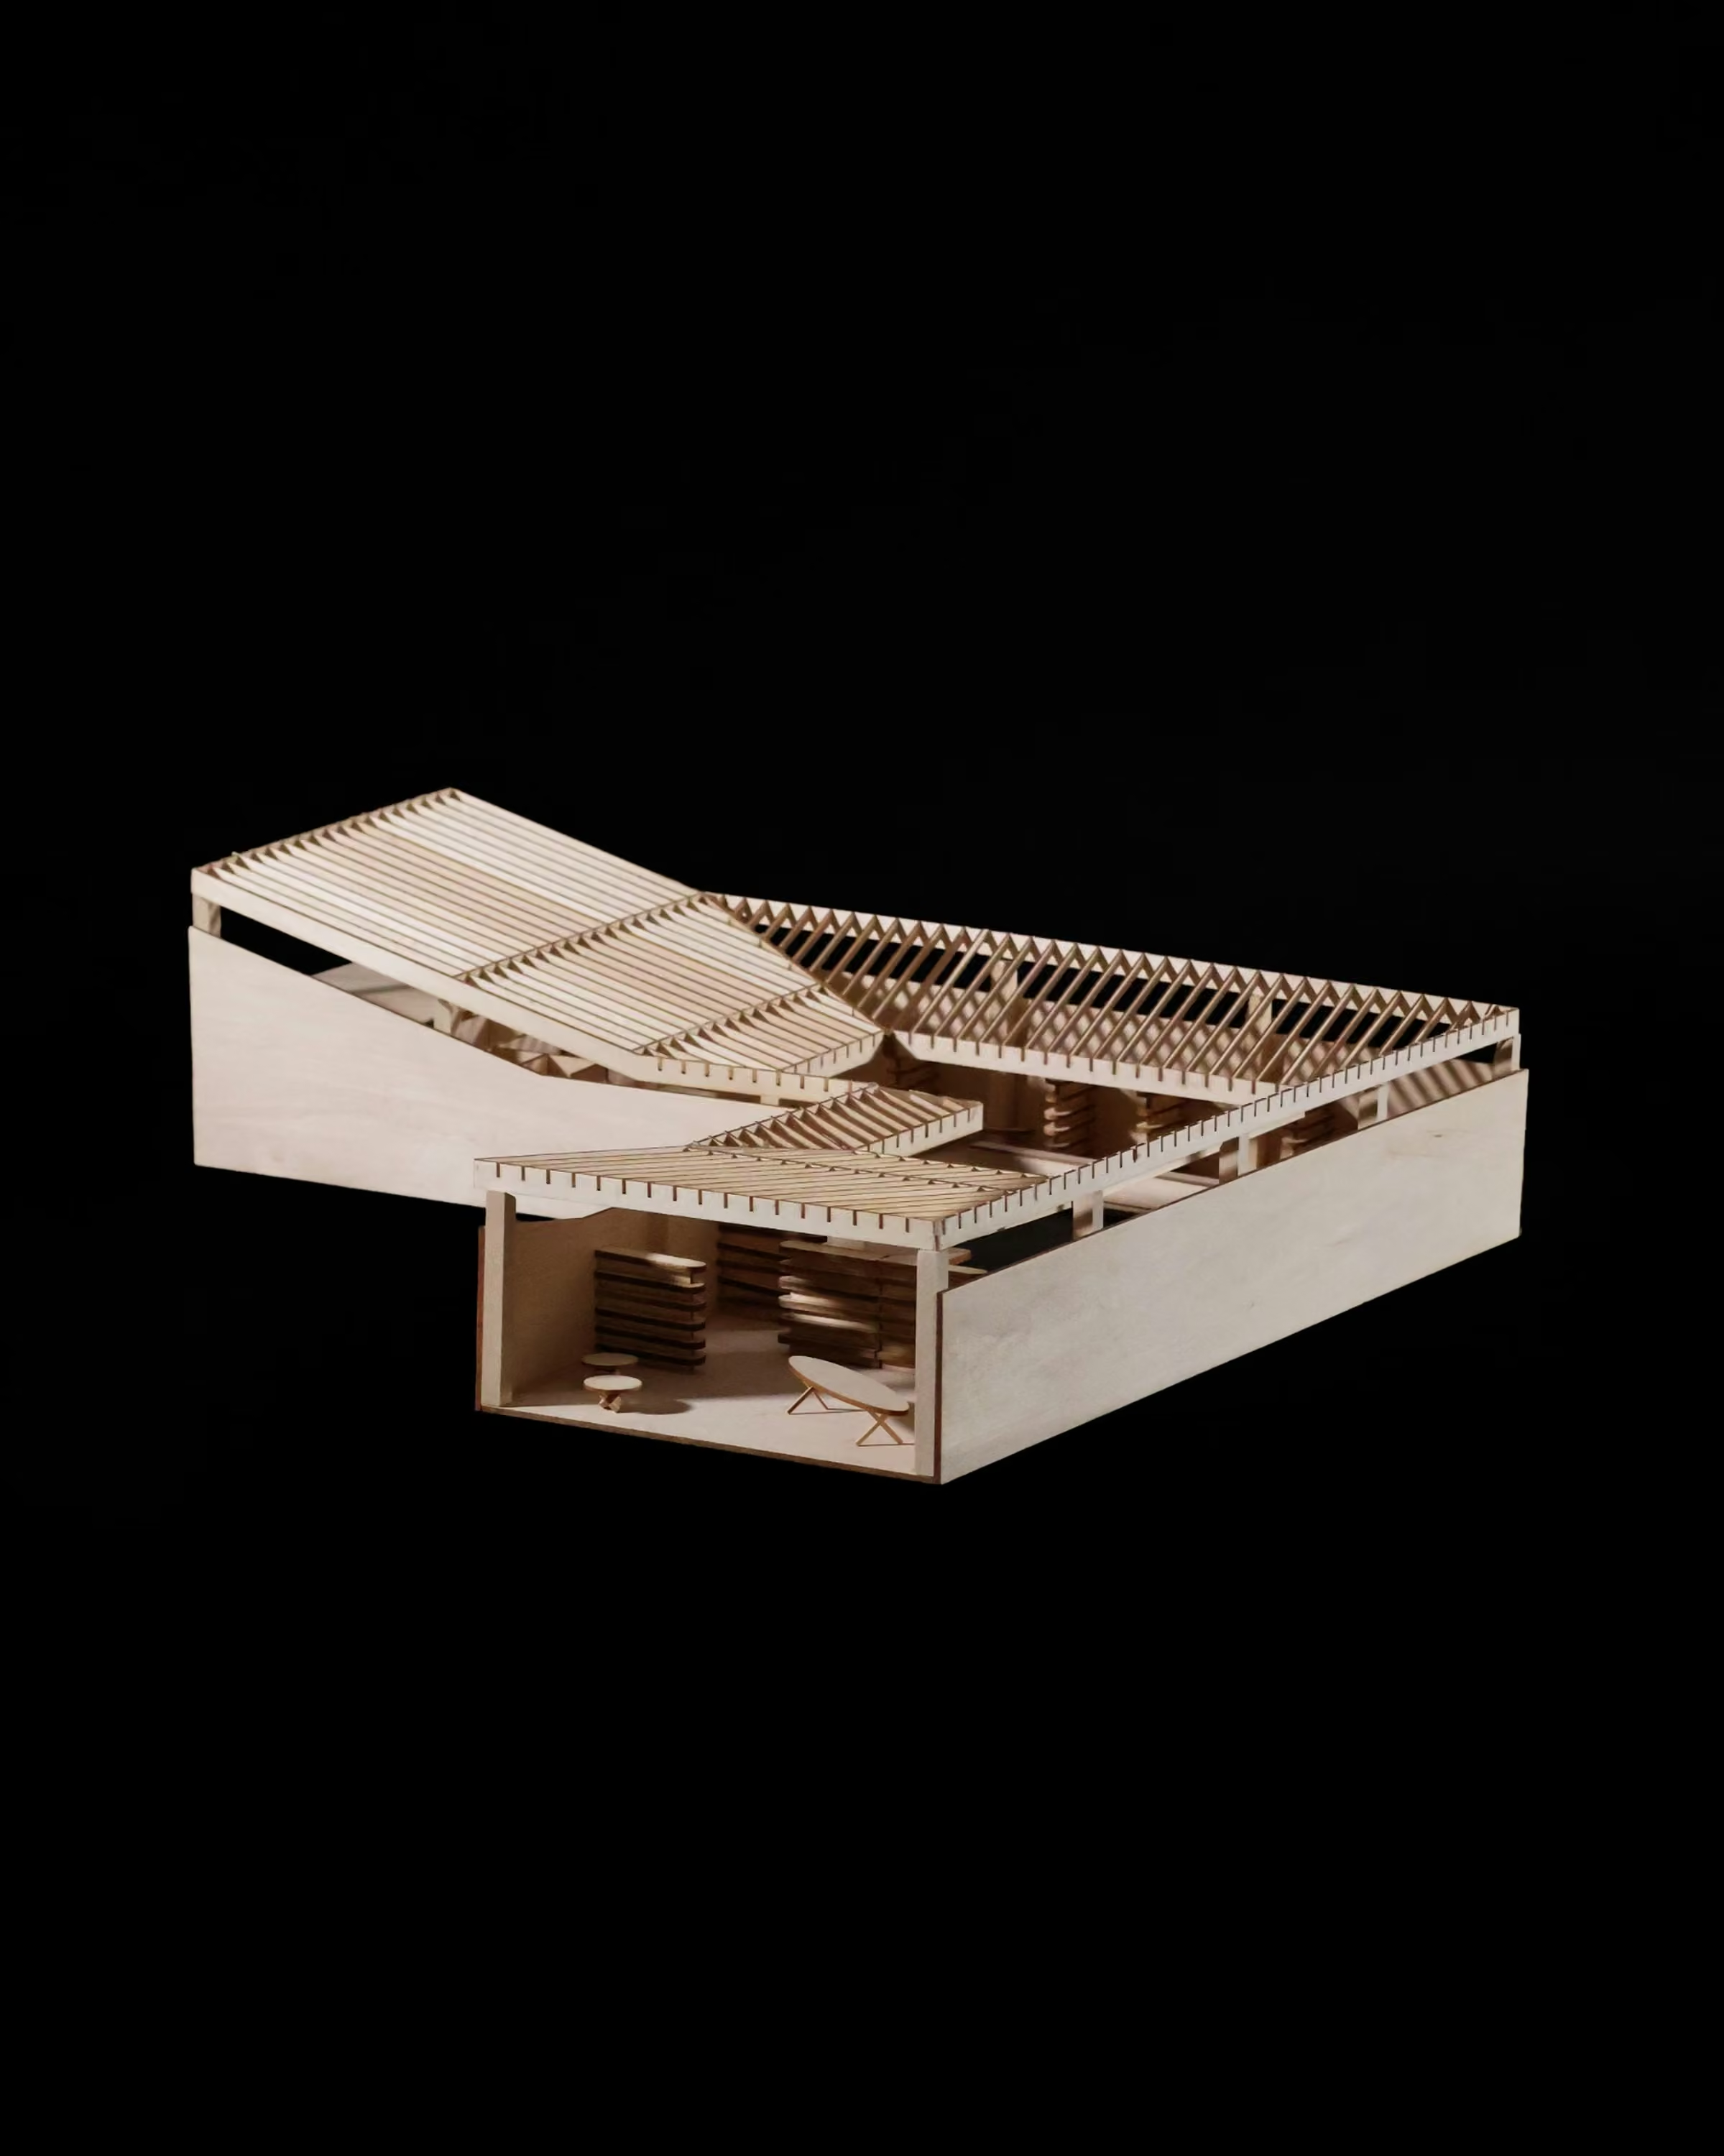
A courtyard library in Jeffries Point brings intimate access to nature into a shared public space.
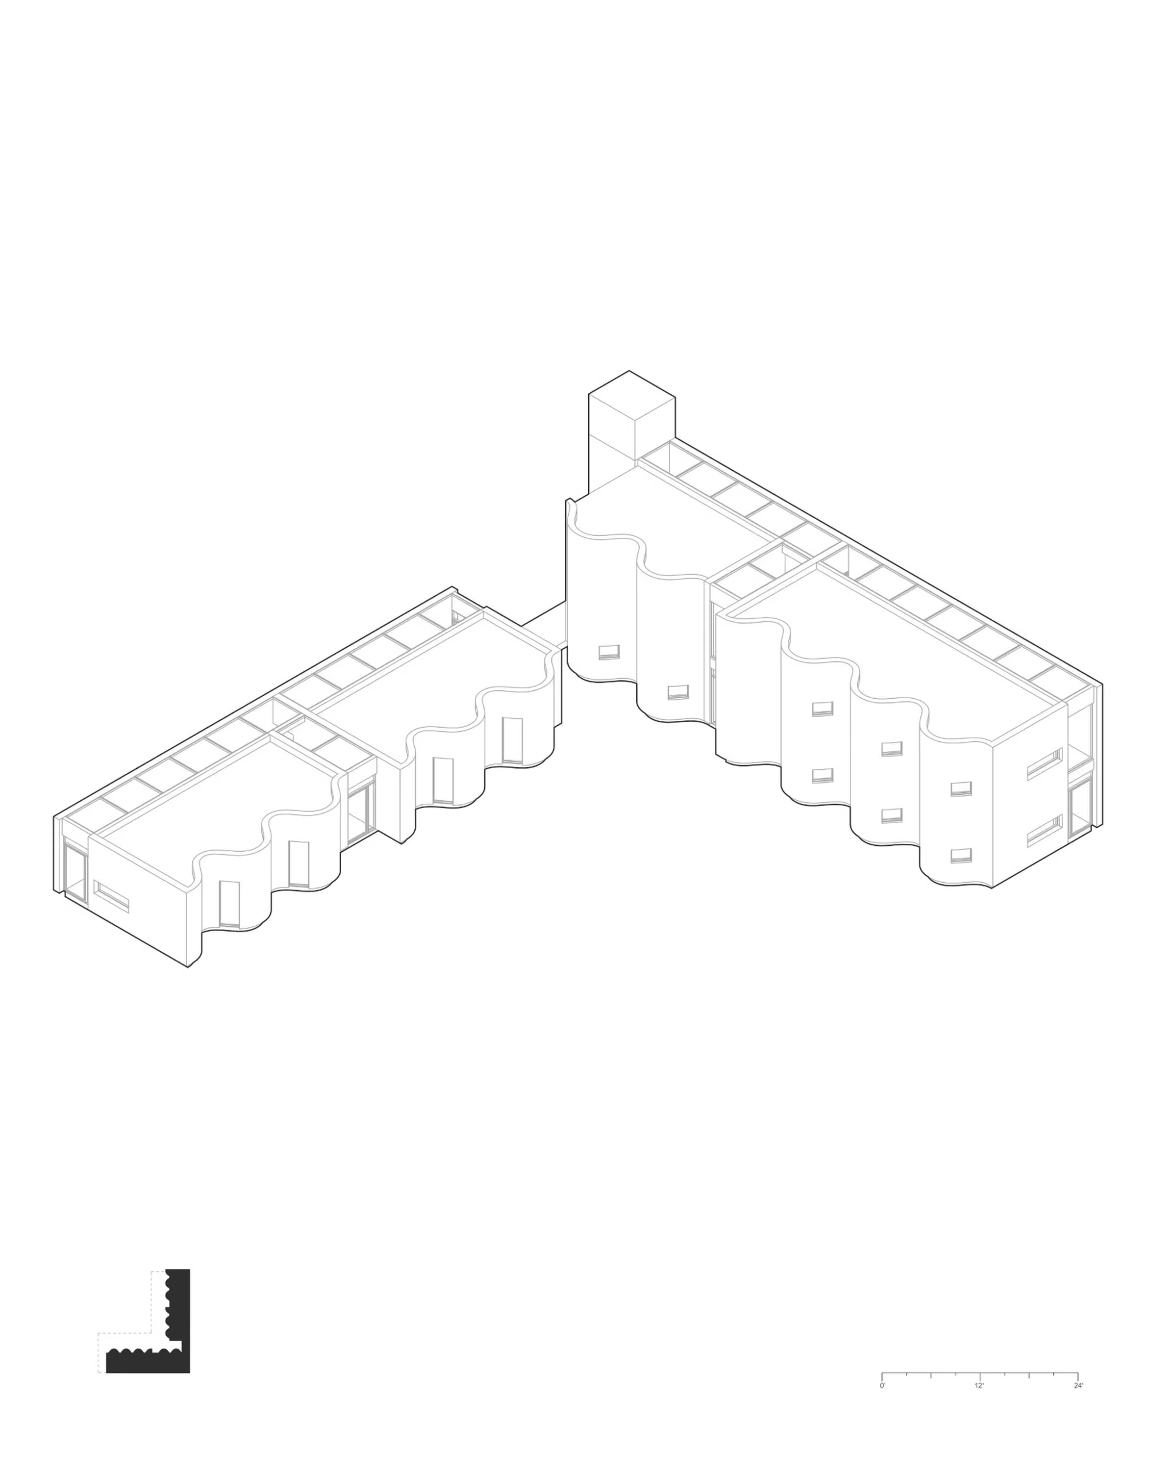
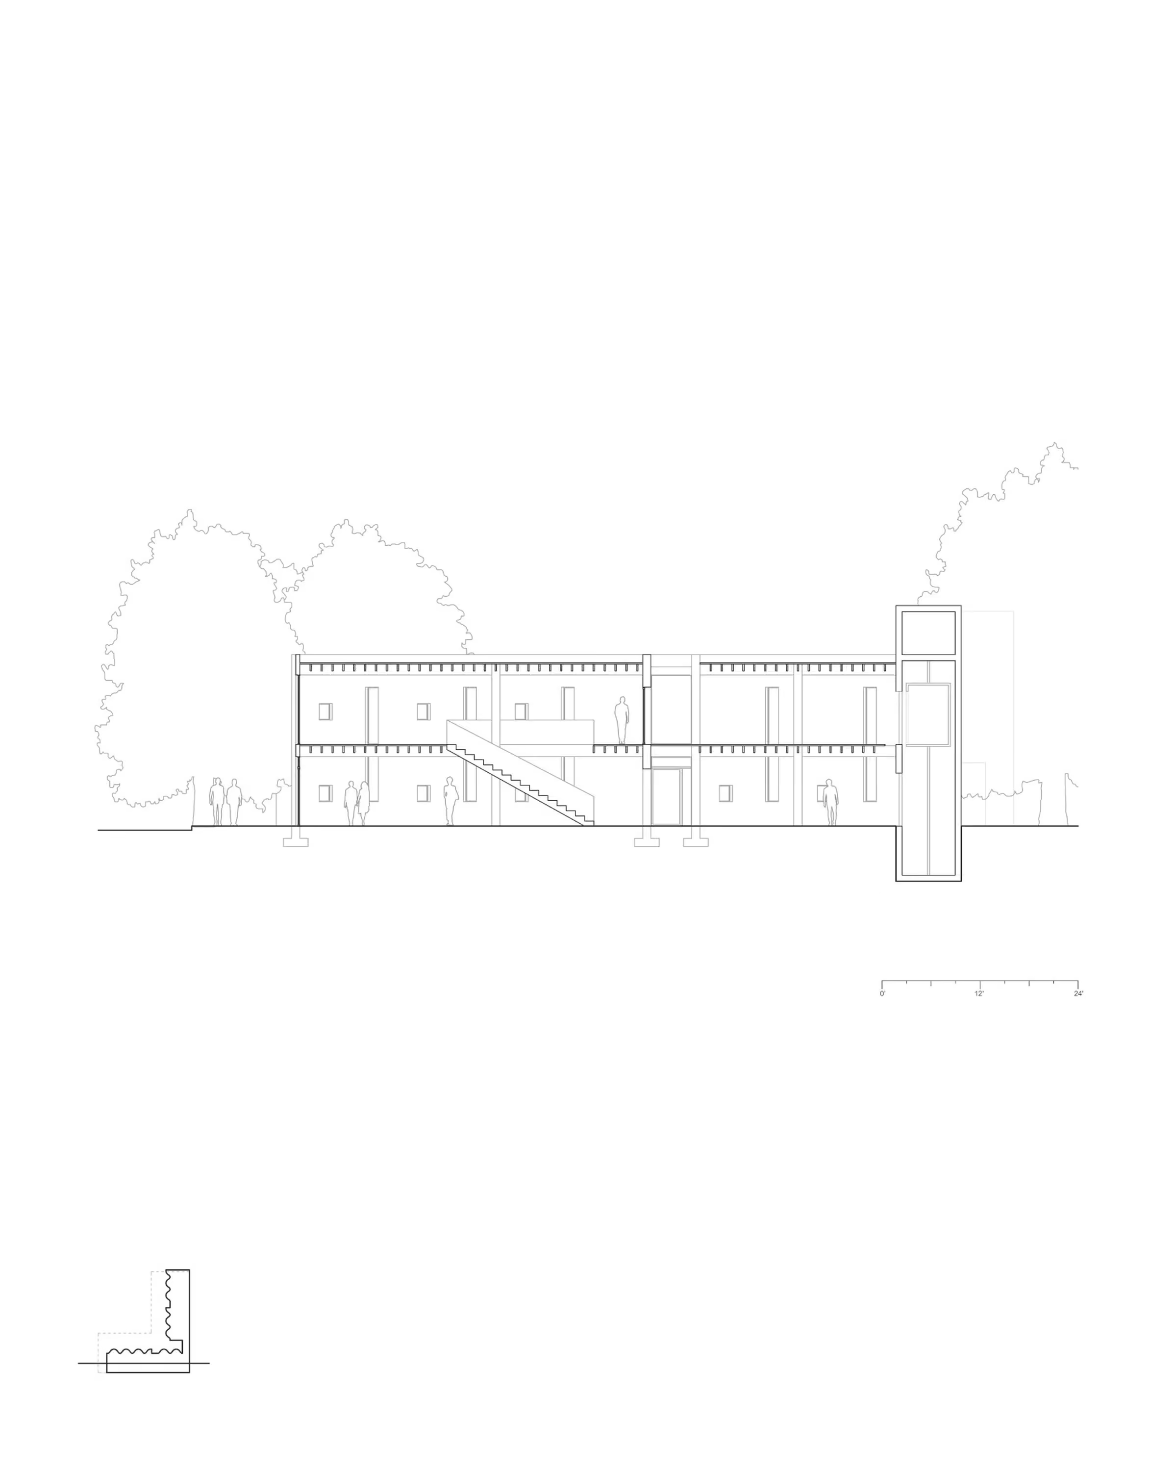
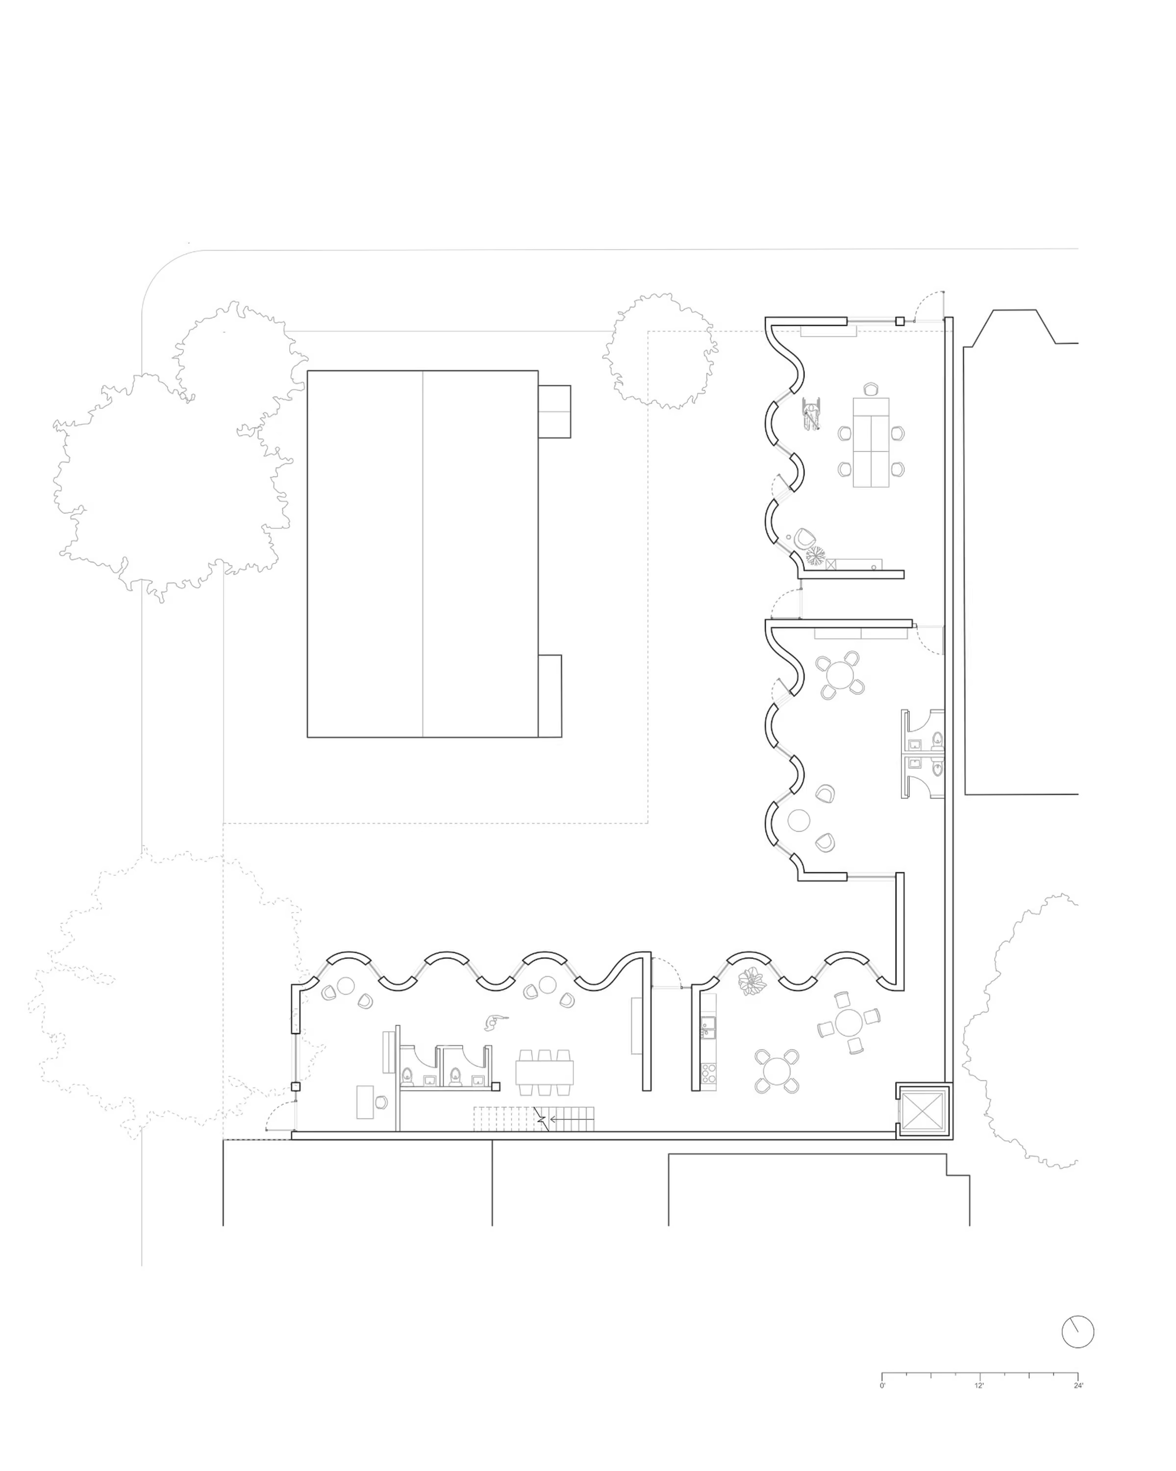
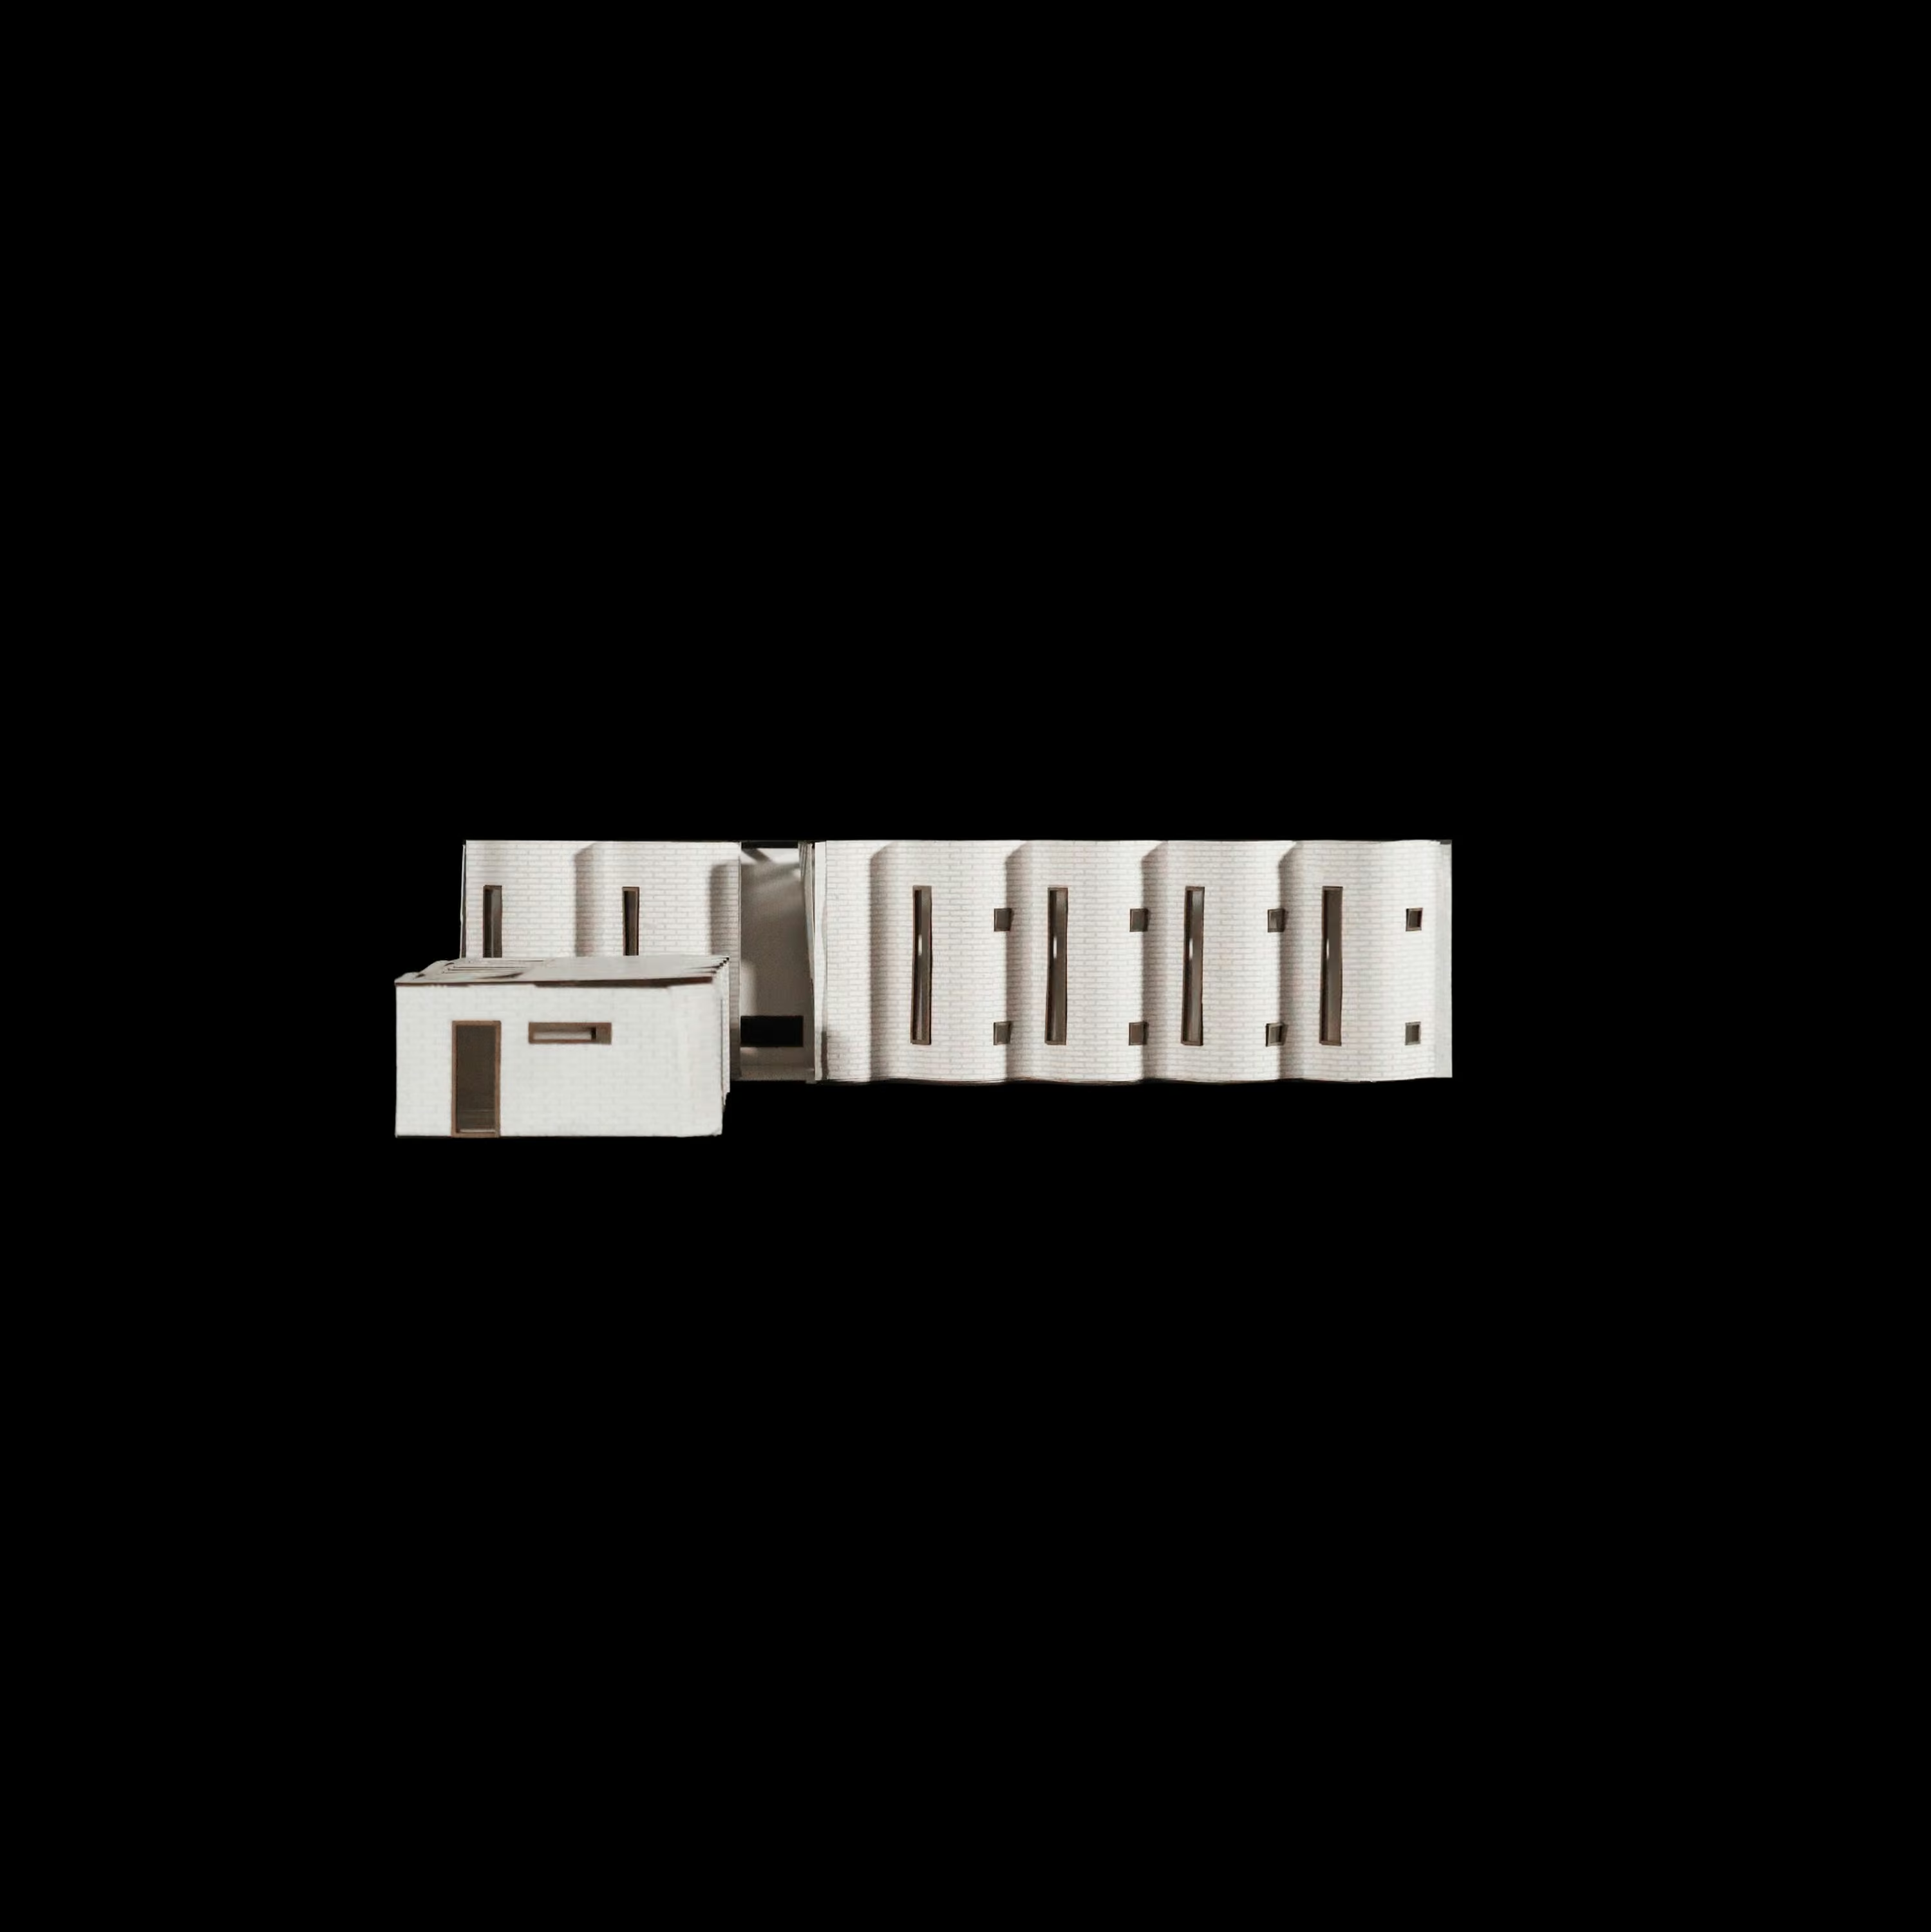

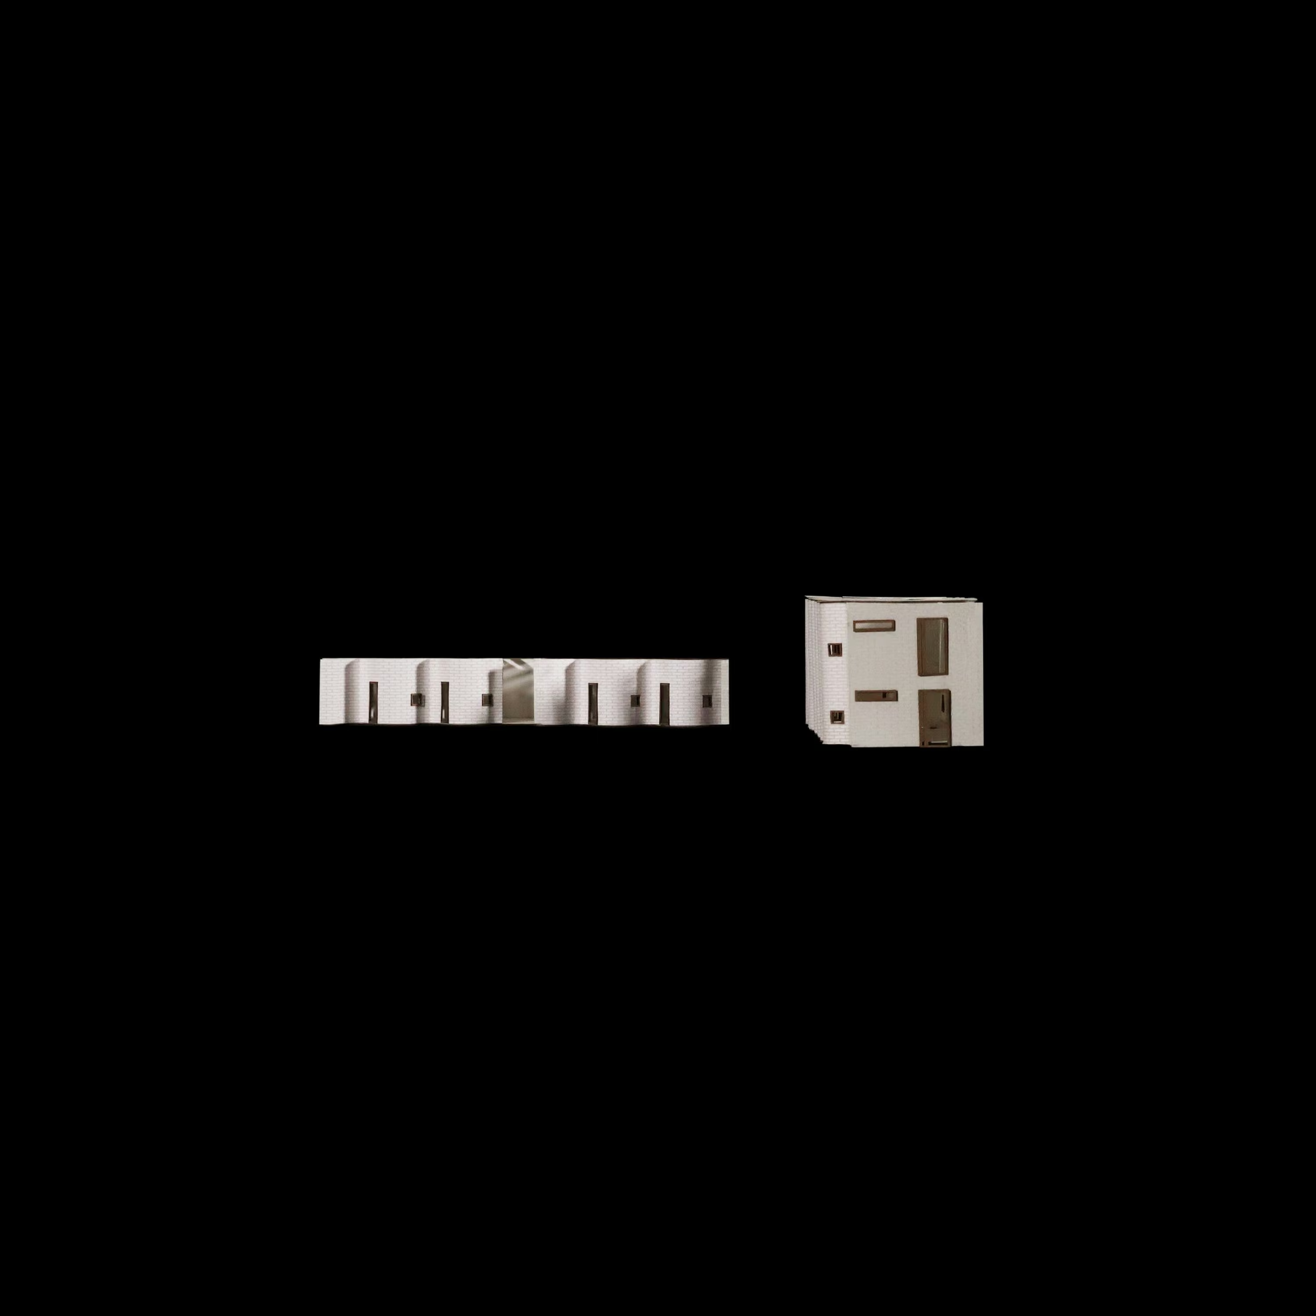
Curved walls disrupt the neighborhood’s architectural rhythm to make accessibility central to the design.
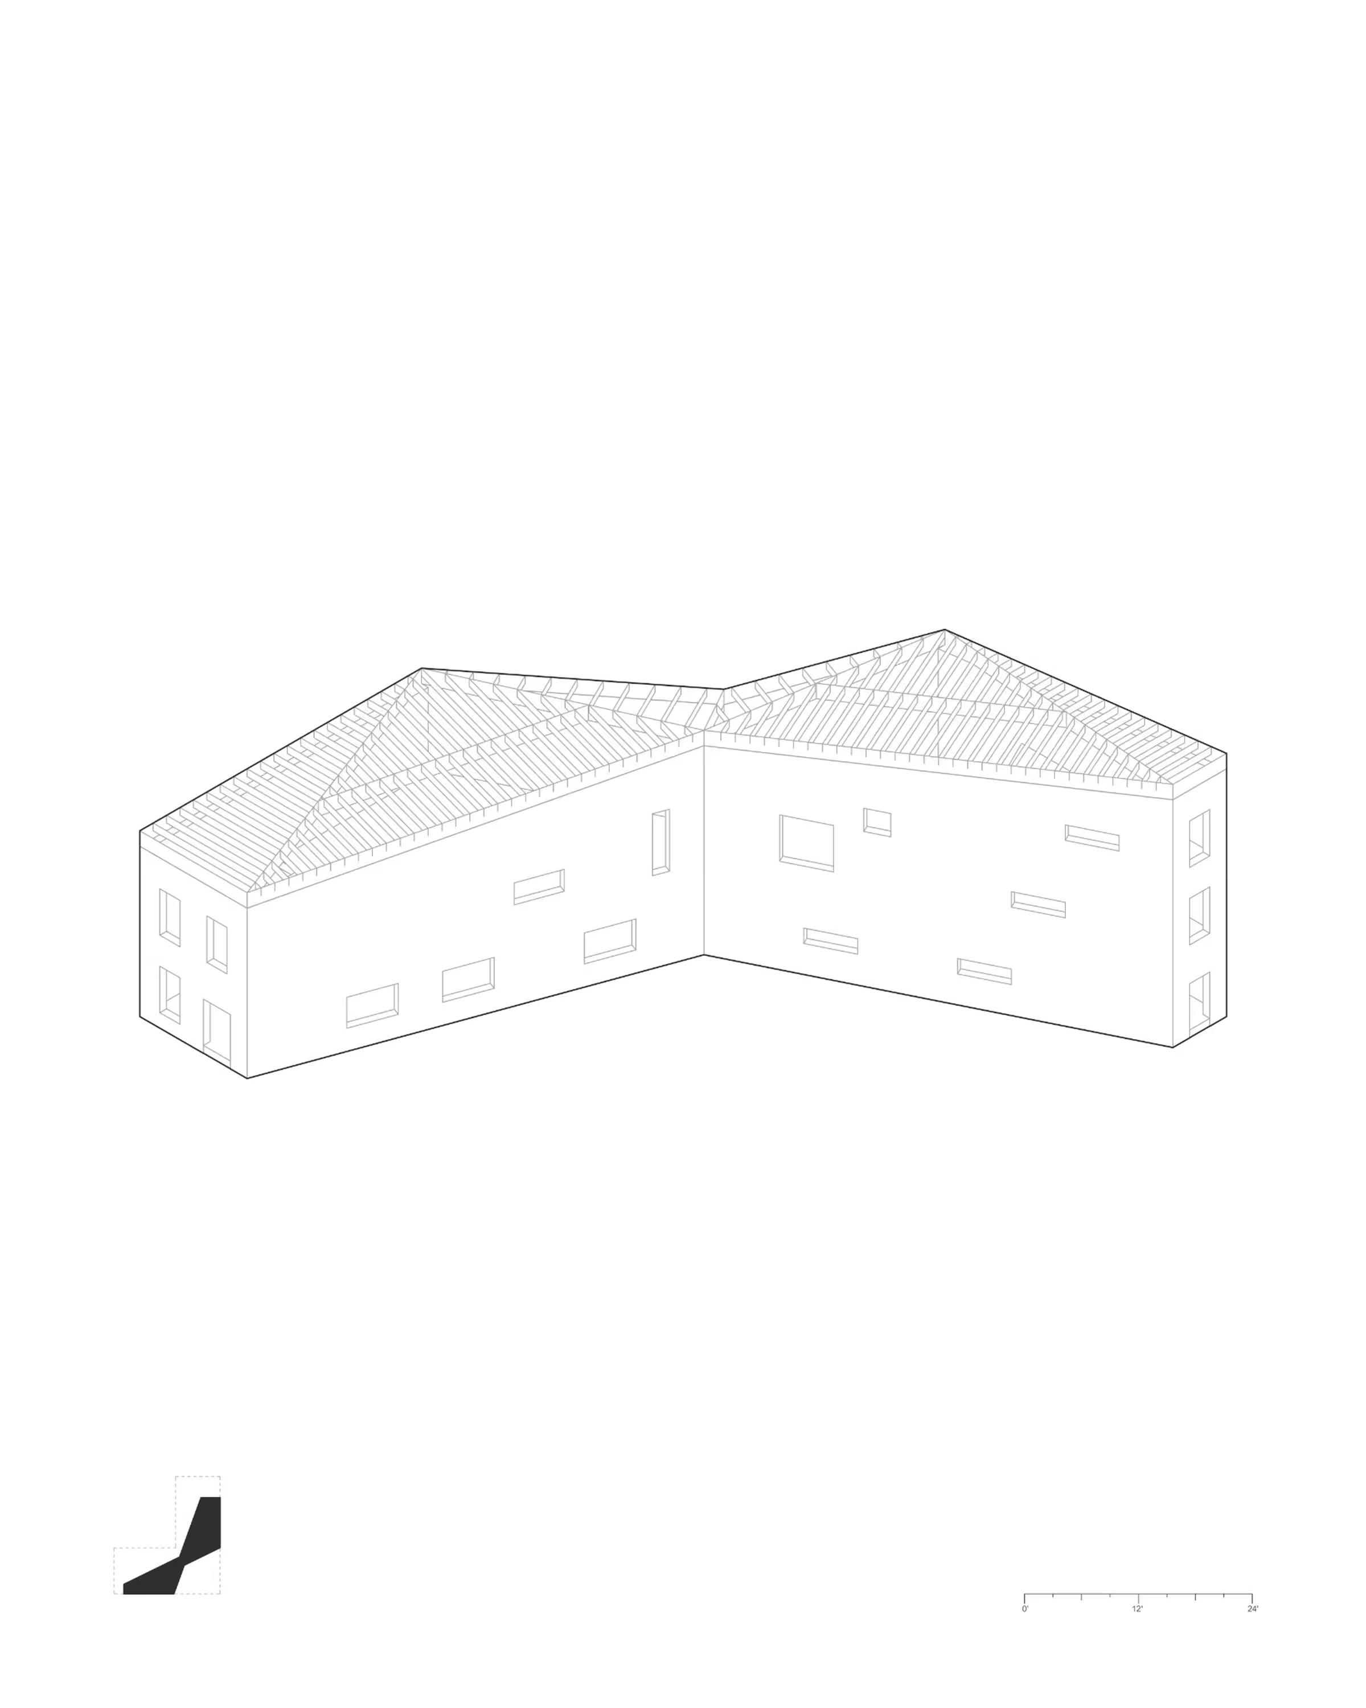
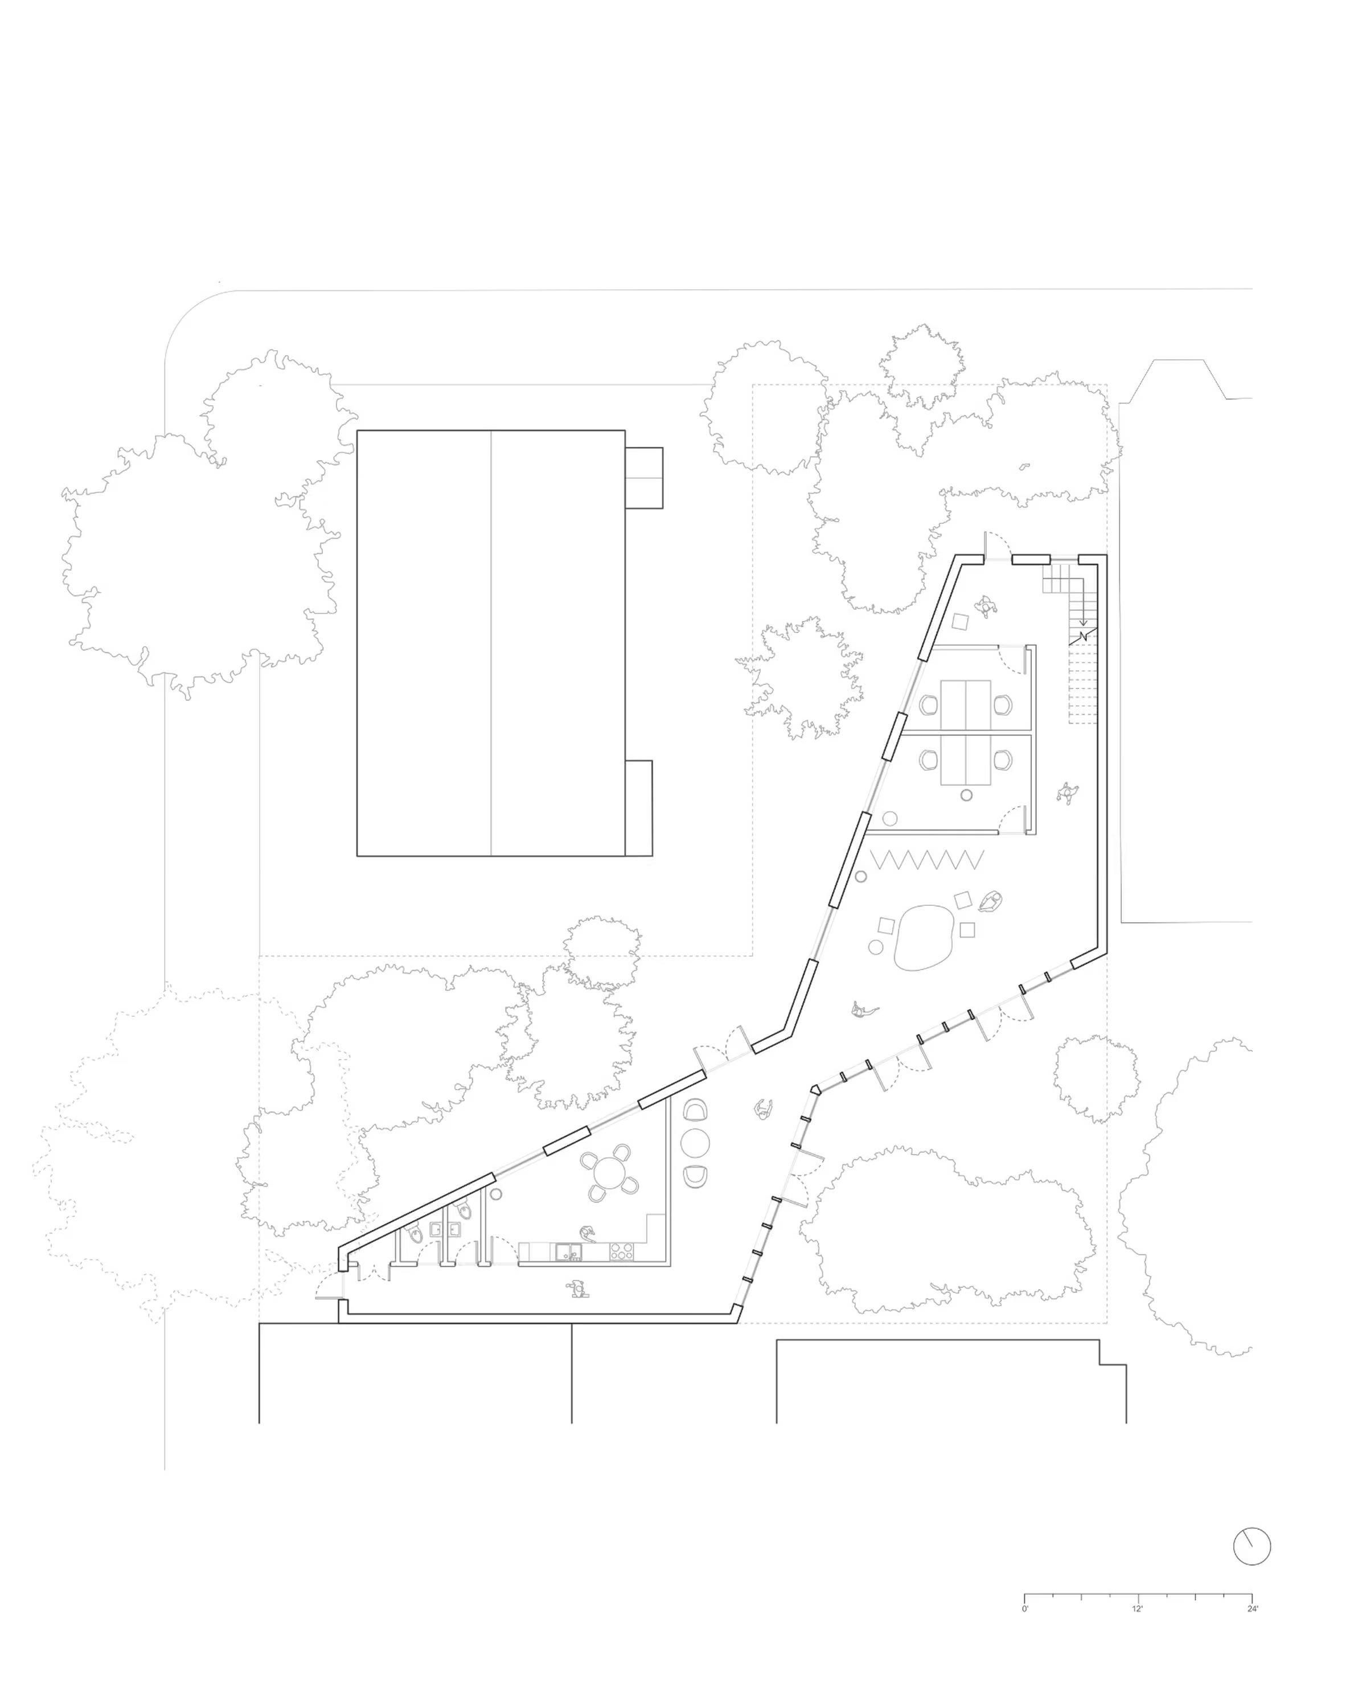
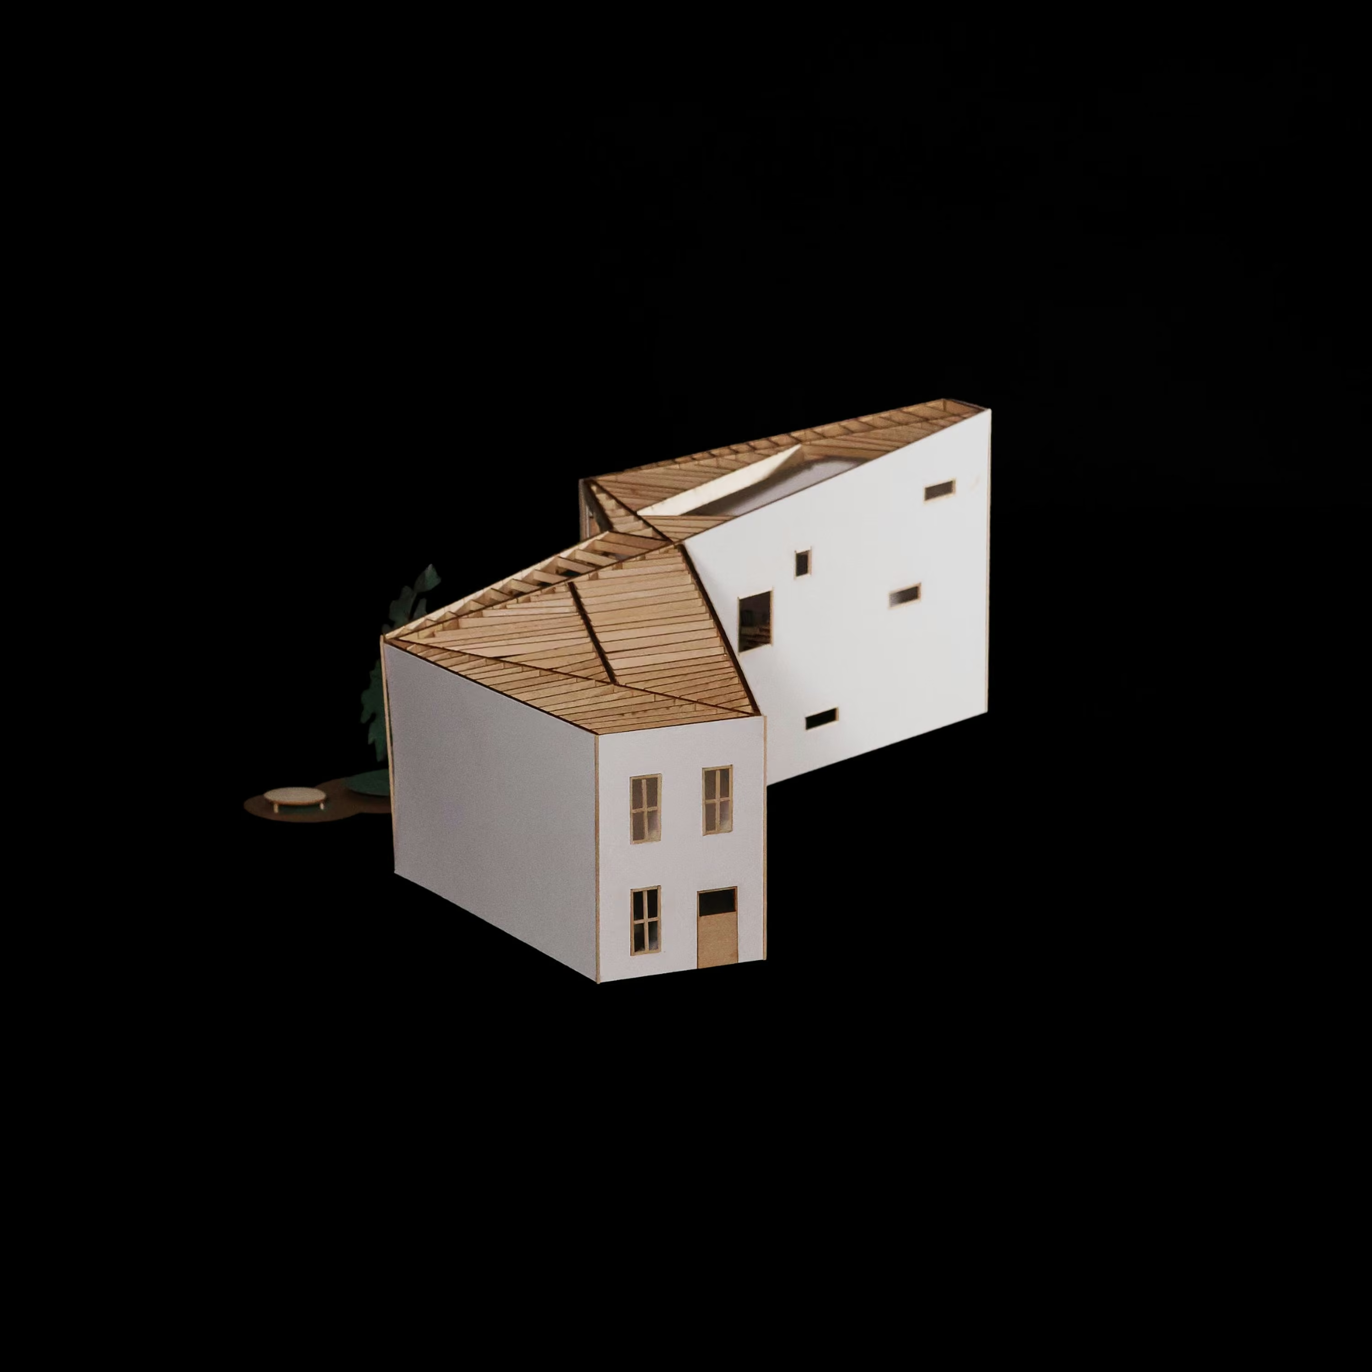
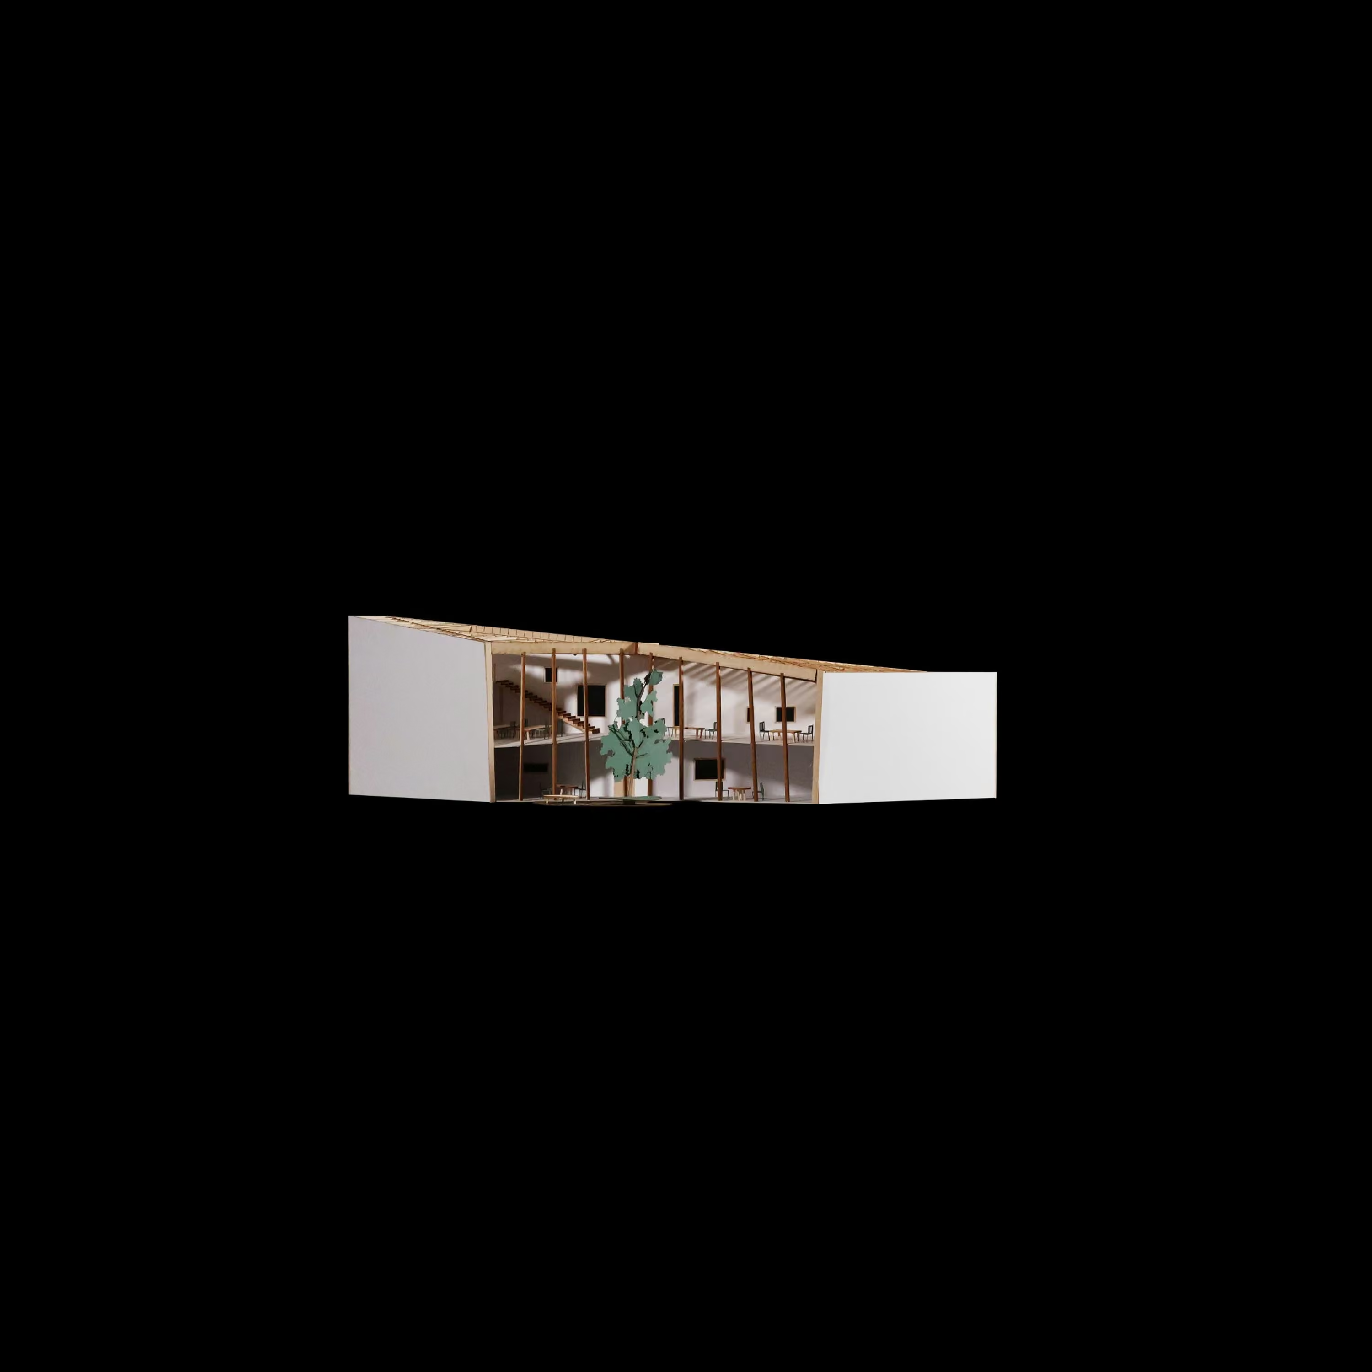
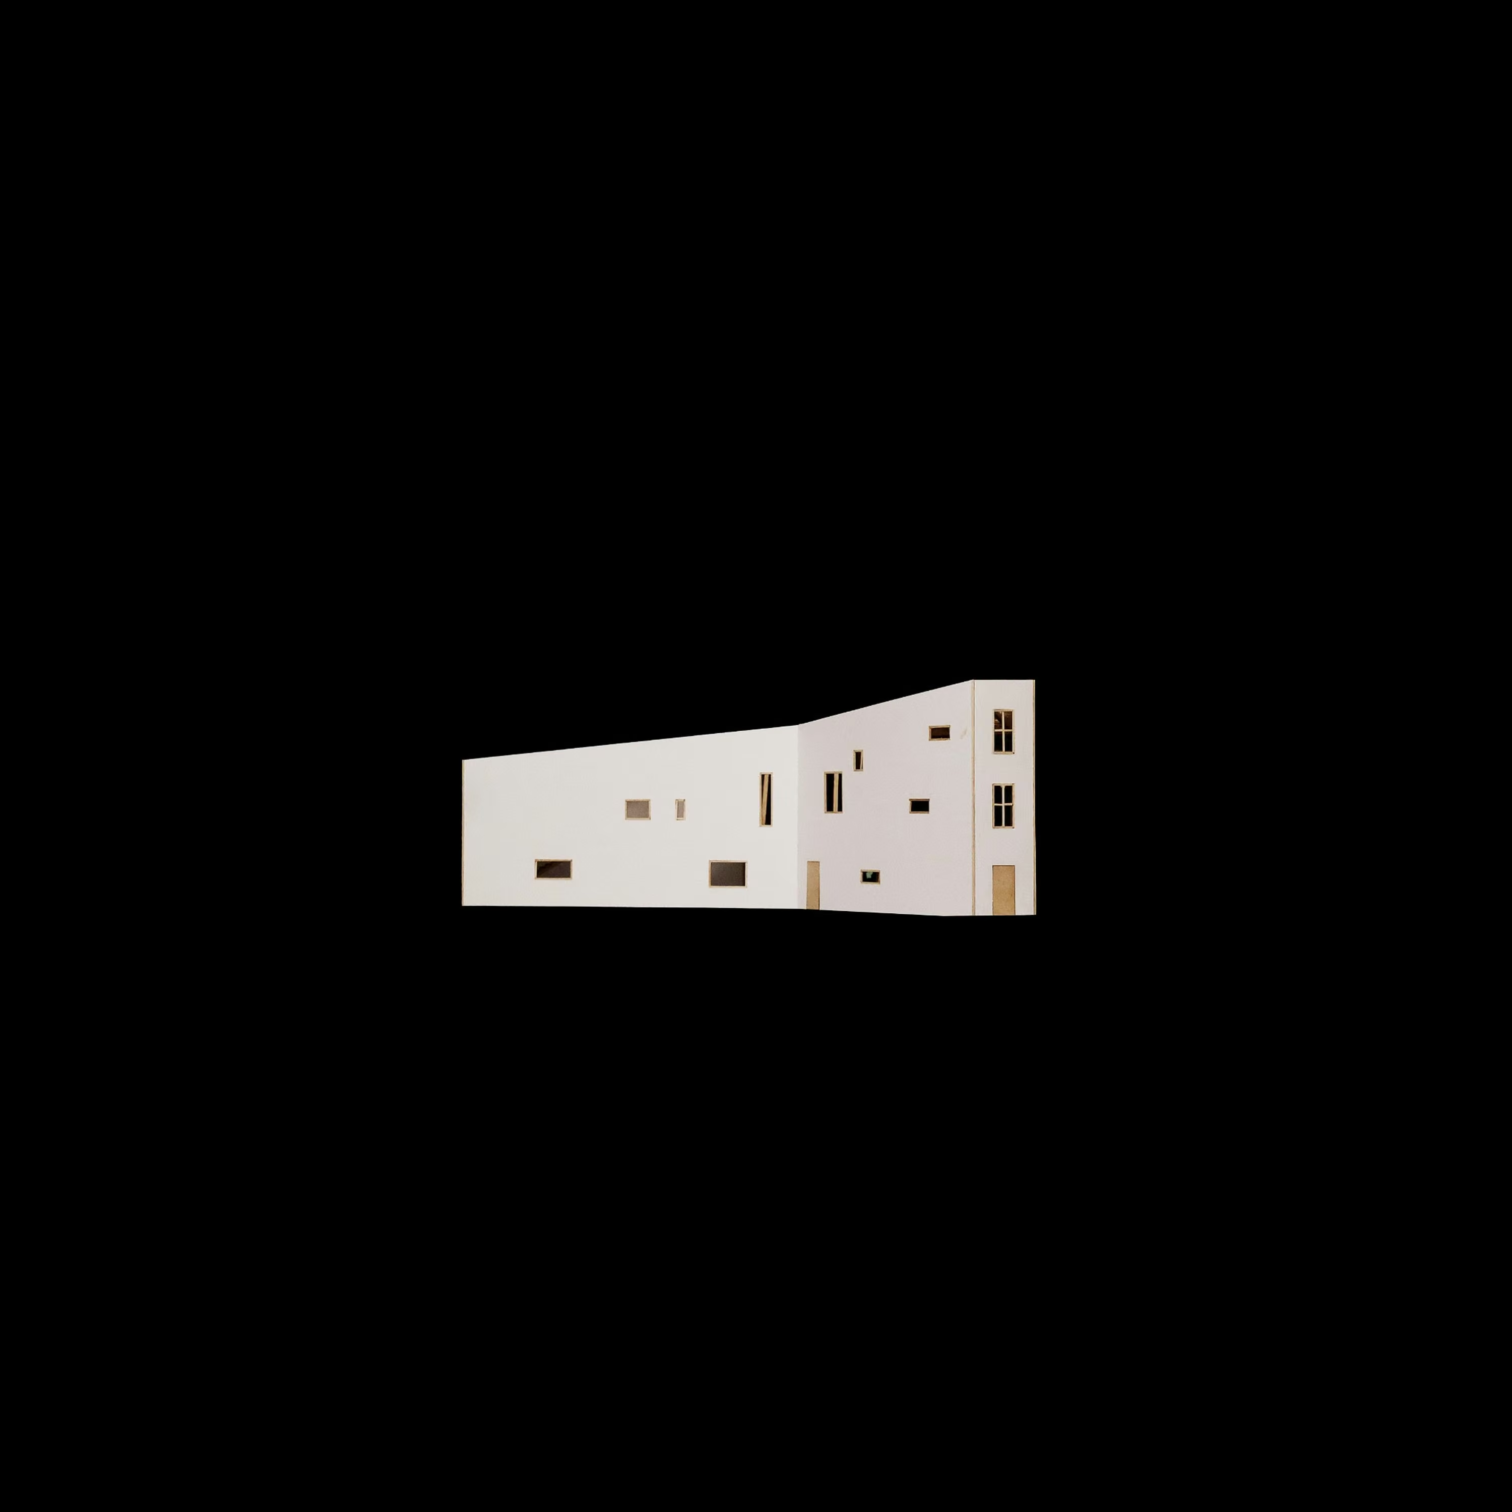
A community center uses a sloping roof, widening circulation, and a courtyard to connect residents.
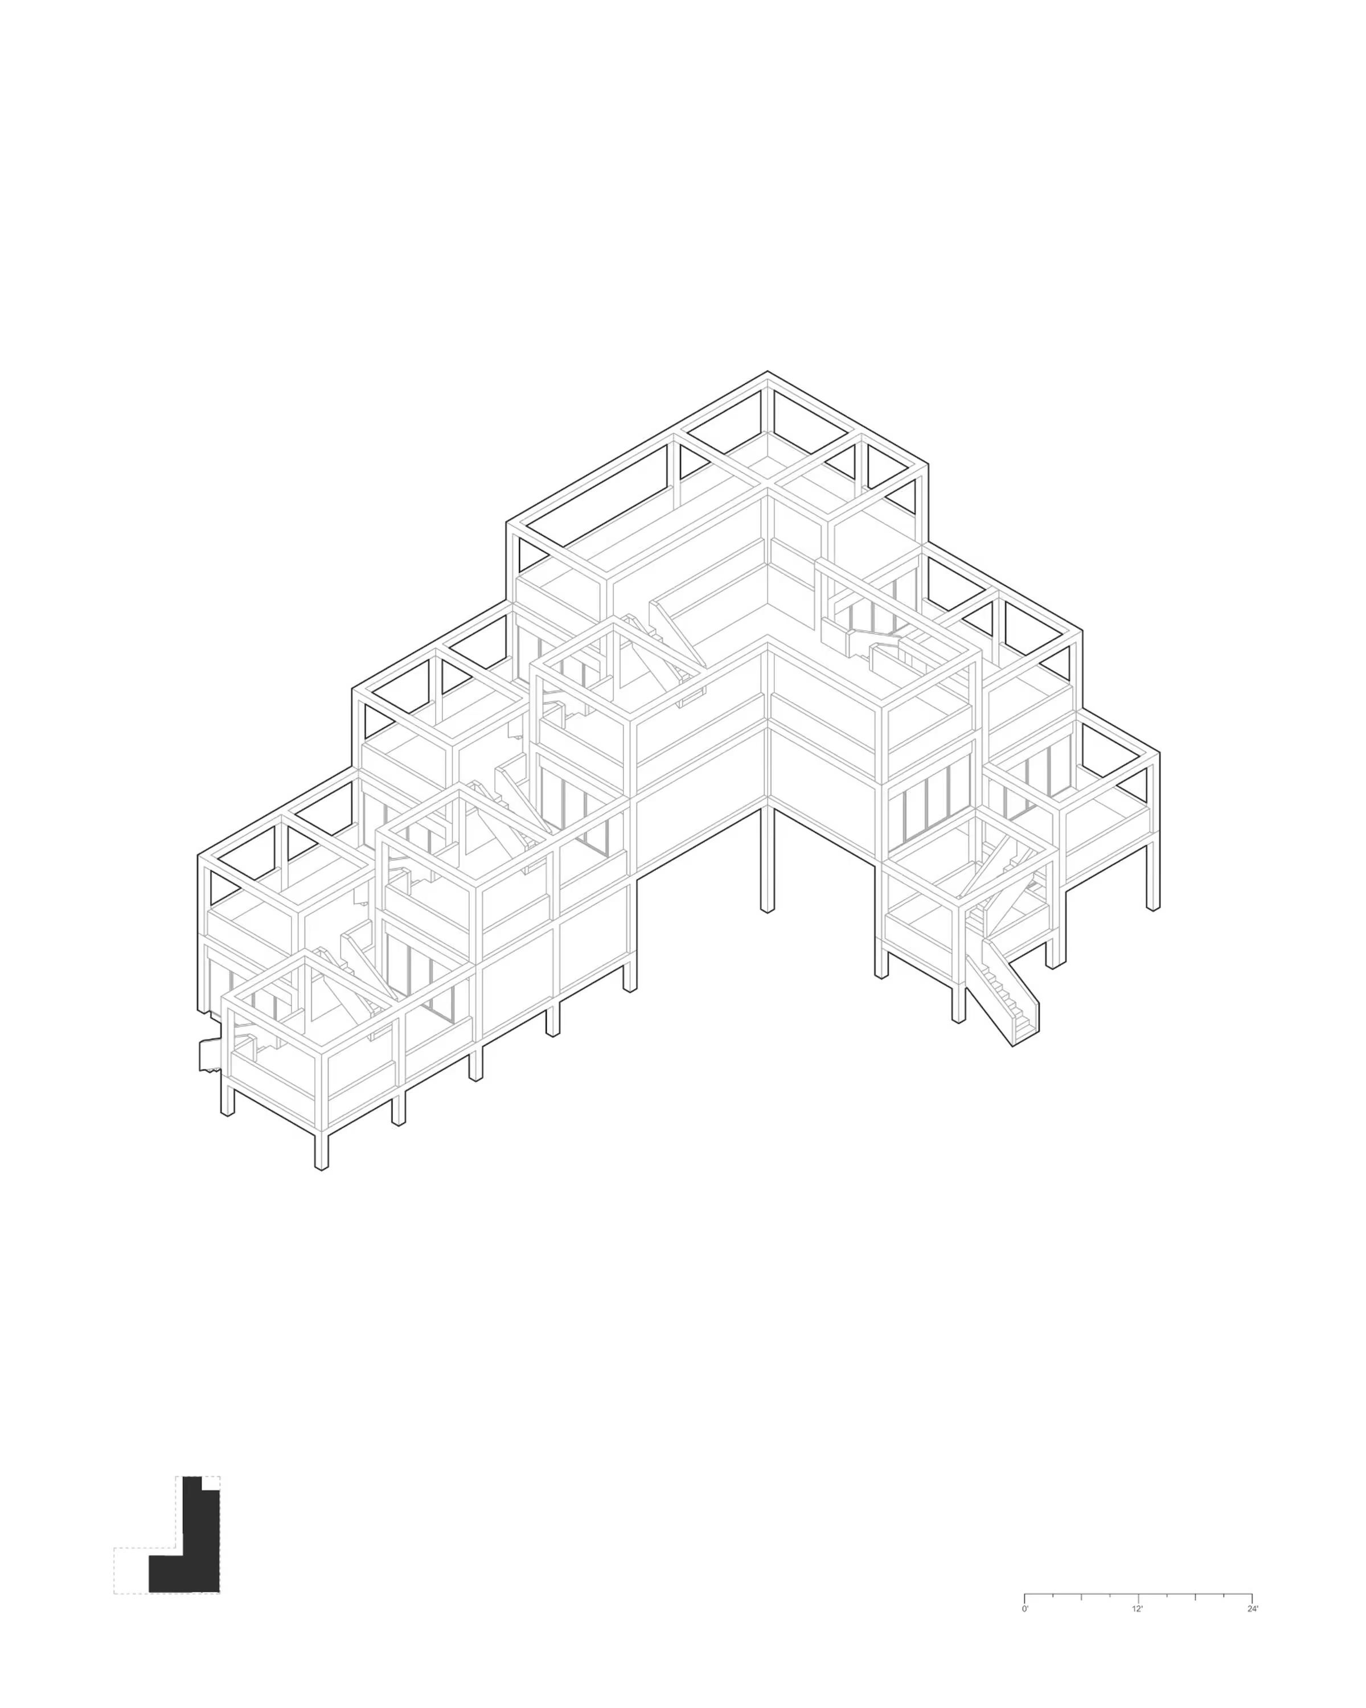
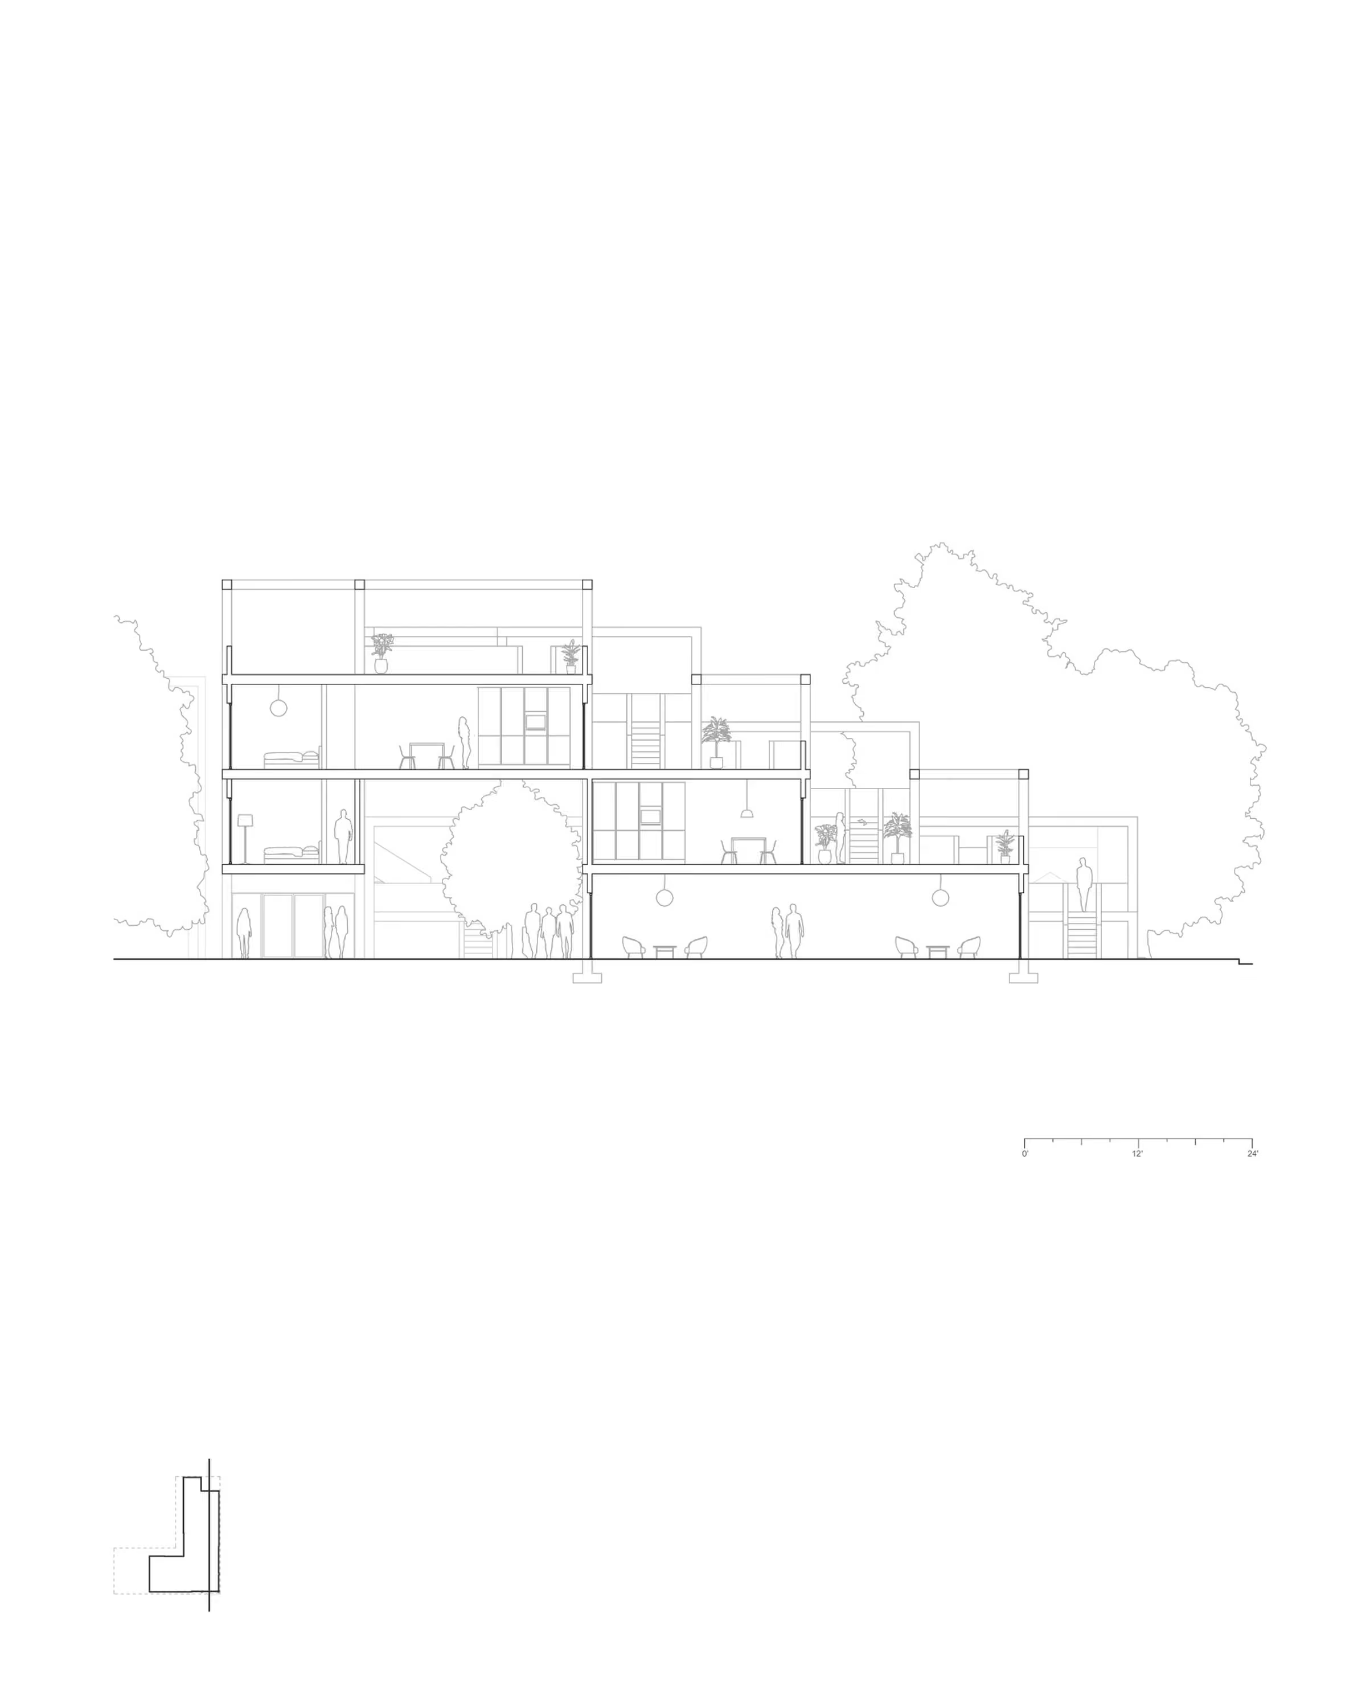
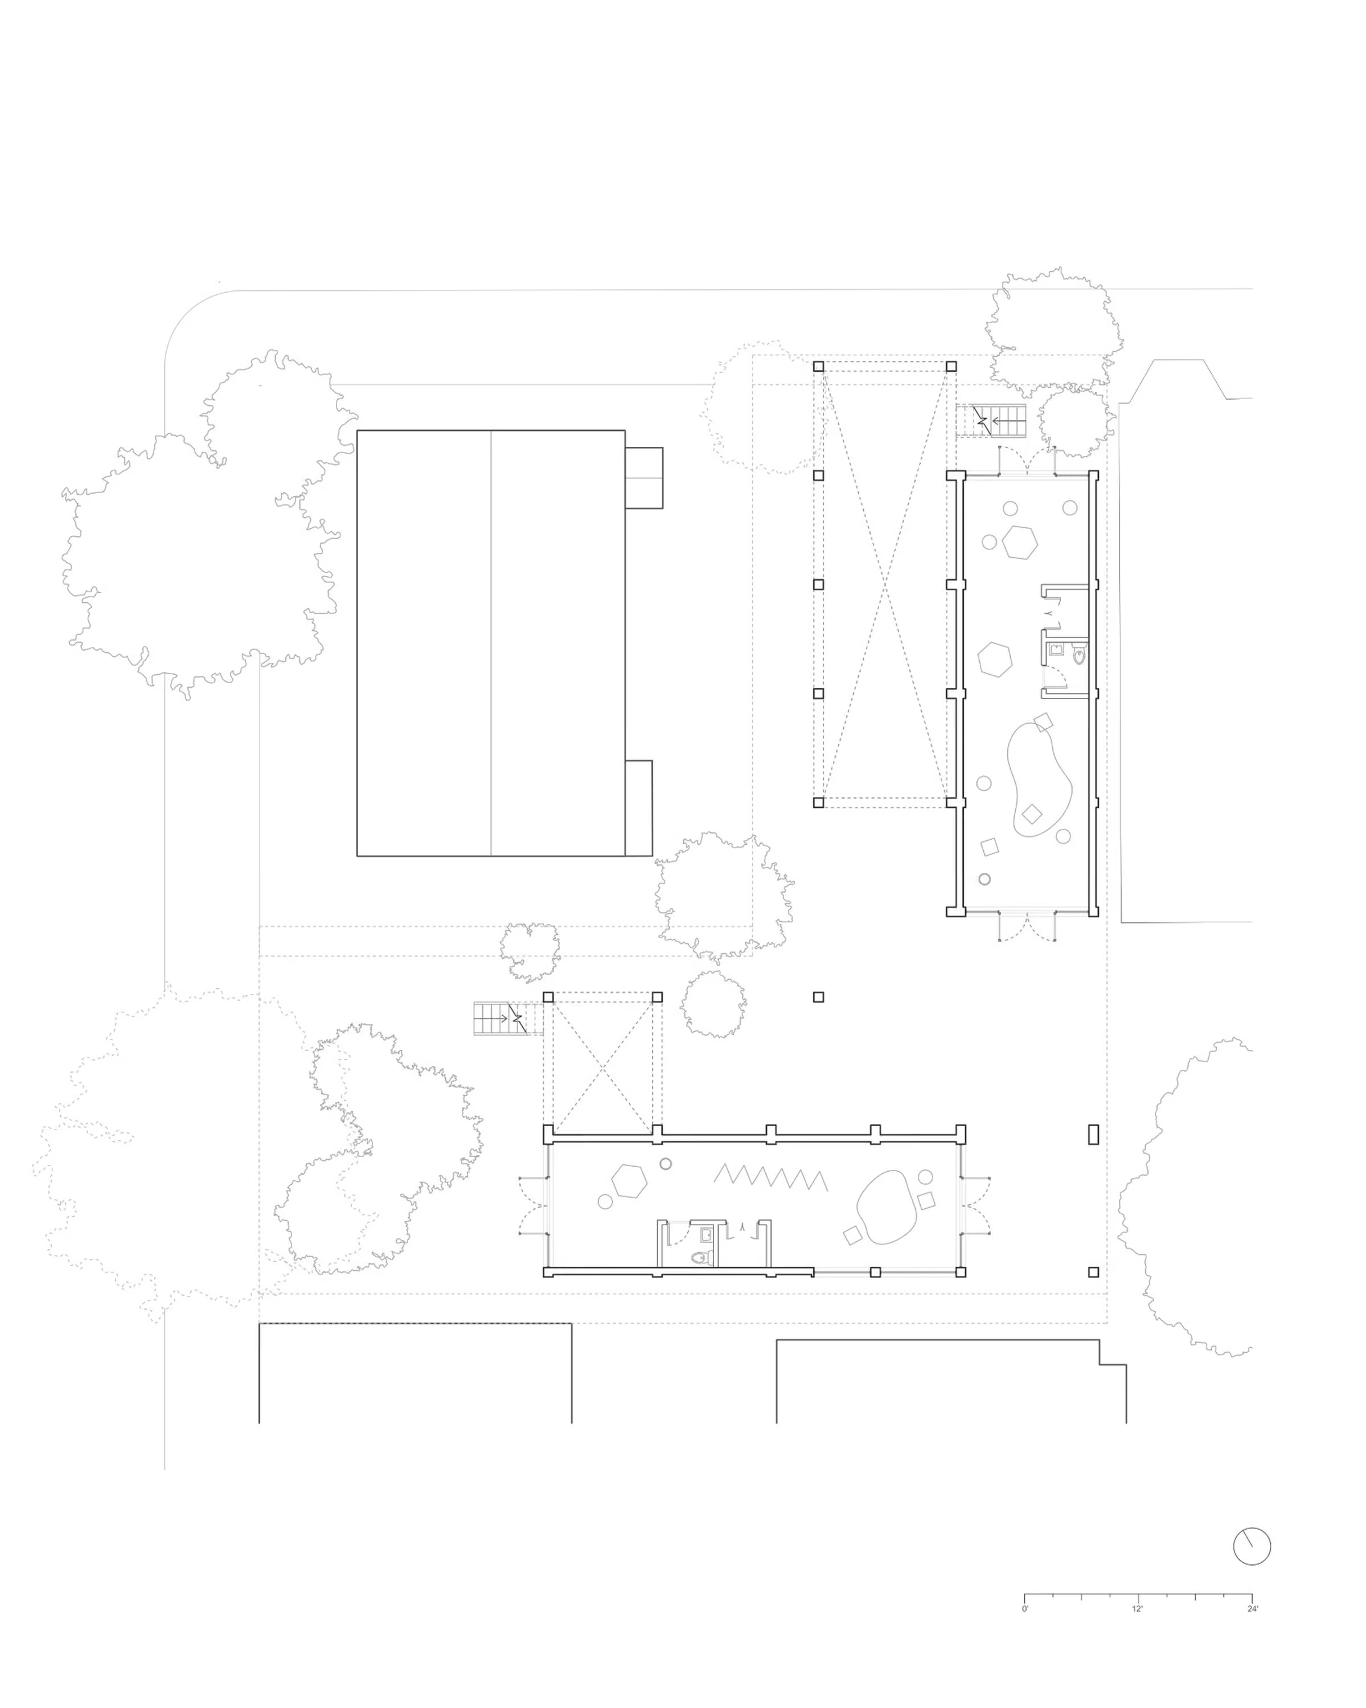
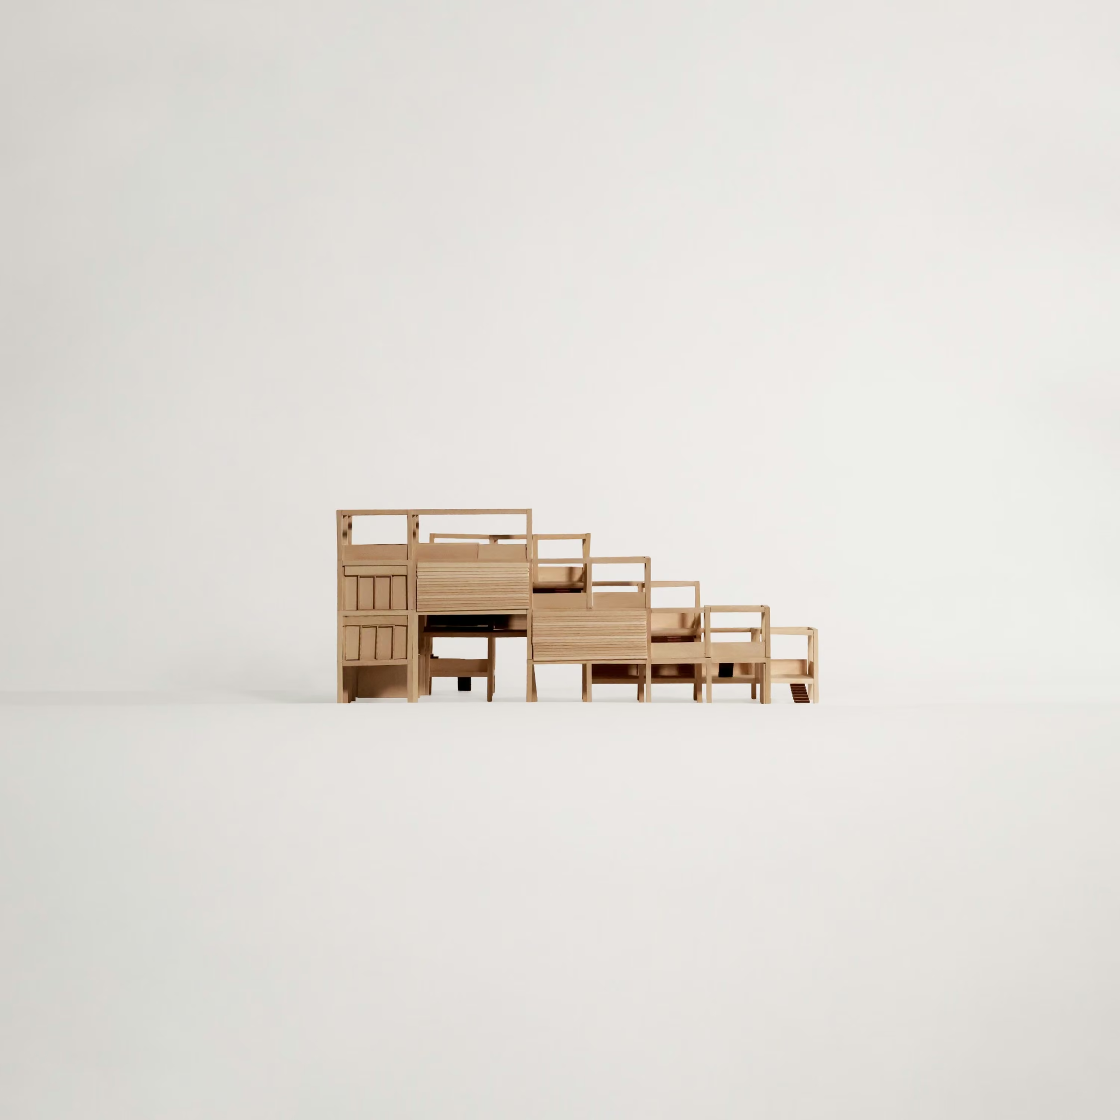
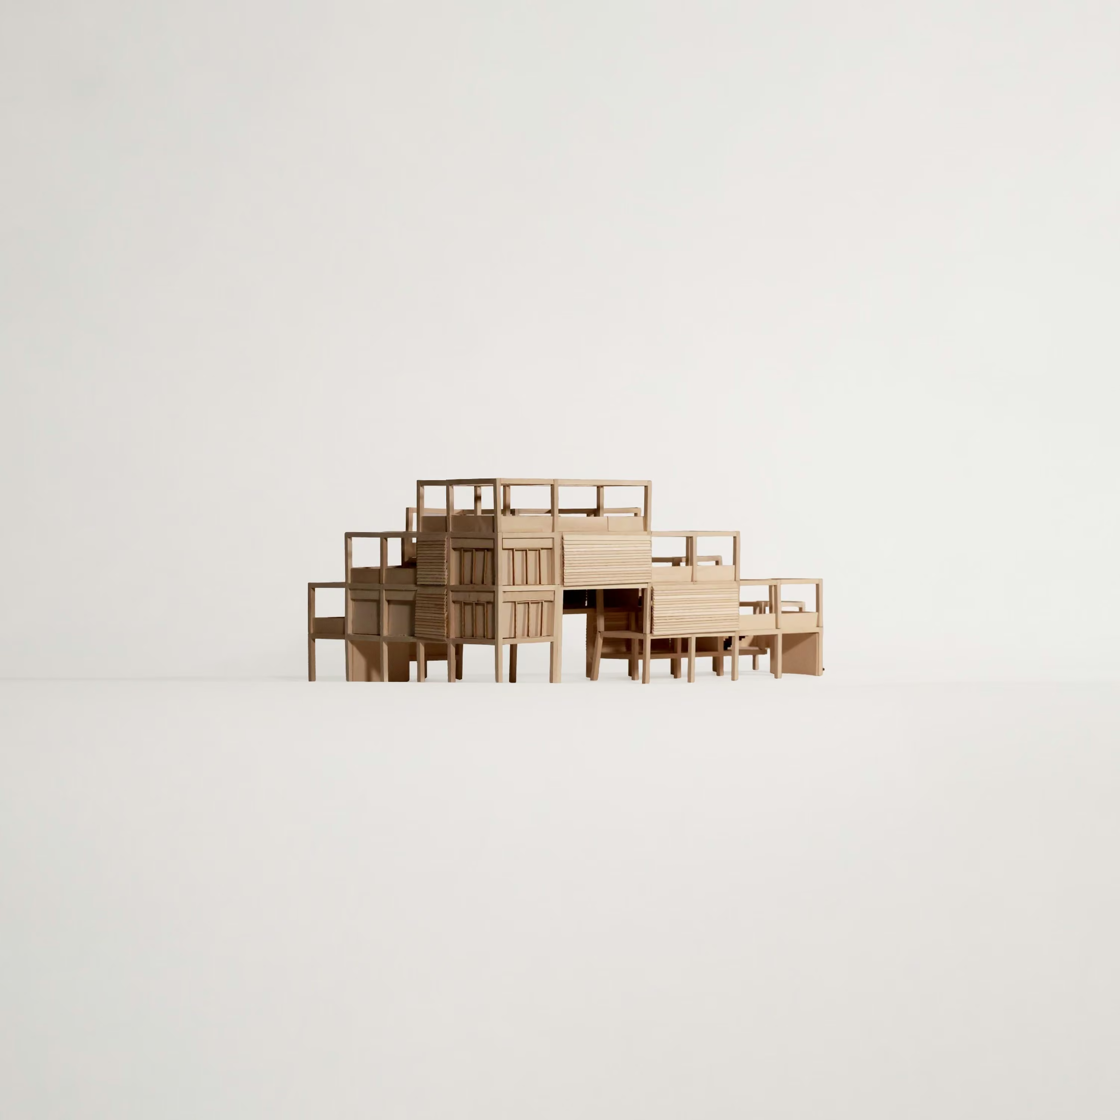
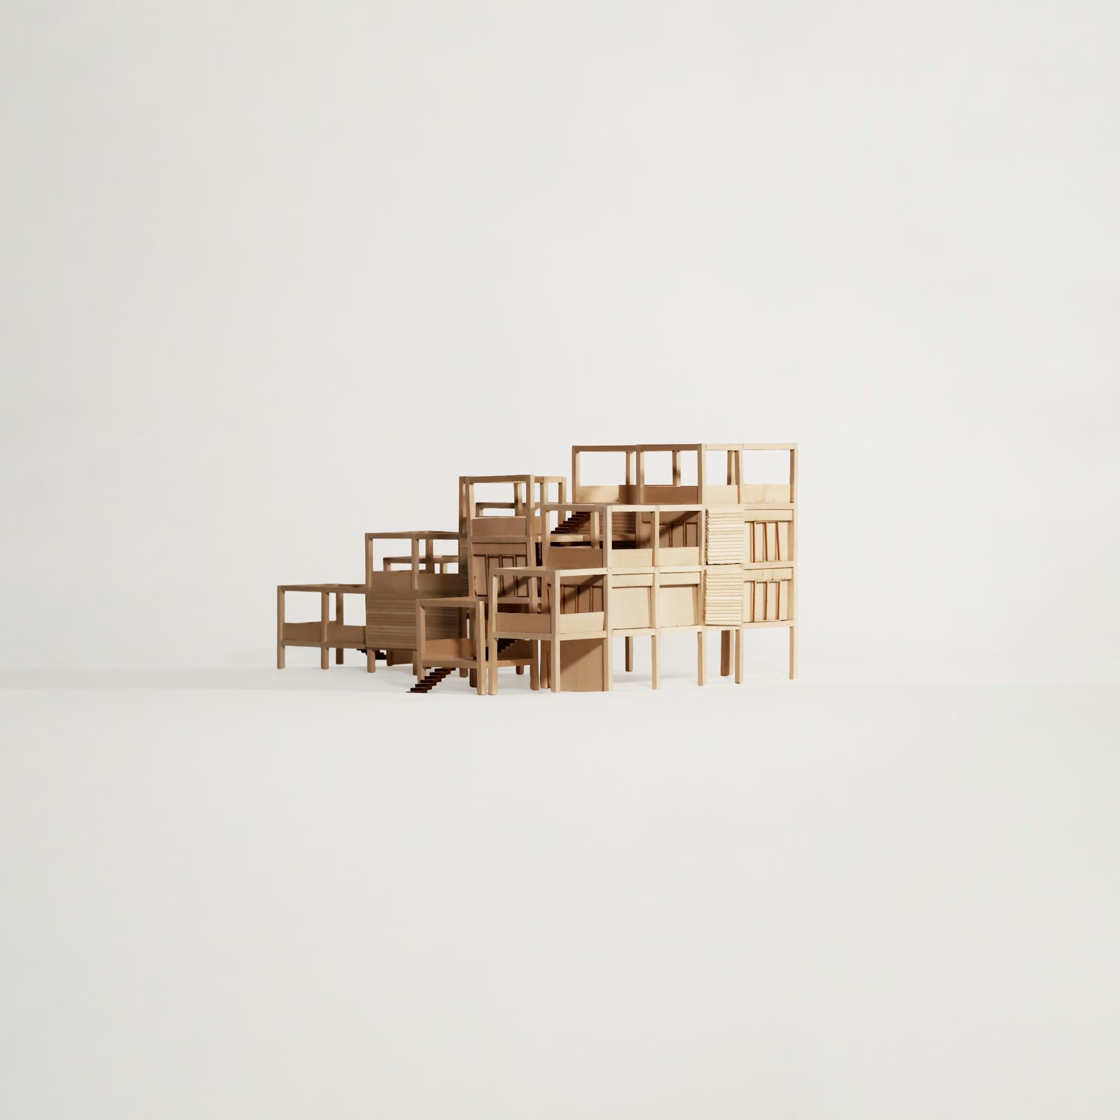
Linked terraces and a ground-floor community center reinterpret the stacked porch as shared social space.
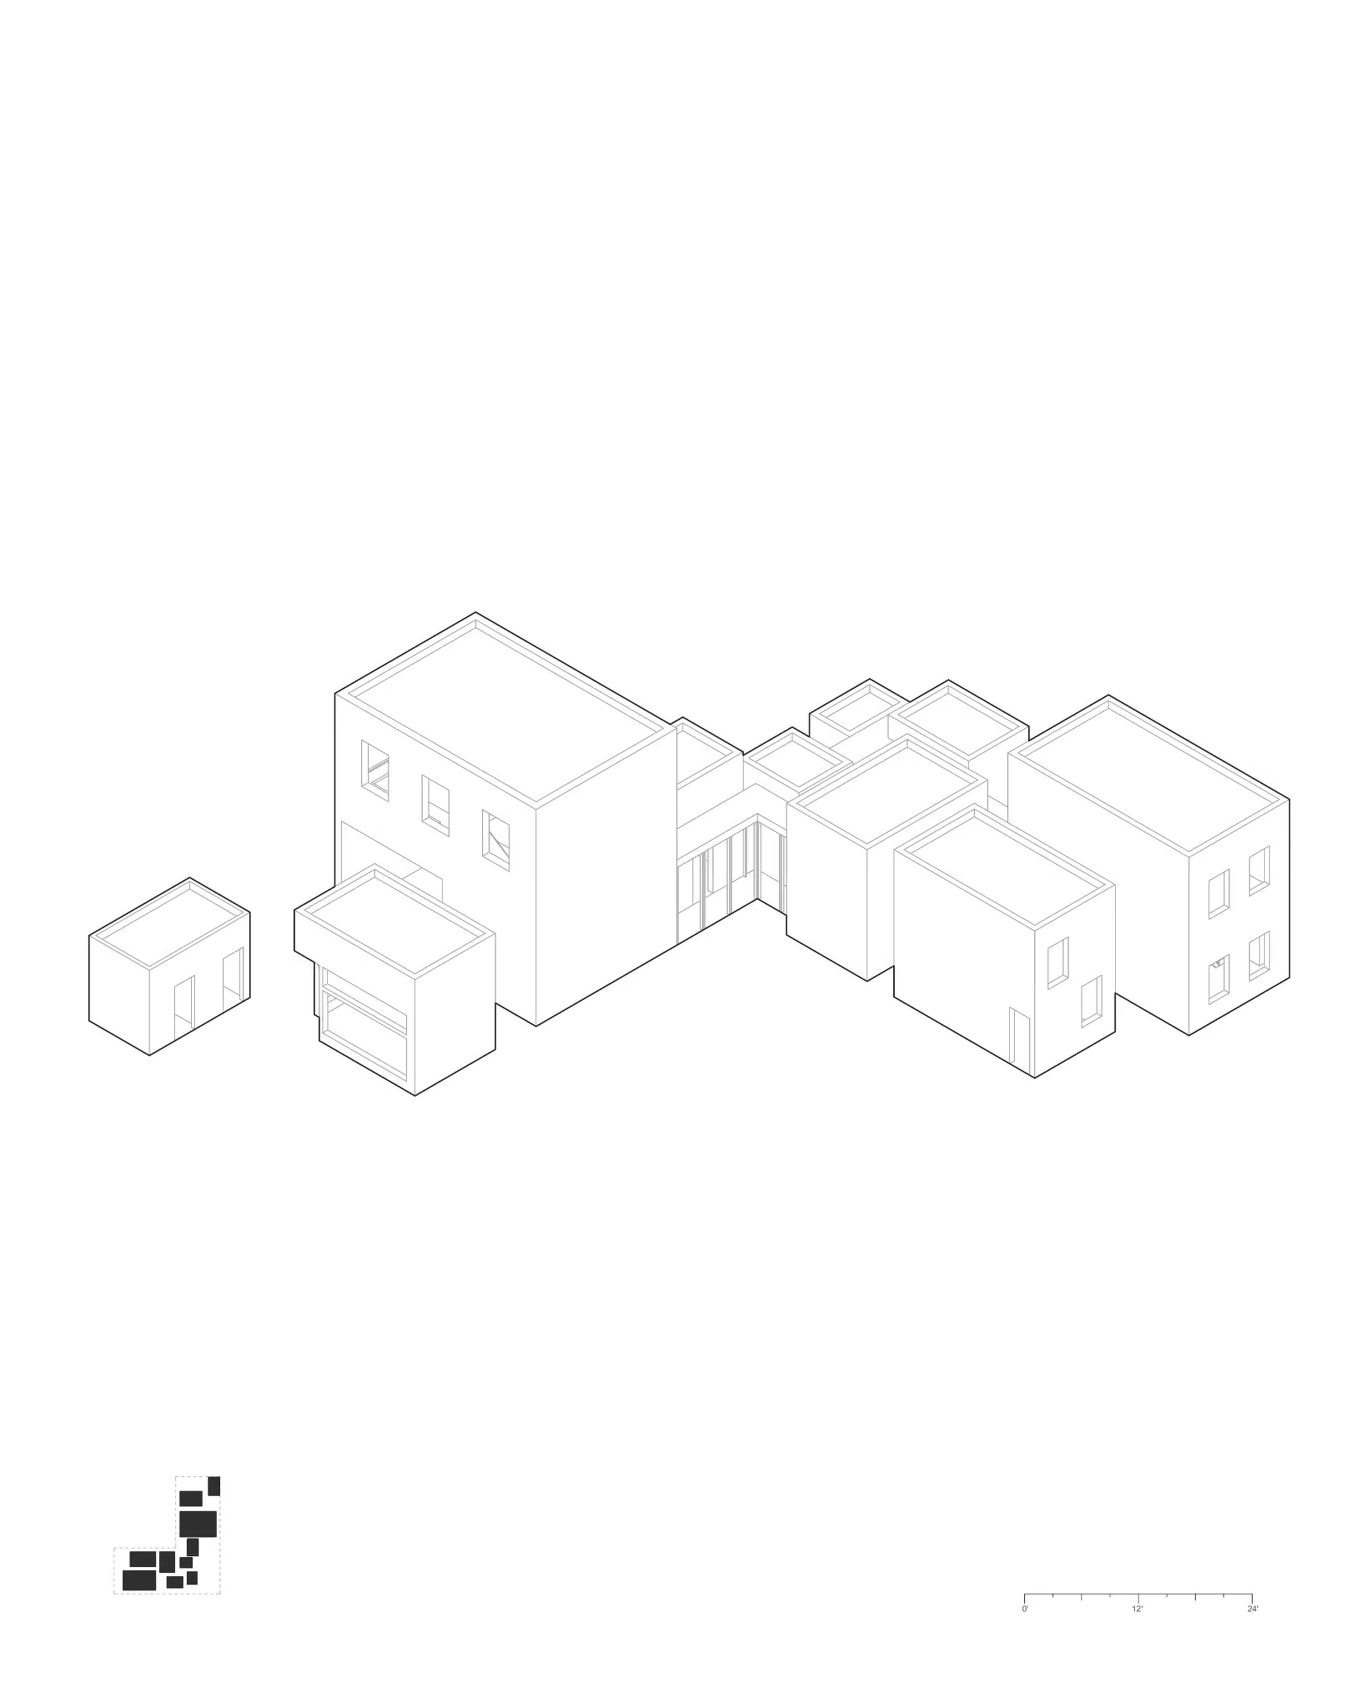
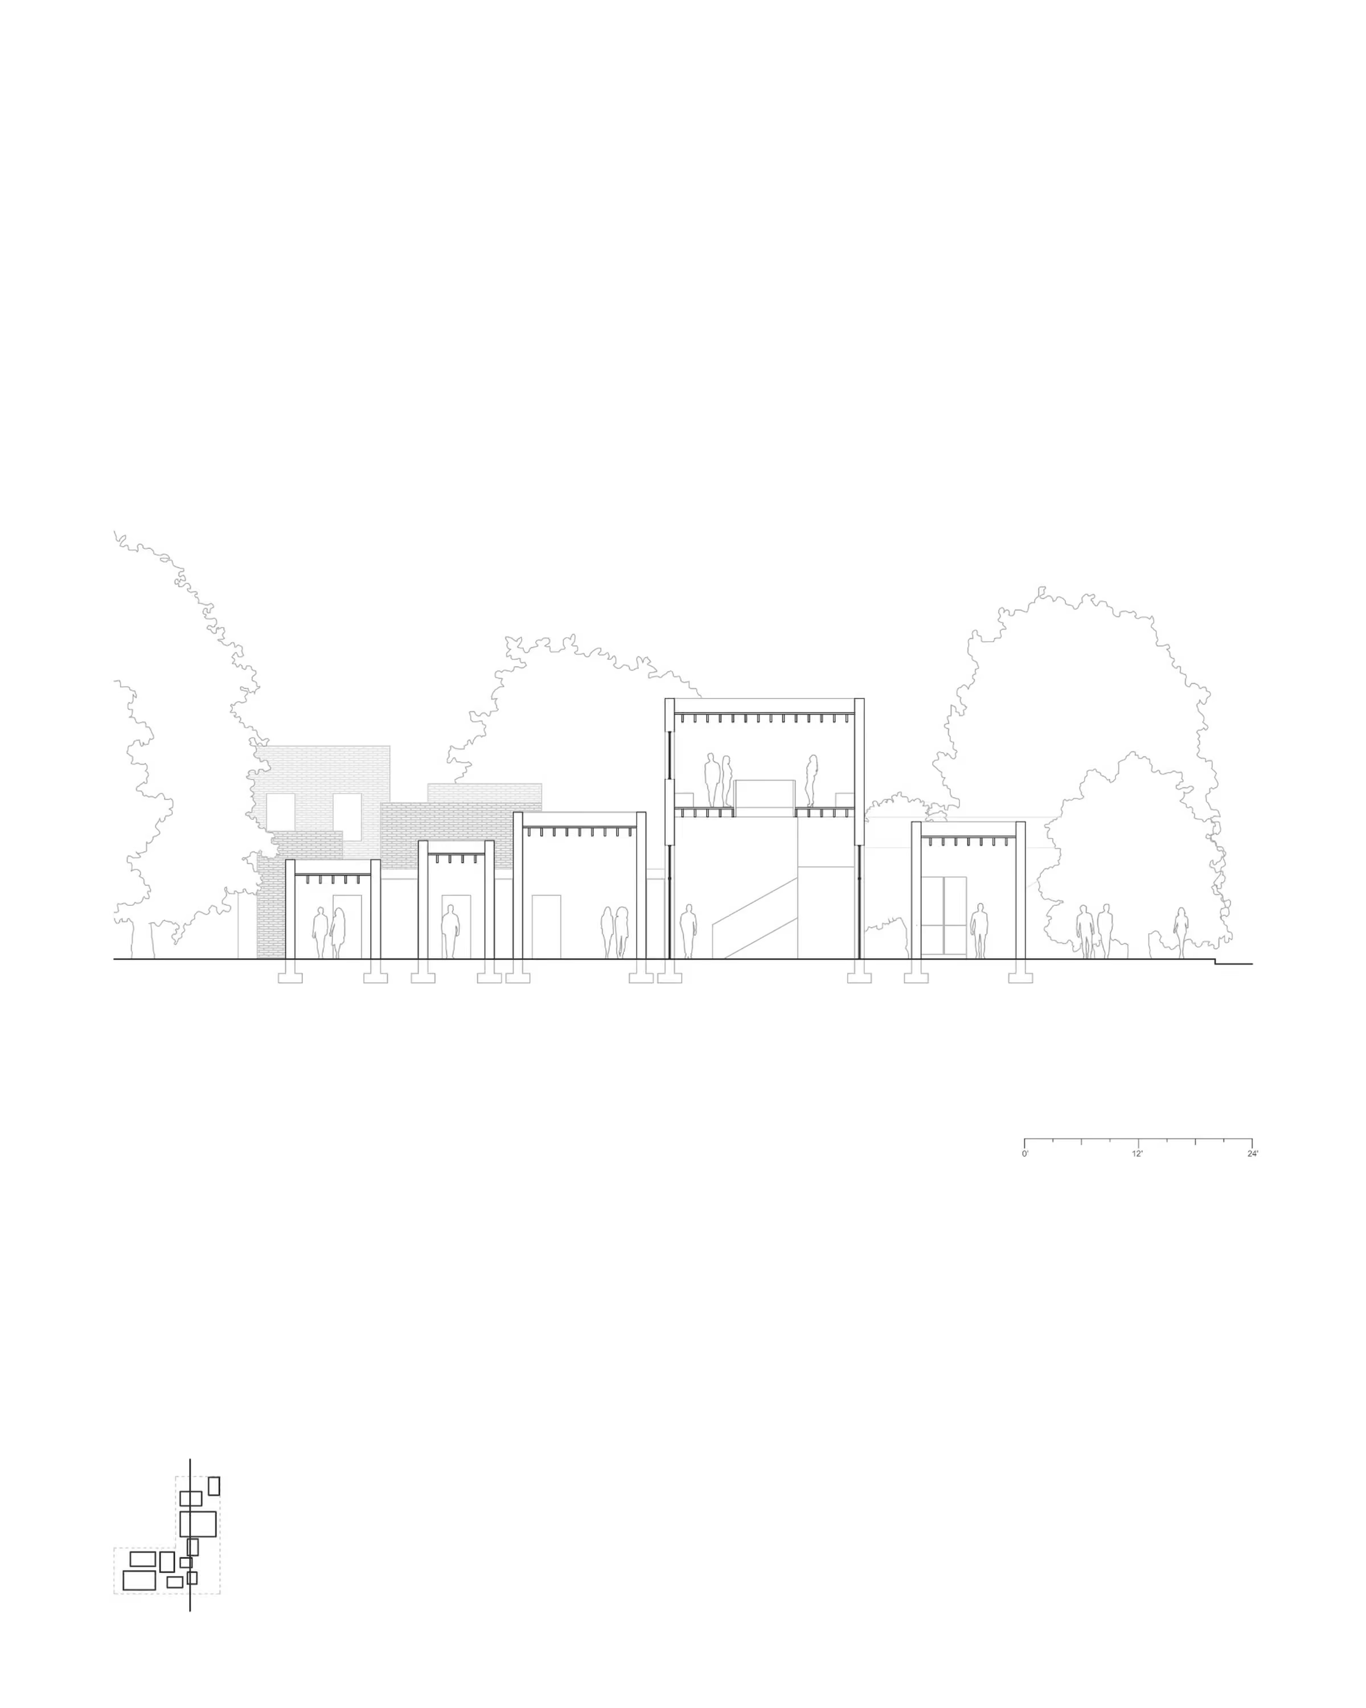
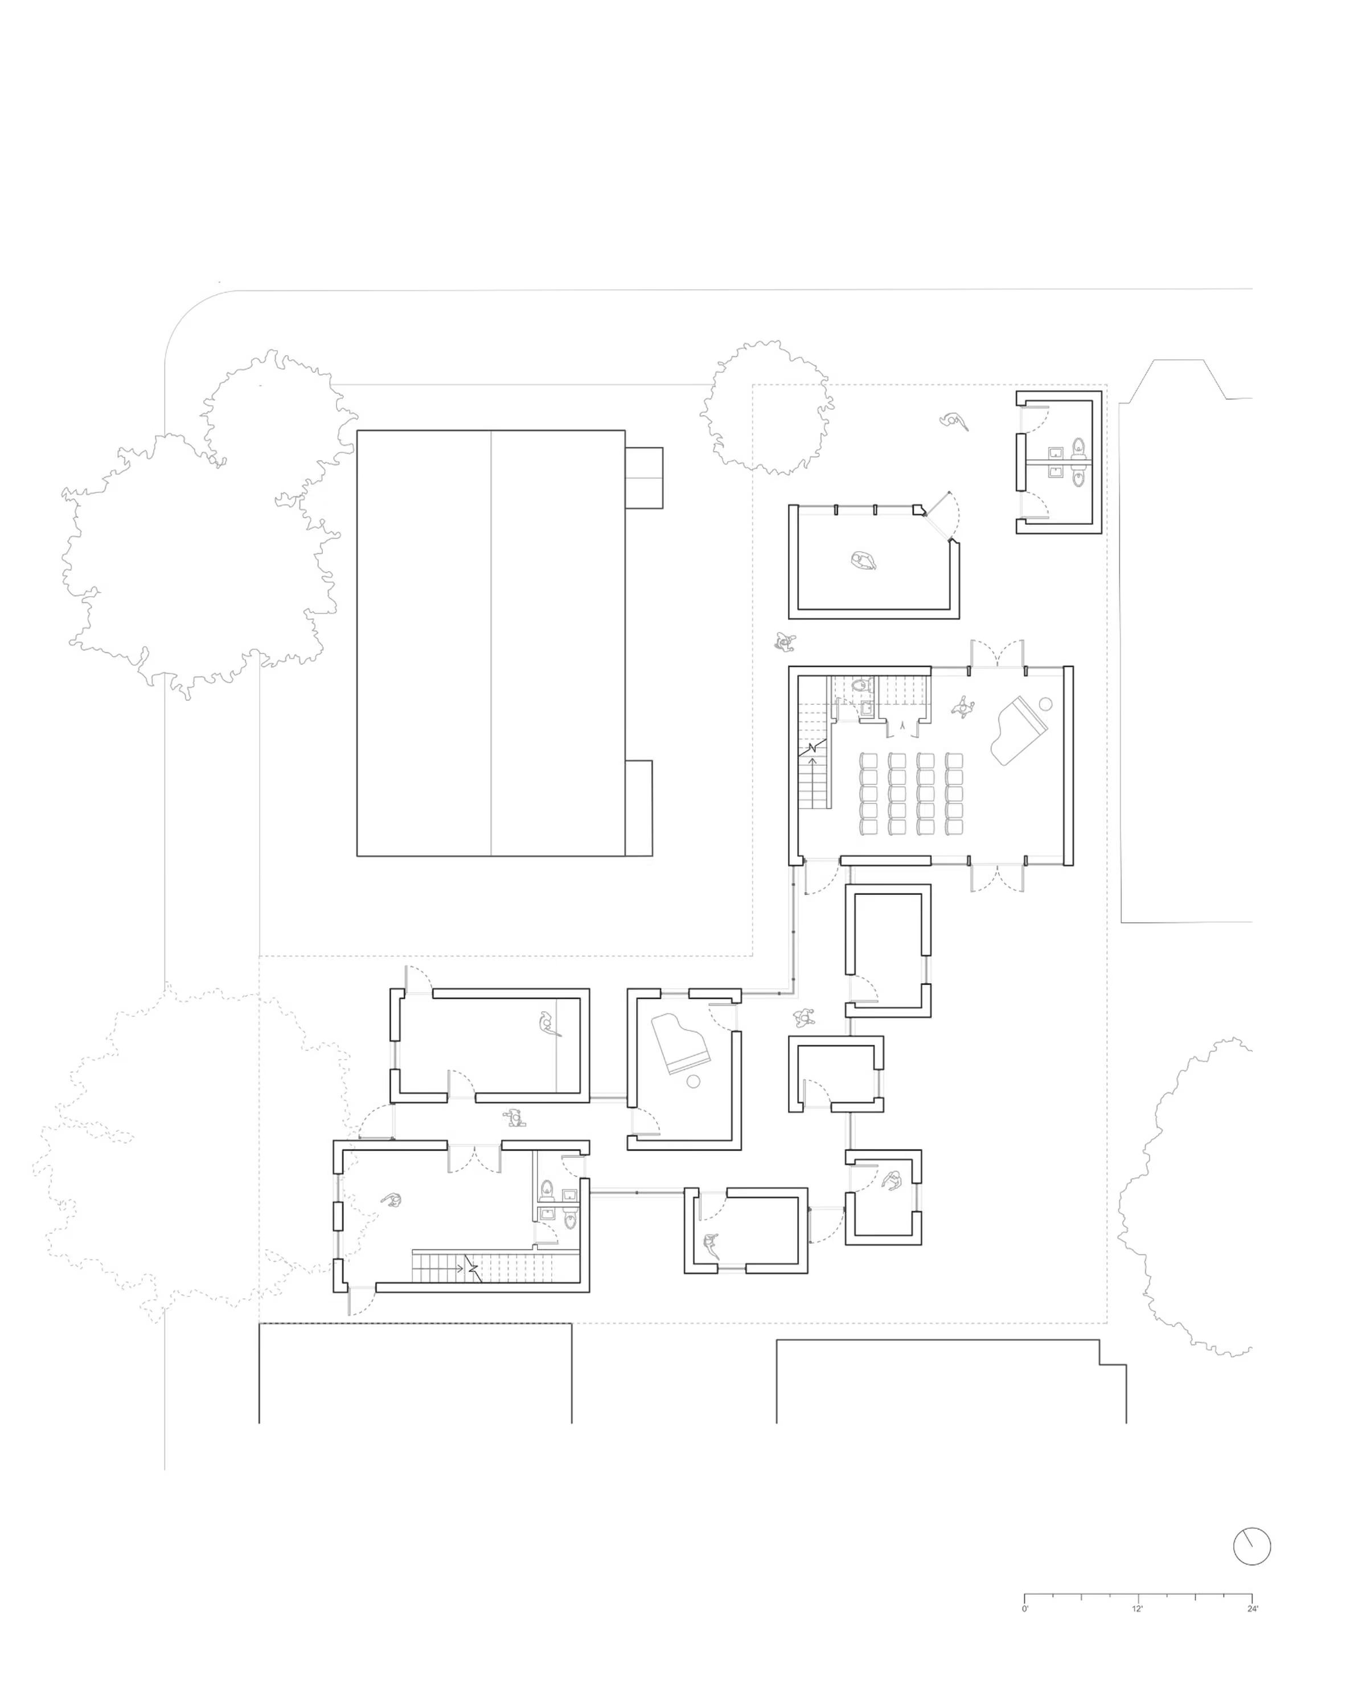
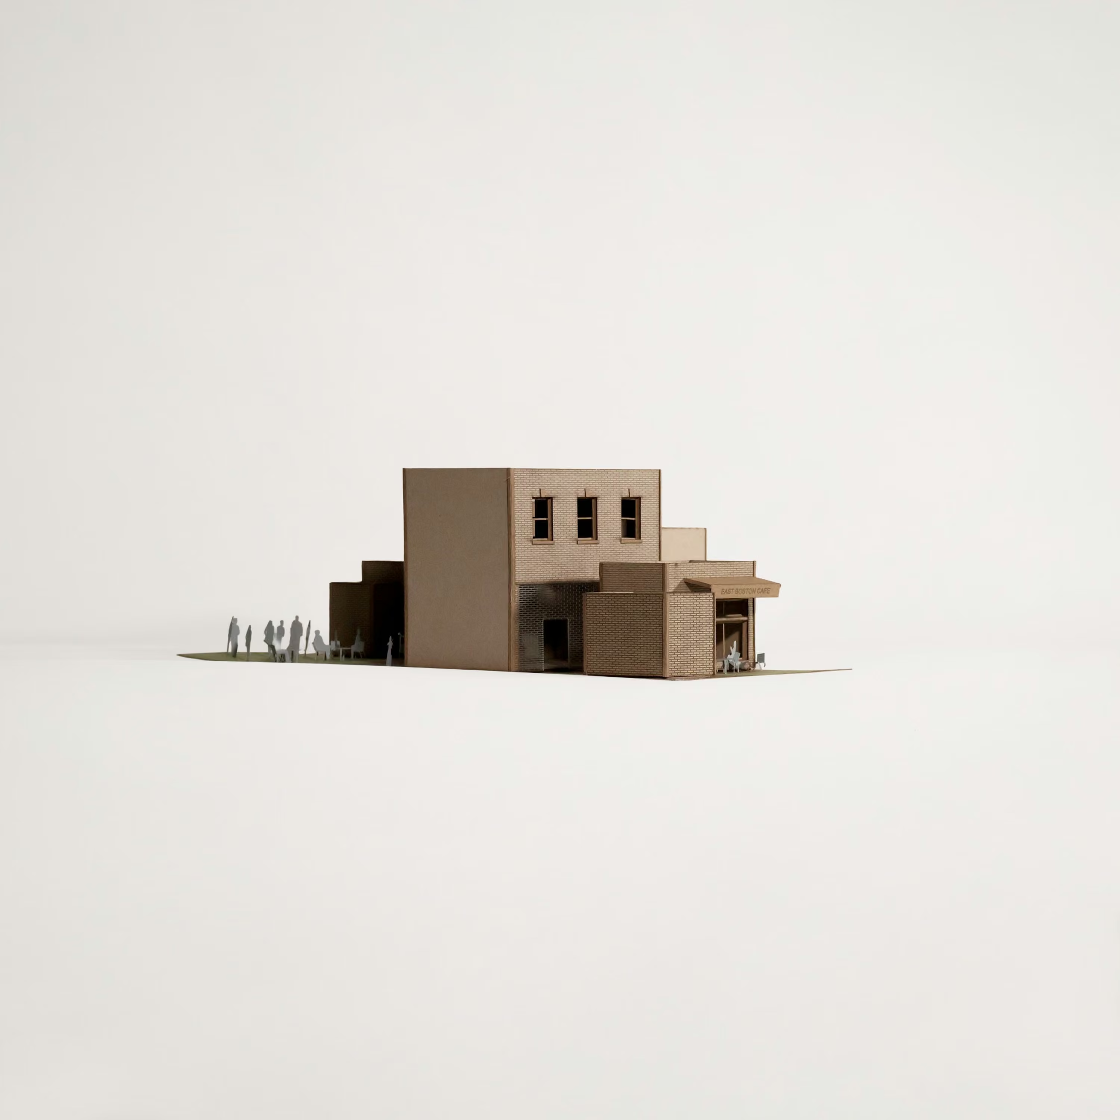
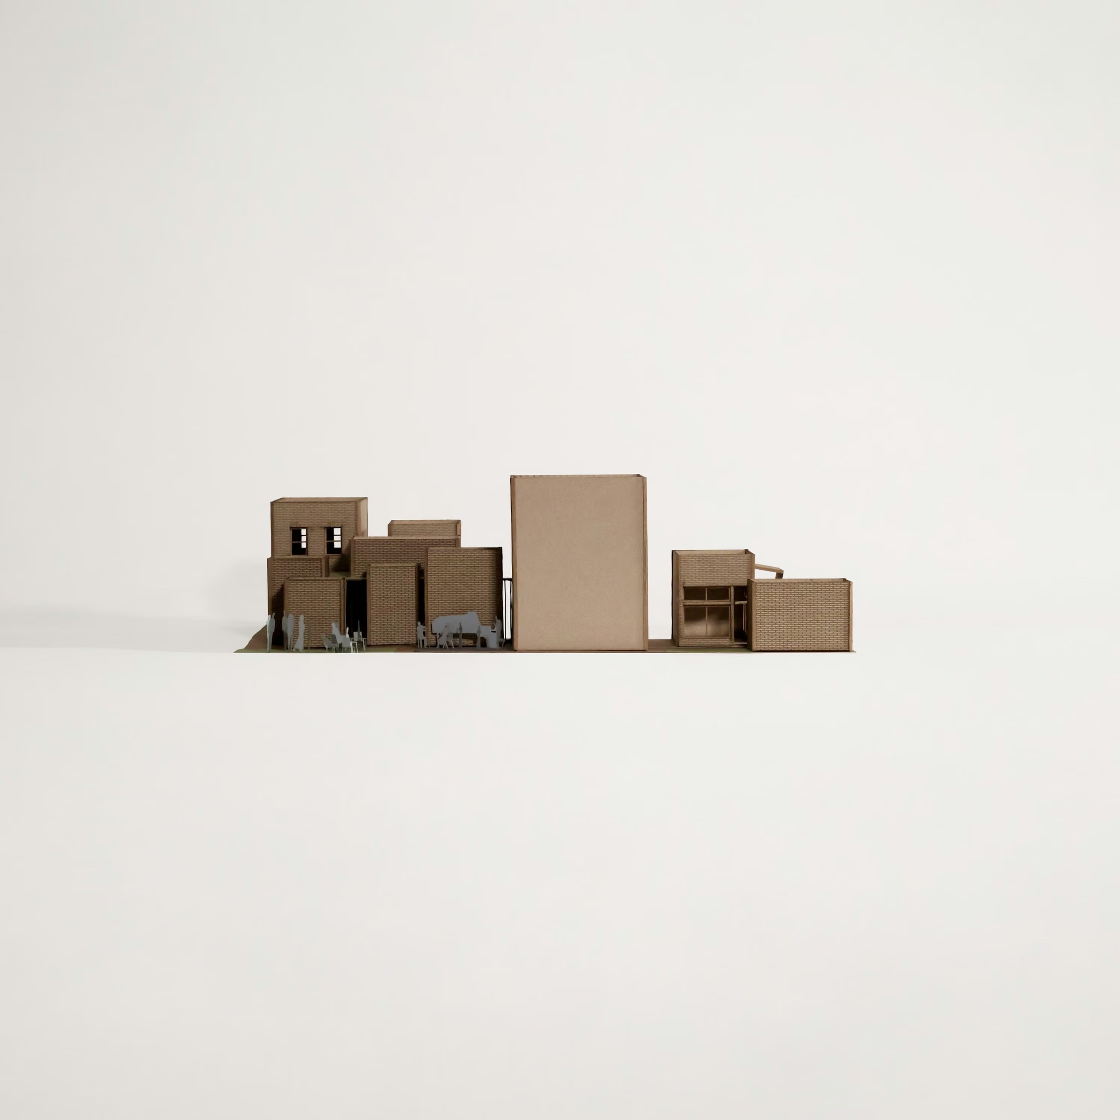
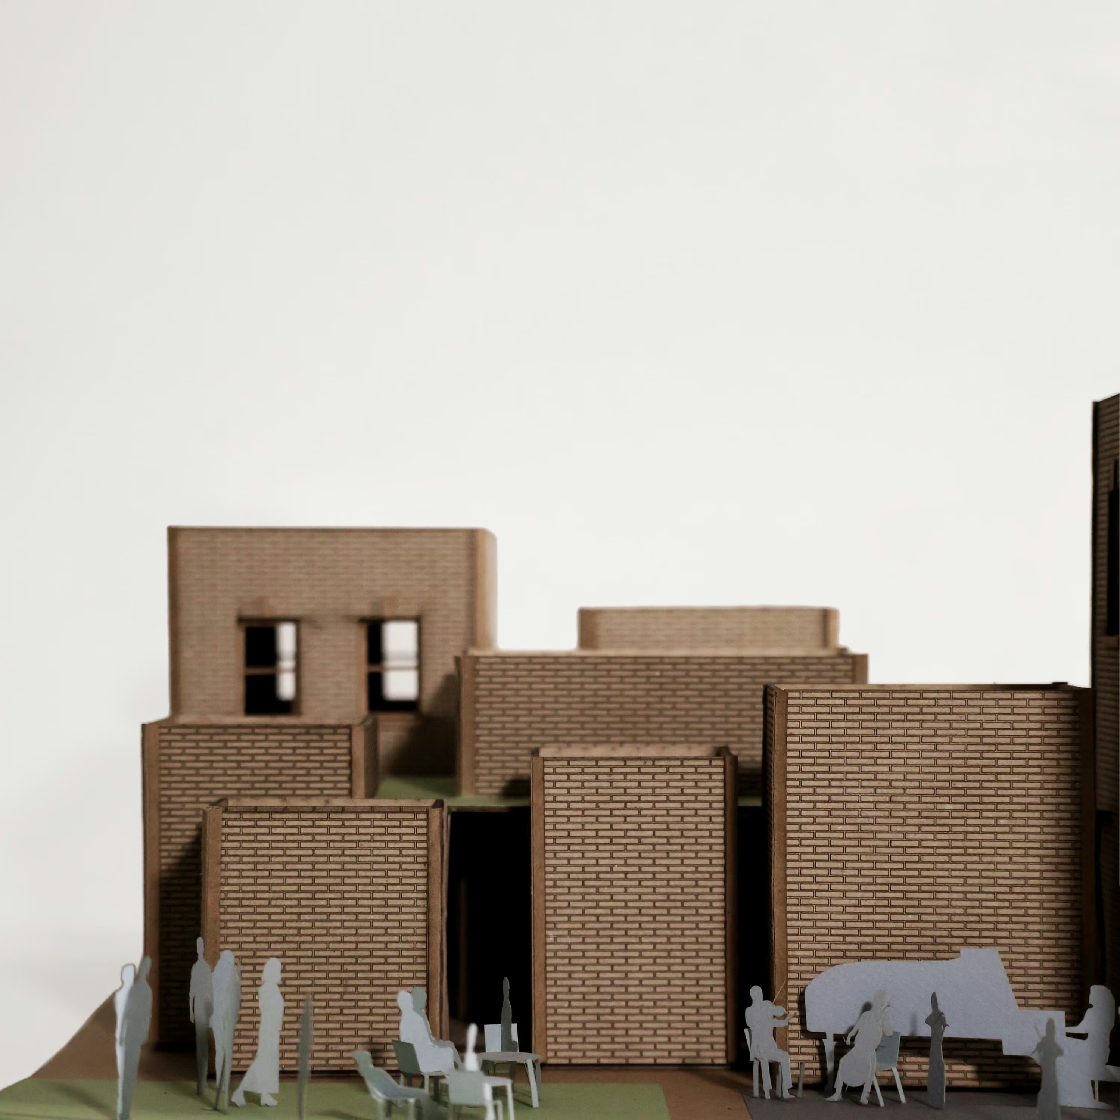
A community music store explores the transitions between public life and private refuge.