Spatial Transitions
A community center uses a sloping roof, widening circulation, and a courtyard to connect residents.
PROJECT STATEMENT
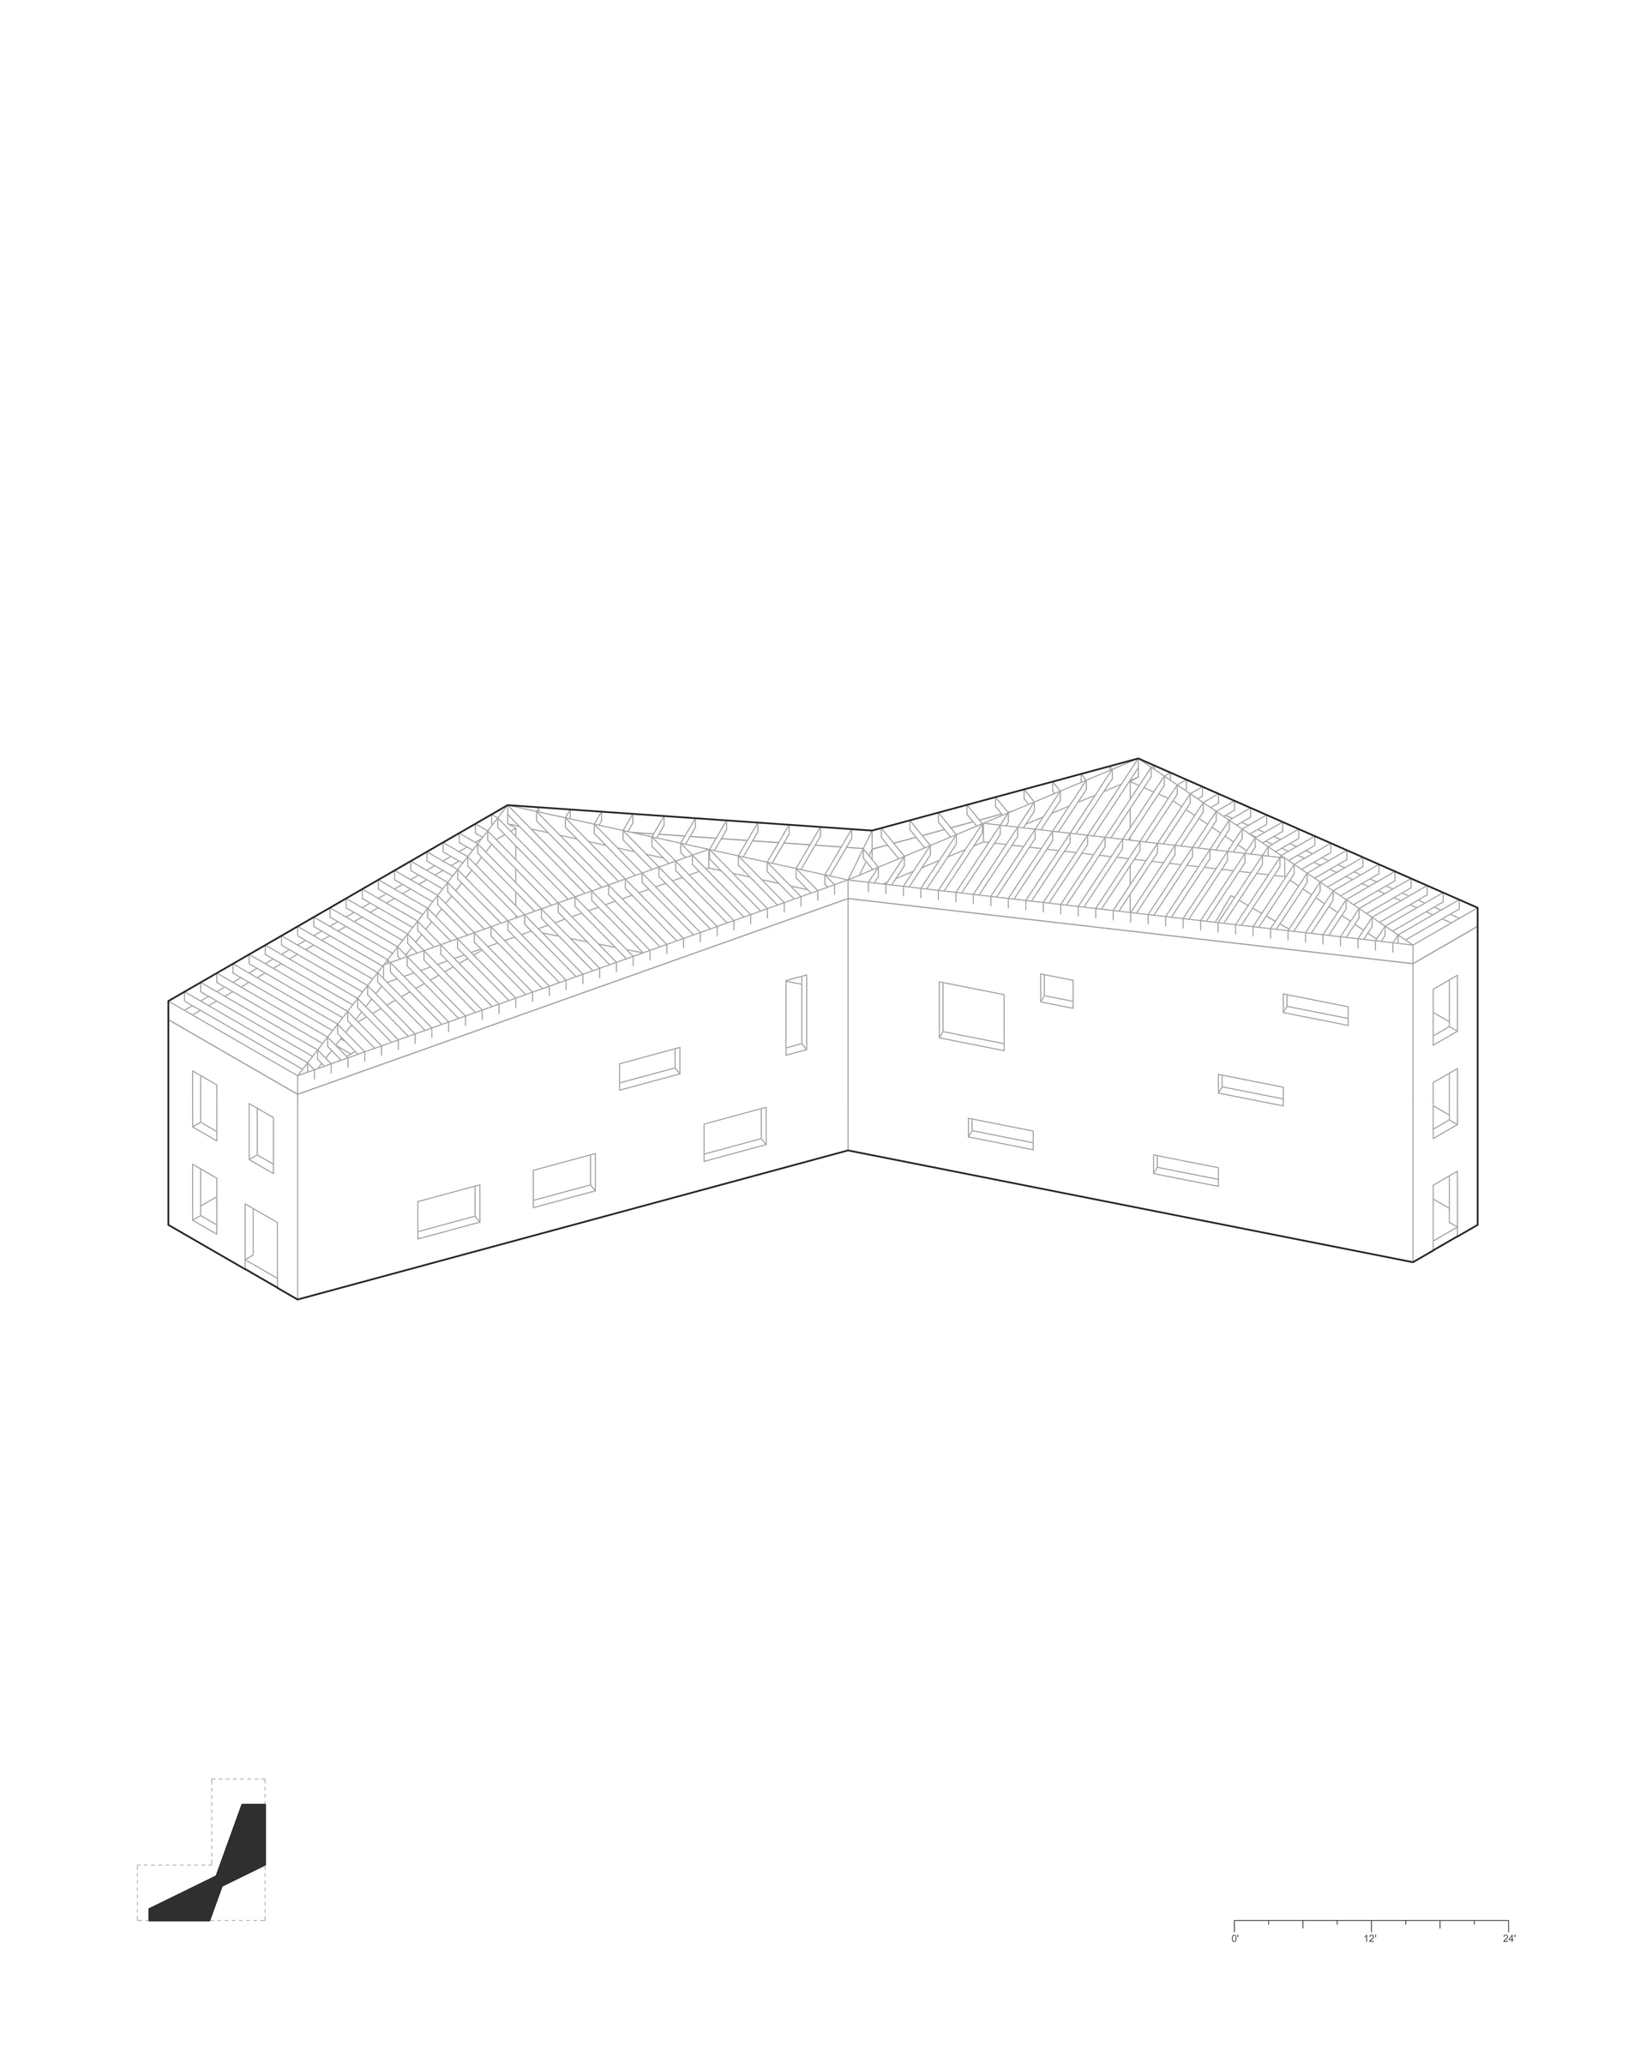
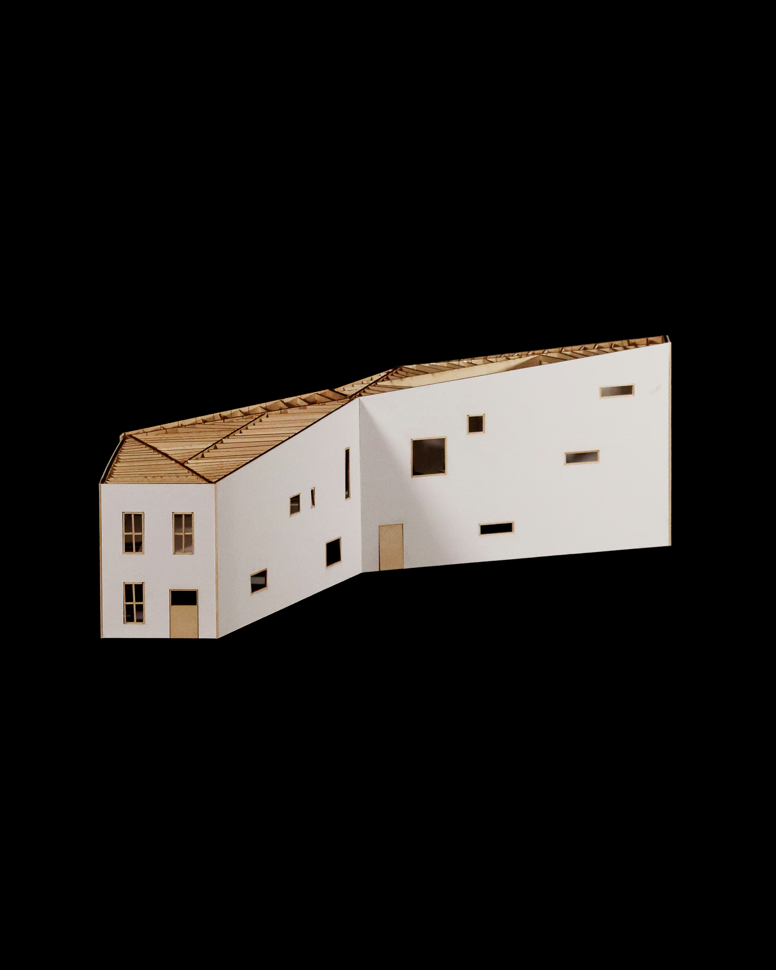
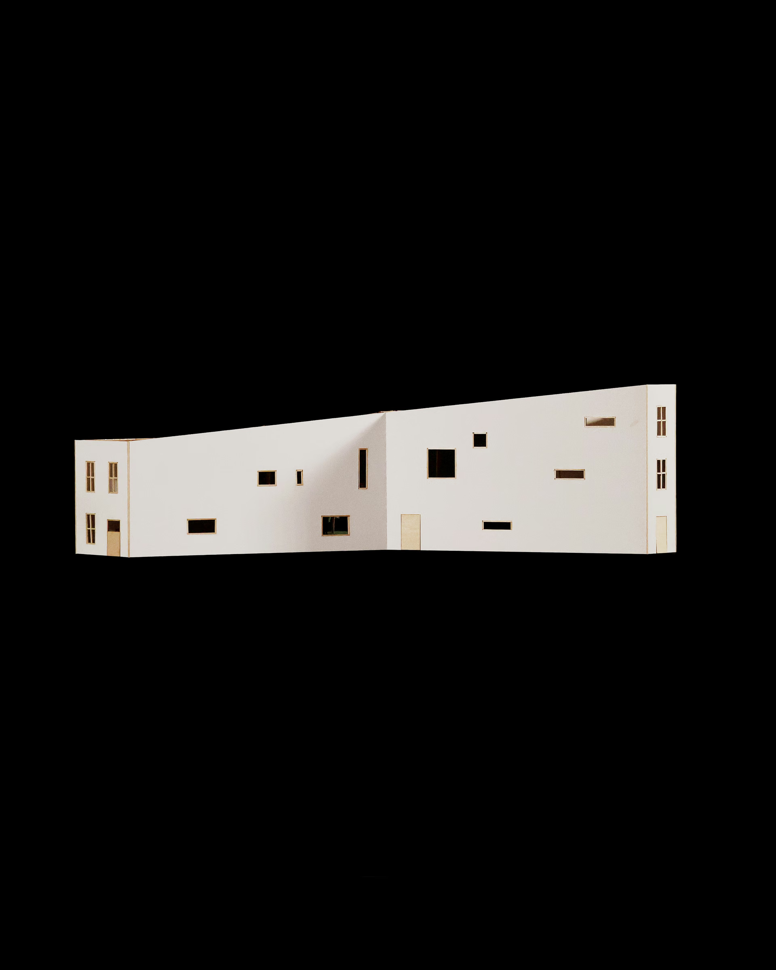
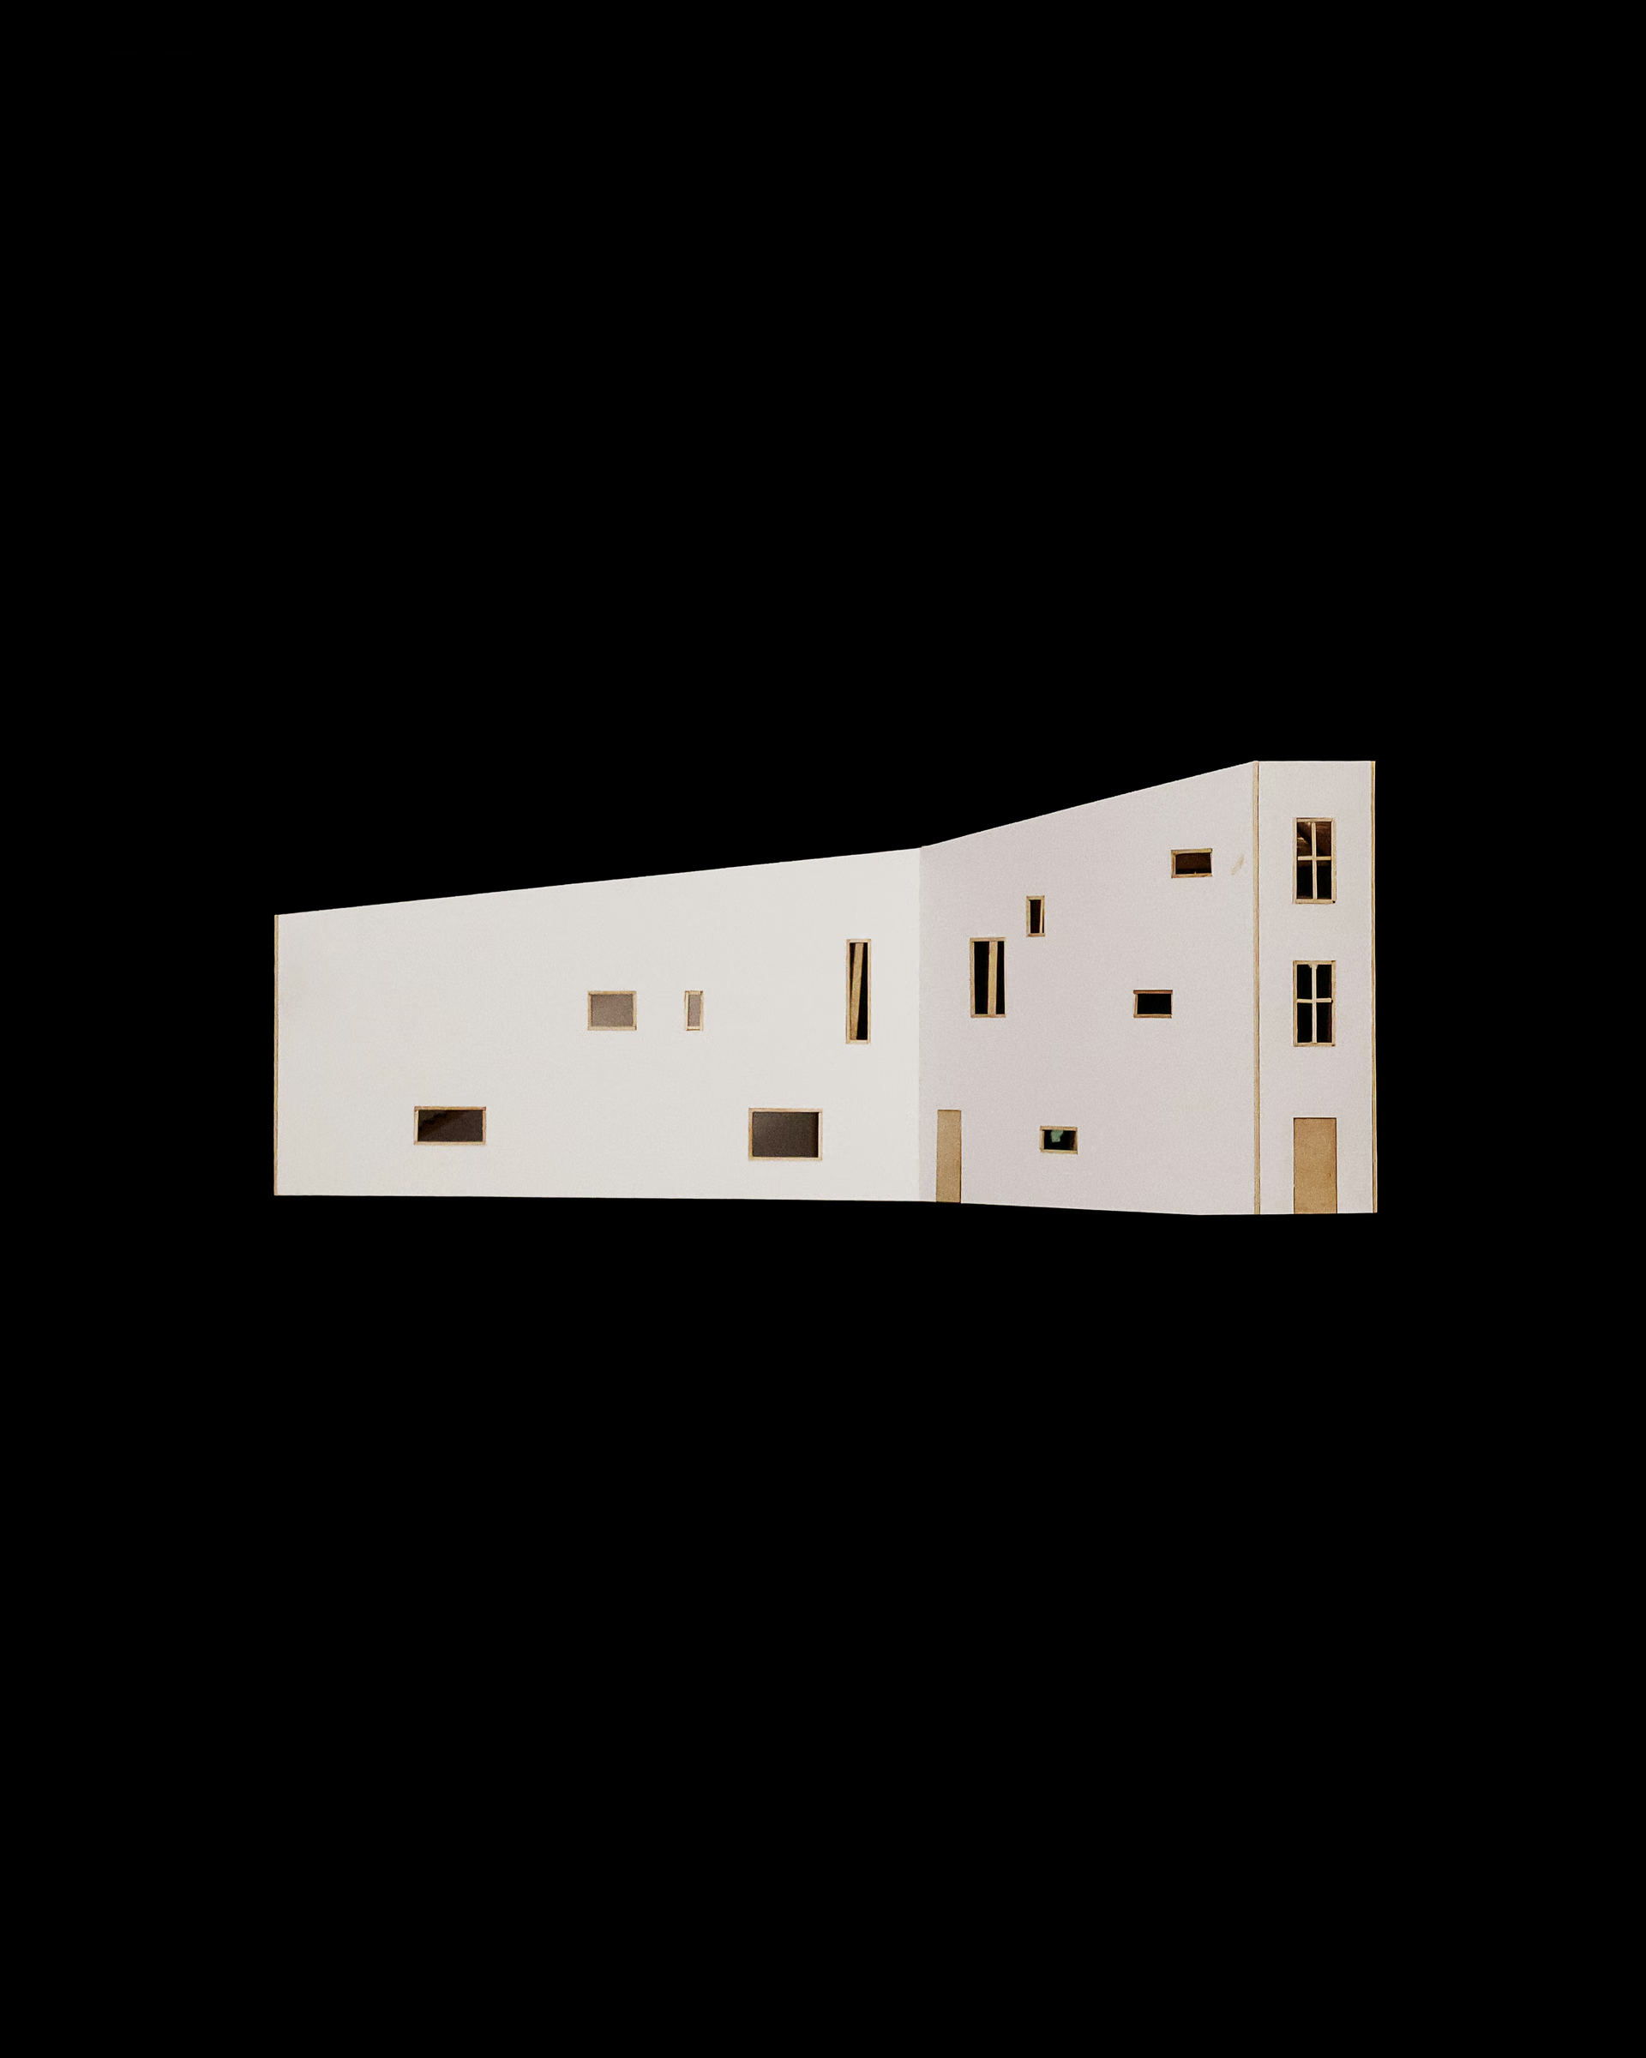
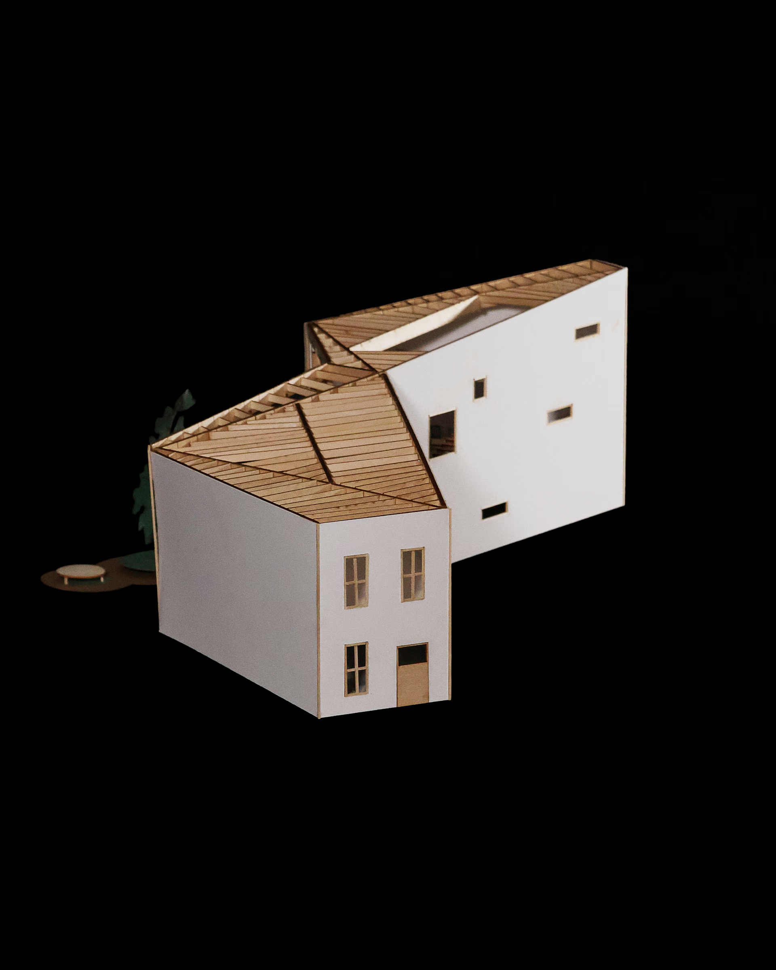
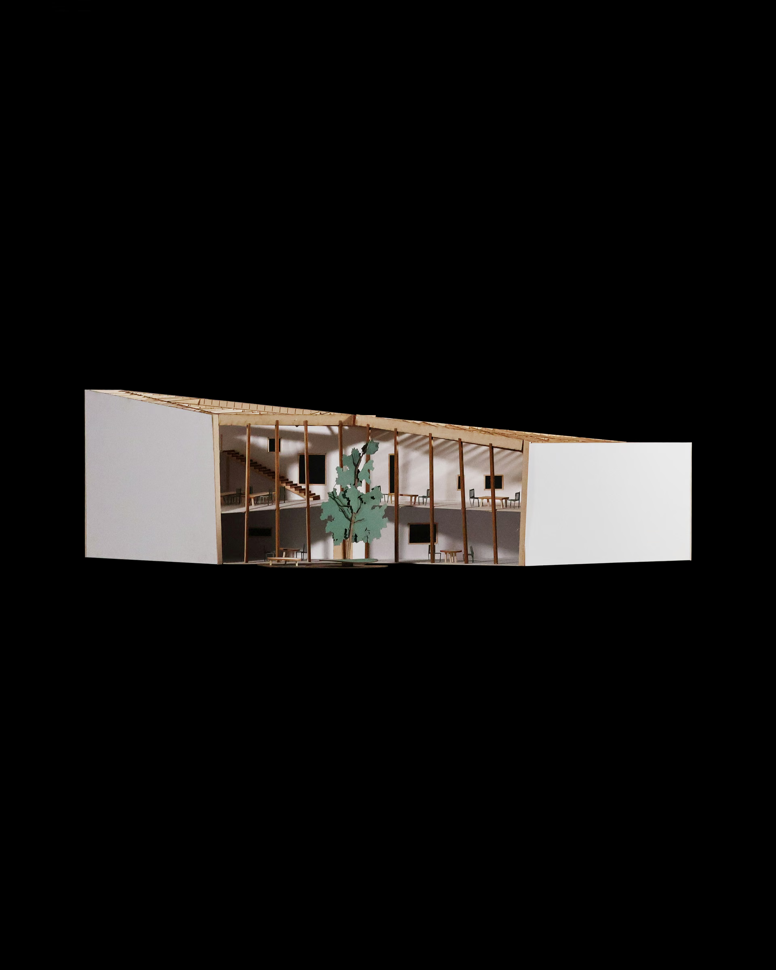
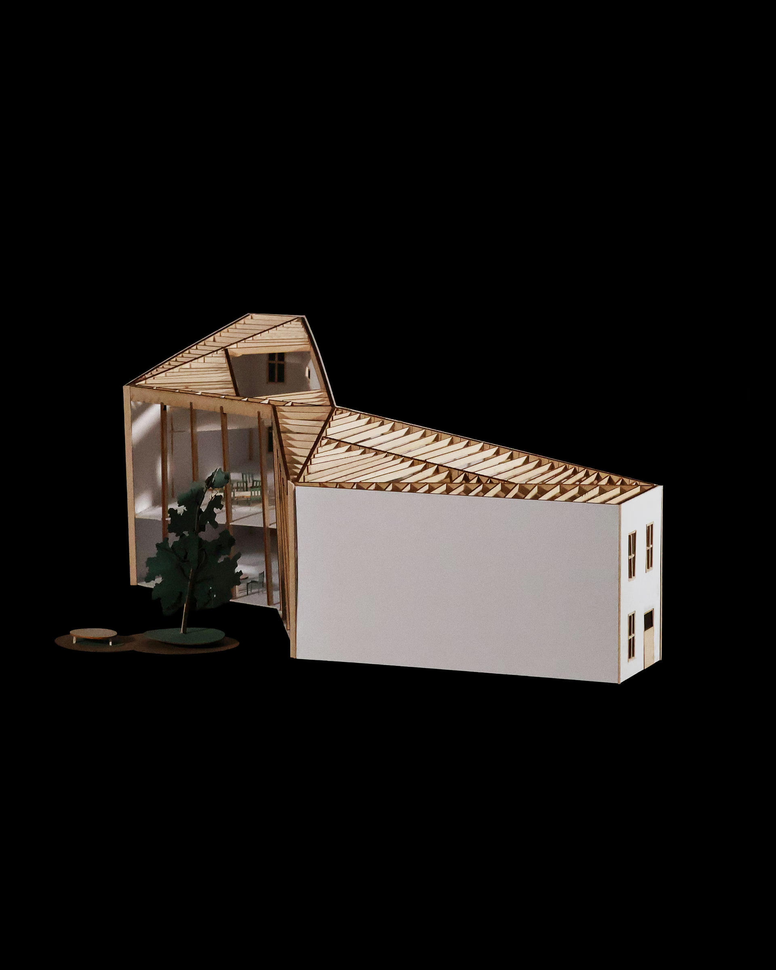
This proposal explores spatial transitions, both in height and in width. The site is surrounded by three story apartments and wraps around a one-story house. To accommodate these various elevations, the roof slopes upwards from Everett Street to Cottage Street. In doing so, the roof serves as a visual indicator of the transition within the building from a two story building to a three story building.
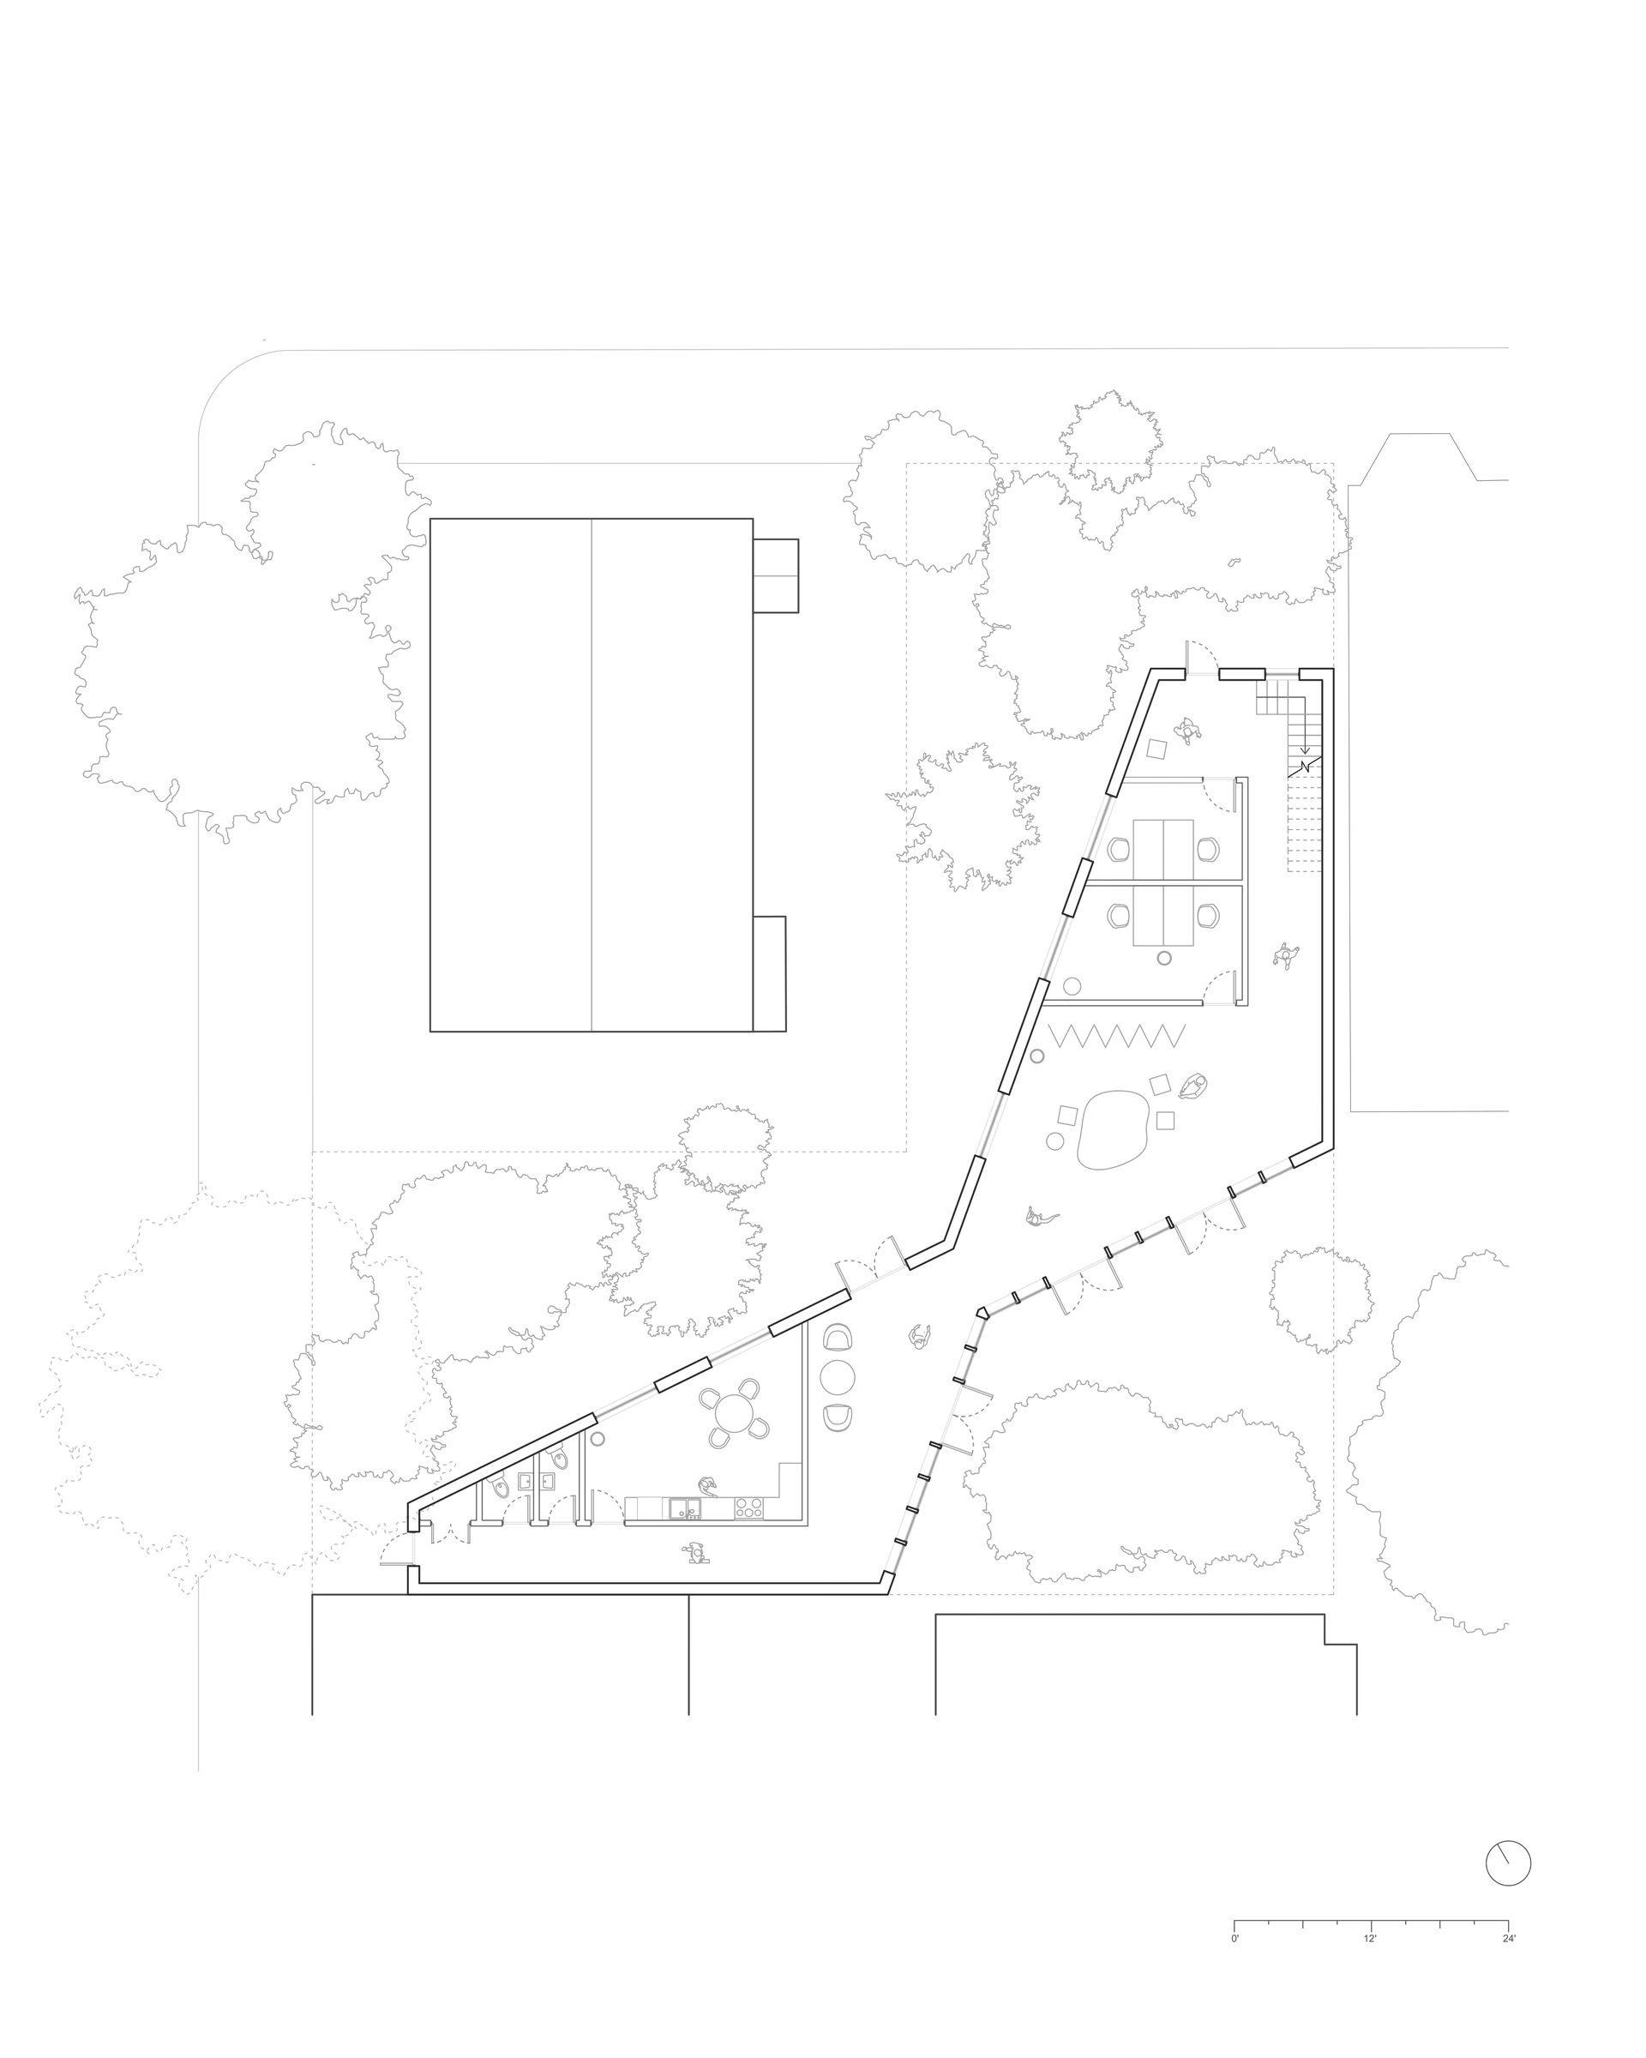
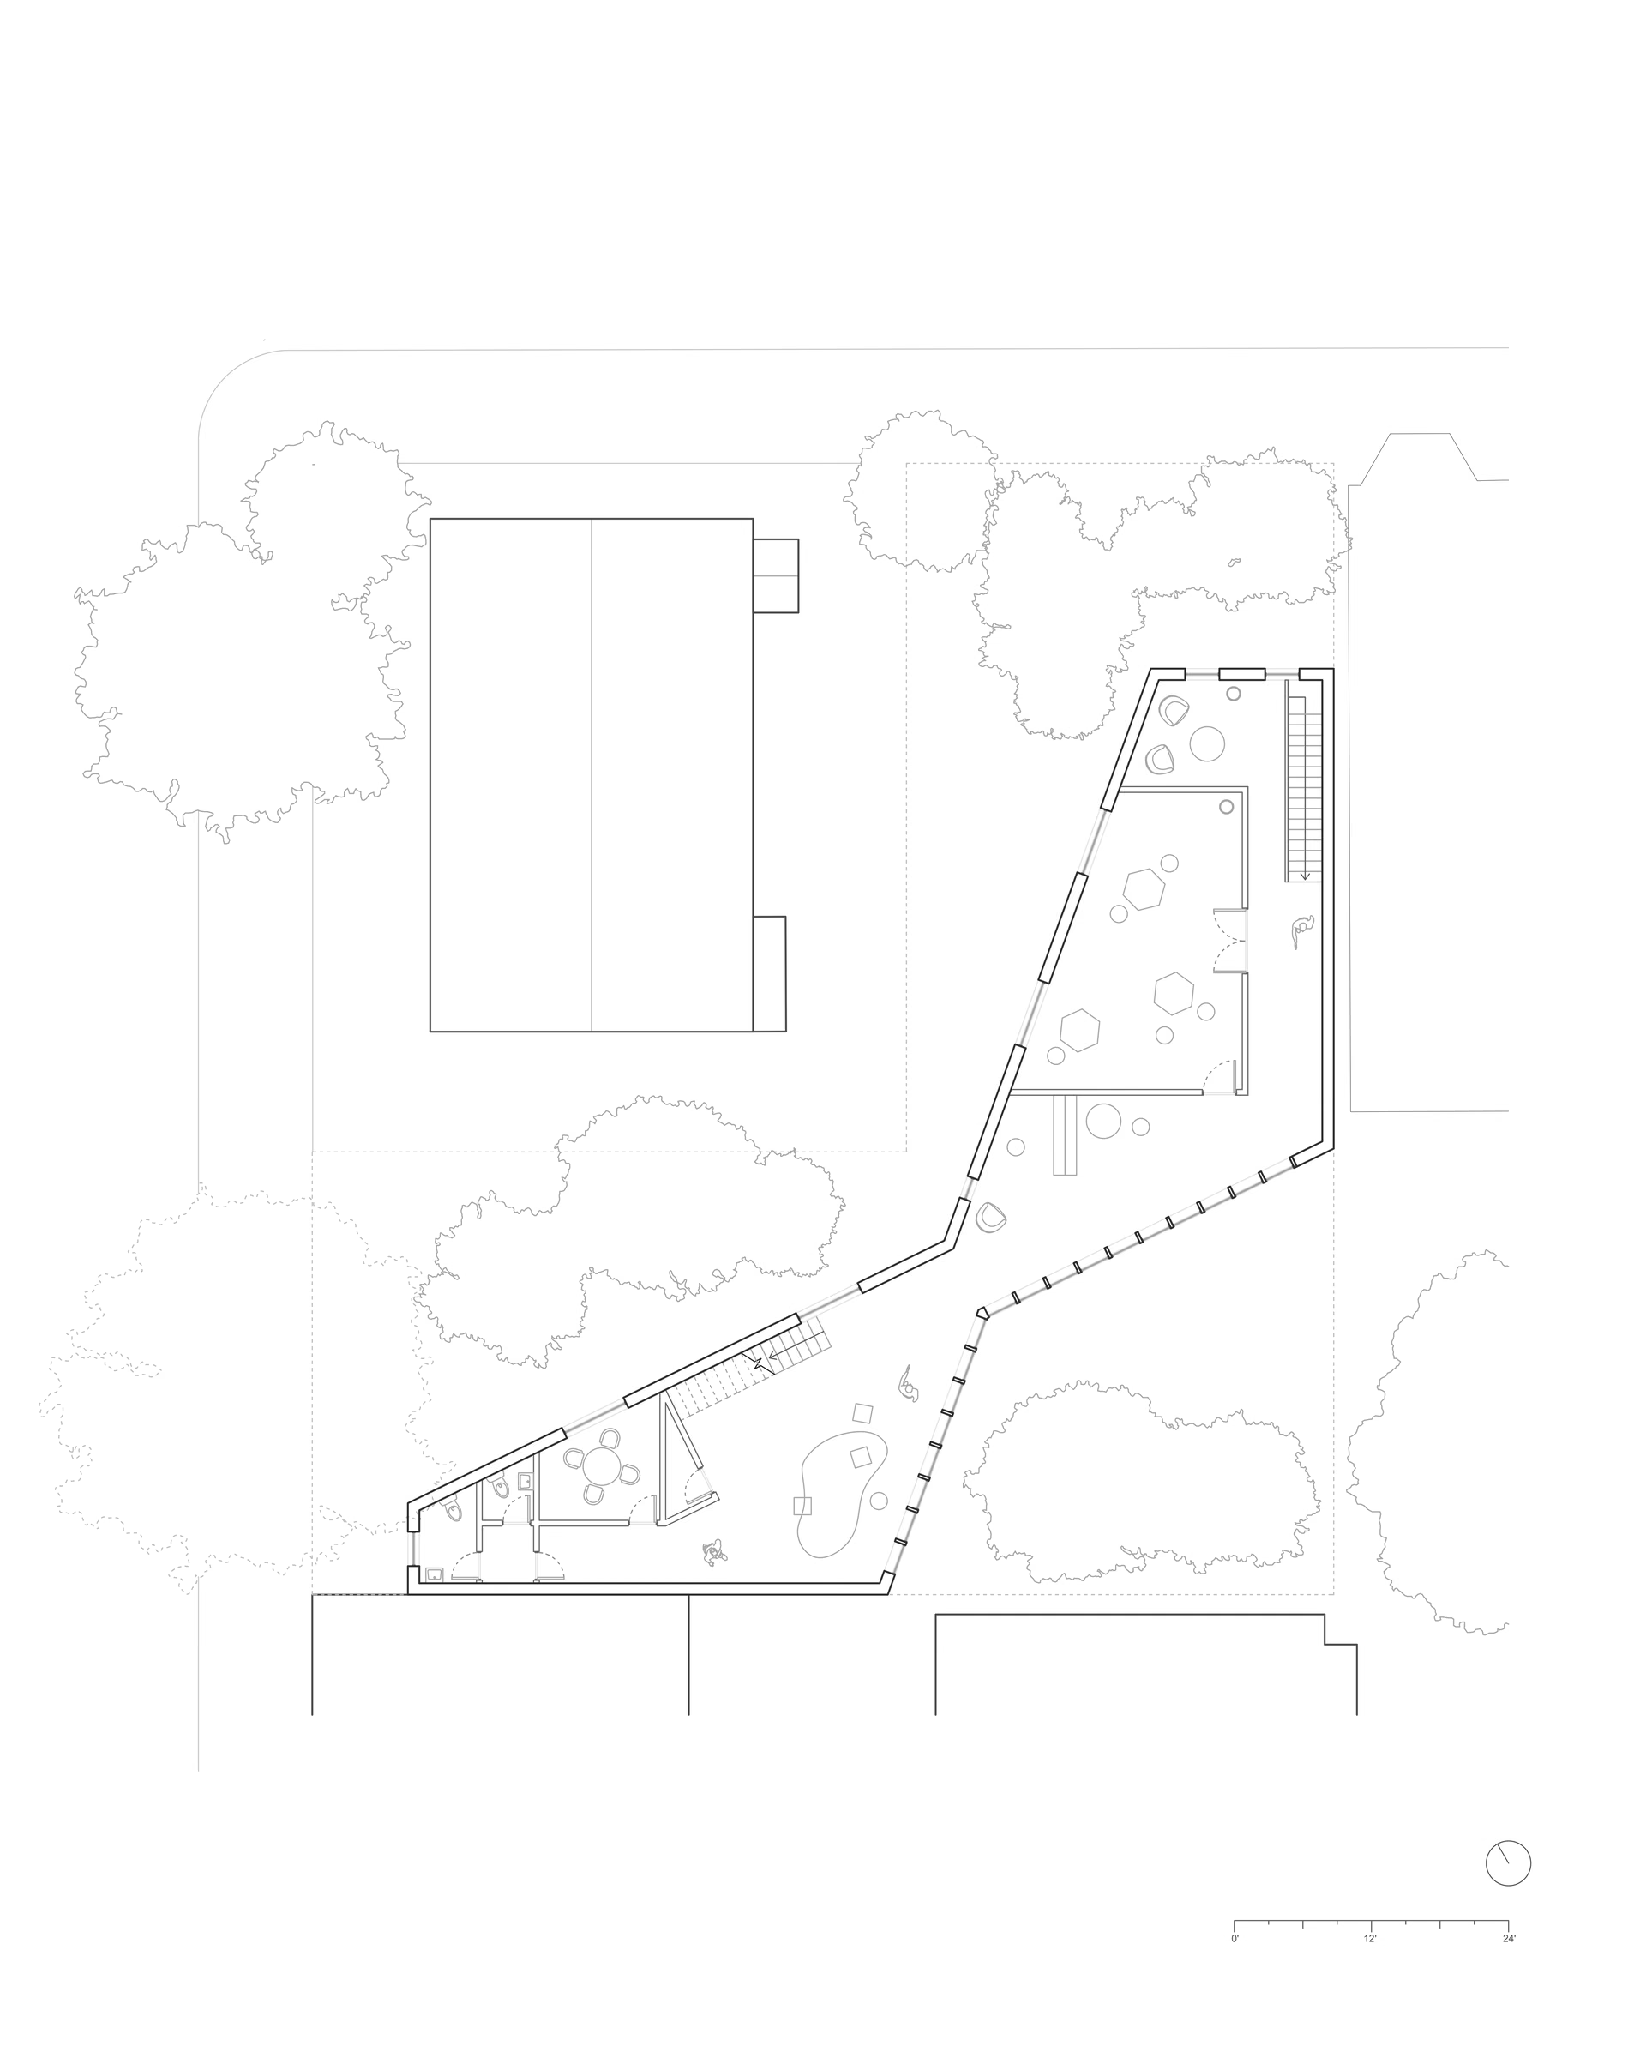
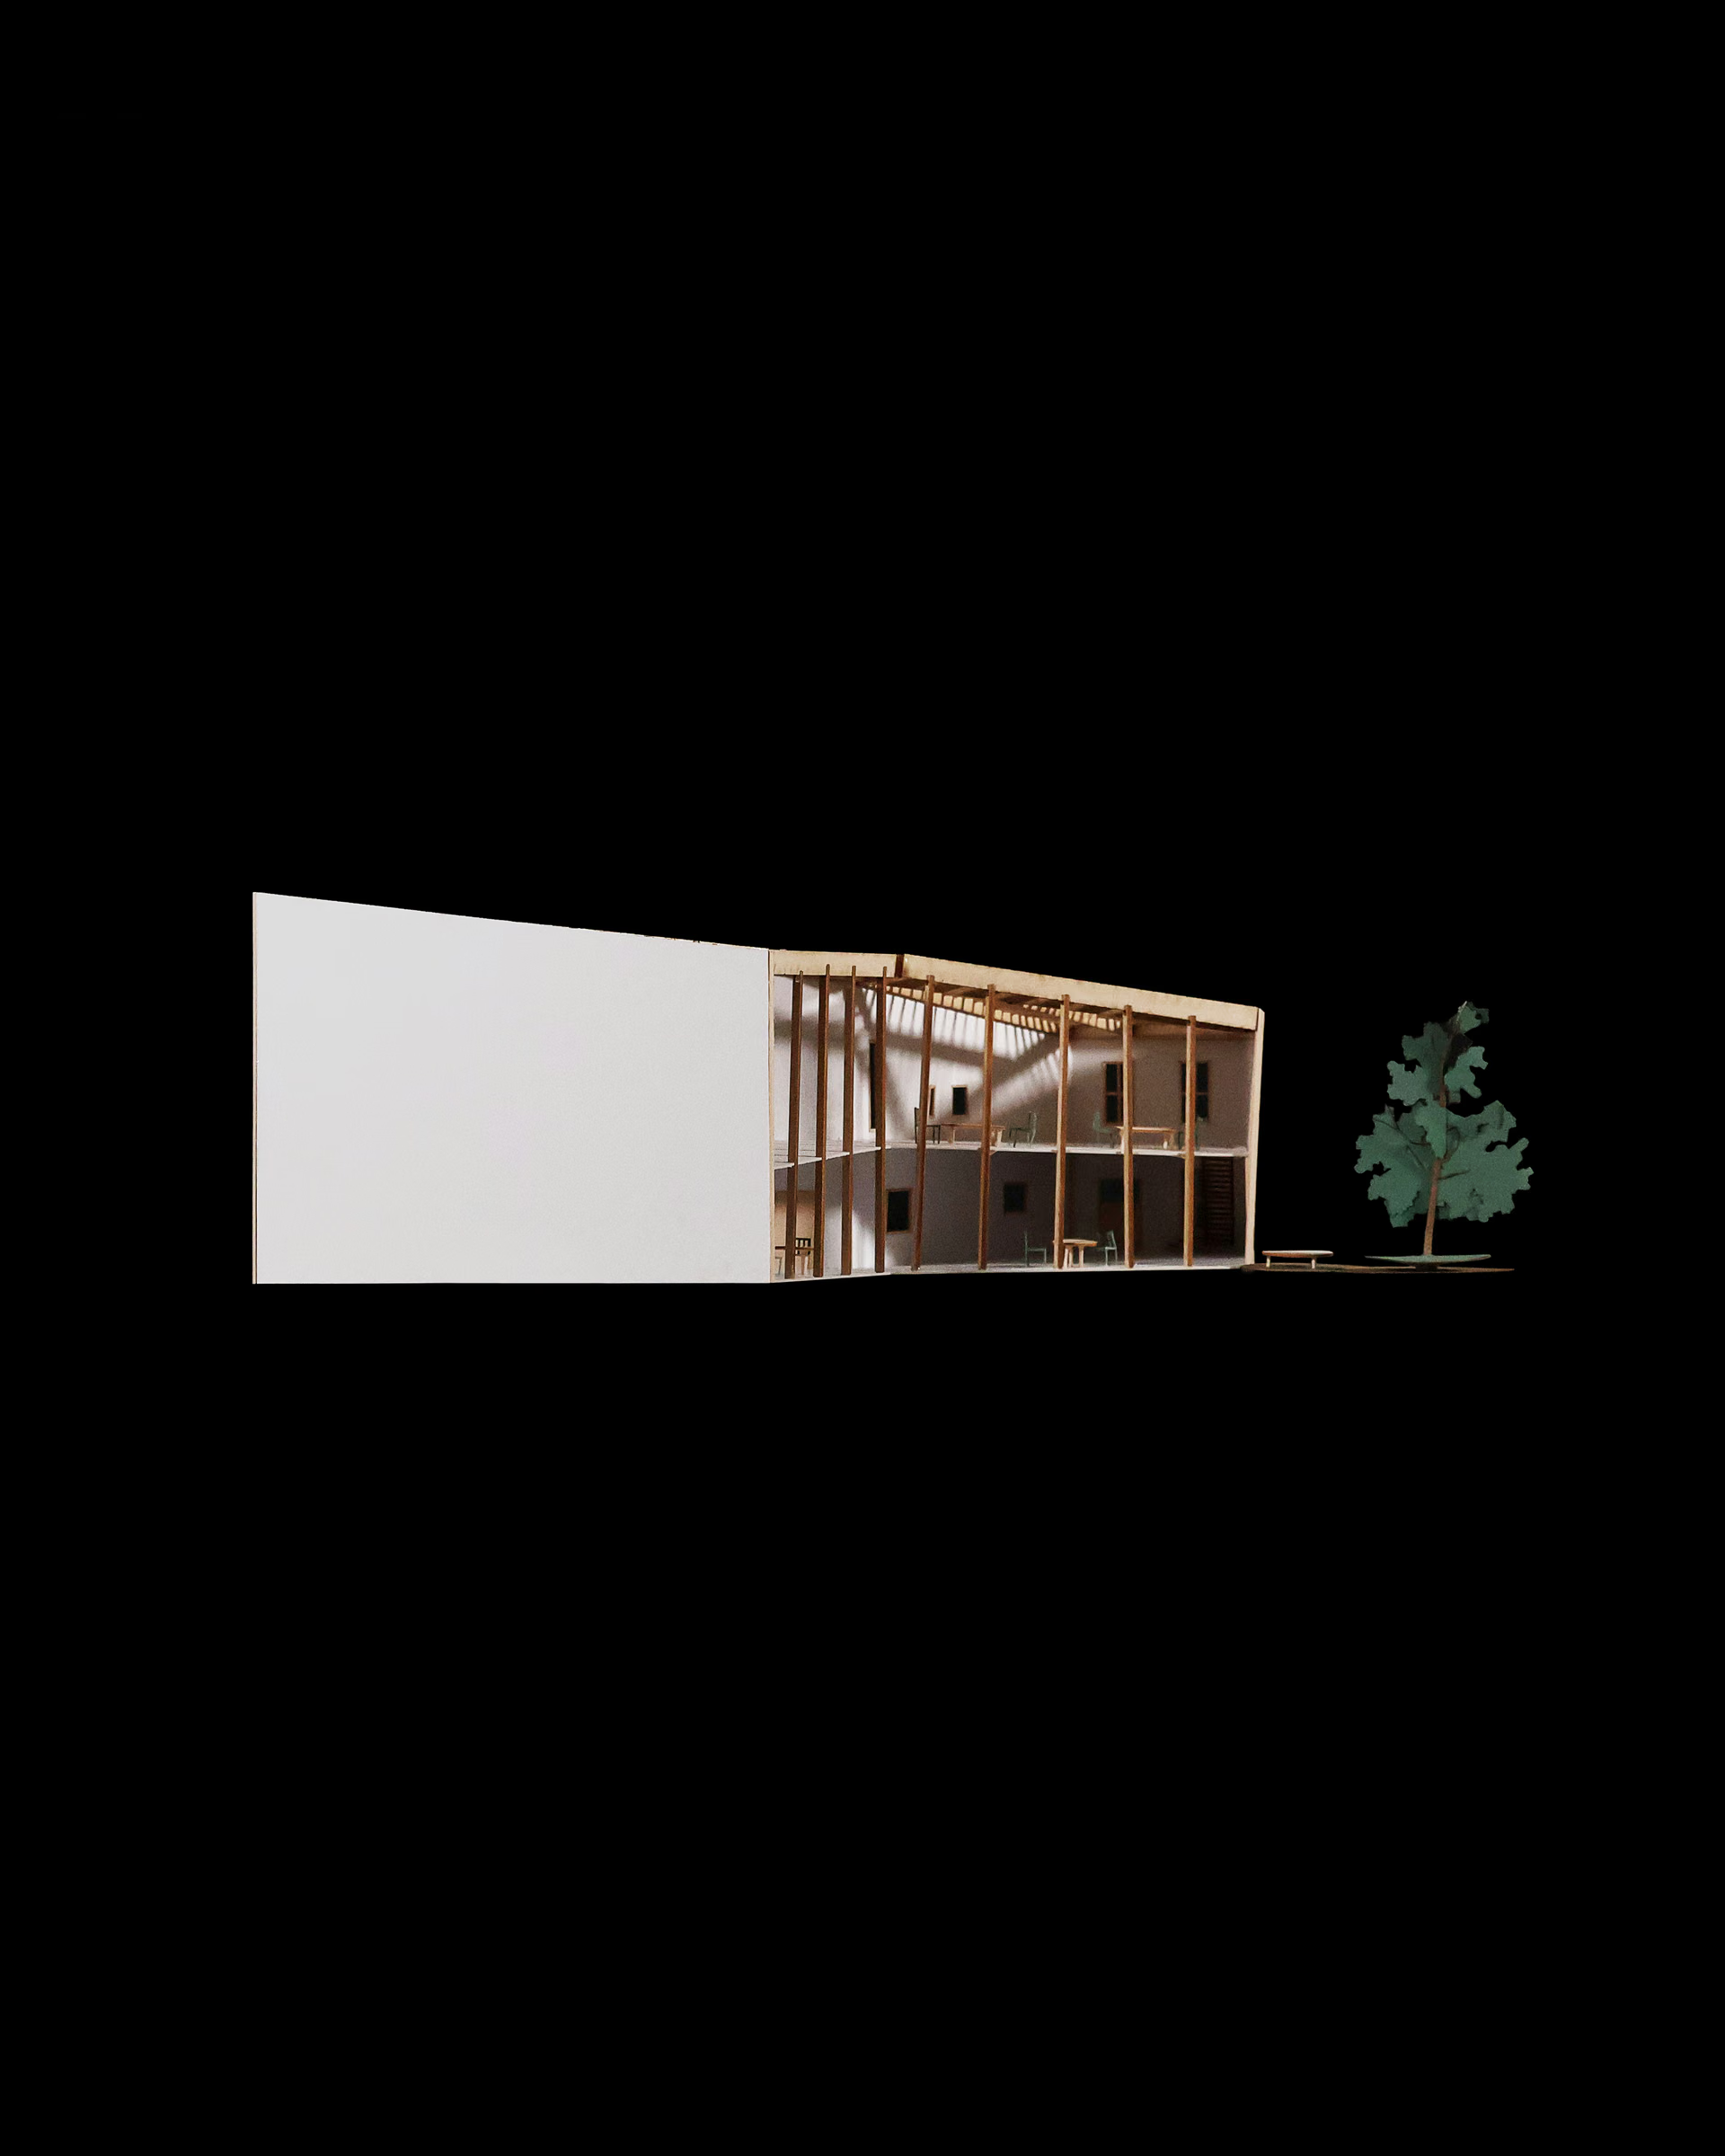
The building itself is a community center, intended to provide a space for residents to connect, as East Boston has historically been an area inhabited by immigrants from different parts of the world. Both the first and second floor feature a common area for people to gather, and there is an additional enclosed courtyard in the back of the site. Narrow hallways expand into these common areas, guiding visitors from the street into this open, communal space. The perimeter of the common area is lined with glass floor-to-ceiling windows, framing the view of the courtyard outside.