The East Boston Reading Room
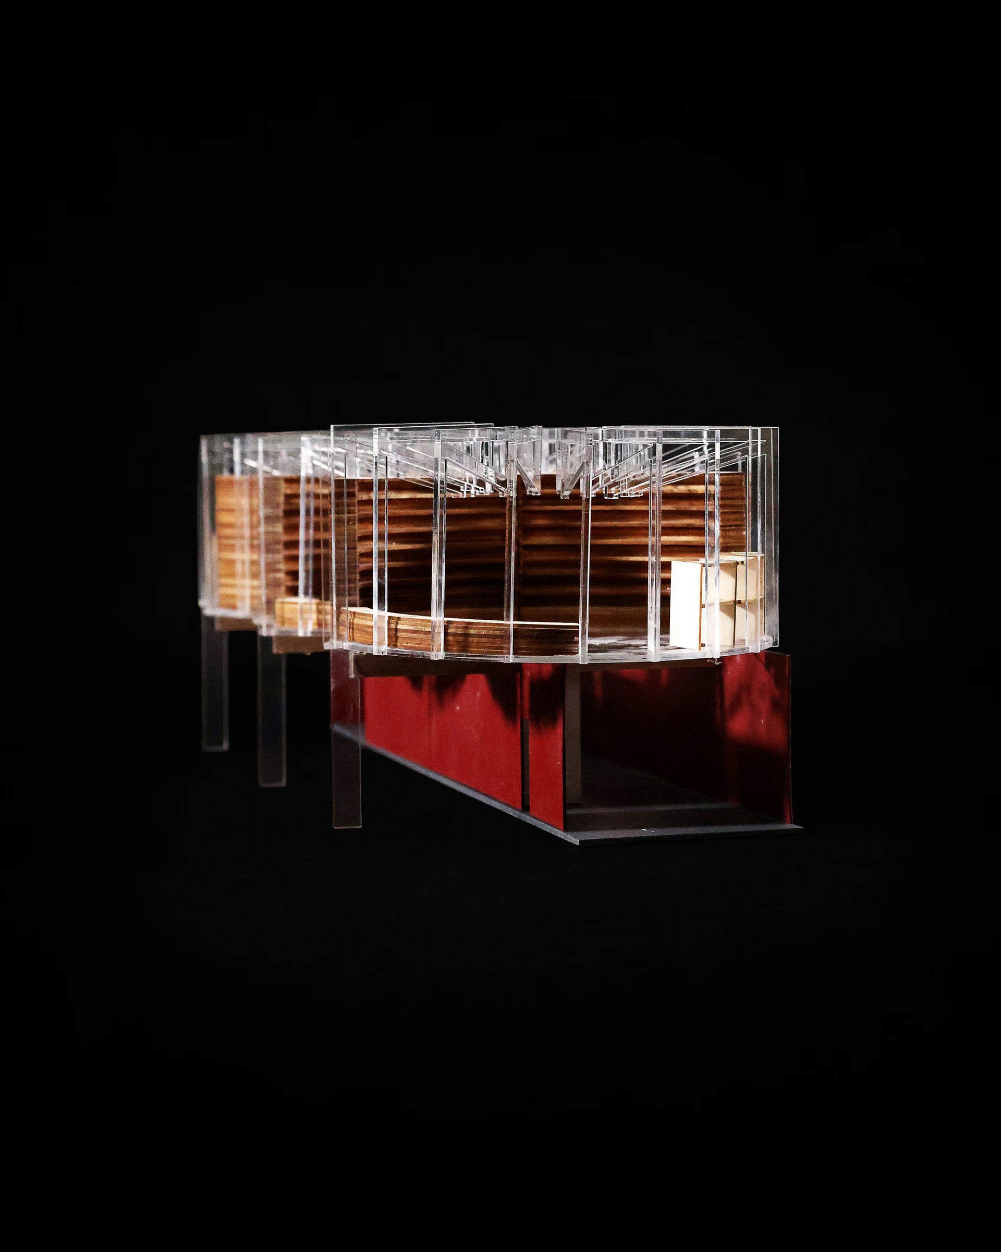
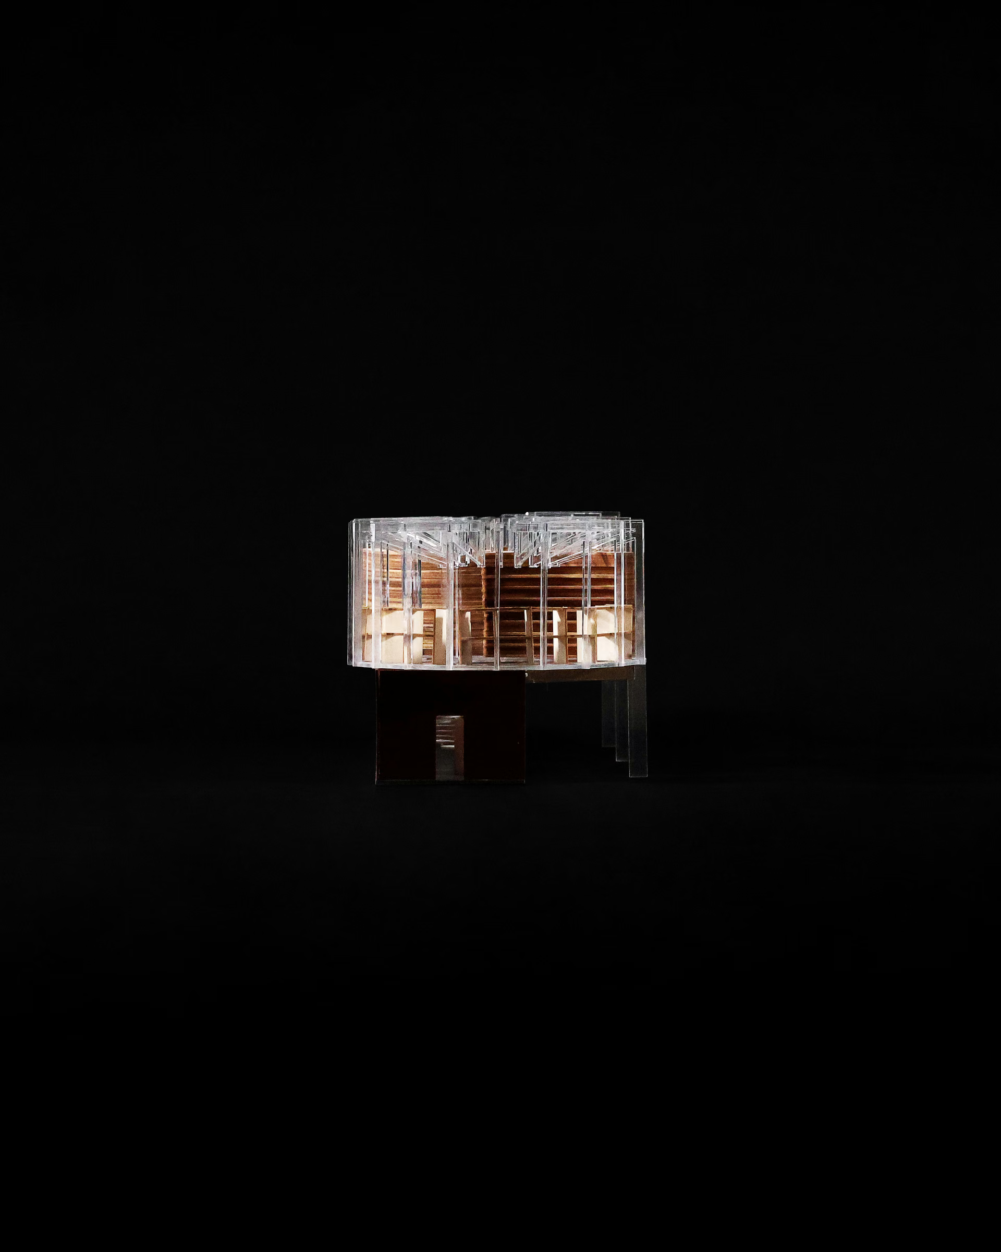
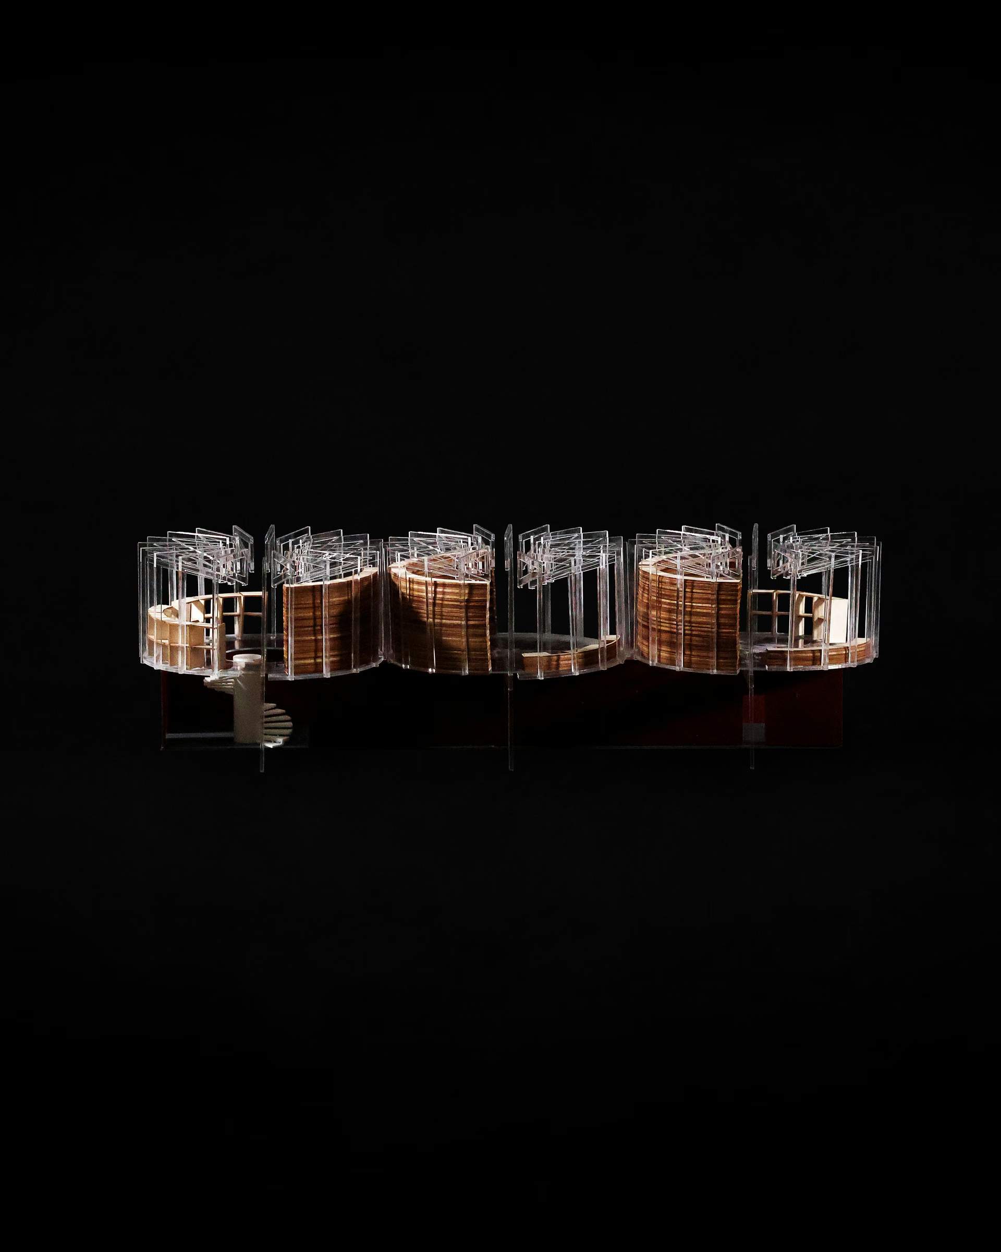
Three timber-and-glass reading rooms transform an existing brick structure into a neighborhood gathering place.
PROJECT STATEMENT
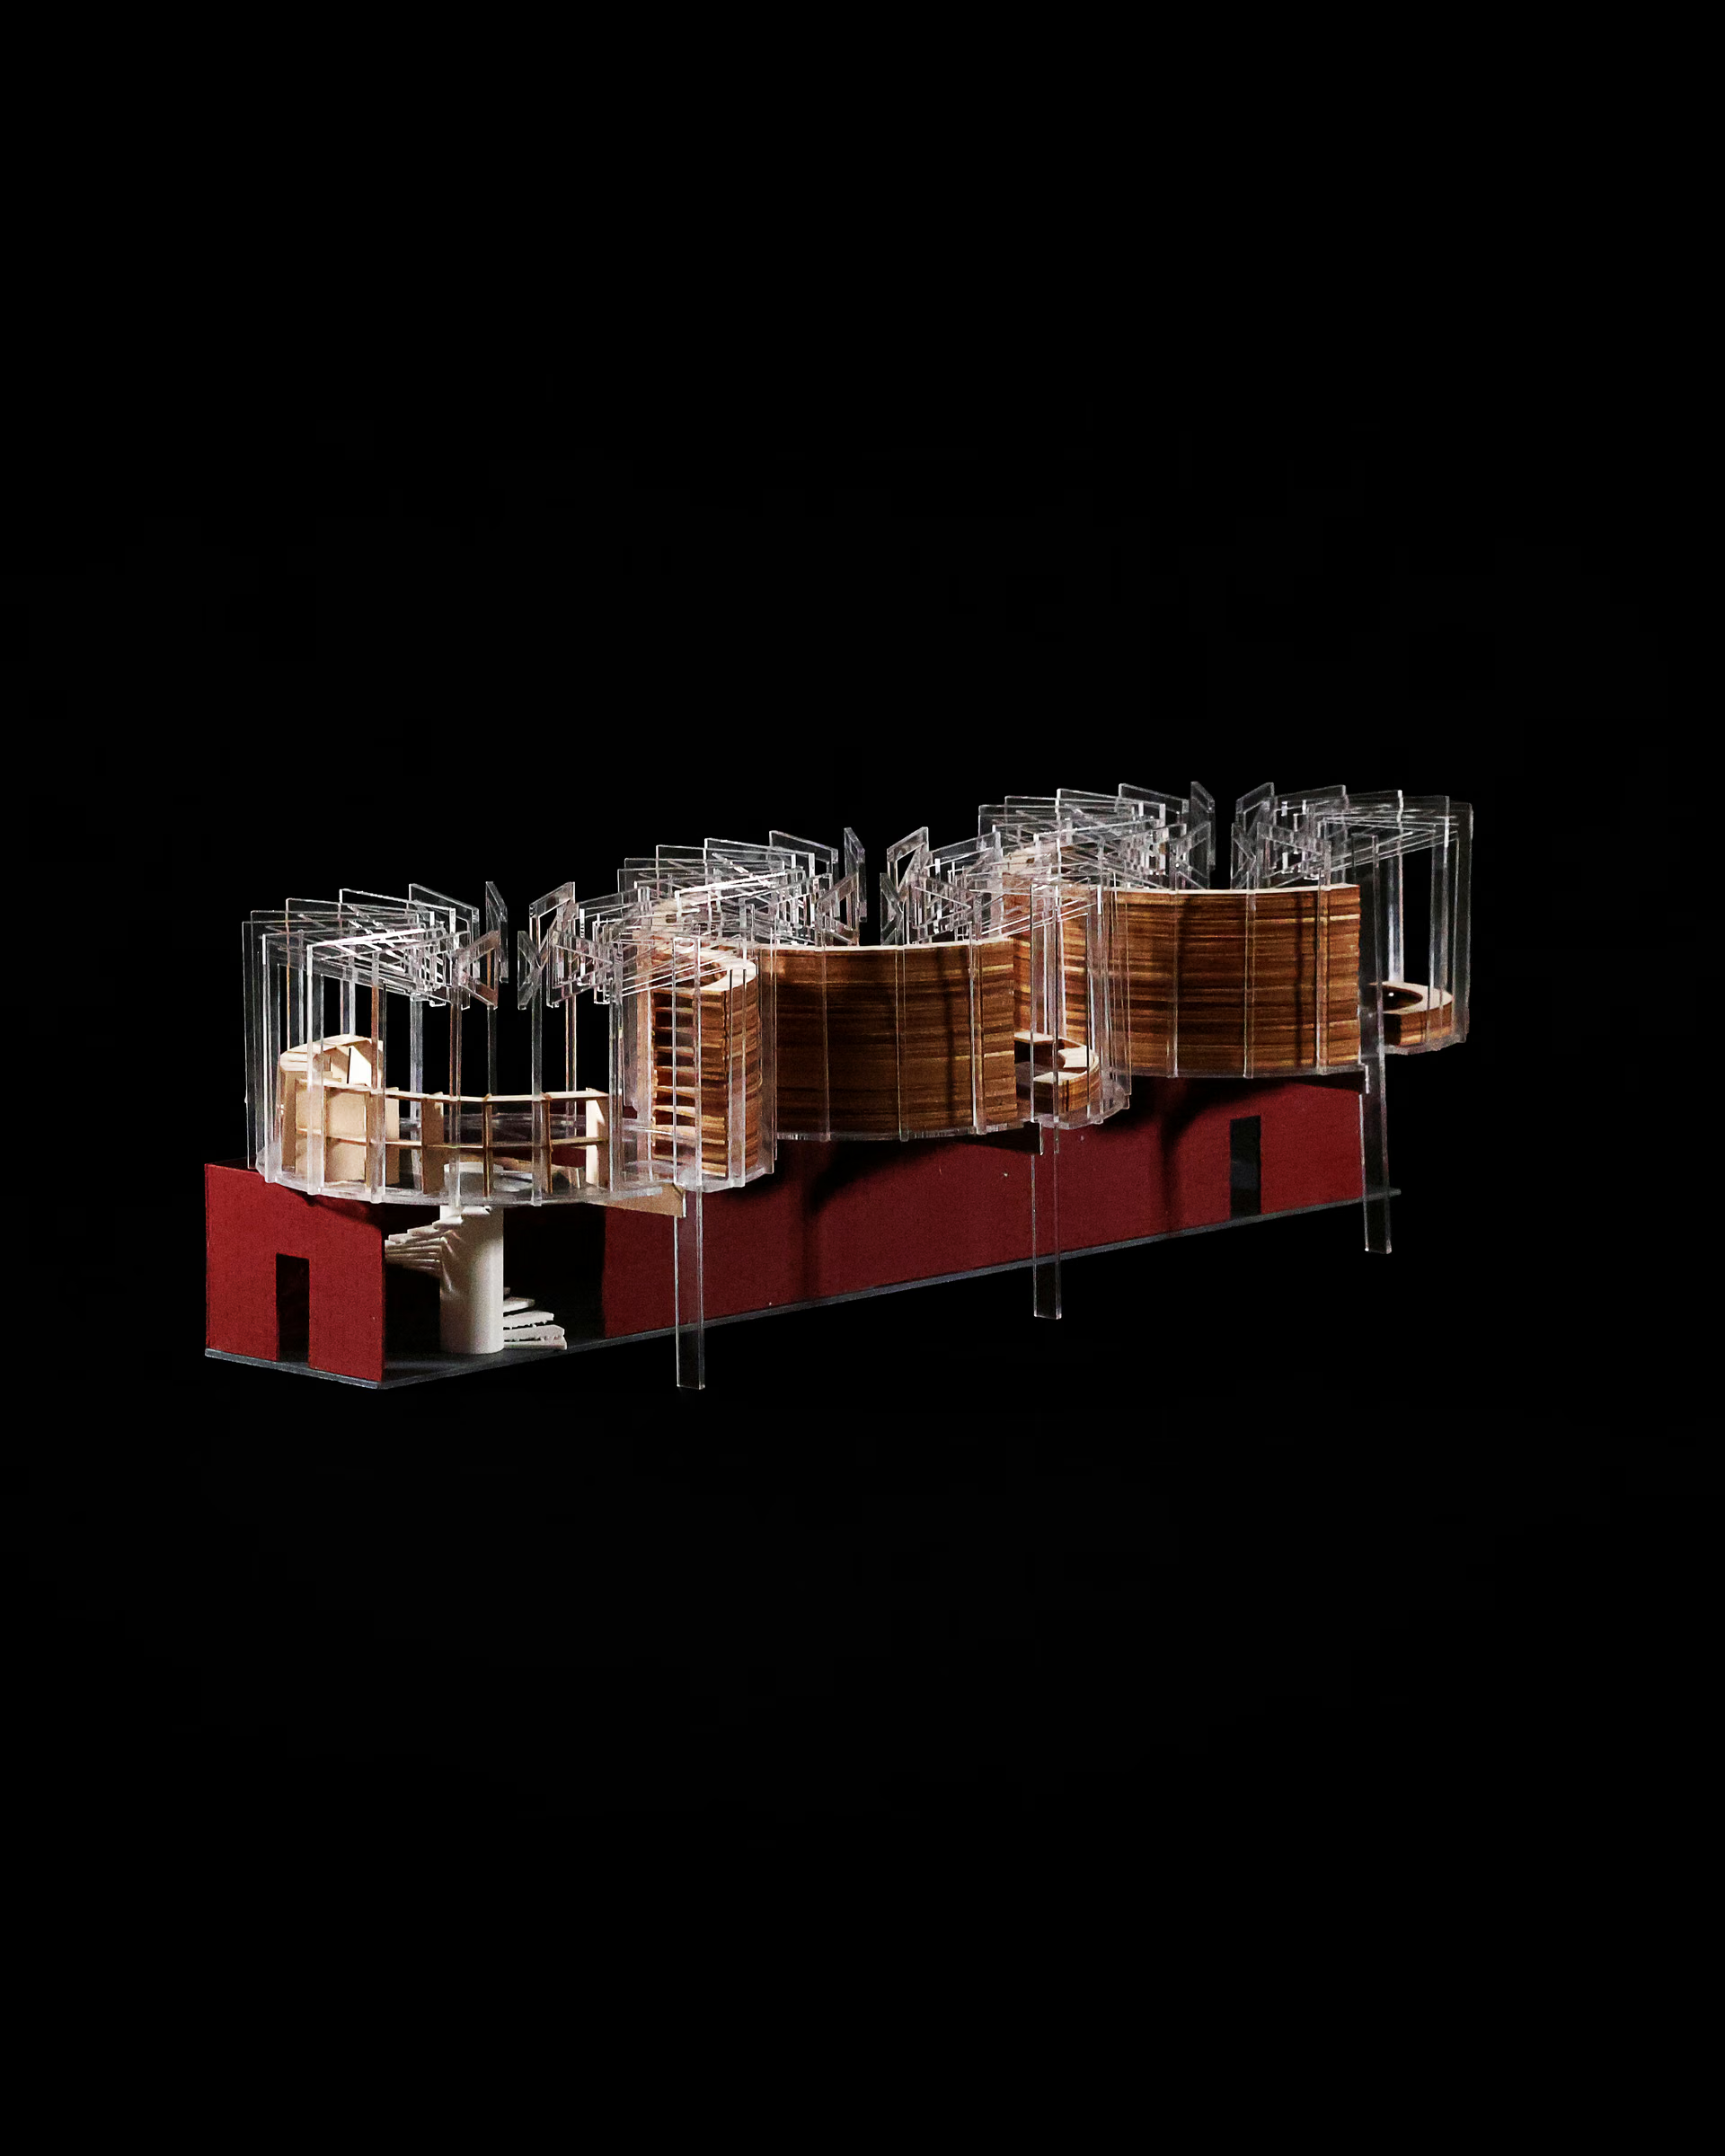
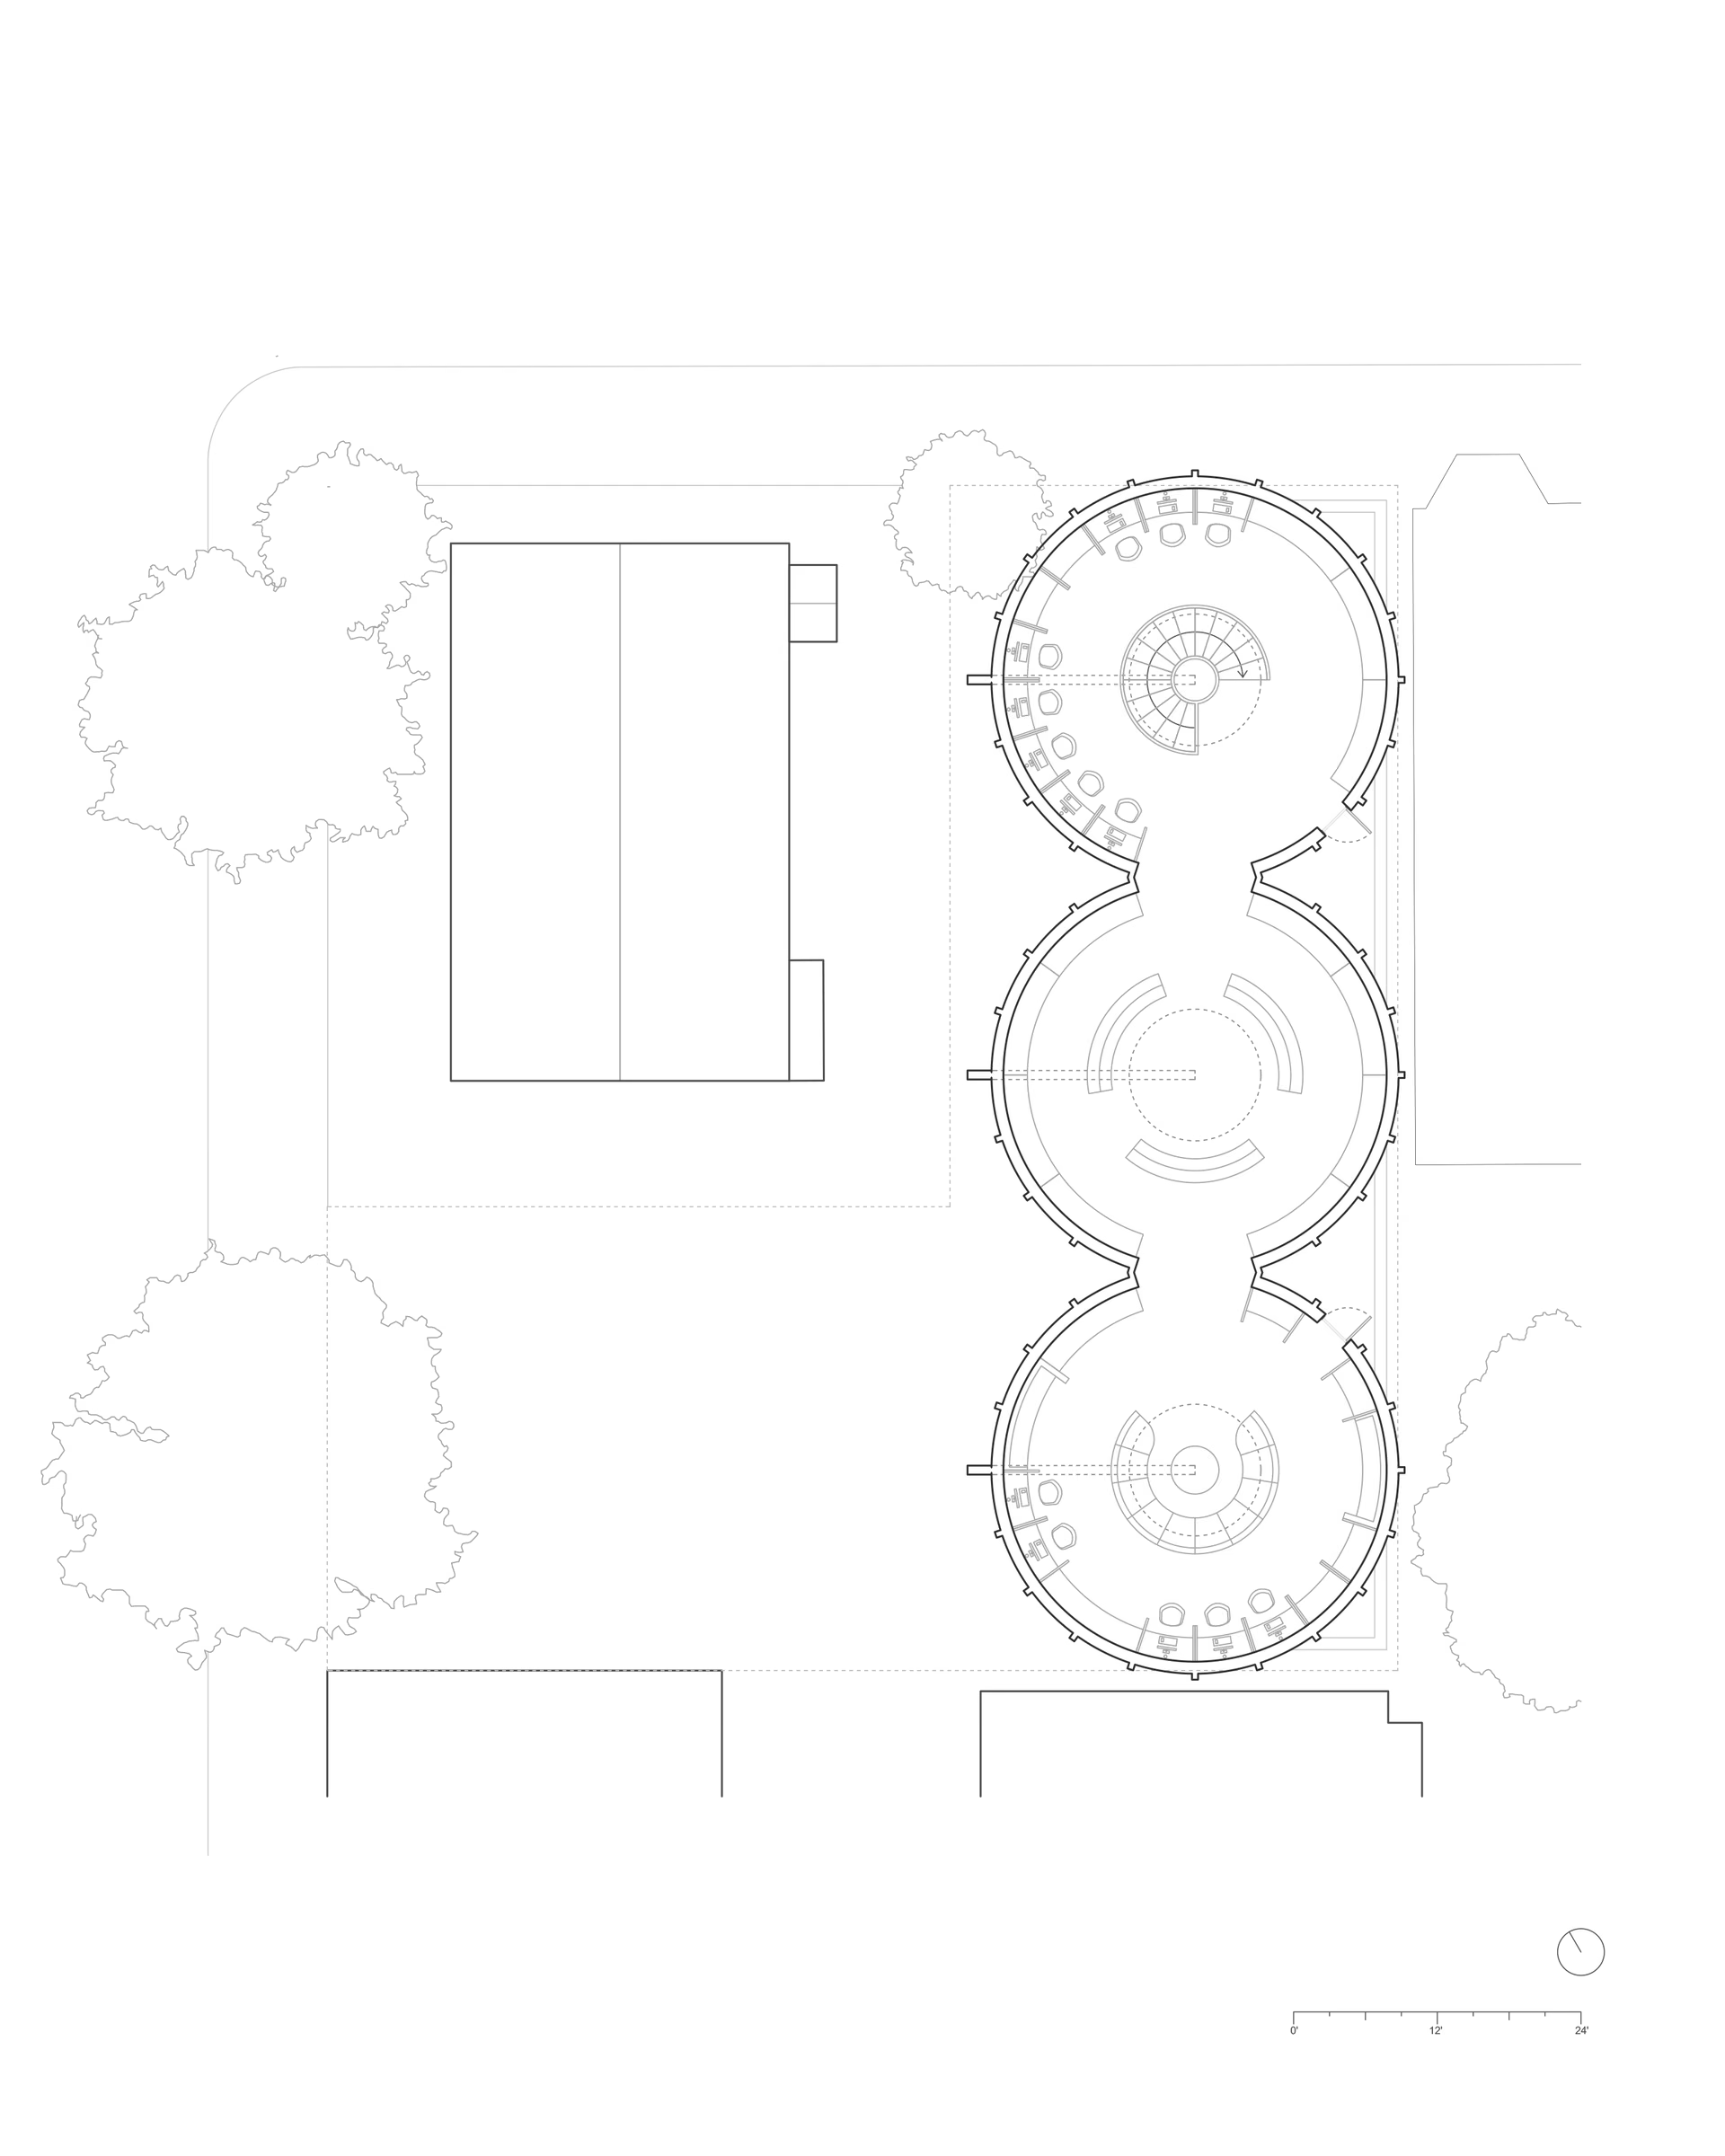
The East Boston Reading Room proposal presents a simple but powerful way to bring residents together. The reading room will serve as a community node for east Boston, which currently lacks public space. The Reading Room is perhaps one of the only designs in east boston which breaks the traditional rectangular grid floor plan.
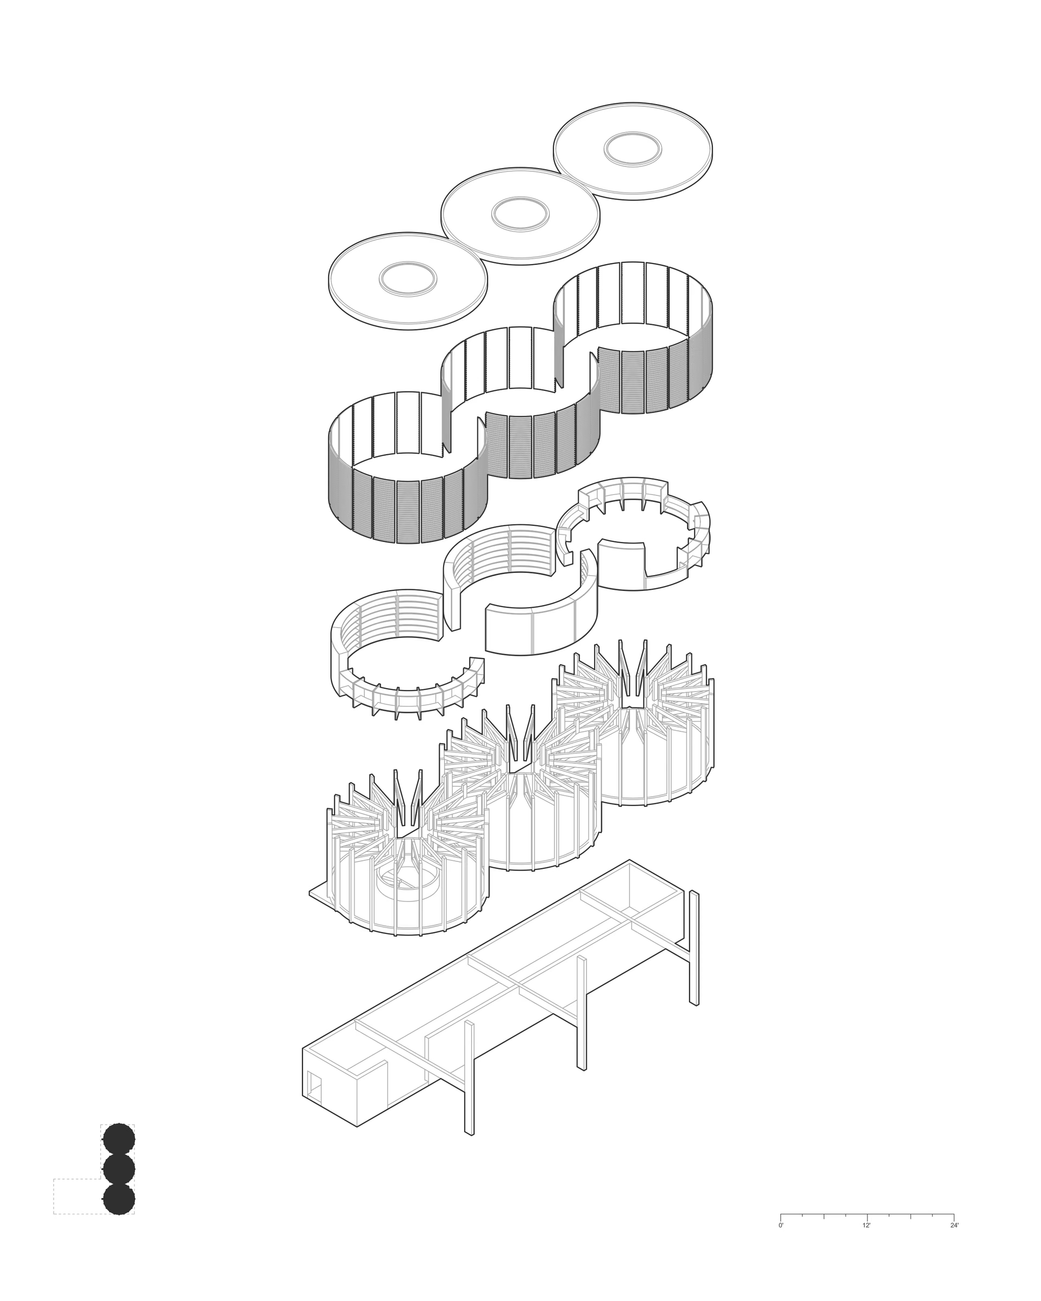
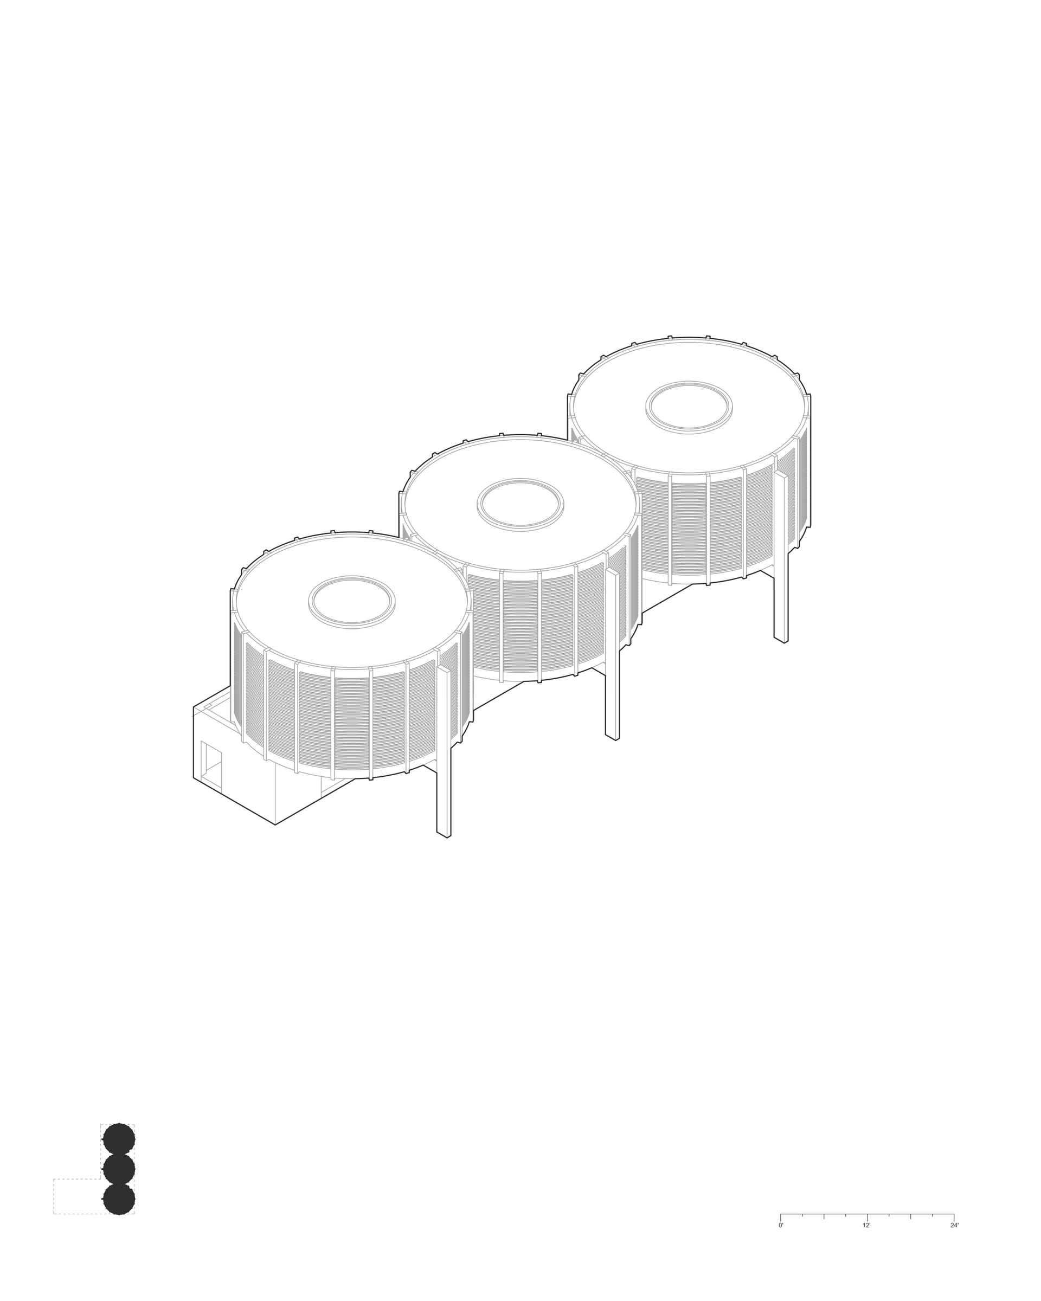
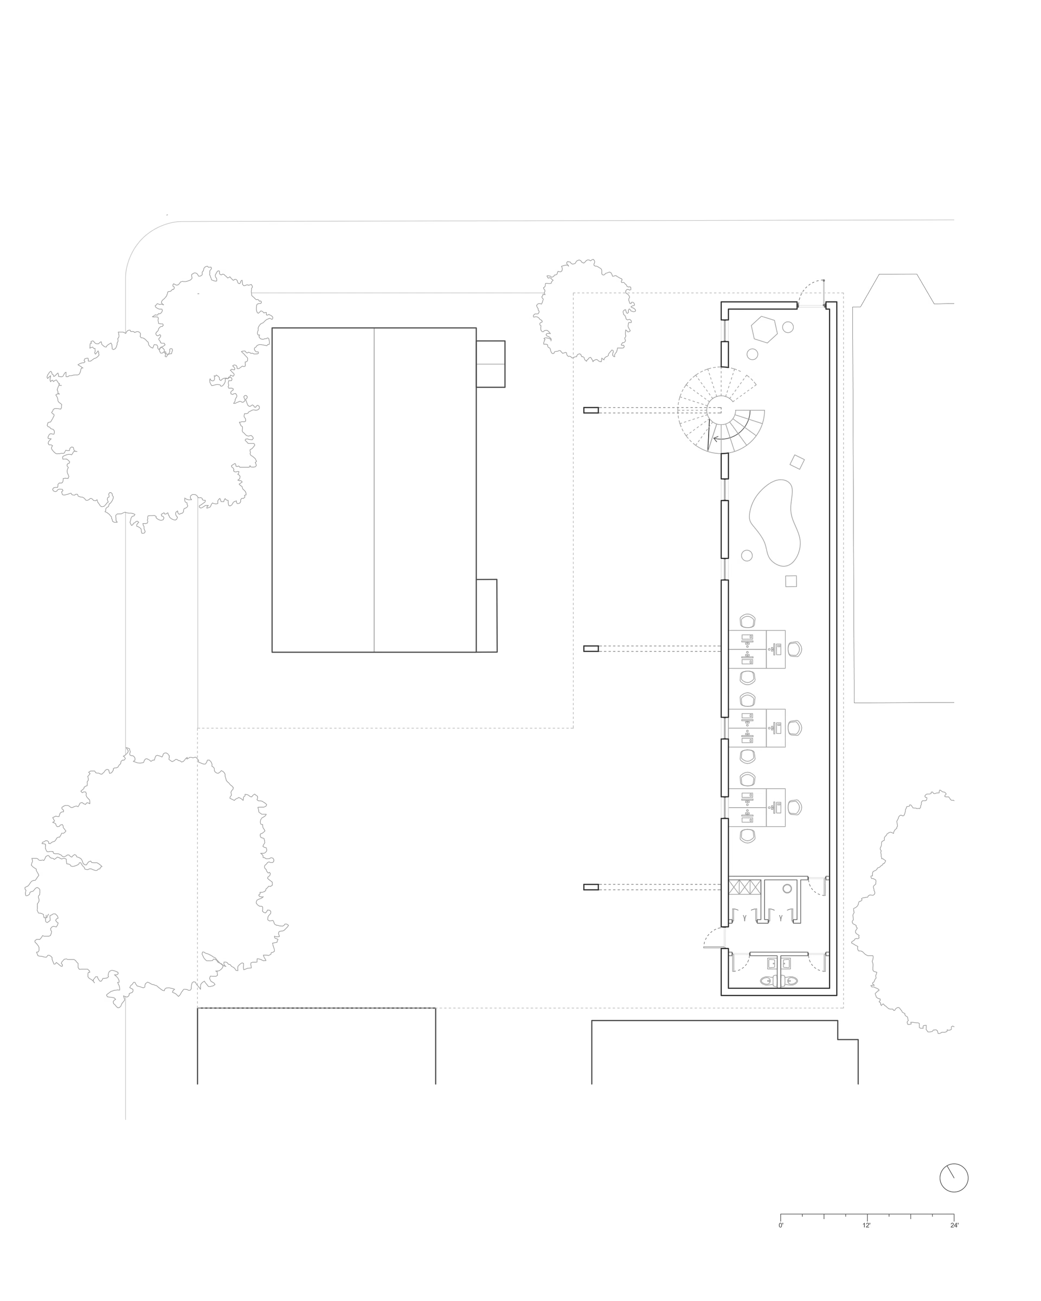
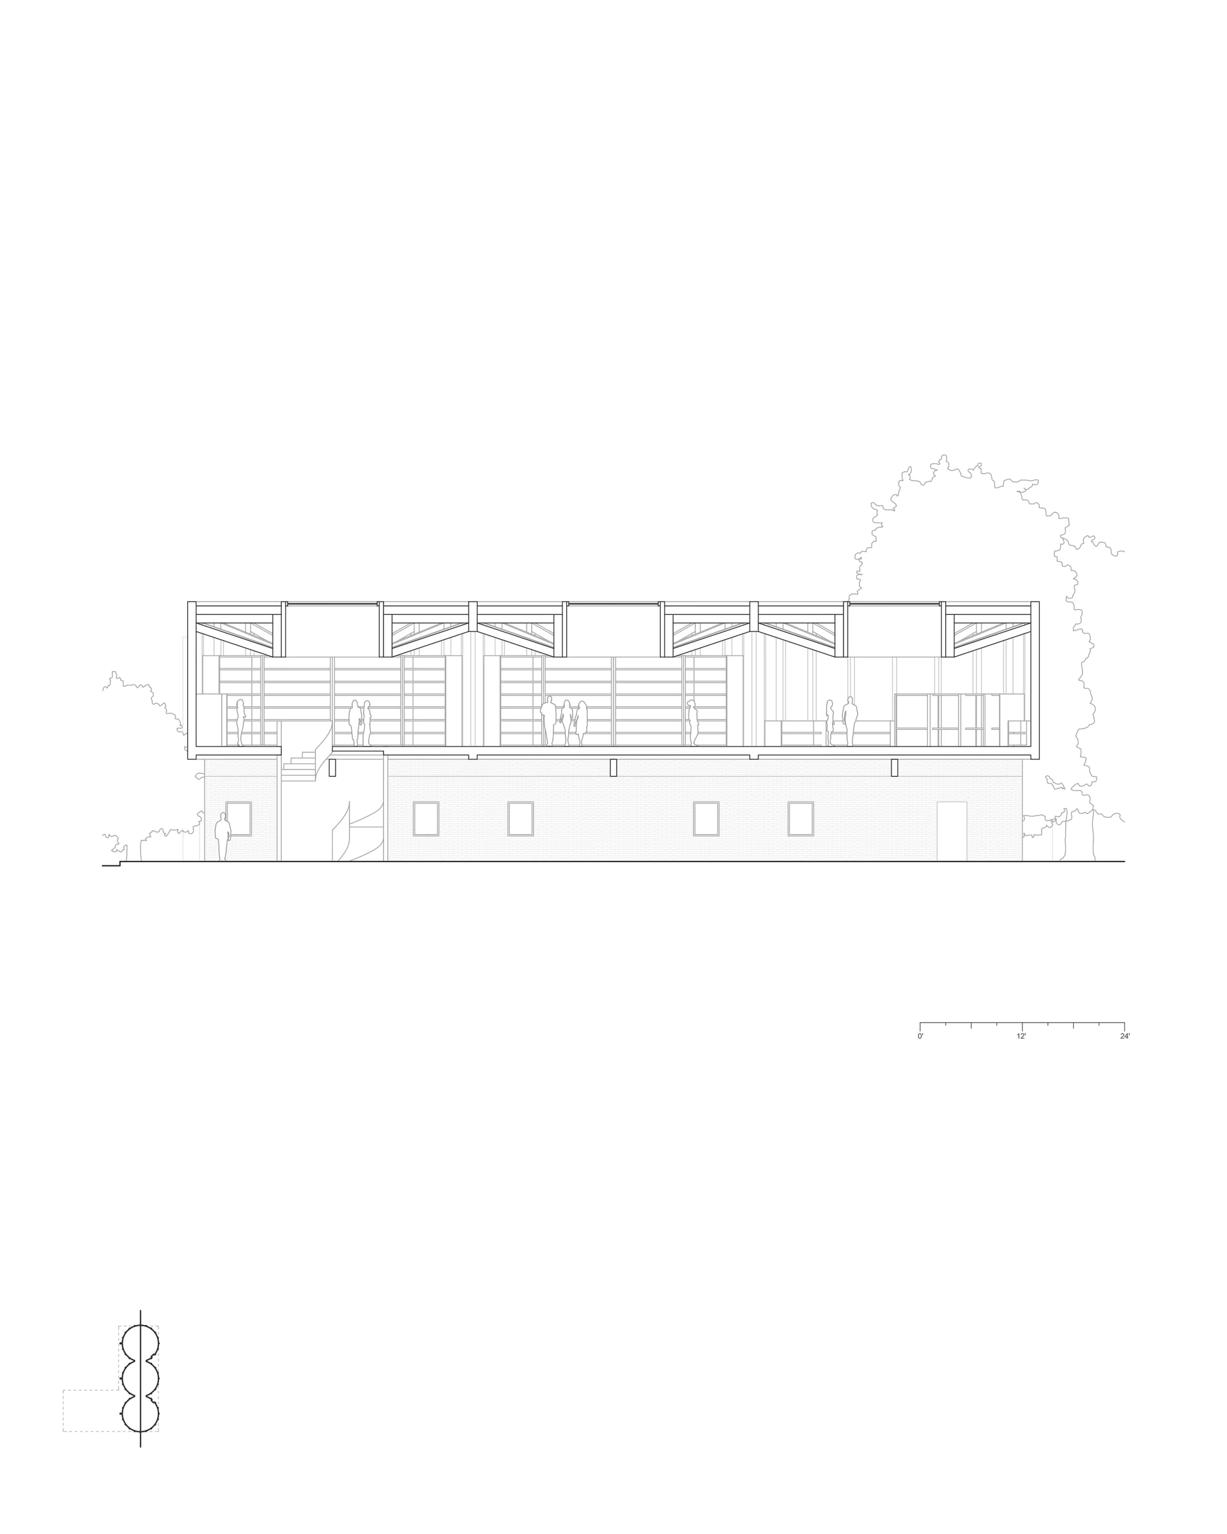
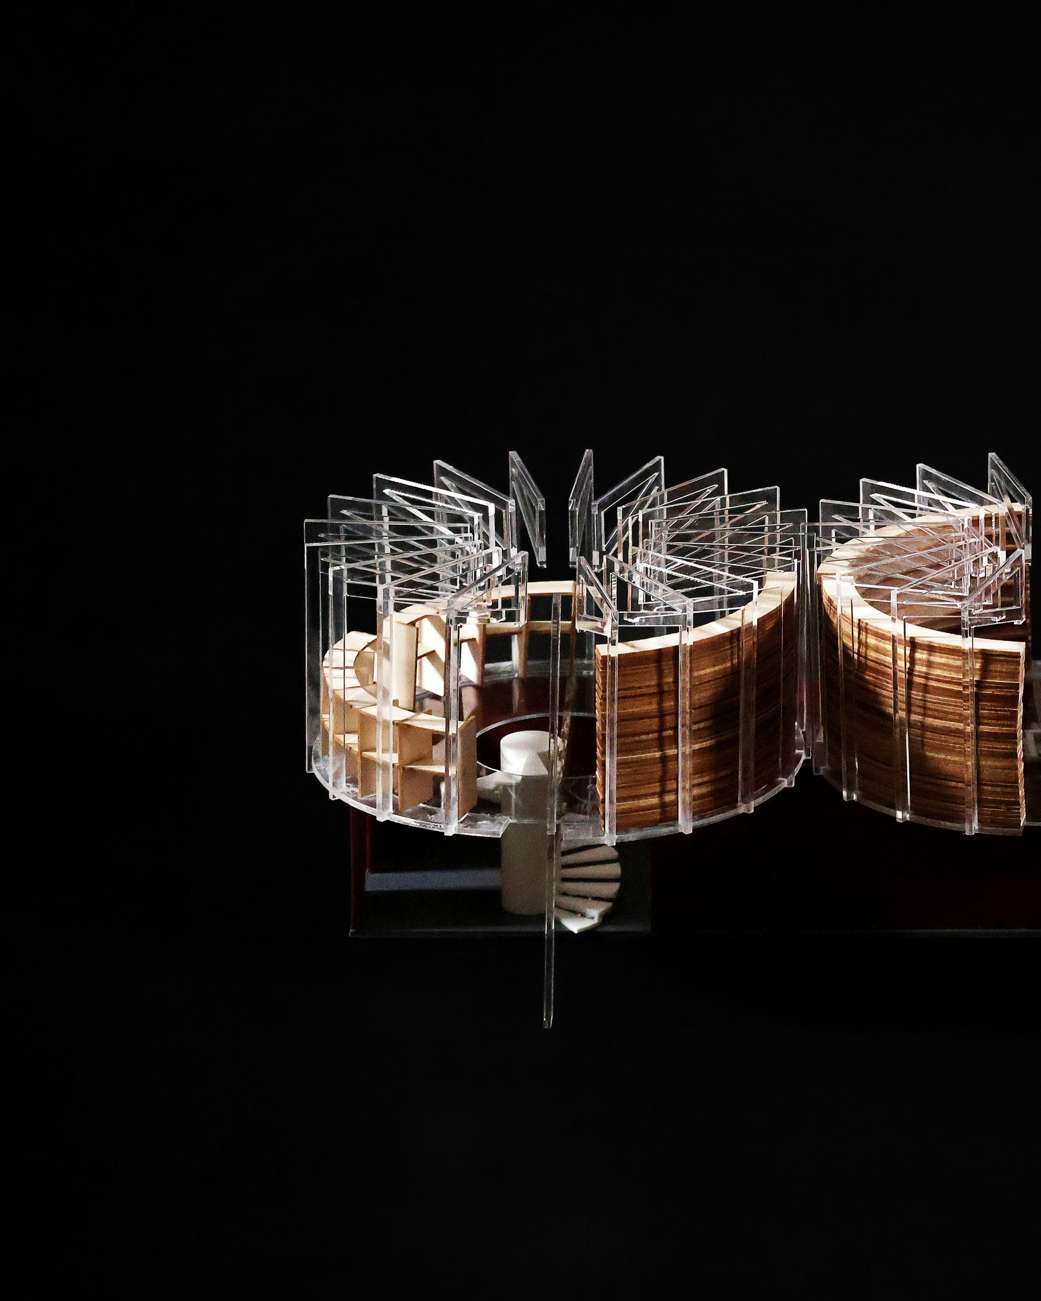
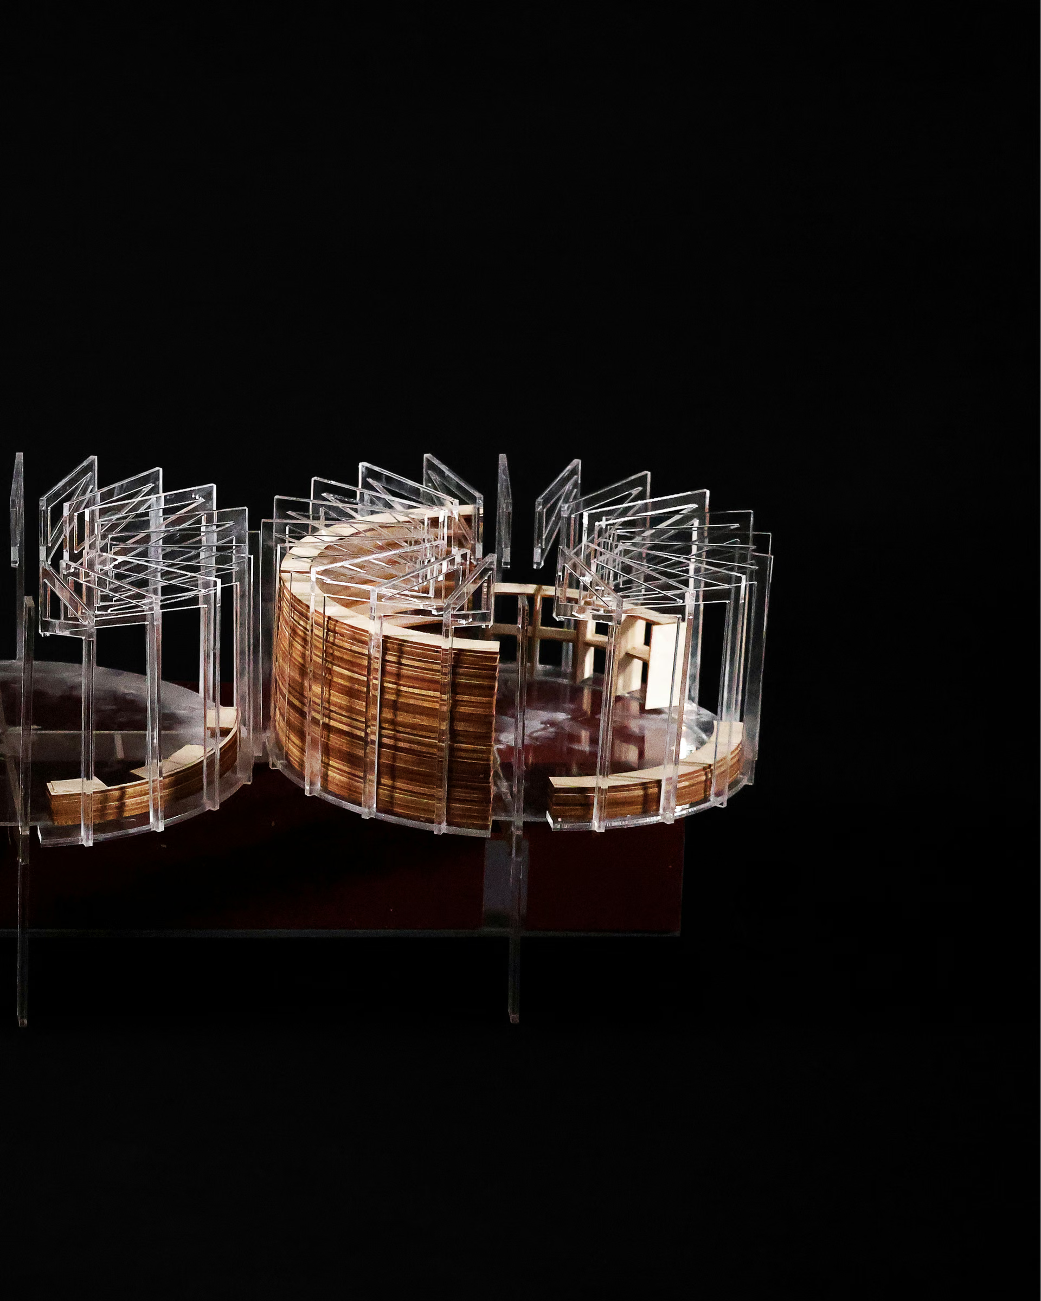
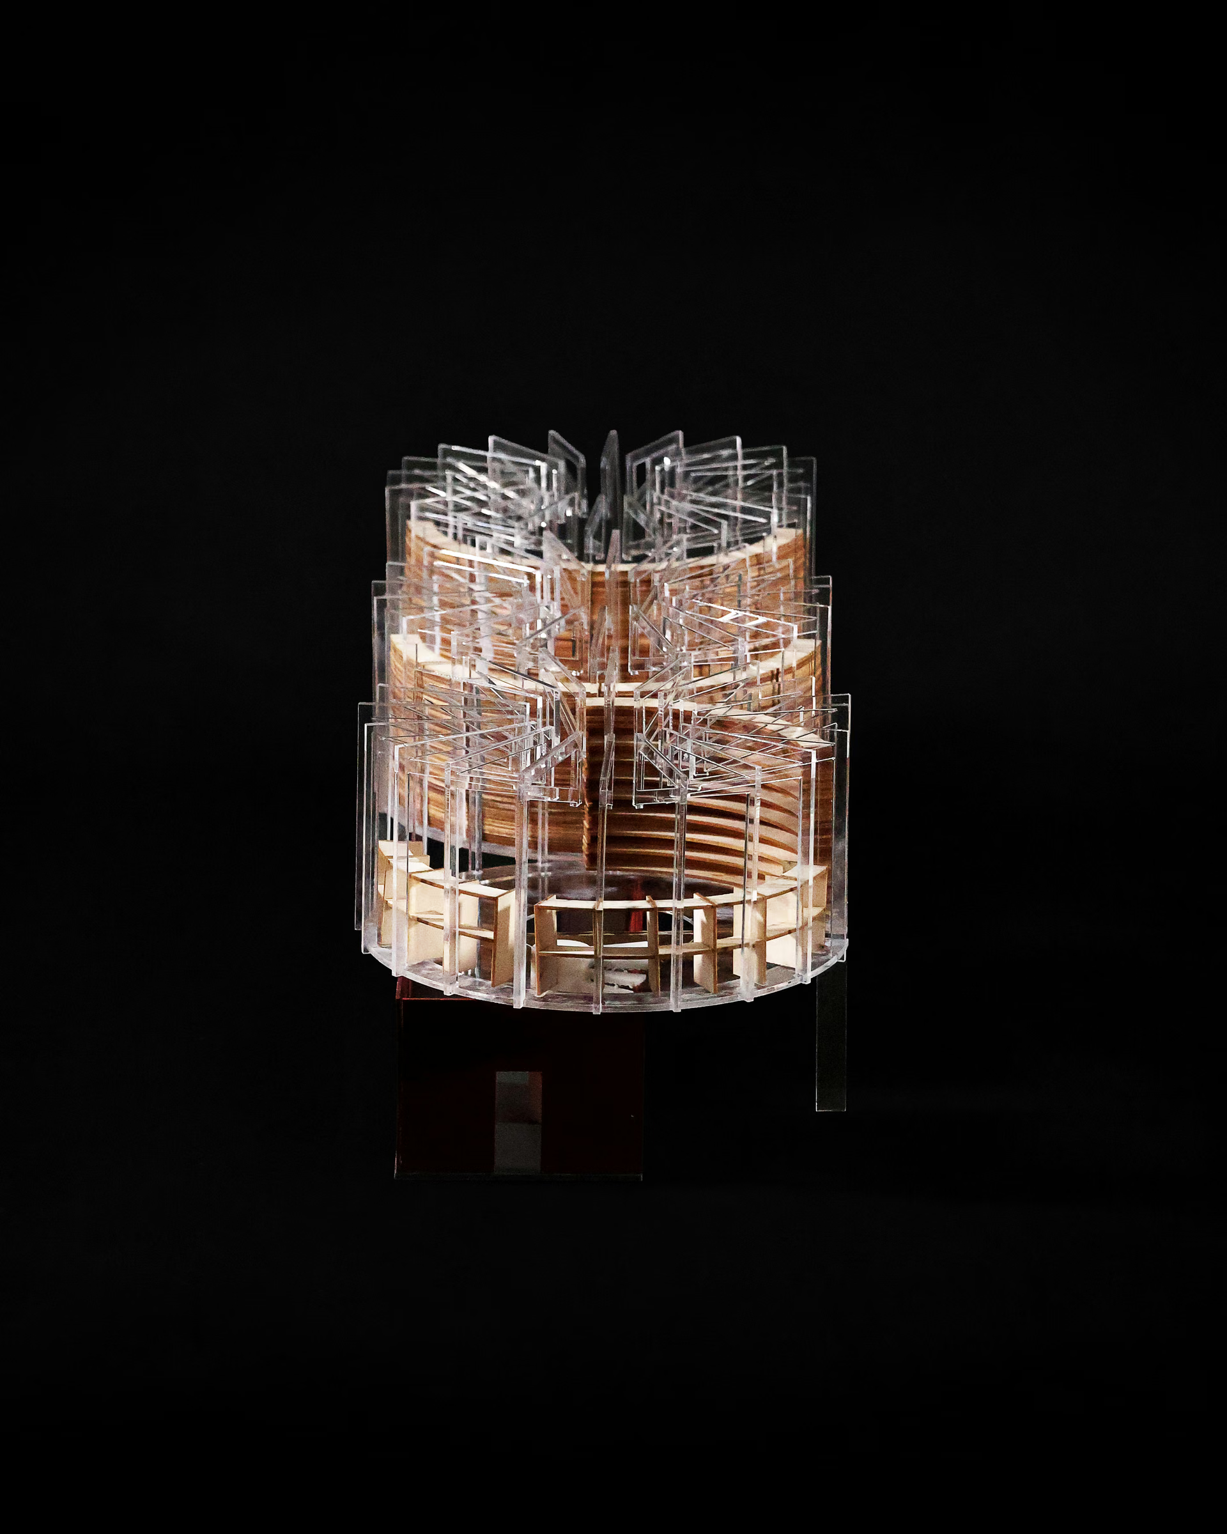
Designed on top of an existing one story brick structure, the reading room will consist of three cylindrical drums. Three timber columns and beams will provide additional support to the rebuilt loadbearing brick wall structure to accommodate the three timber and glass reading rooms. The beams and columns will result in a colonnade which covers users from sun, rain and snow. A spiral staircase teleports users from the first story lobby directly into the reading room. Timber Rings will be fitted around glass walls of the second story and will incase cylindrical floor to ceiling bookshelves as well as independent and collaborative study areas.
Together, these elements transform a modest existing structure into an inviting civic landmark. More than a place to study, the East Boston Reading Room offers residents a shared space for curiosity, connection, and belonging.