Access through Disruption
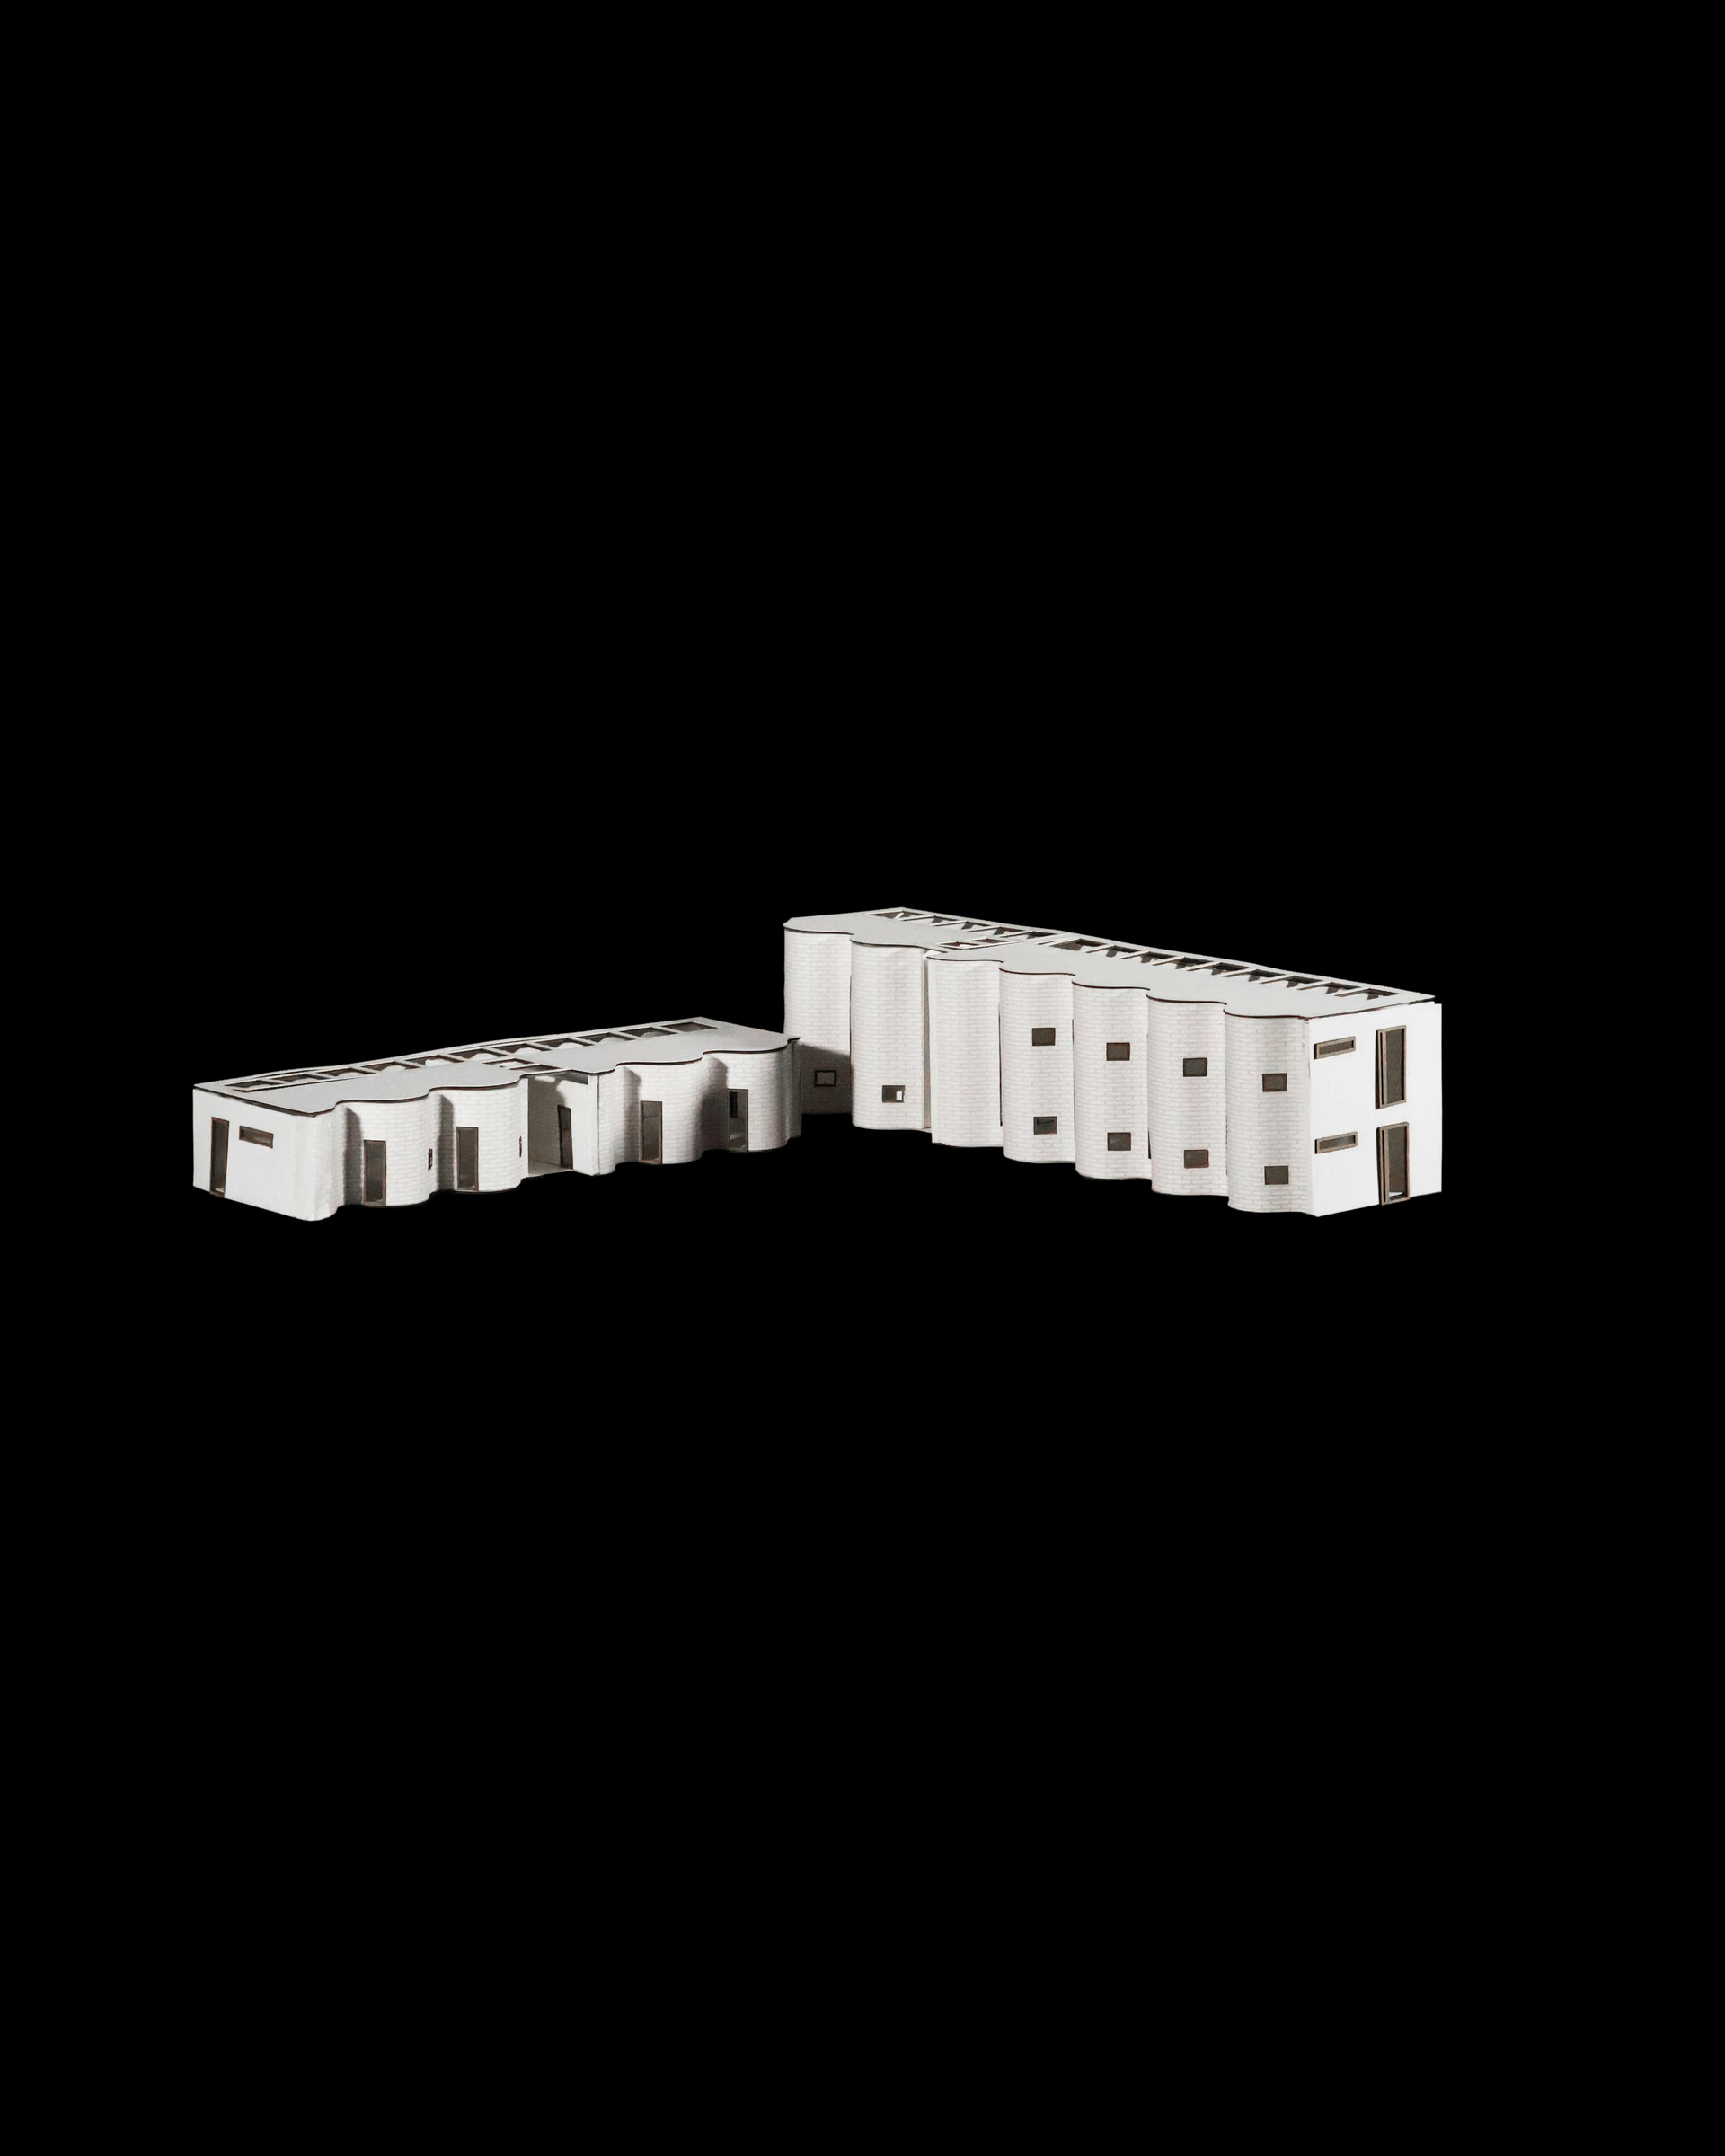
Curved walls disrupt the neighborhood’s architectural rhythm to make accessibility central to the design.
PROJECT STATEMENT
This project began with an observation about architectural rhythm. Along the surrounding streets, repeated building heights, bay windows, thresholds, rooflines, materials, and facades create a pattern that makes you subconsciously expect the next building to follow the same language. Once that rhythm is established, even a subtle change like a recessed threshold, lowered roofline, or break in the facade immediately draws attention by interrupting that expectation.
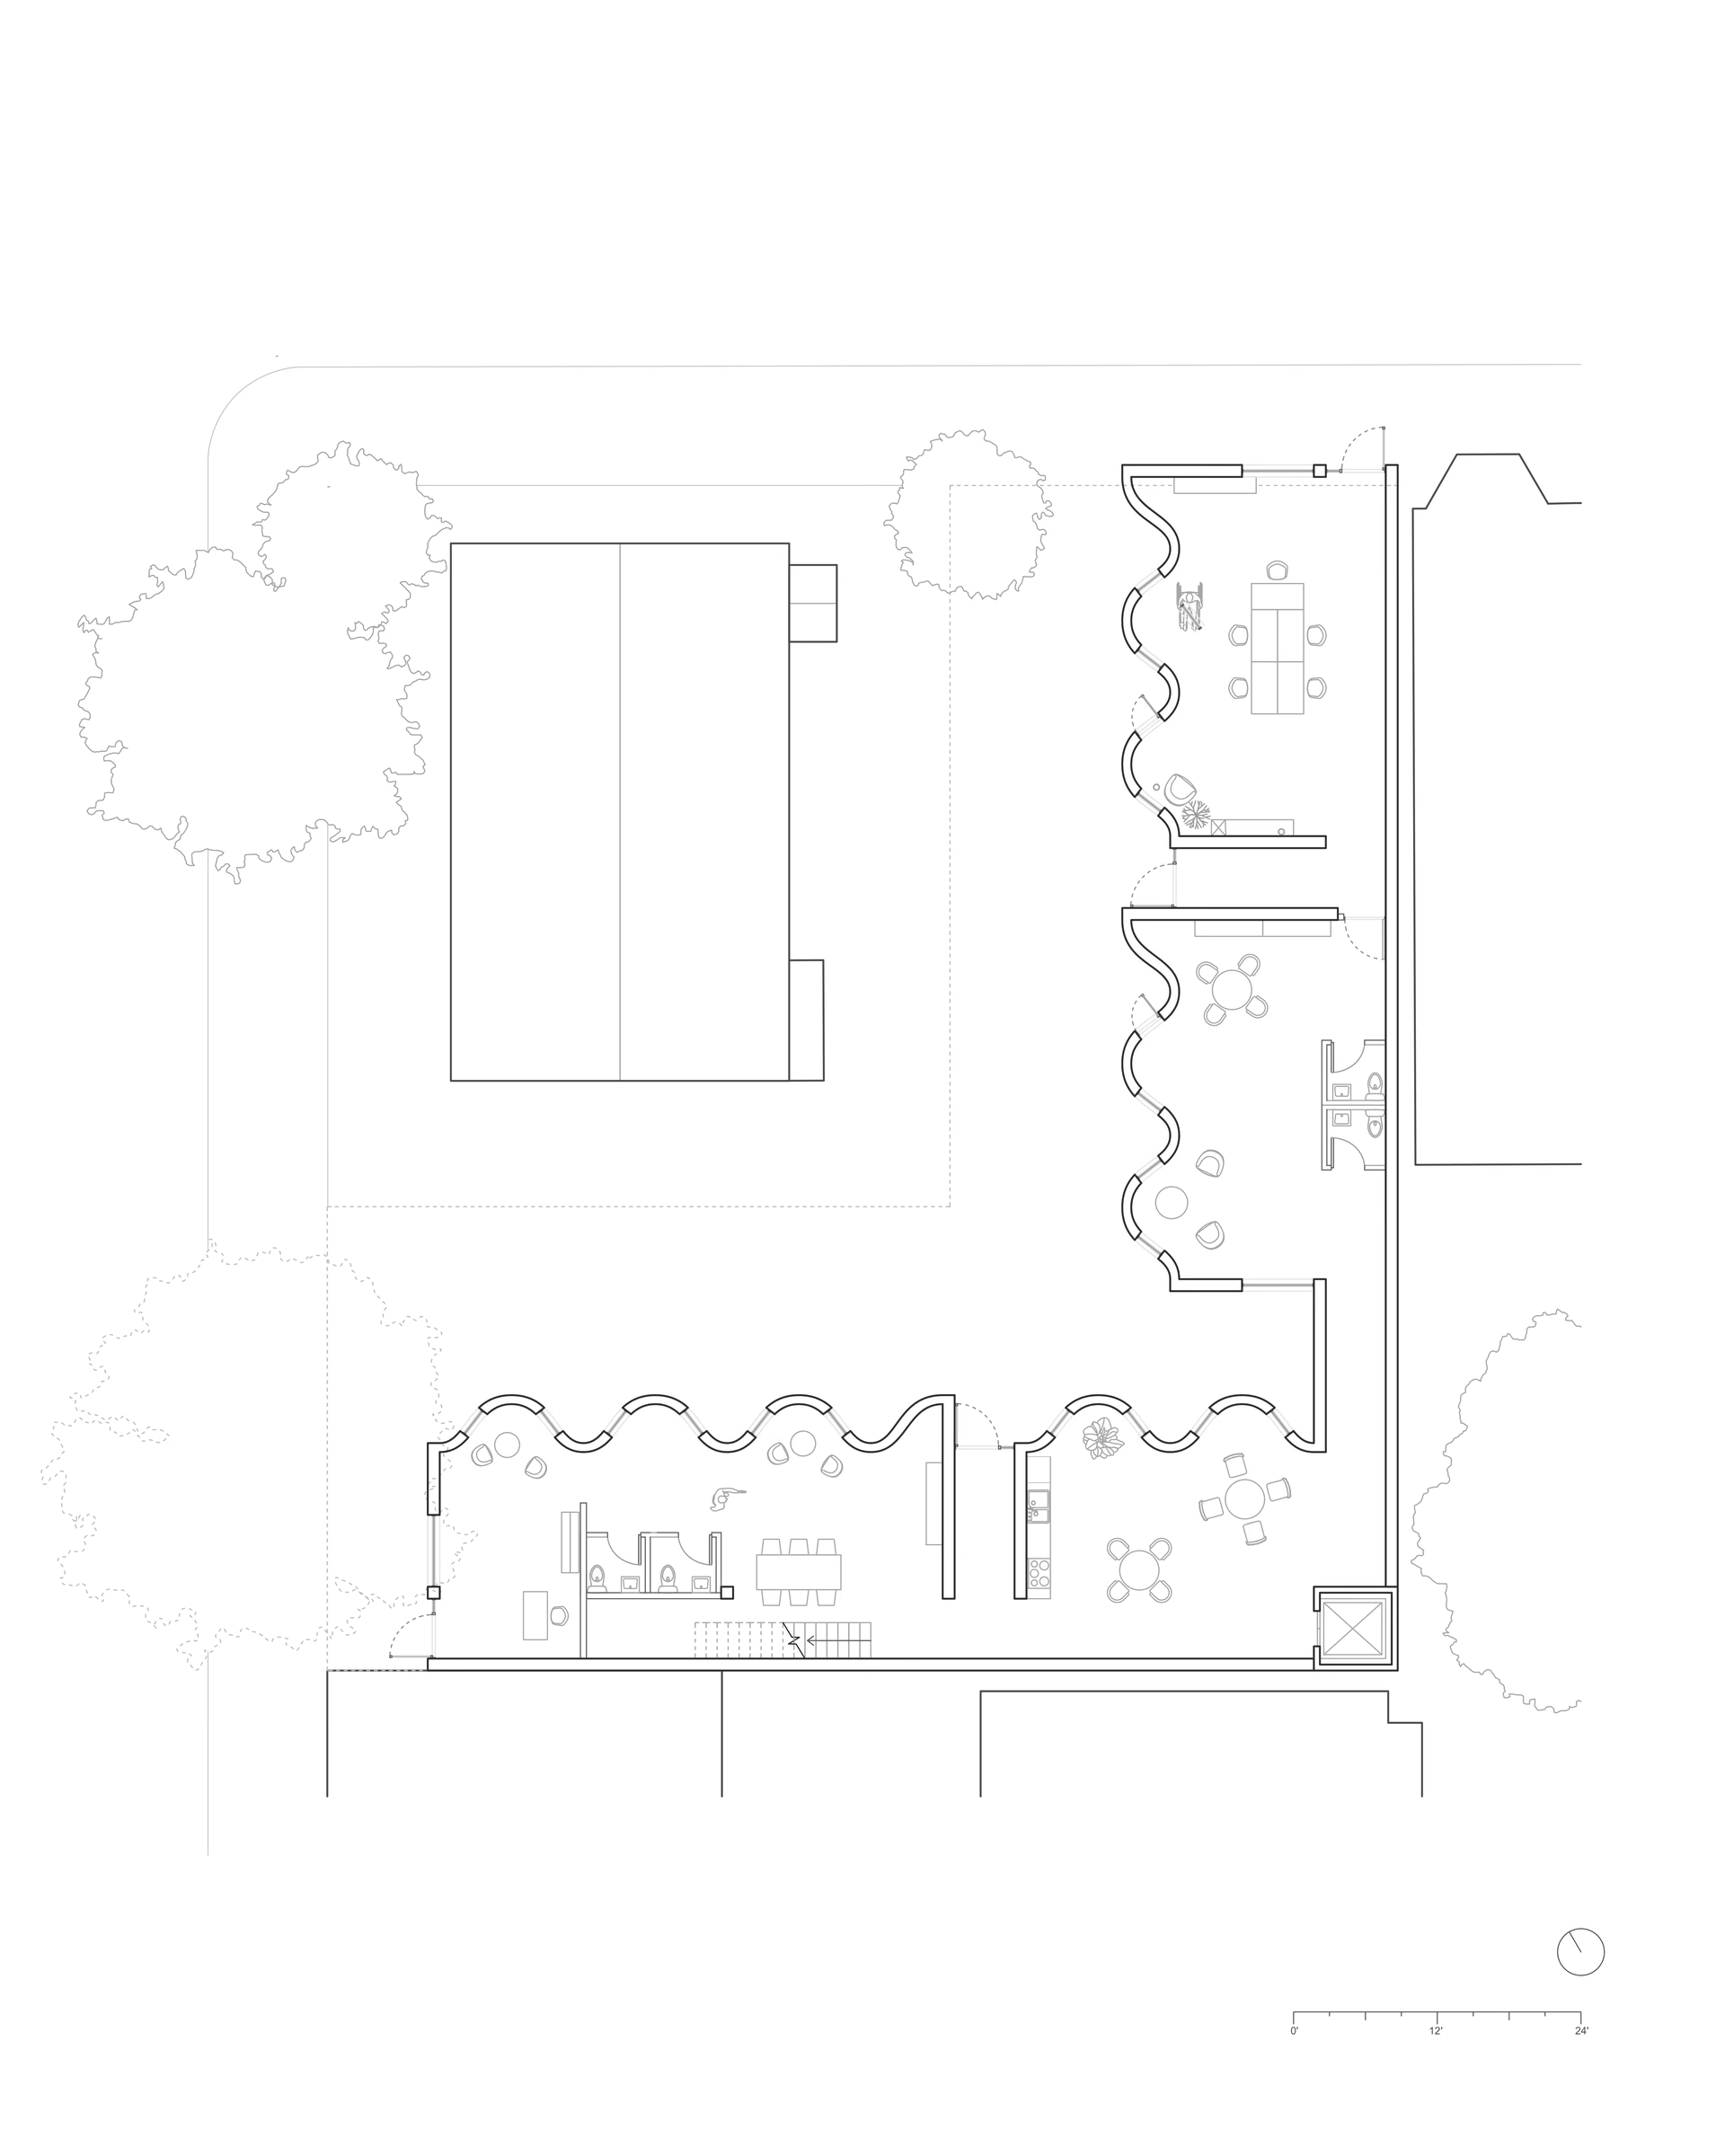
During my site visit, I noticed another pattern: there seemed to be no visible accessible entrances. Most thresholds were defined by steep stairs or buildings pushed directly against the sidewalk, making accessibility feel hidden rather than integrated. That observation became the foundation of the project. Instead of using disruption only as a visual device, I wanted it to facilitate movement by making accessibility itself the disruption.
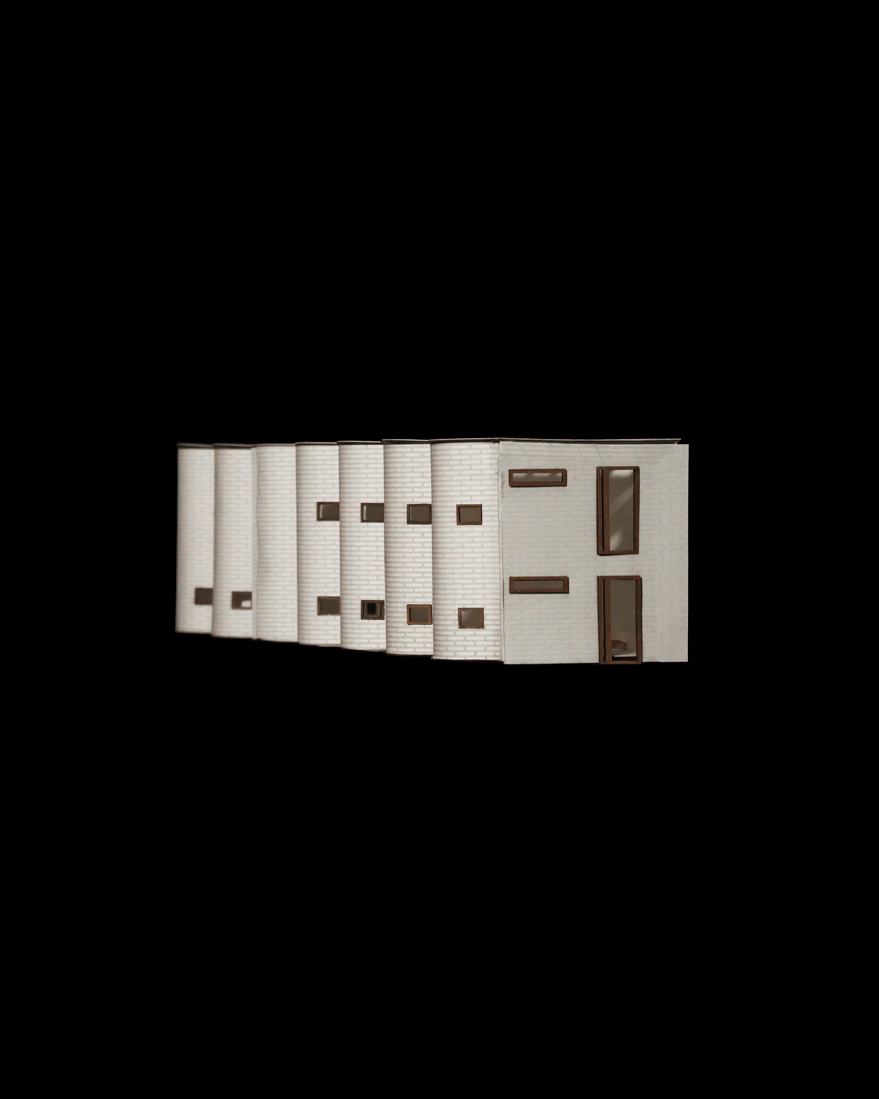
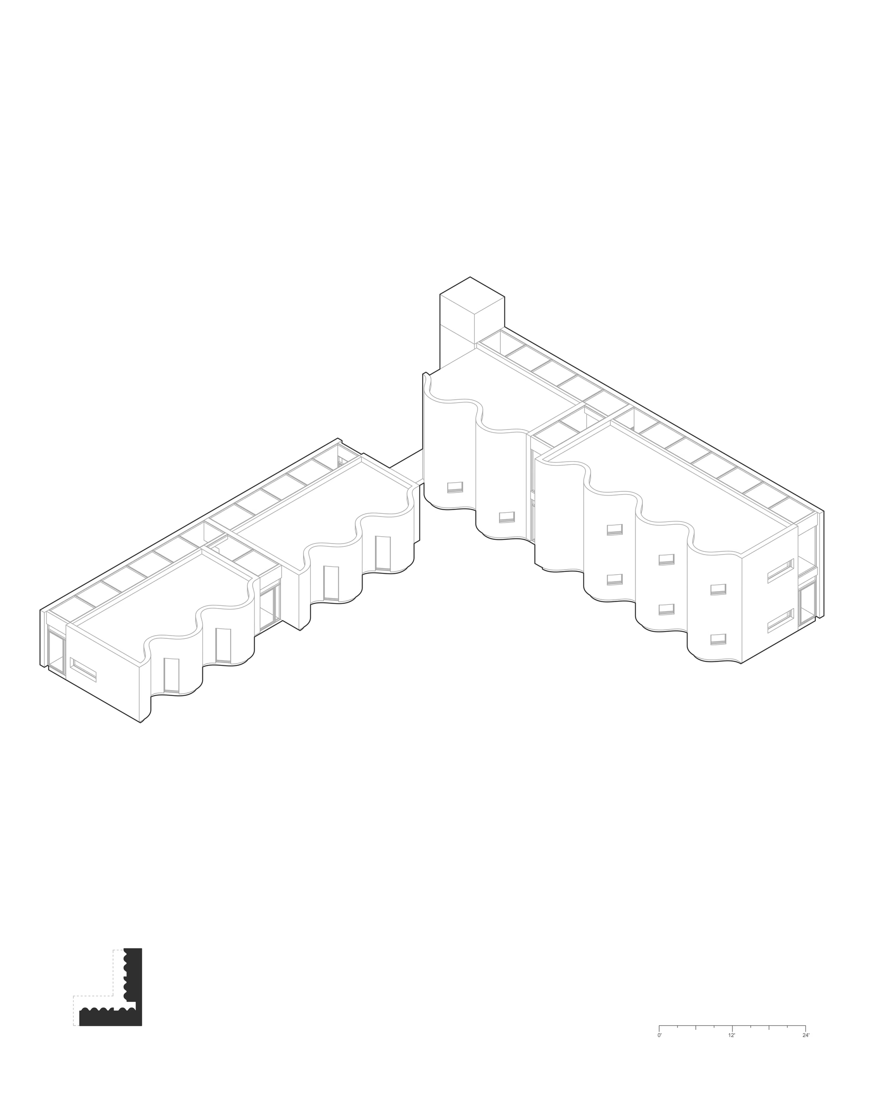
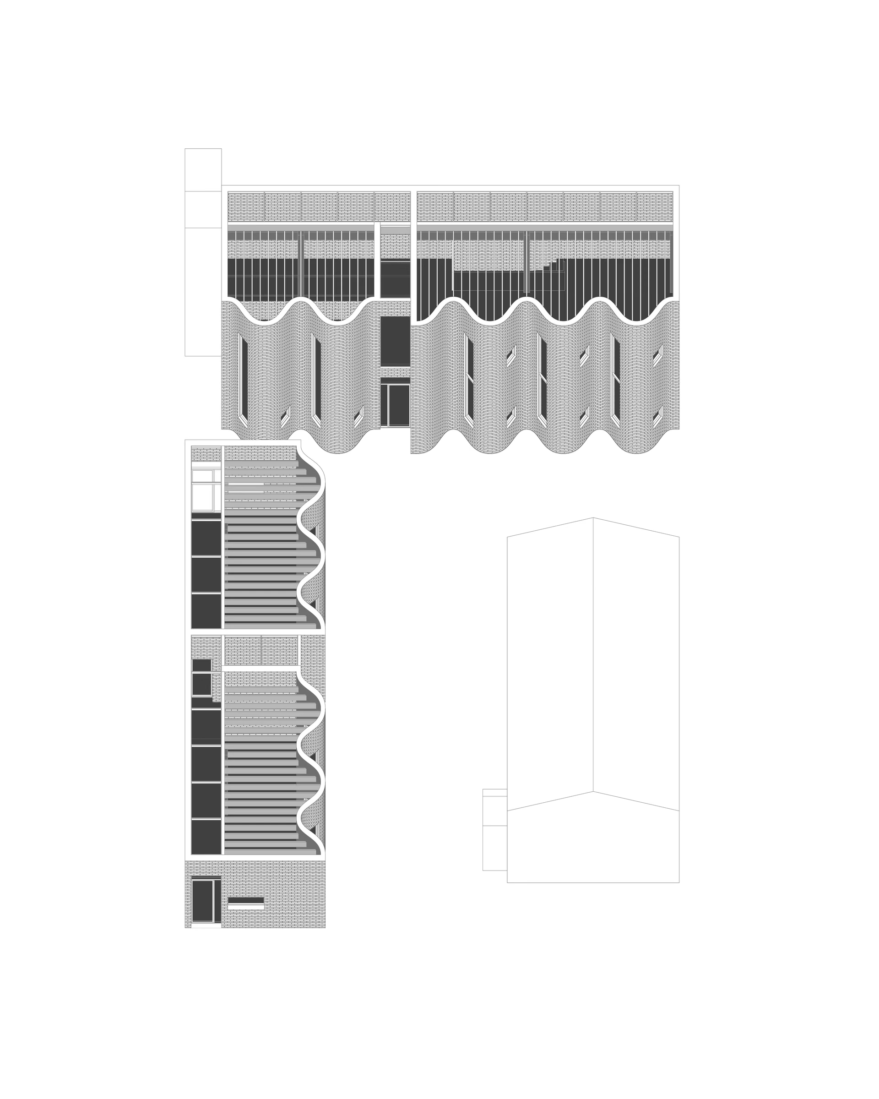
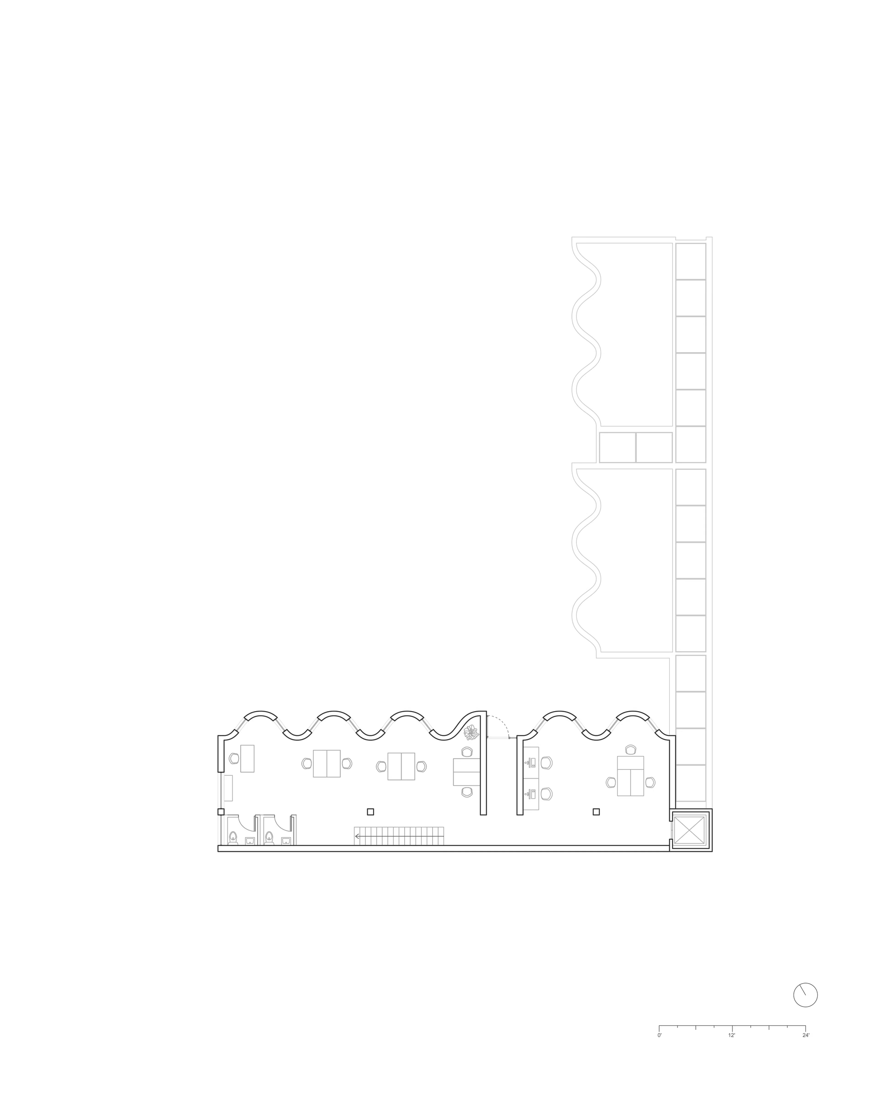
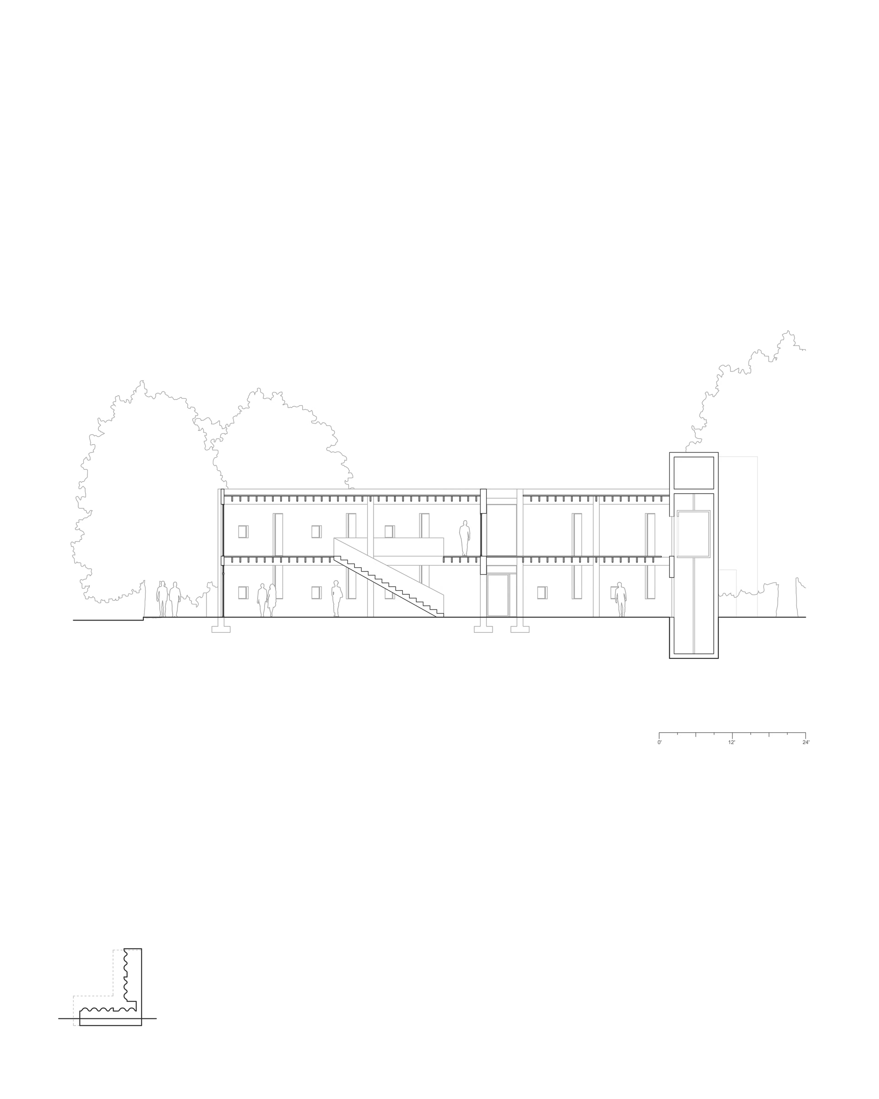
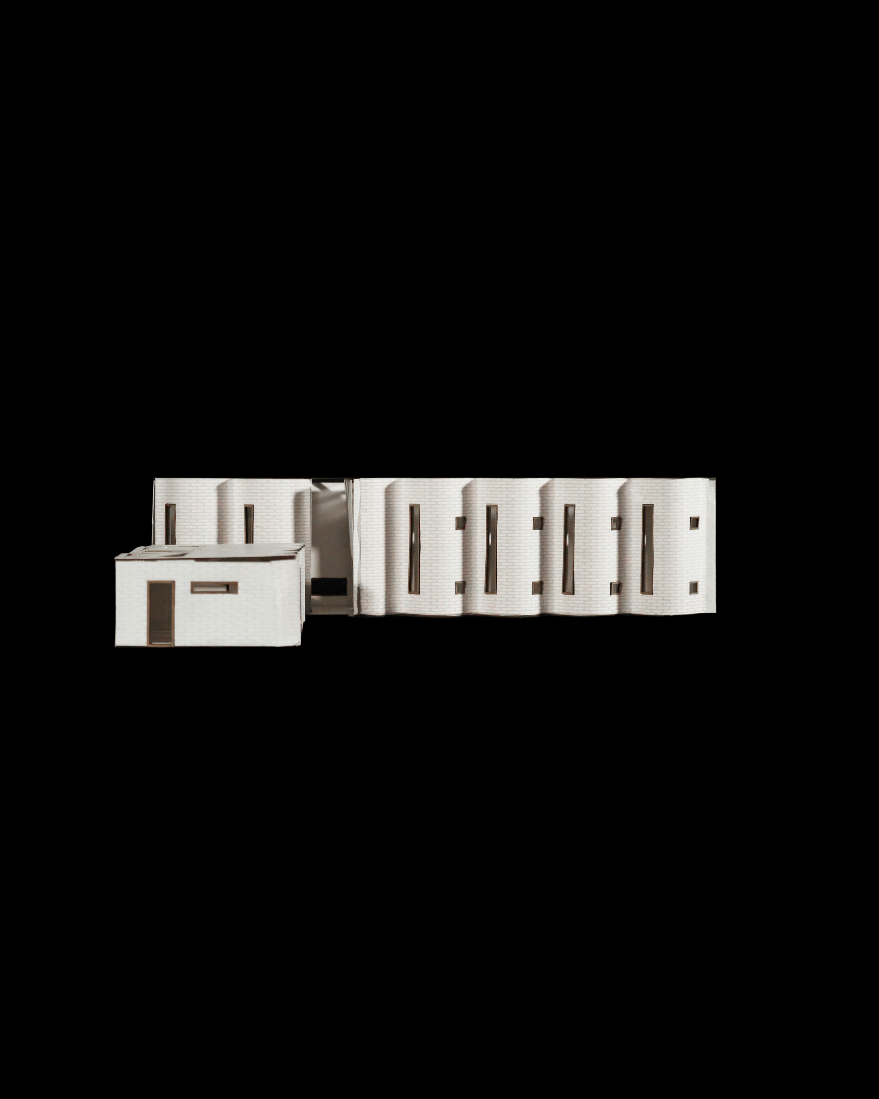
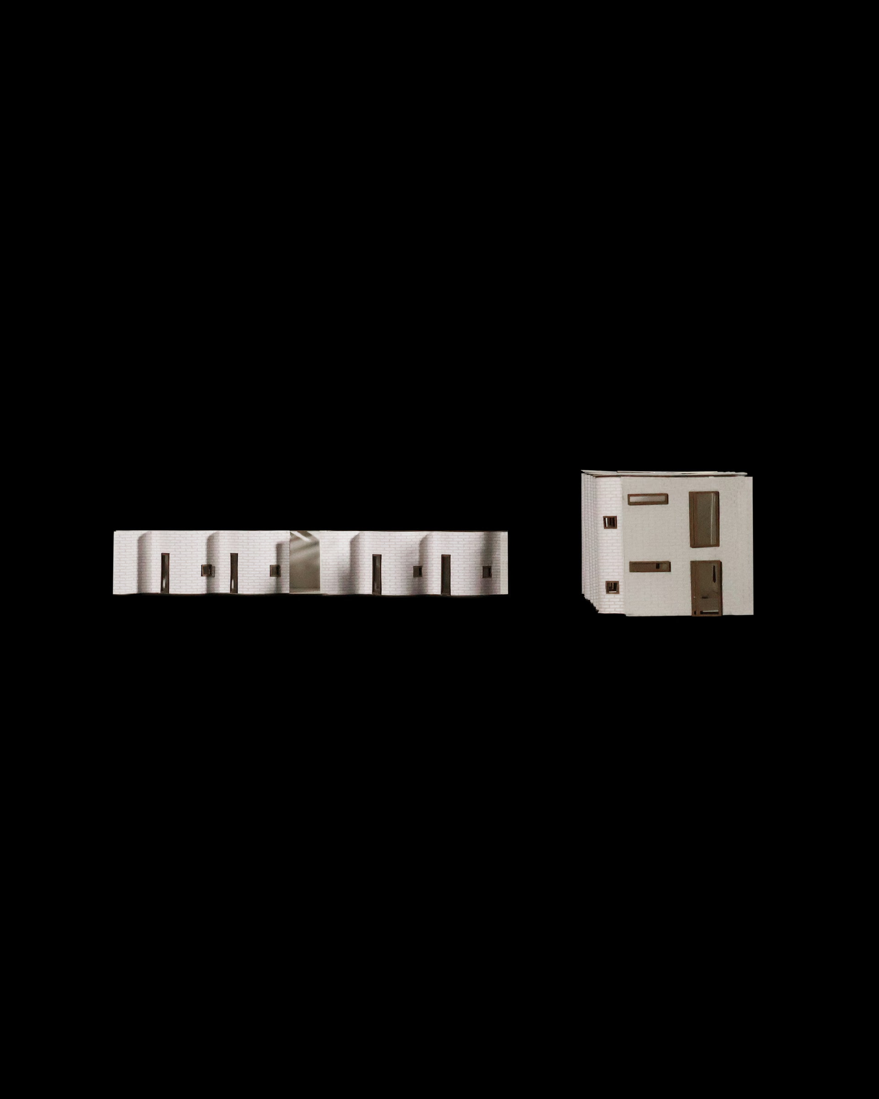
The building is organized around crinkle-crankle, or sine-wave curved walls. Visually, their curves pull your eye forward, gradually revealing new spaces and creating multiple possible paths. Structurally, they create wider circulation, generous turning radii, and multiple points of entry, allowing people to move through the building in different ways rather than along a single prescribed route. Accessibility was therefore embedded in the project from the beginning, using disruption in rhythm not only to attract attention but to create a more inclusive and welcoming way of moving through the site.