Sight Lines

Skylar Kagan

An urban library uses sightlines, angled towers, and framed greenery to create a calm civic retreat.

PROJECT STATEMENT

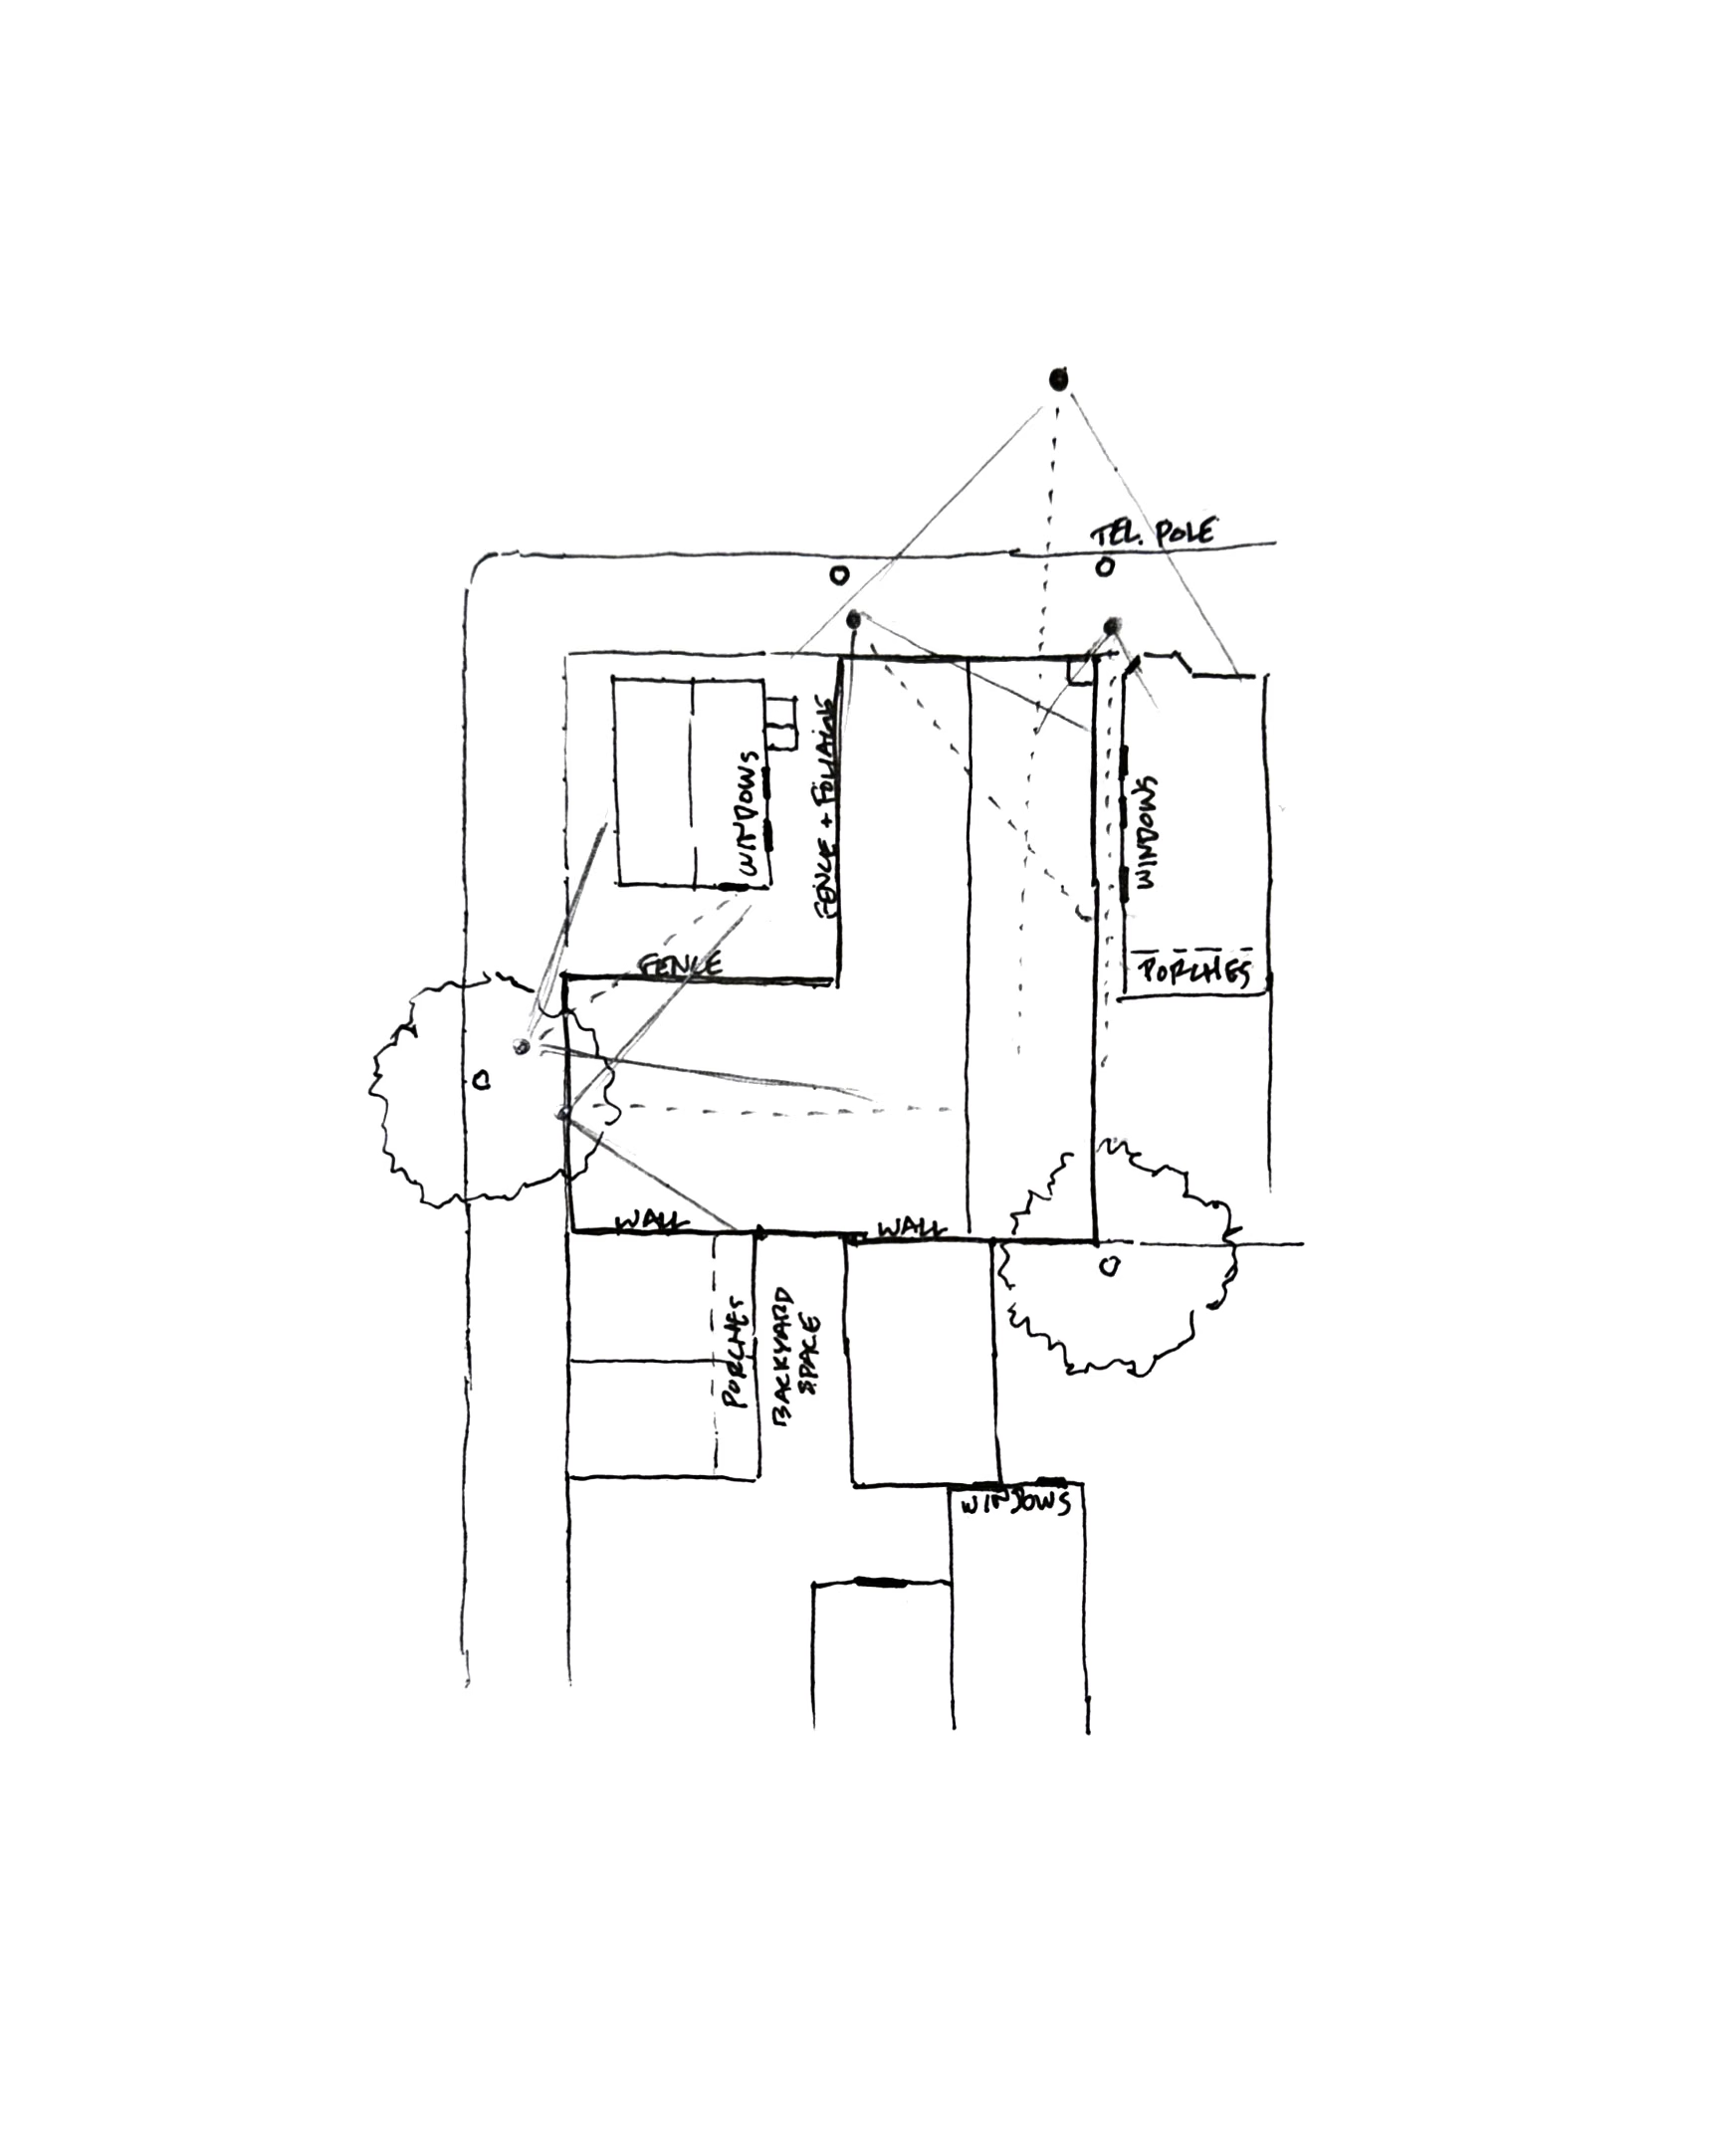
This urban library project explores the how architecture can shape visual connections between an urban site and its surrounding. In documenting how views from neighboring windows, porches, and streets expose the site and how trees, neighboring walls and fences enclose the space and foster a sense of privacy.

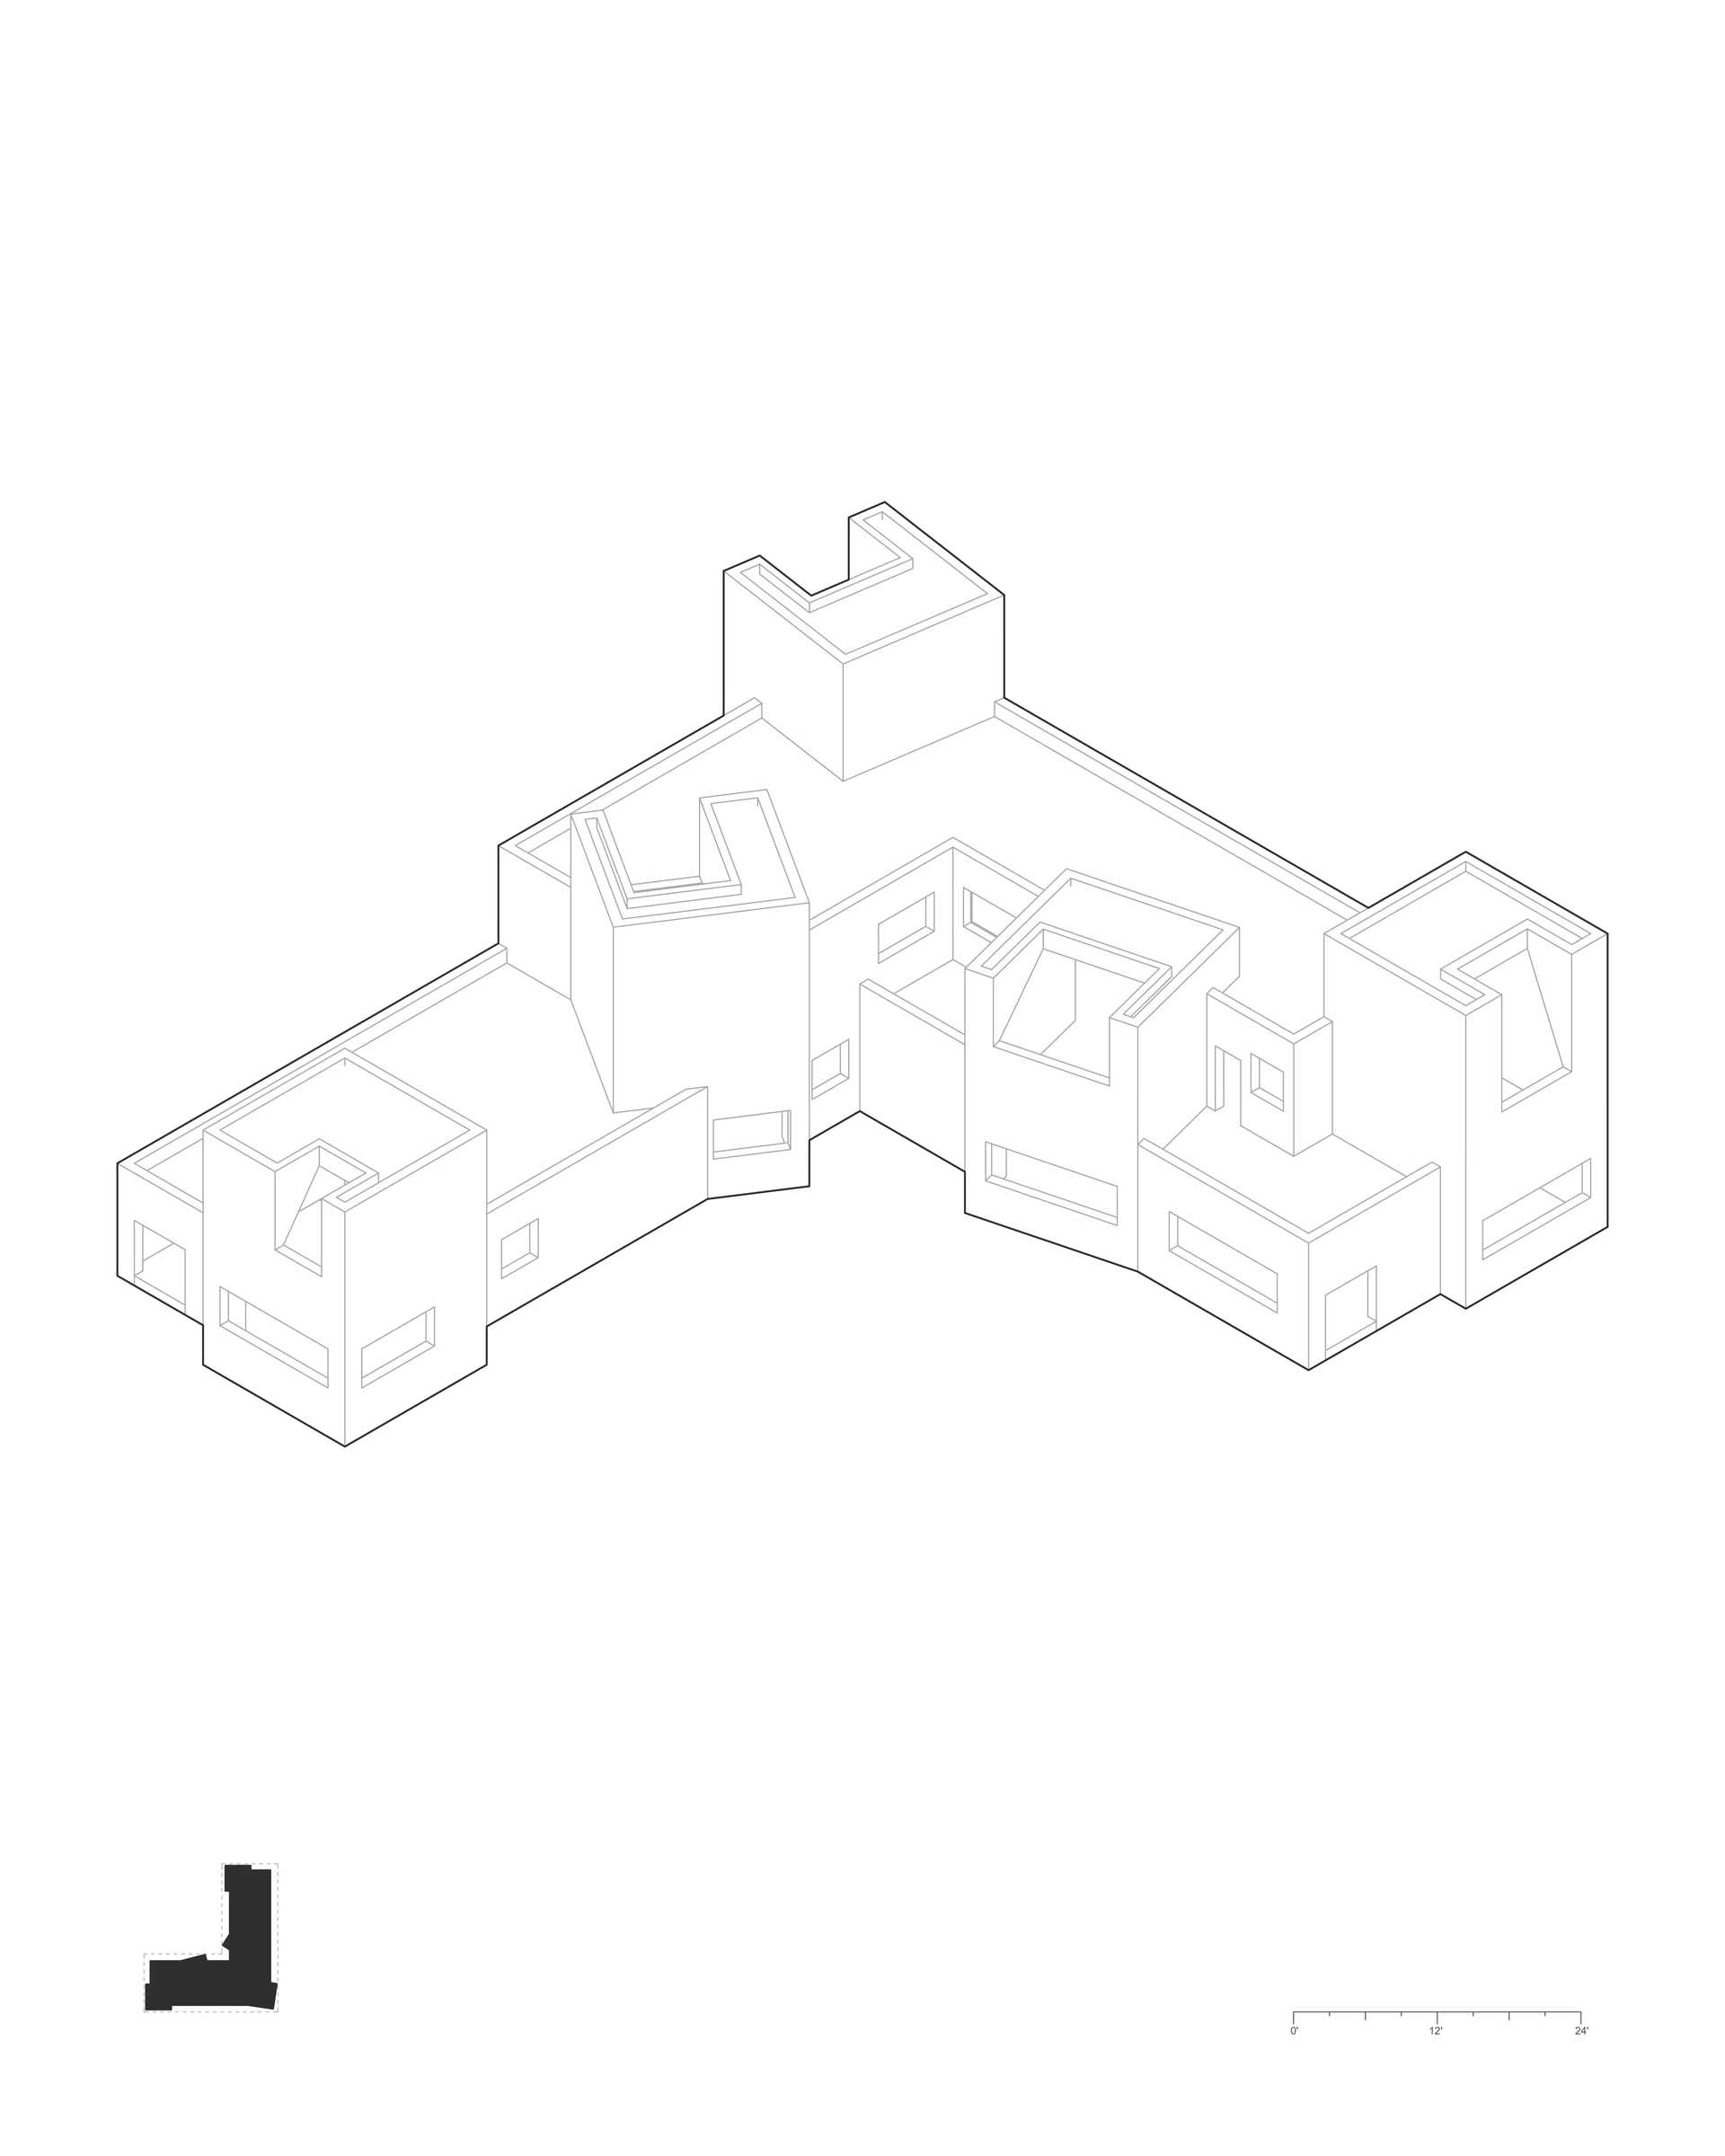
I investigated how sightlines could become generators of form. Initial massing models developed around key sightlines to surrounding trees, evolving into a composition of angled towers rising from a rectilinear base that responds to both the urban context and natural landscape.

Deliberately placed windows frame surrounding moments of greenery and light while screening the repetitive urban fabric to create a sense of privacy and refuge. The resulting library offers spaces for study, work, and reflection, using architecture to provide a calm civic retreat within a densely residential part of the city.
‍

Perspective model of Skylar Kagan’s Sight Lines library, showing staggered white volumes and angled towers.
Isometric drawing of Sight Lines, showing the library’s interlocking volumes and open spaces.
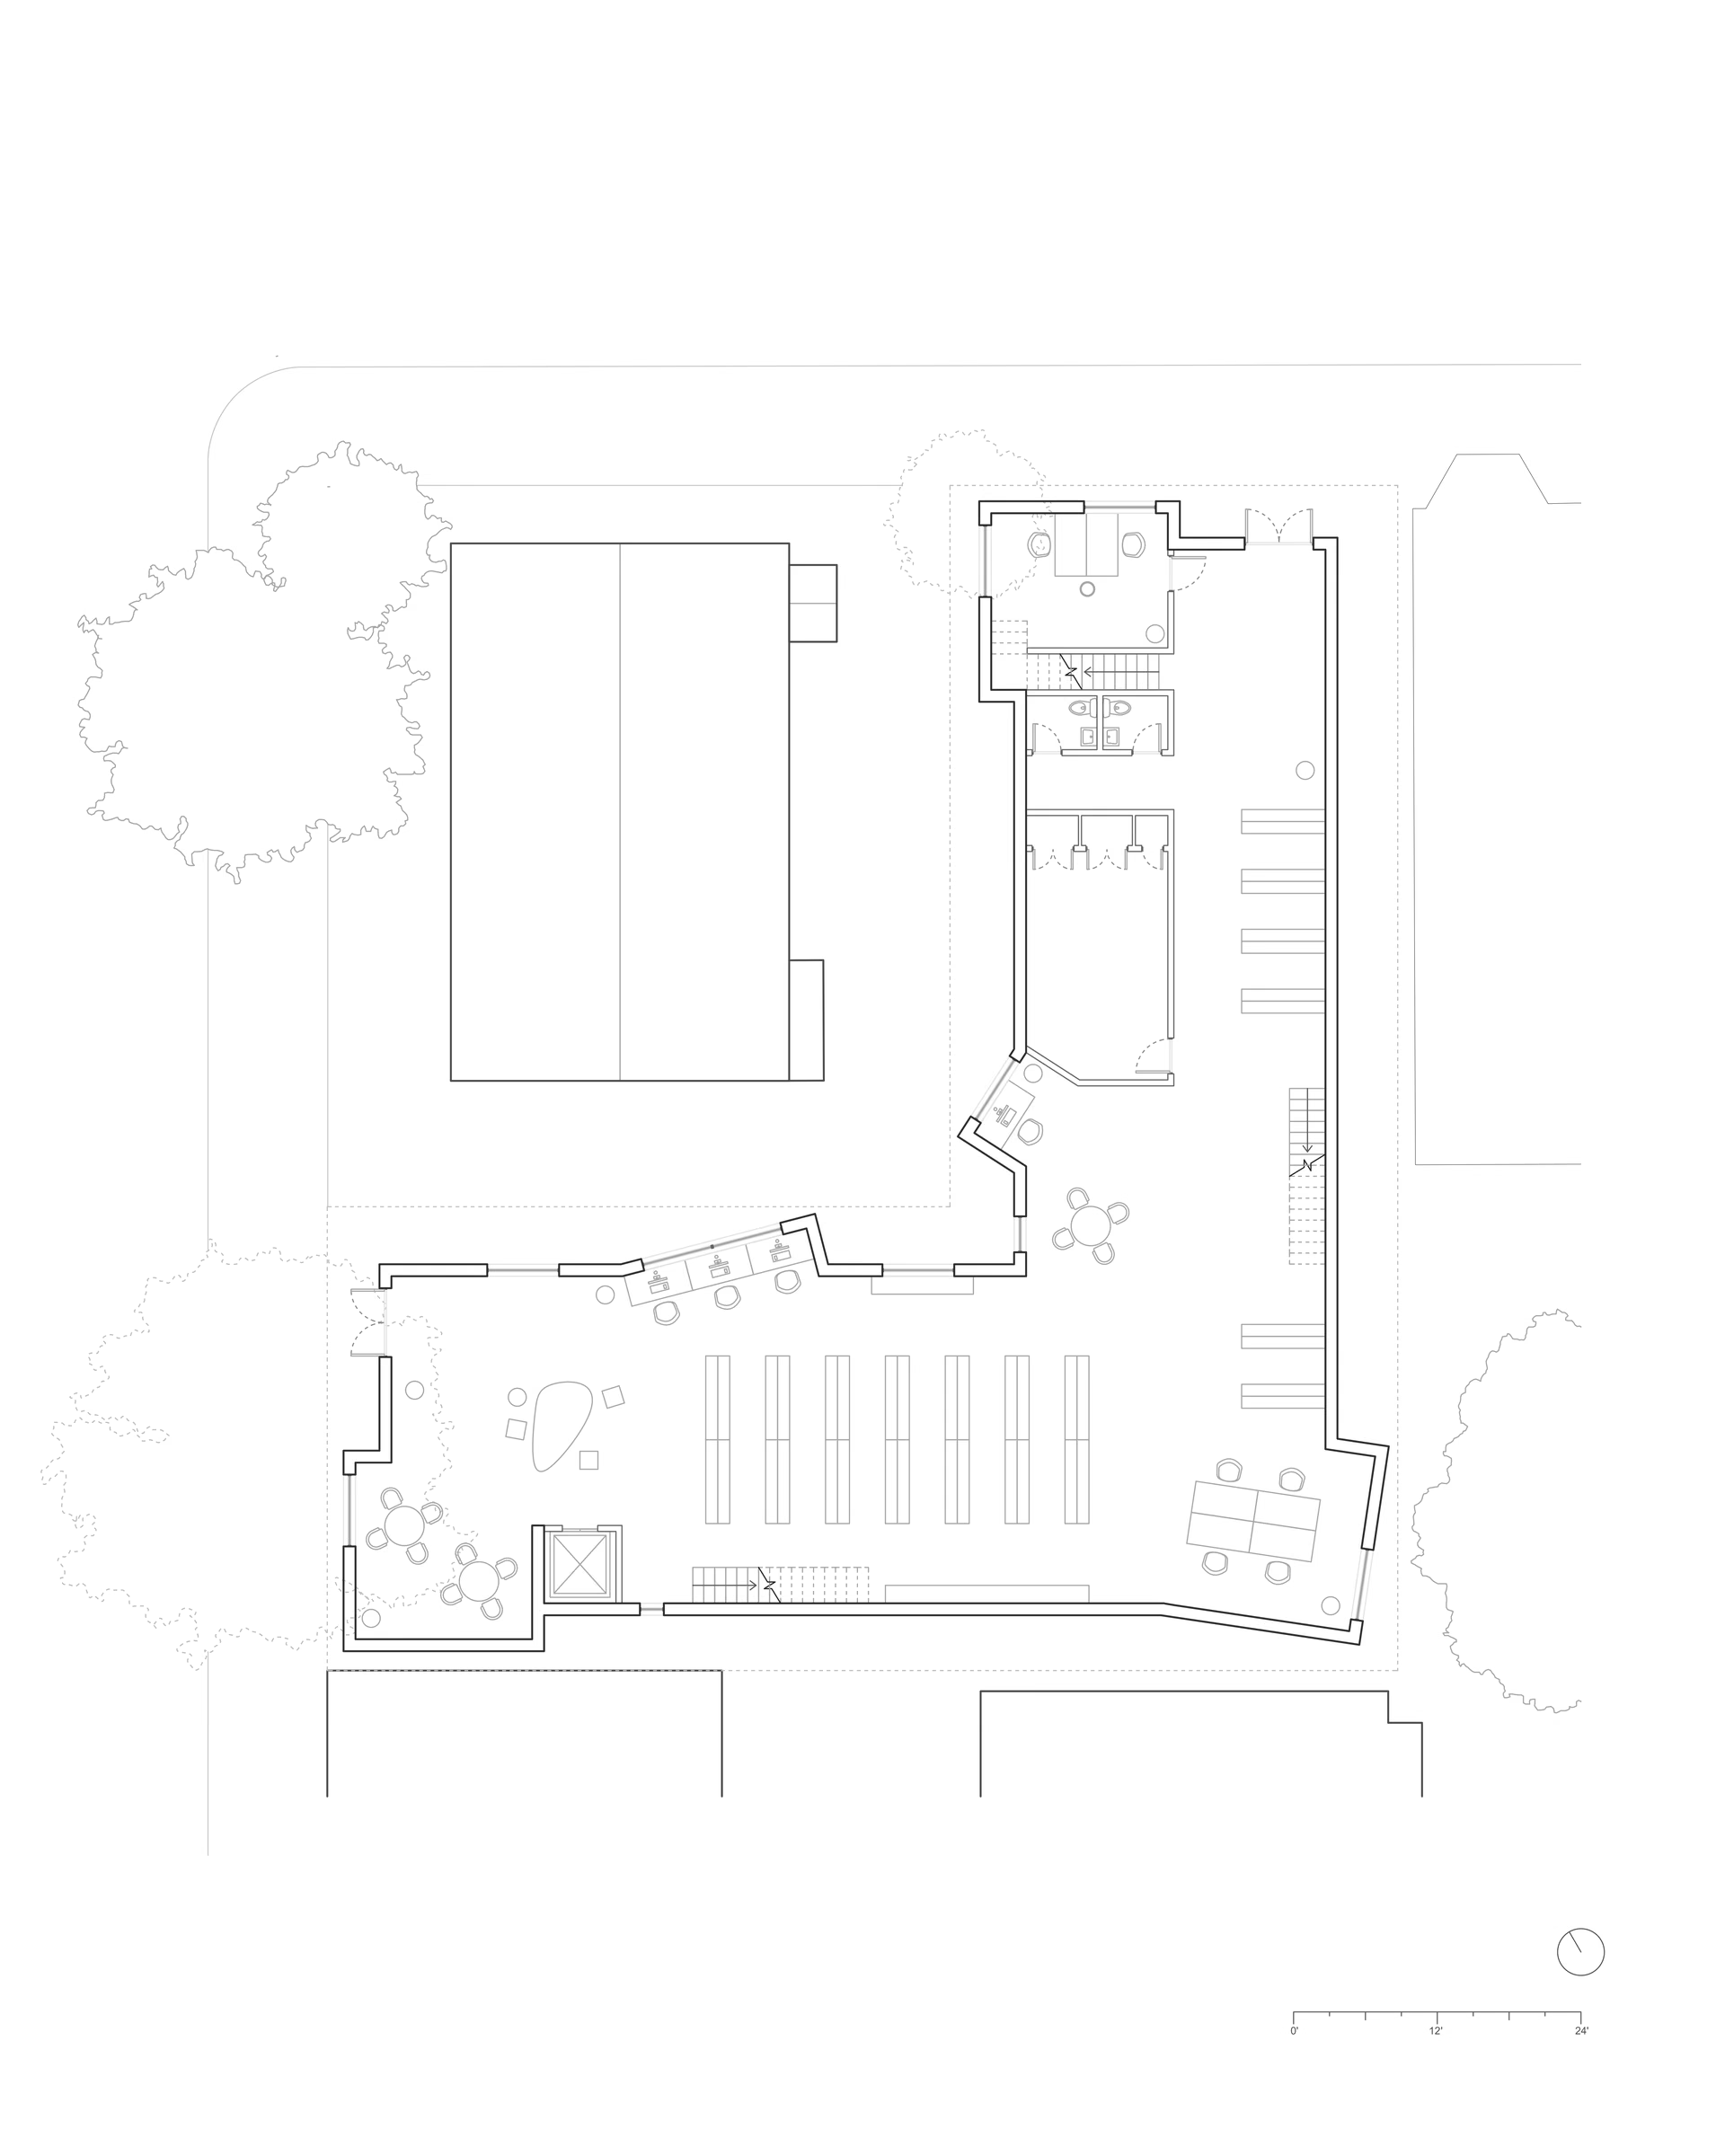
Lower-level floor plan of Sight Lines, showing rooms and circulation around the central open space.
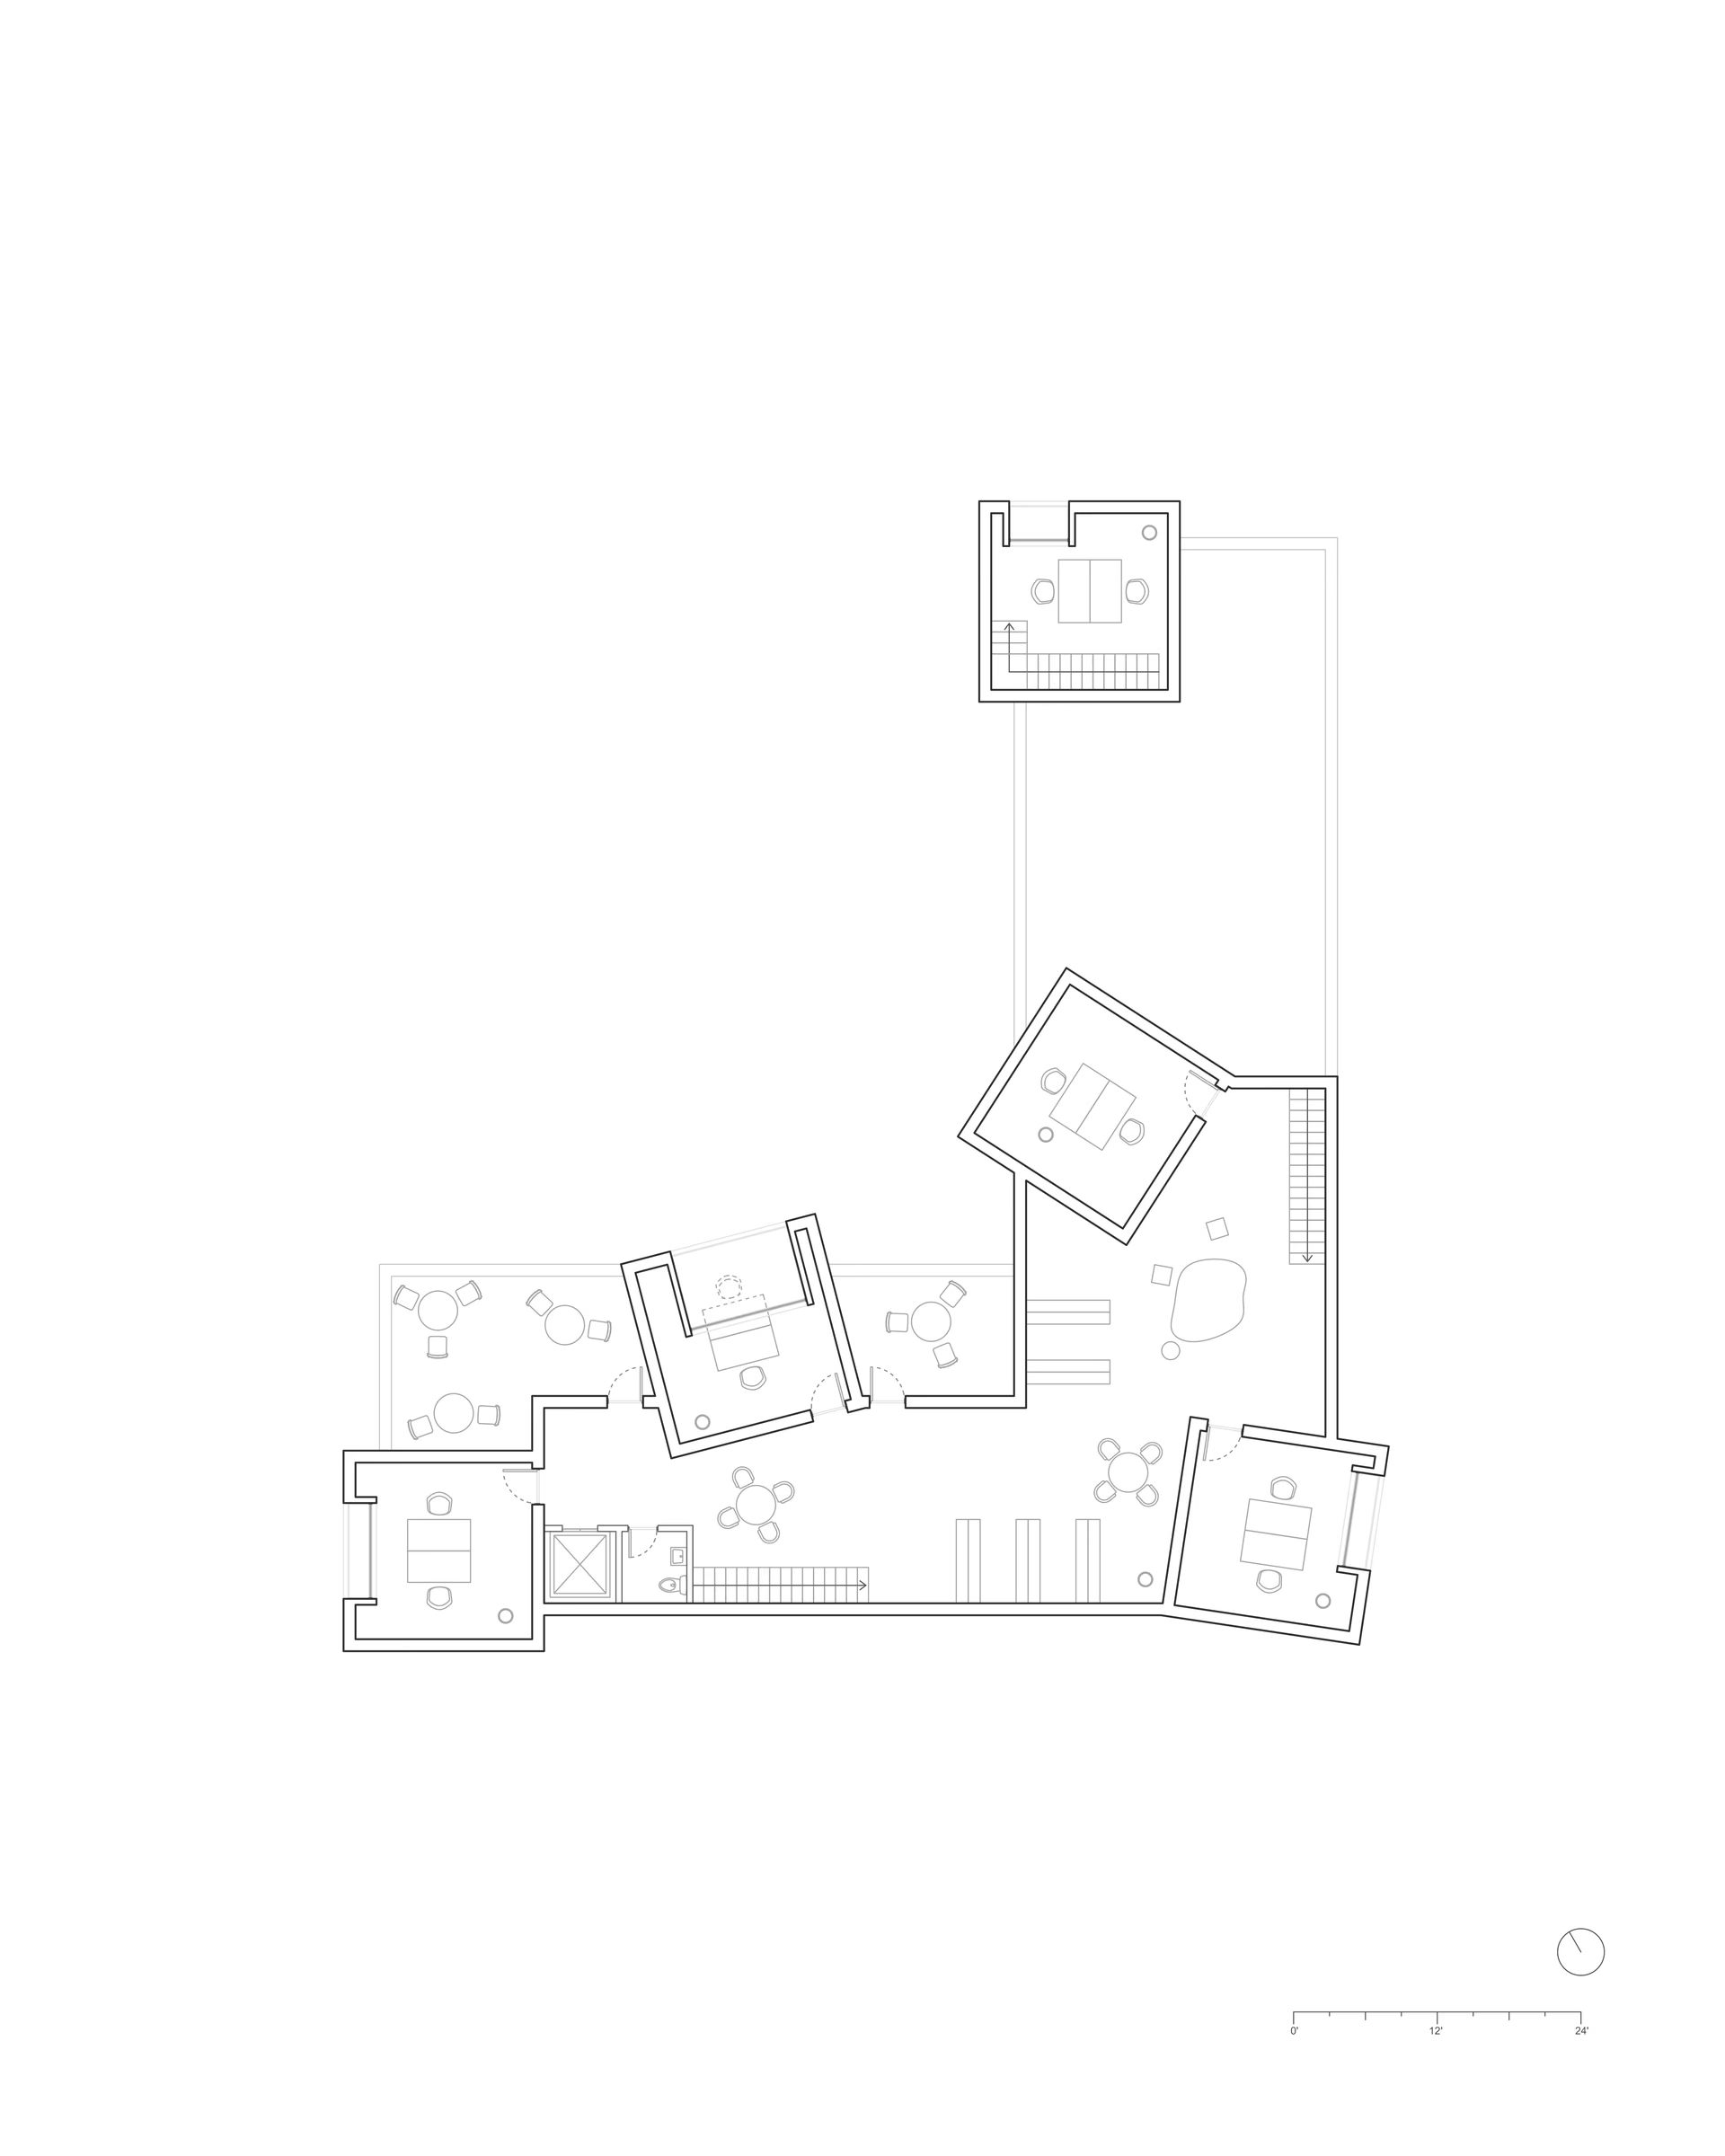
Upper-level floor plan of Sight Lines, showing the arrangement of smaller rooms and towers.
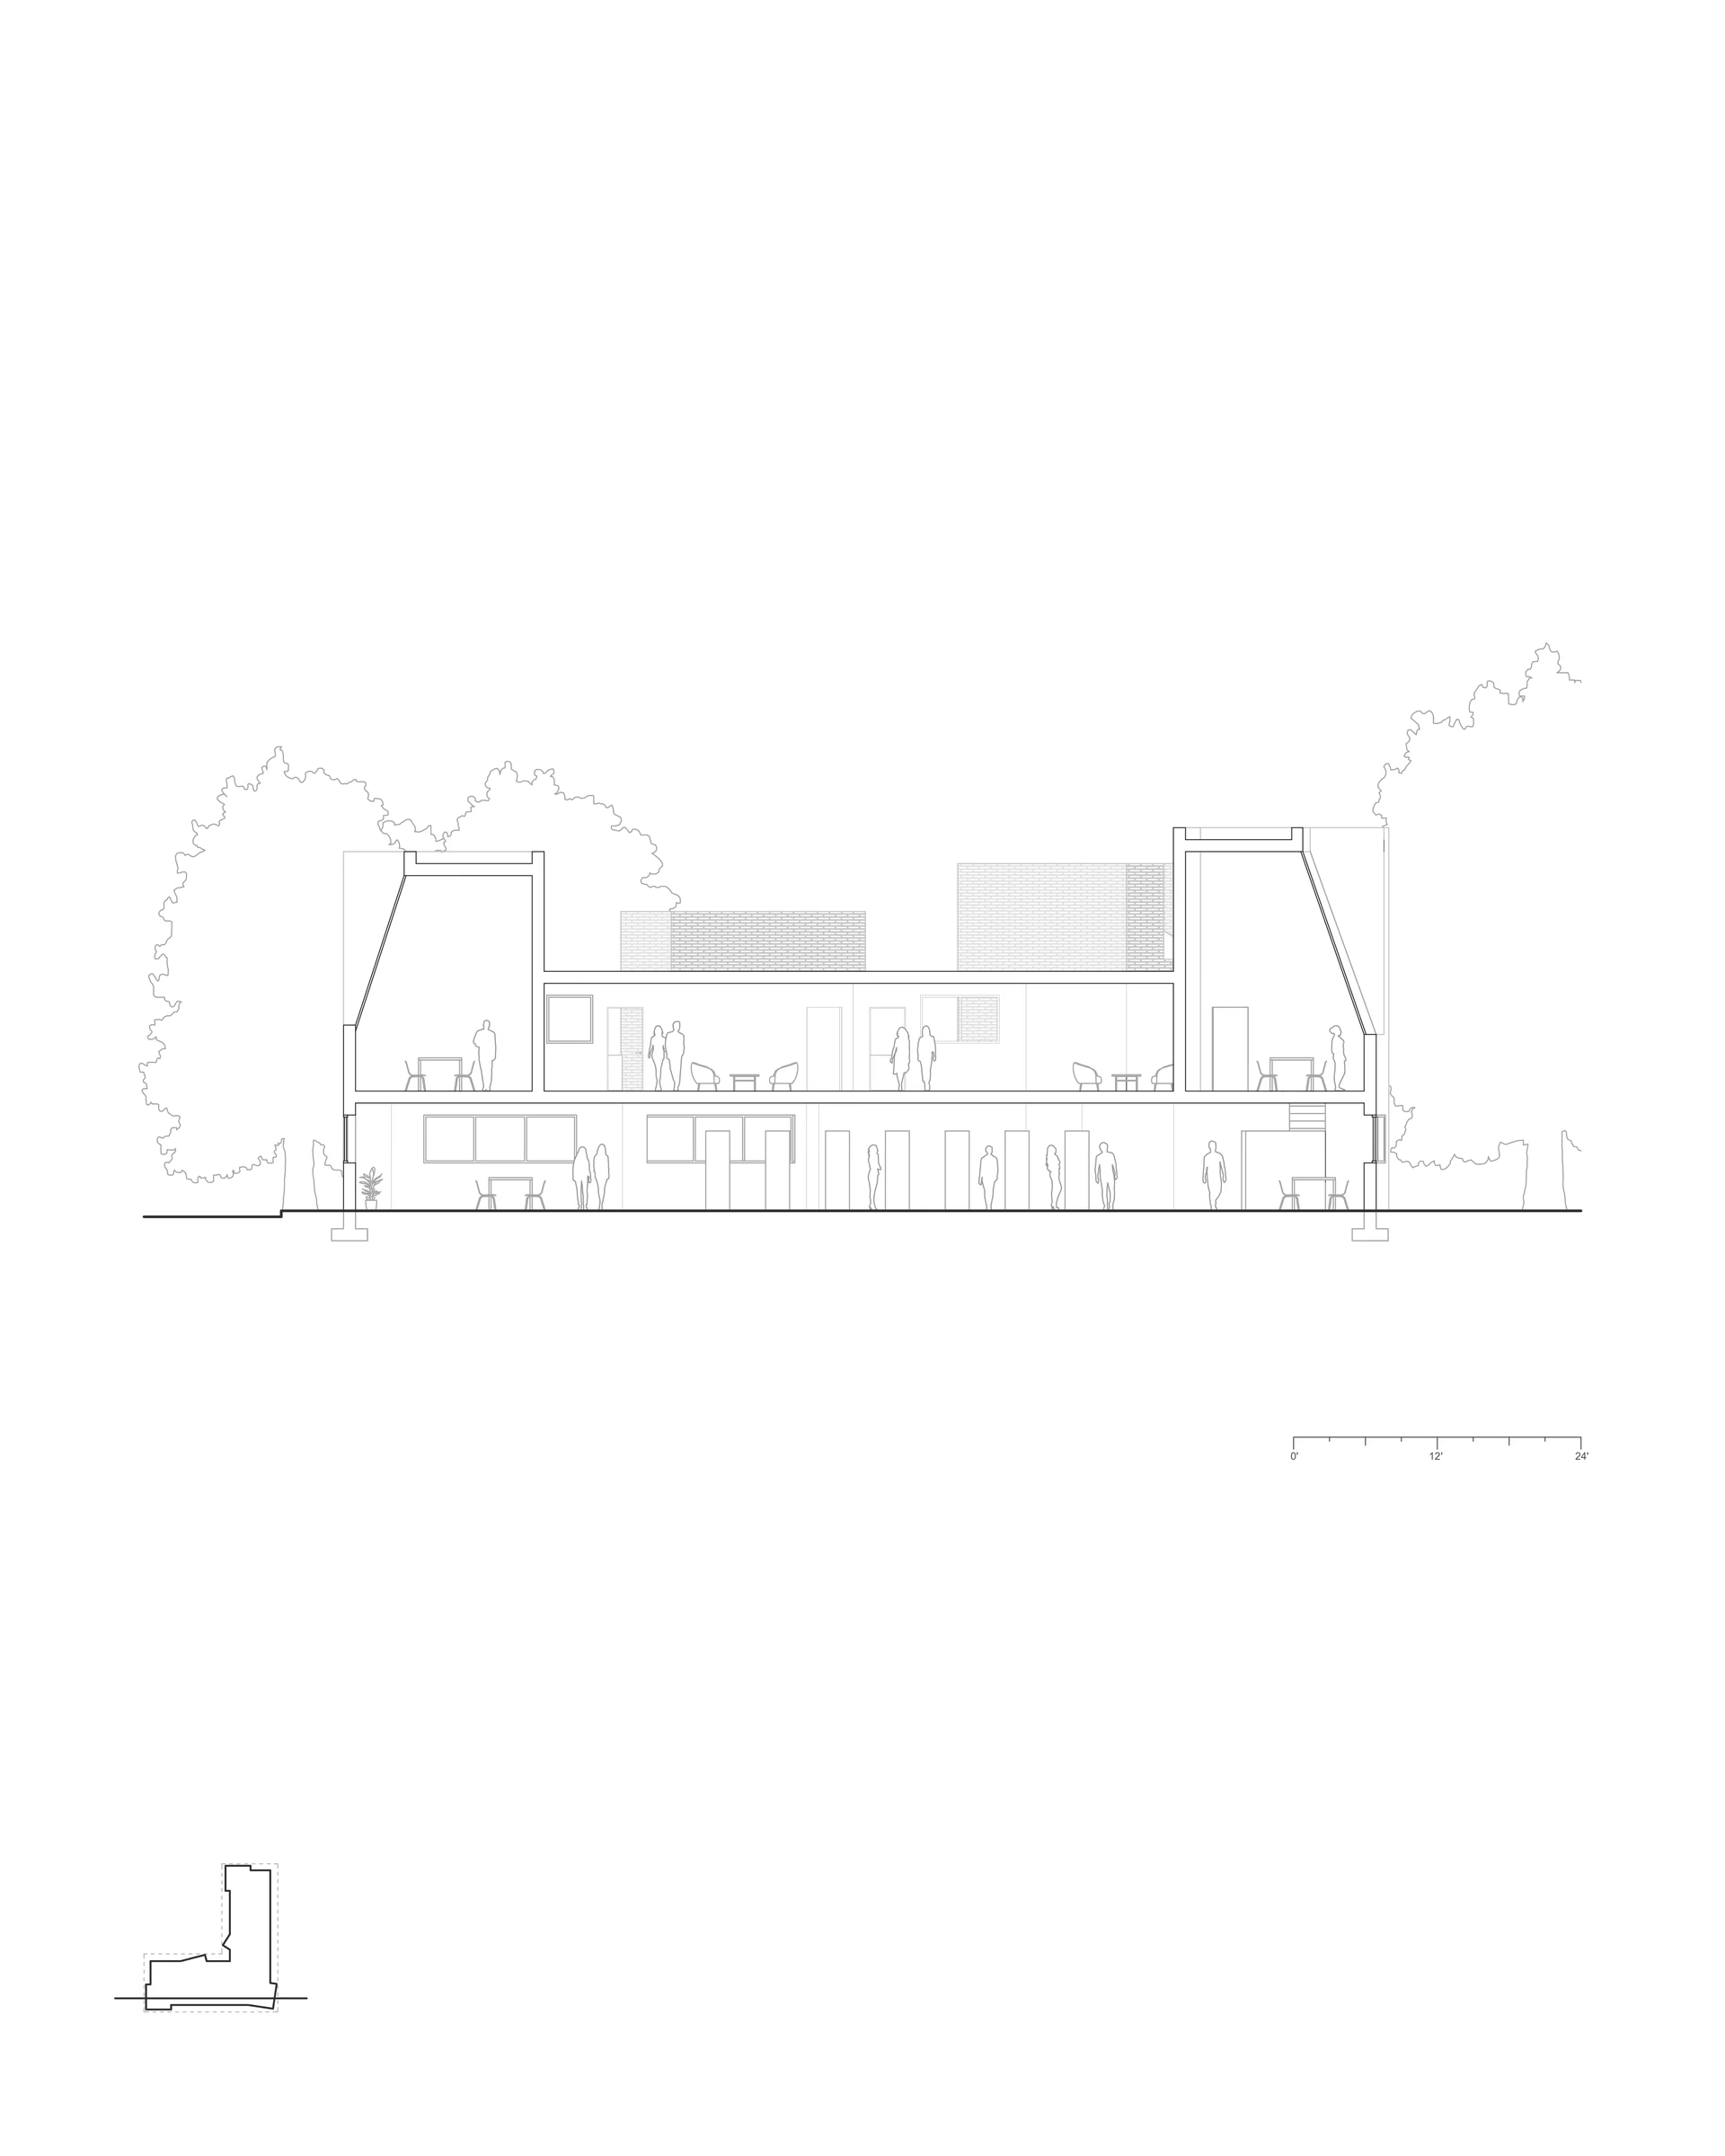
Section drawing through Sight Lines, showing varying roof heights and interior spaces.
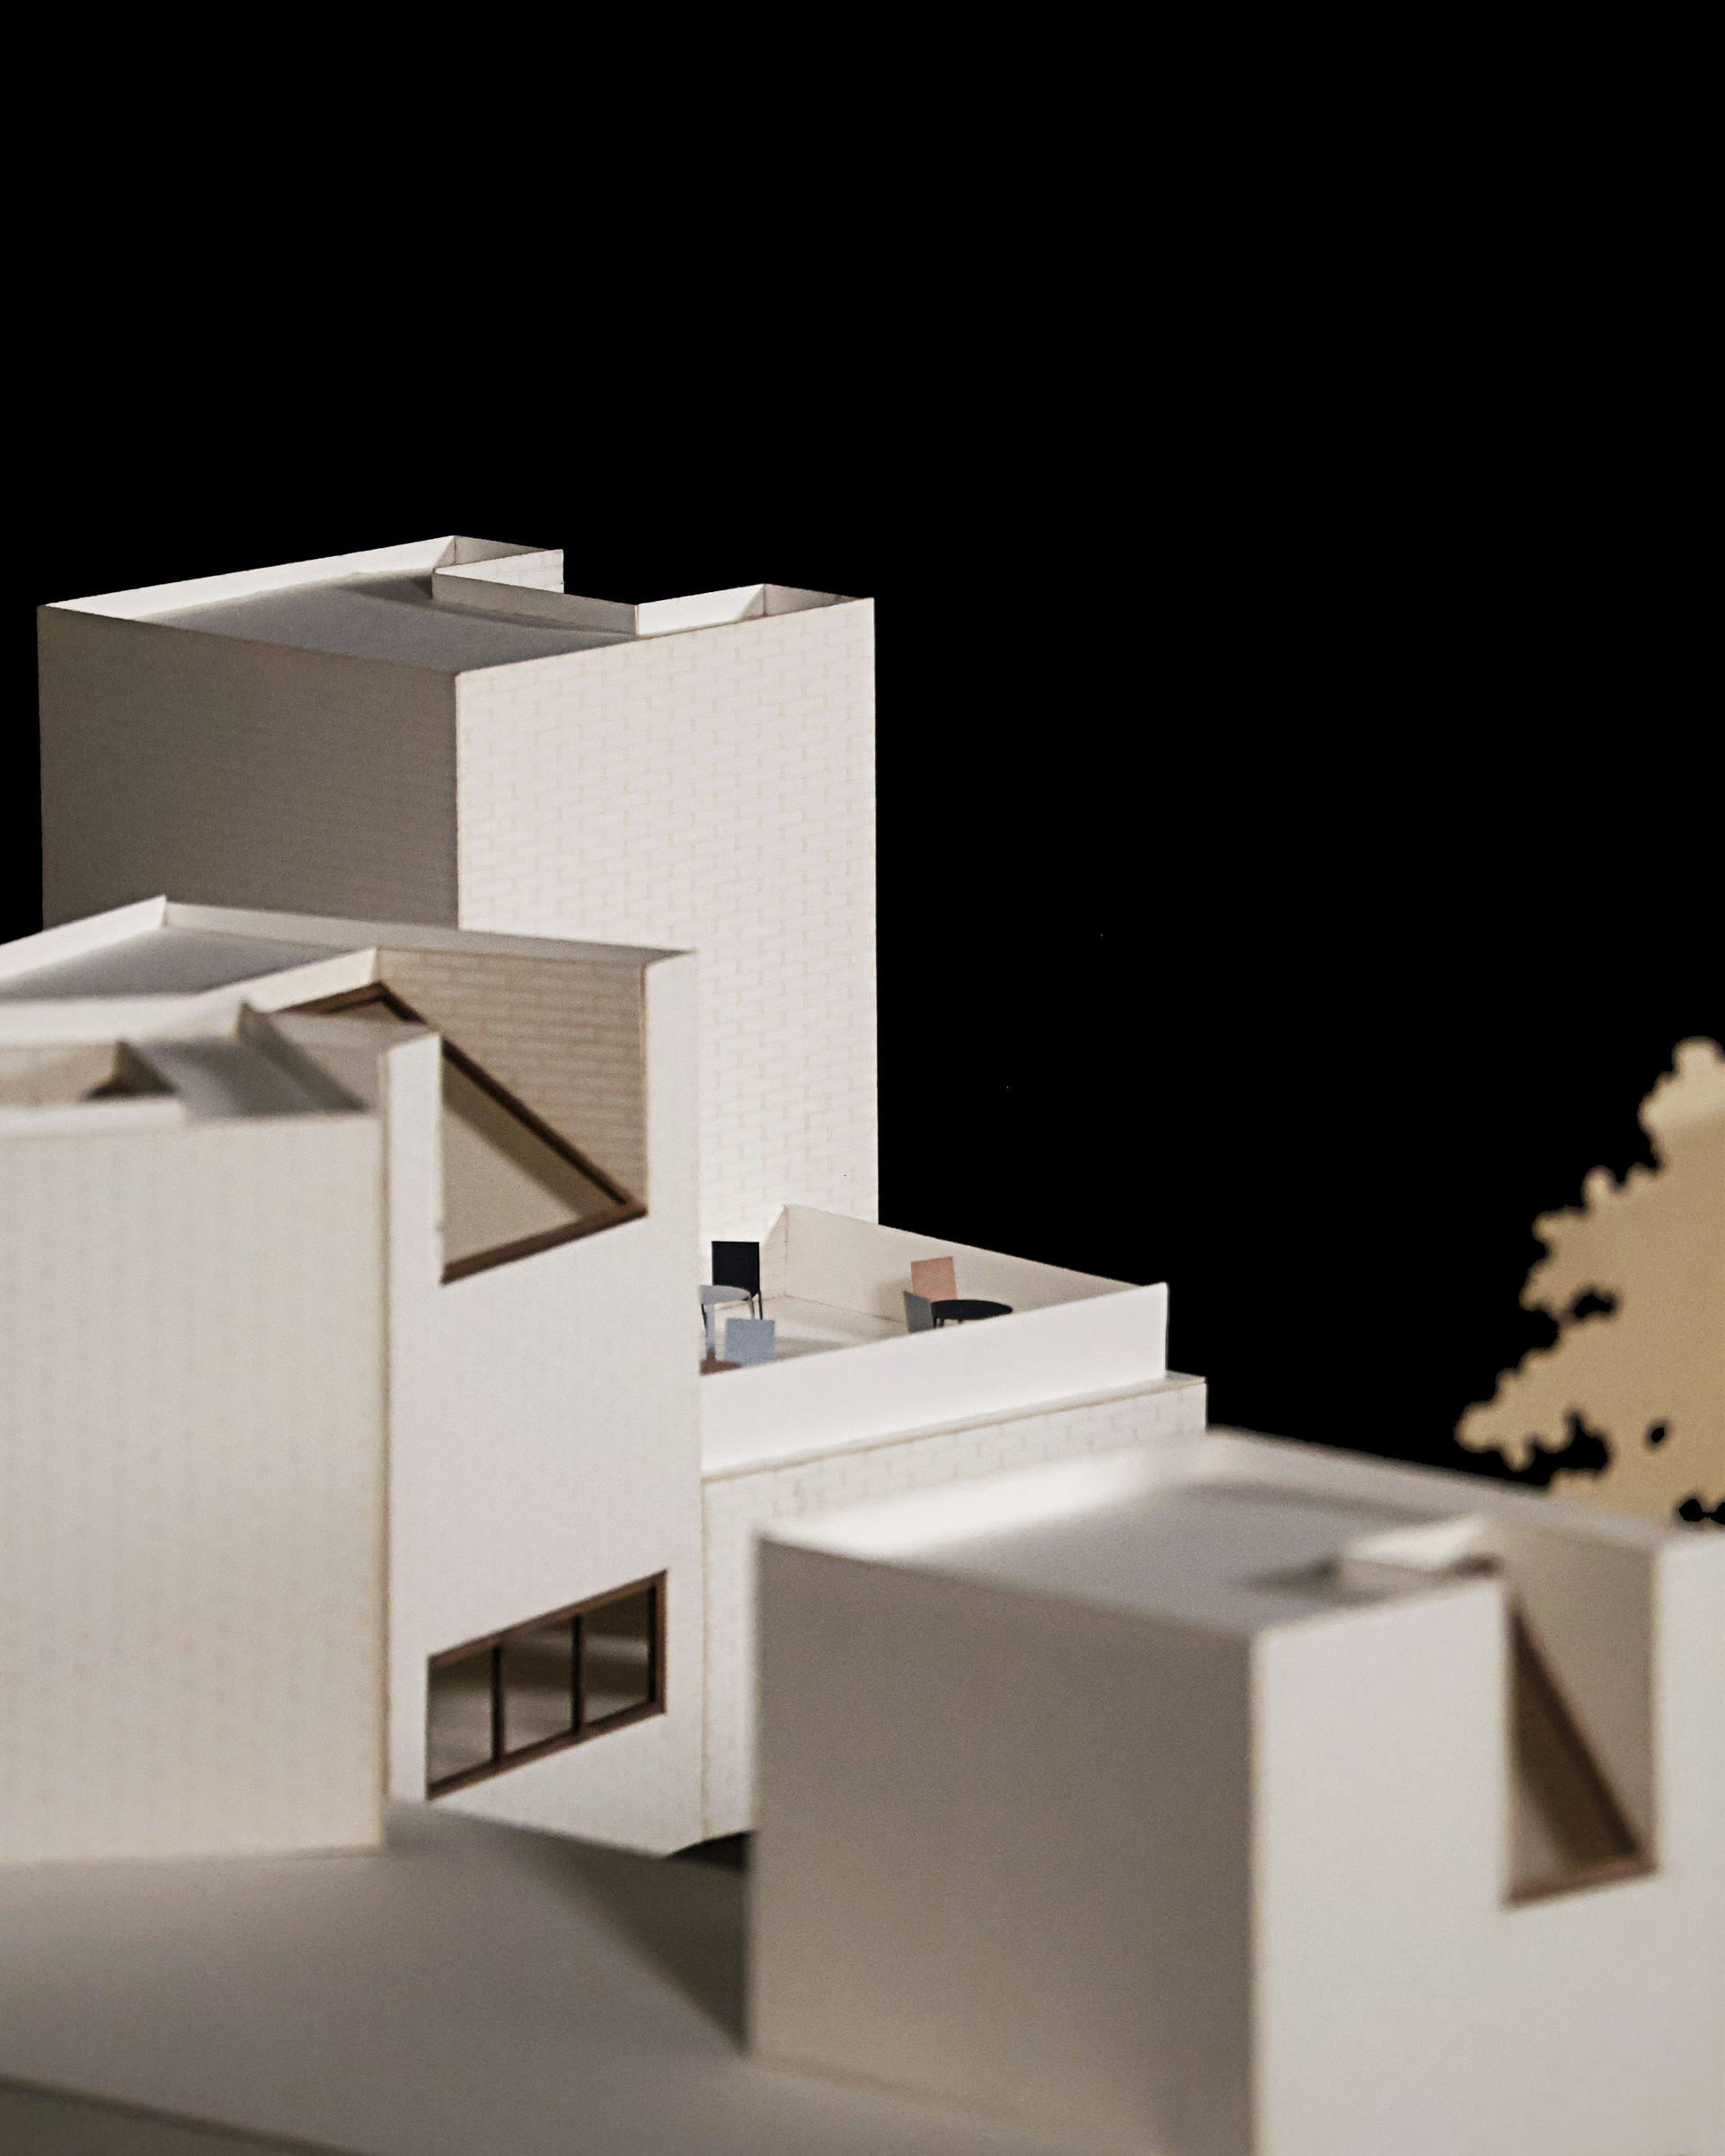
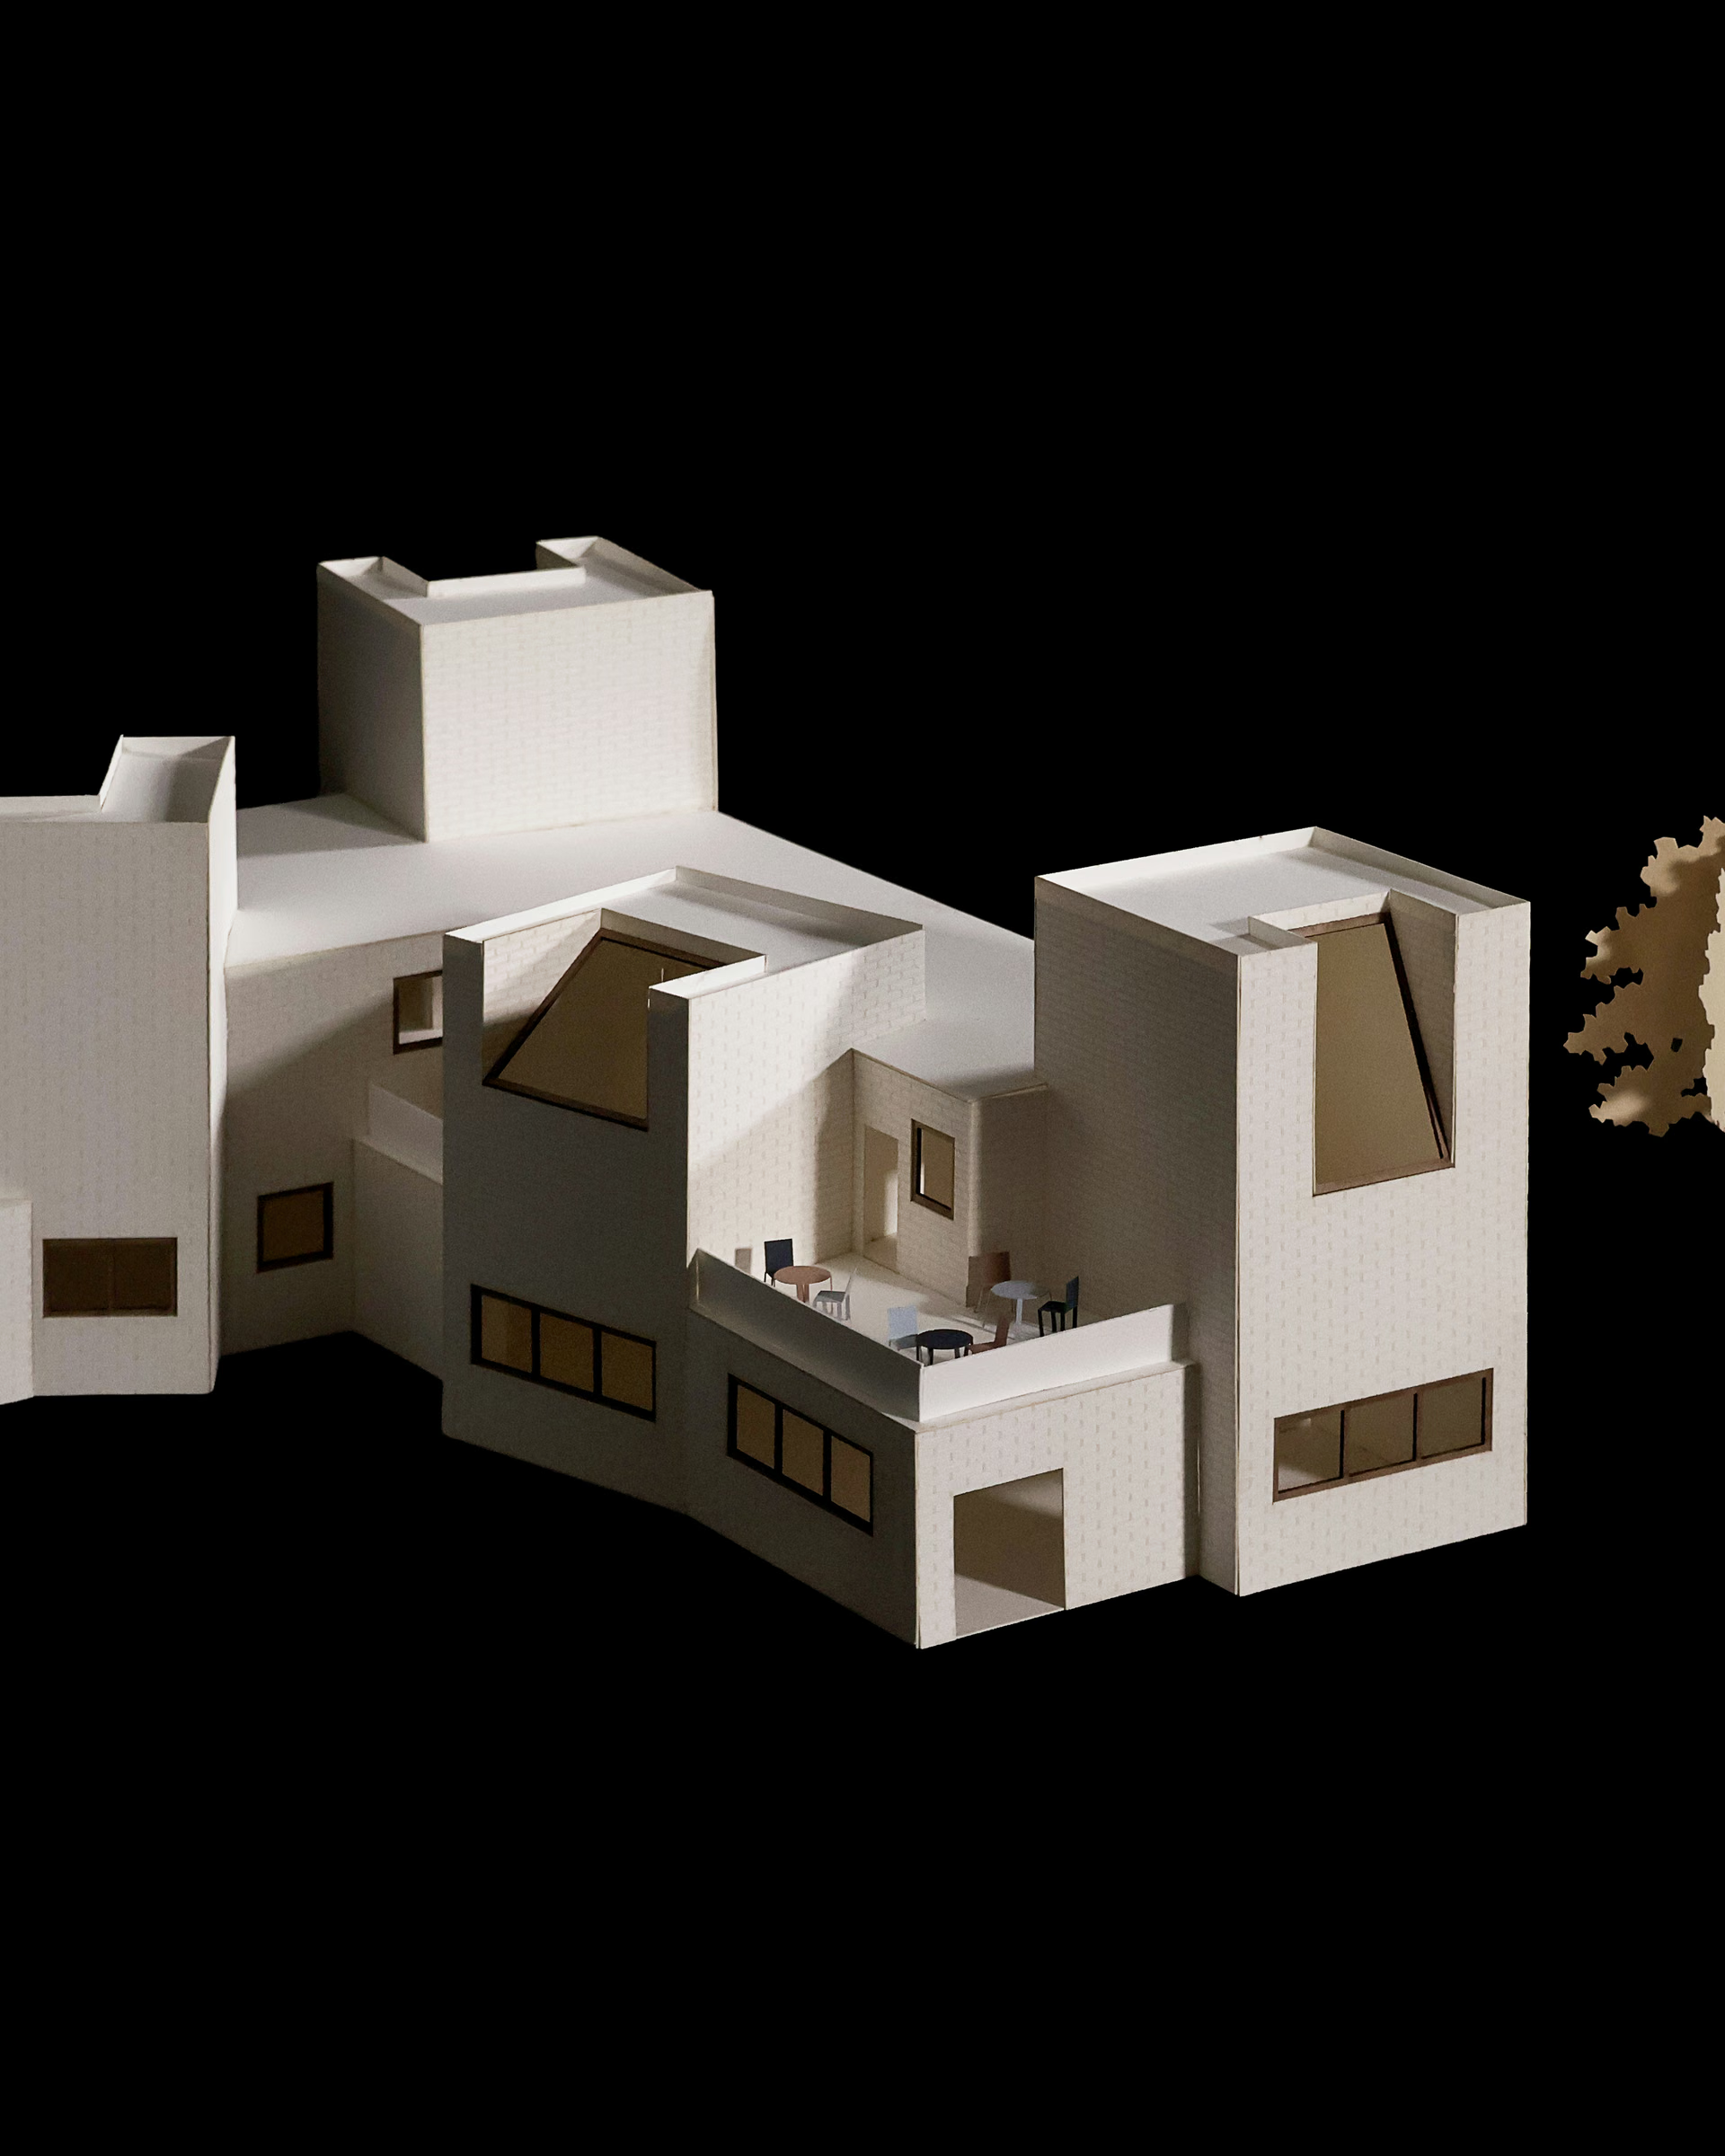
Close-up of the Sight Lines model, showing a tall tower, stepped roofs and framed openings.
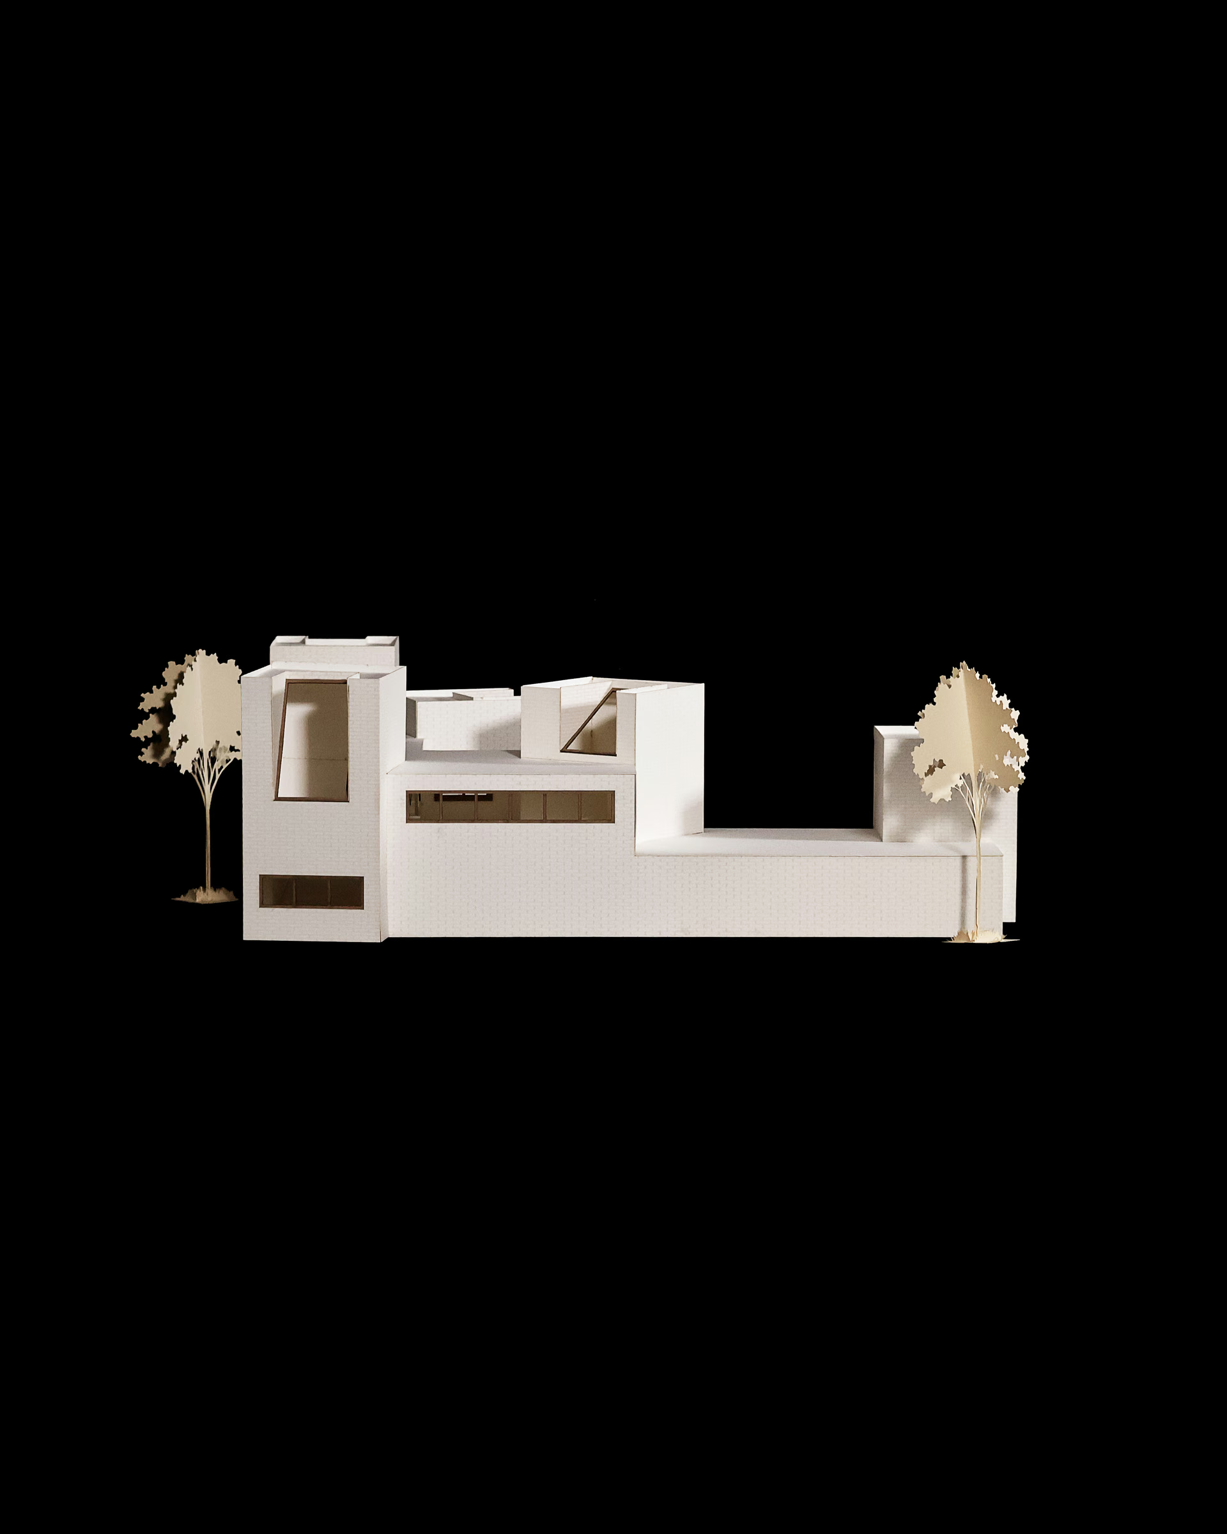
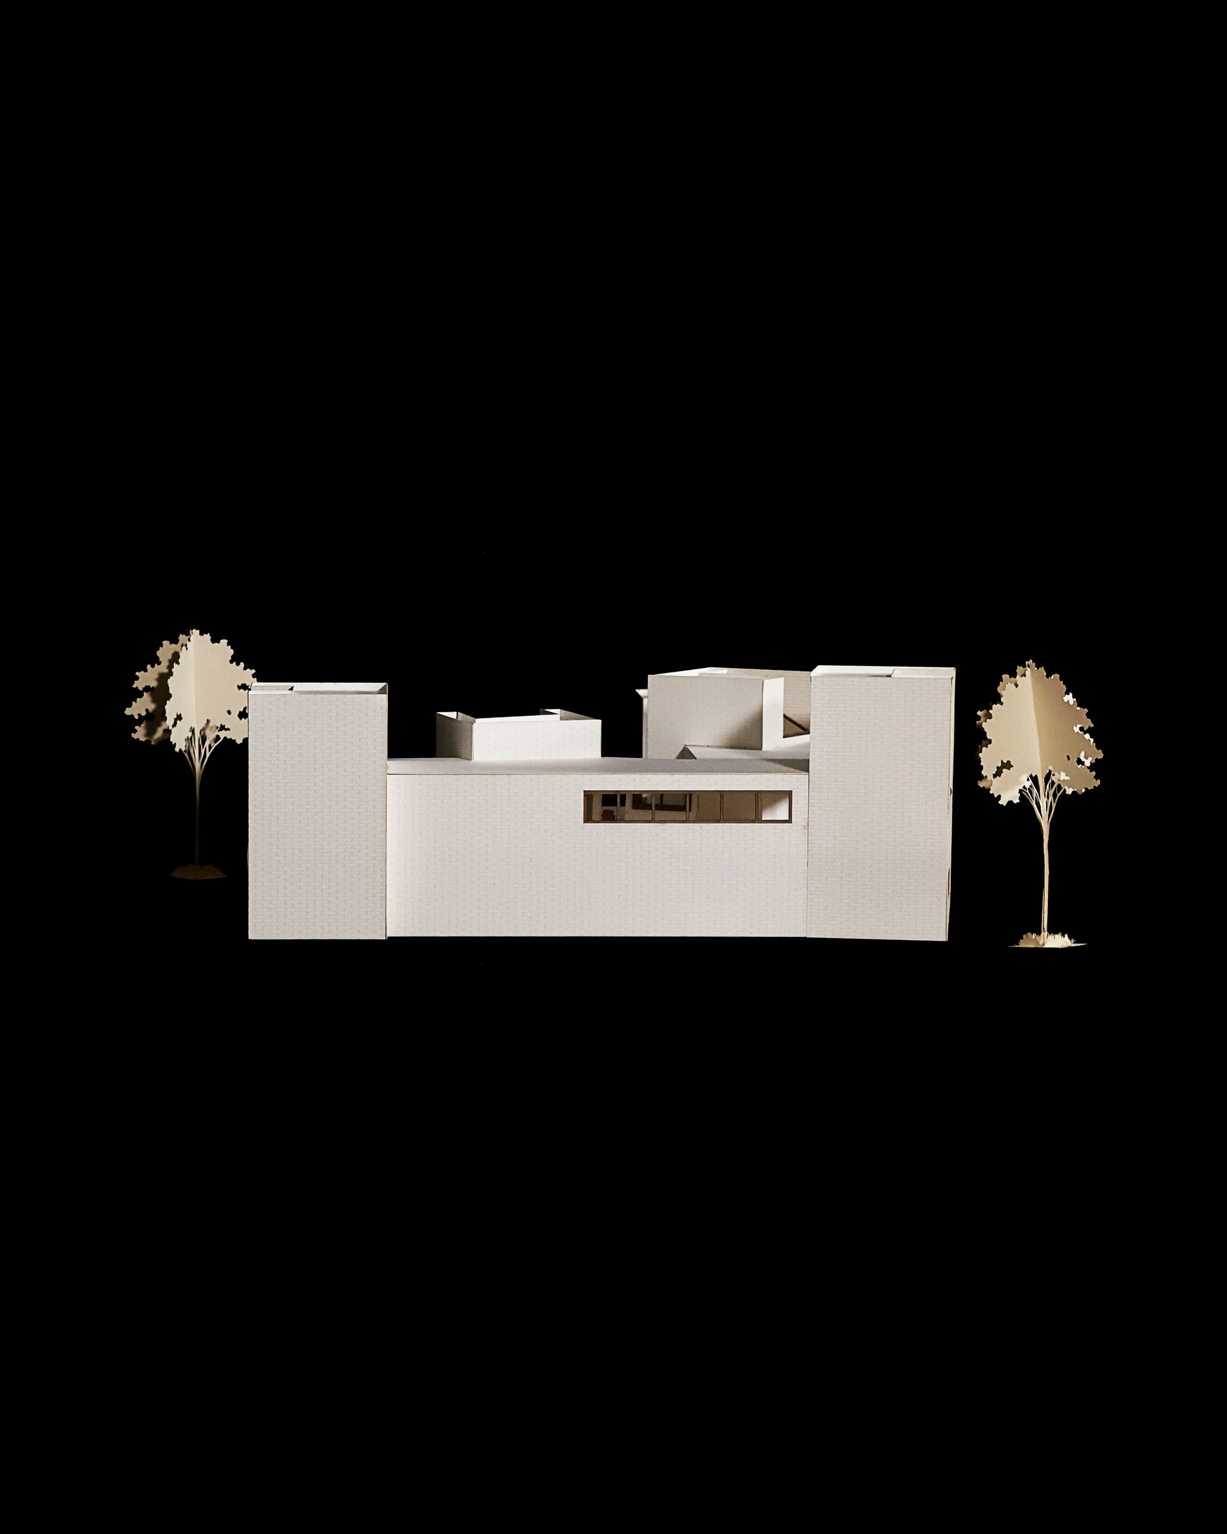
East elevation of the Sight Lines model, showing a low wall between taller volumes.
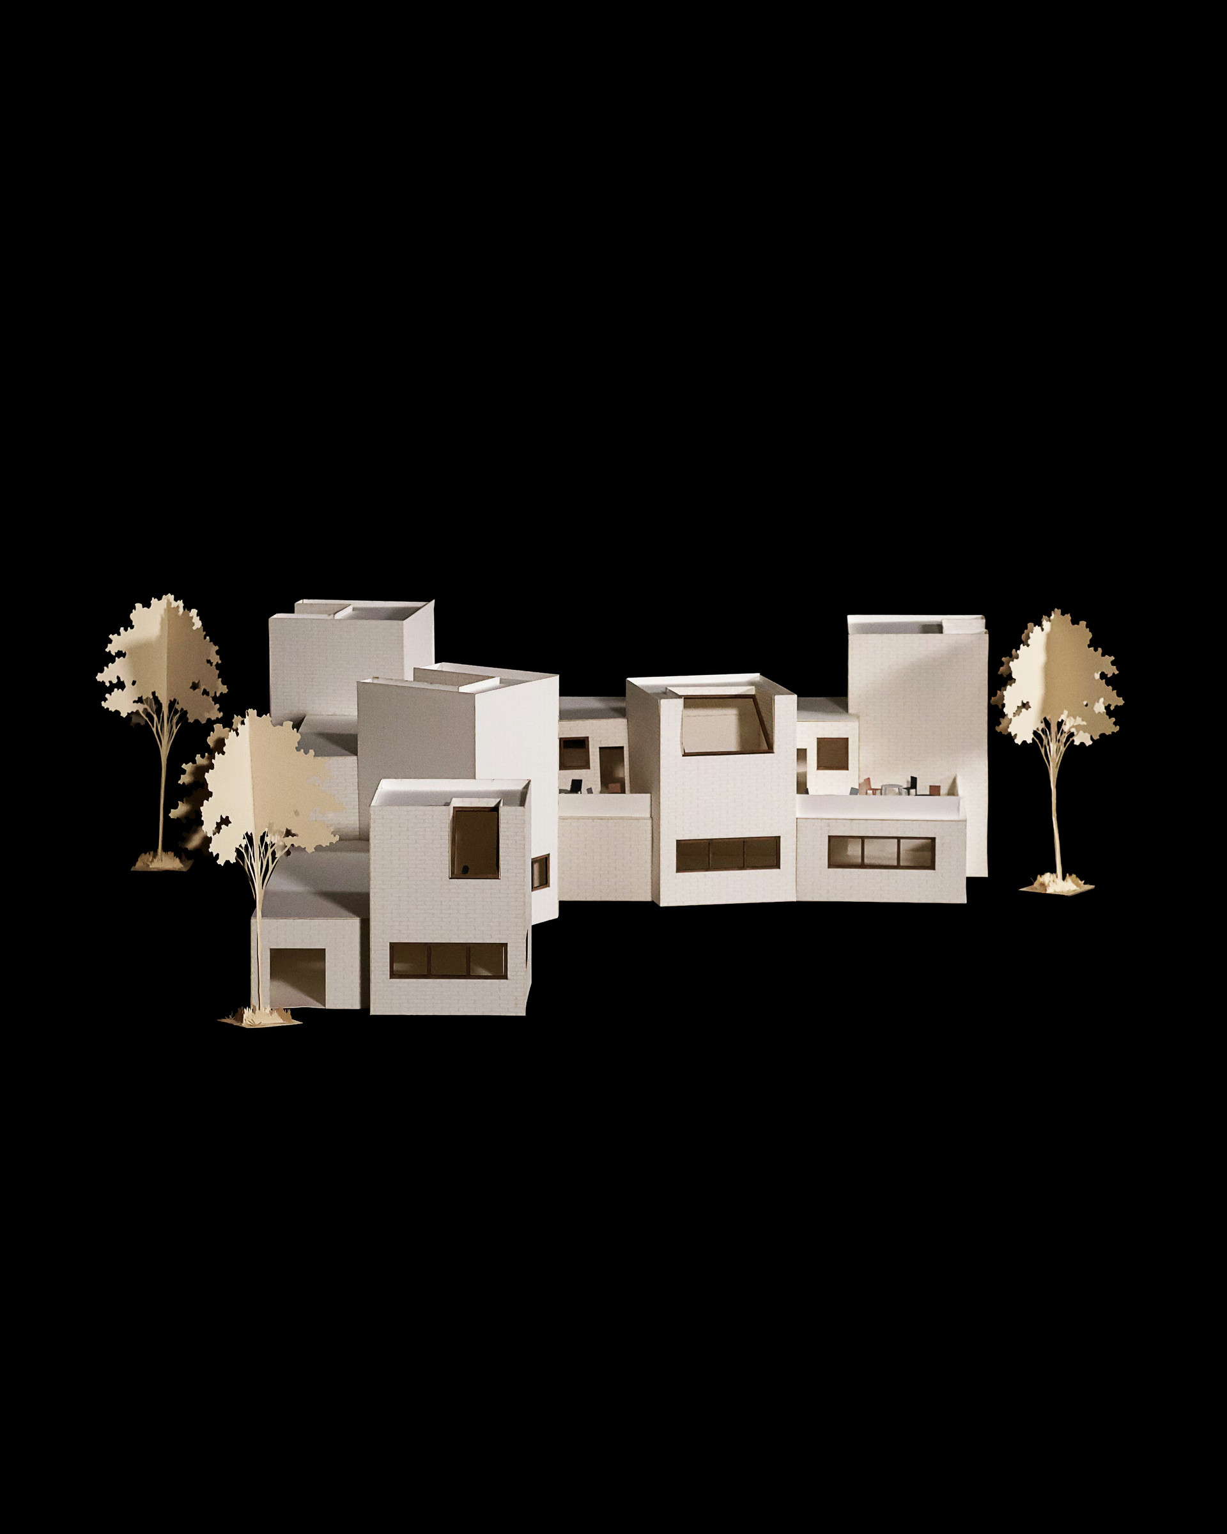
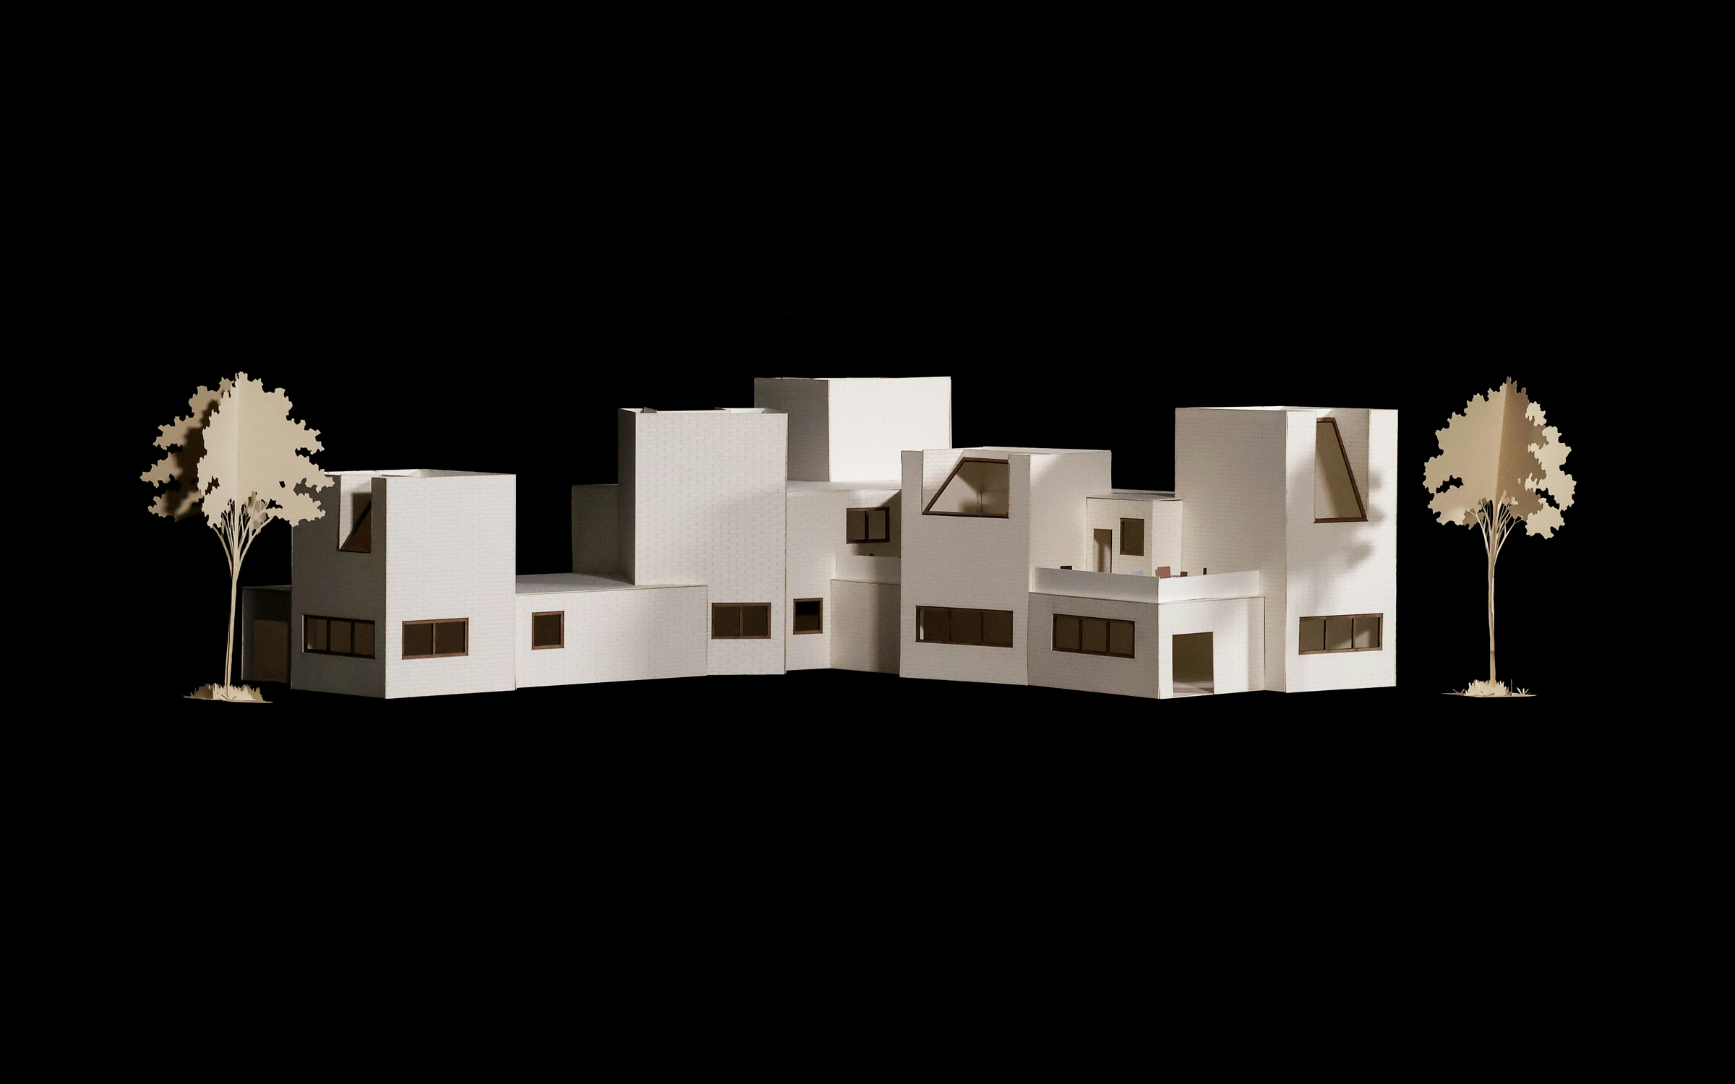
Front elevation of the Sight Lines model, showing staggered towers, windows and trees.
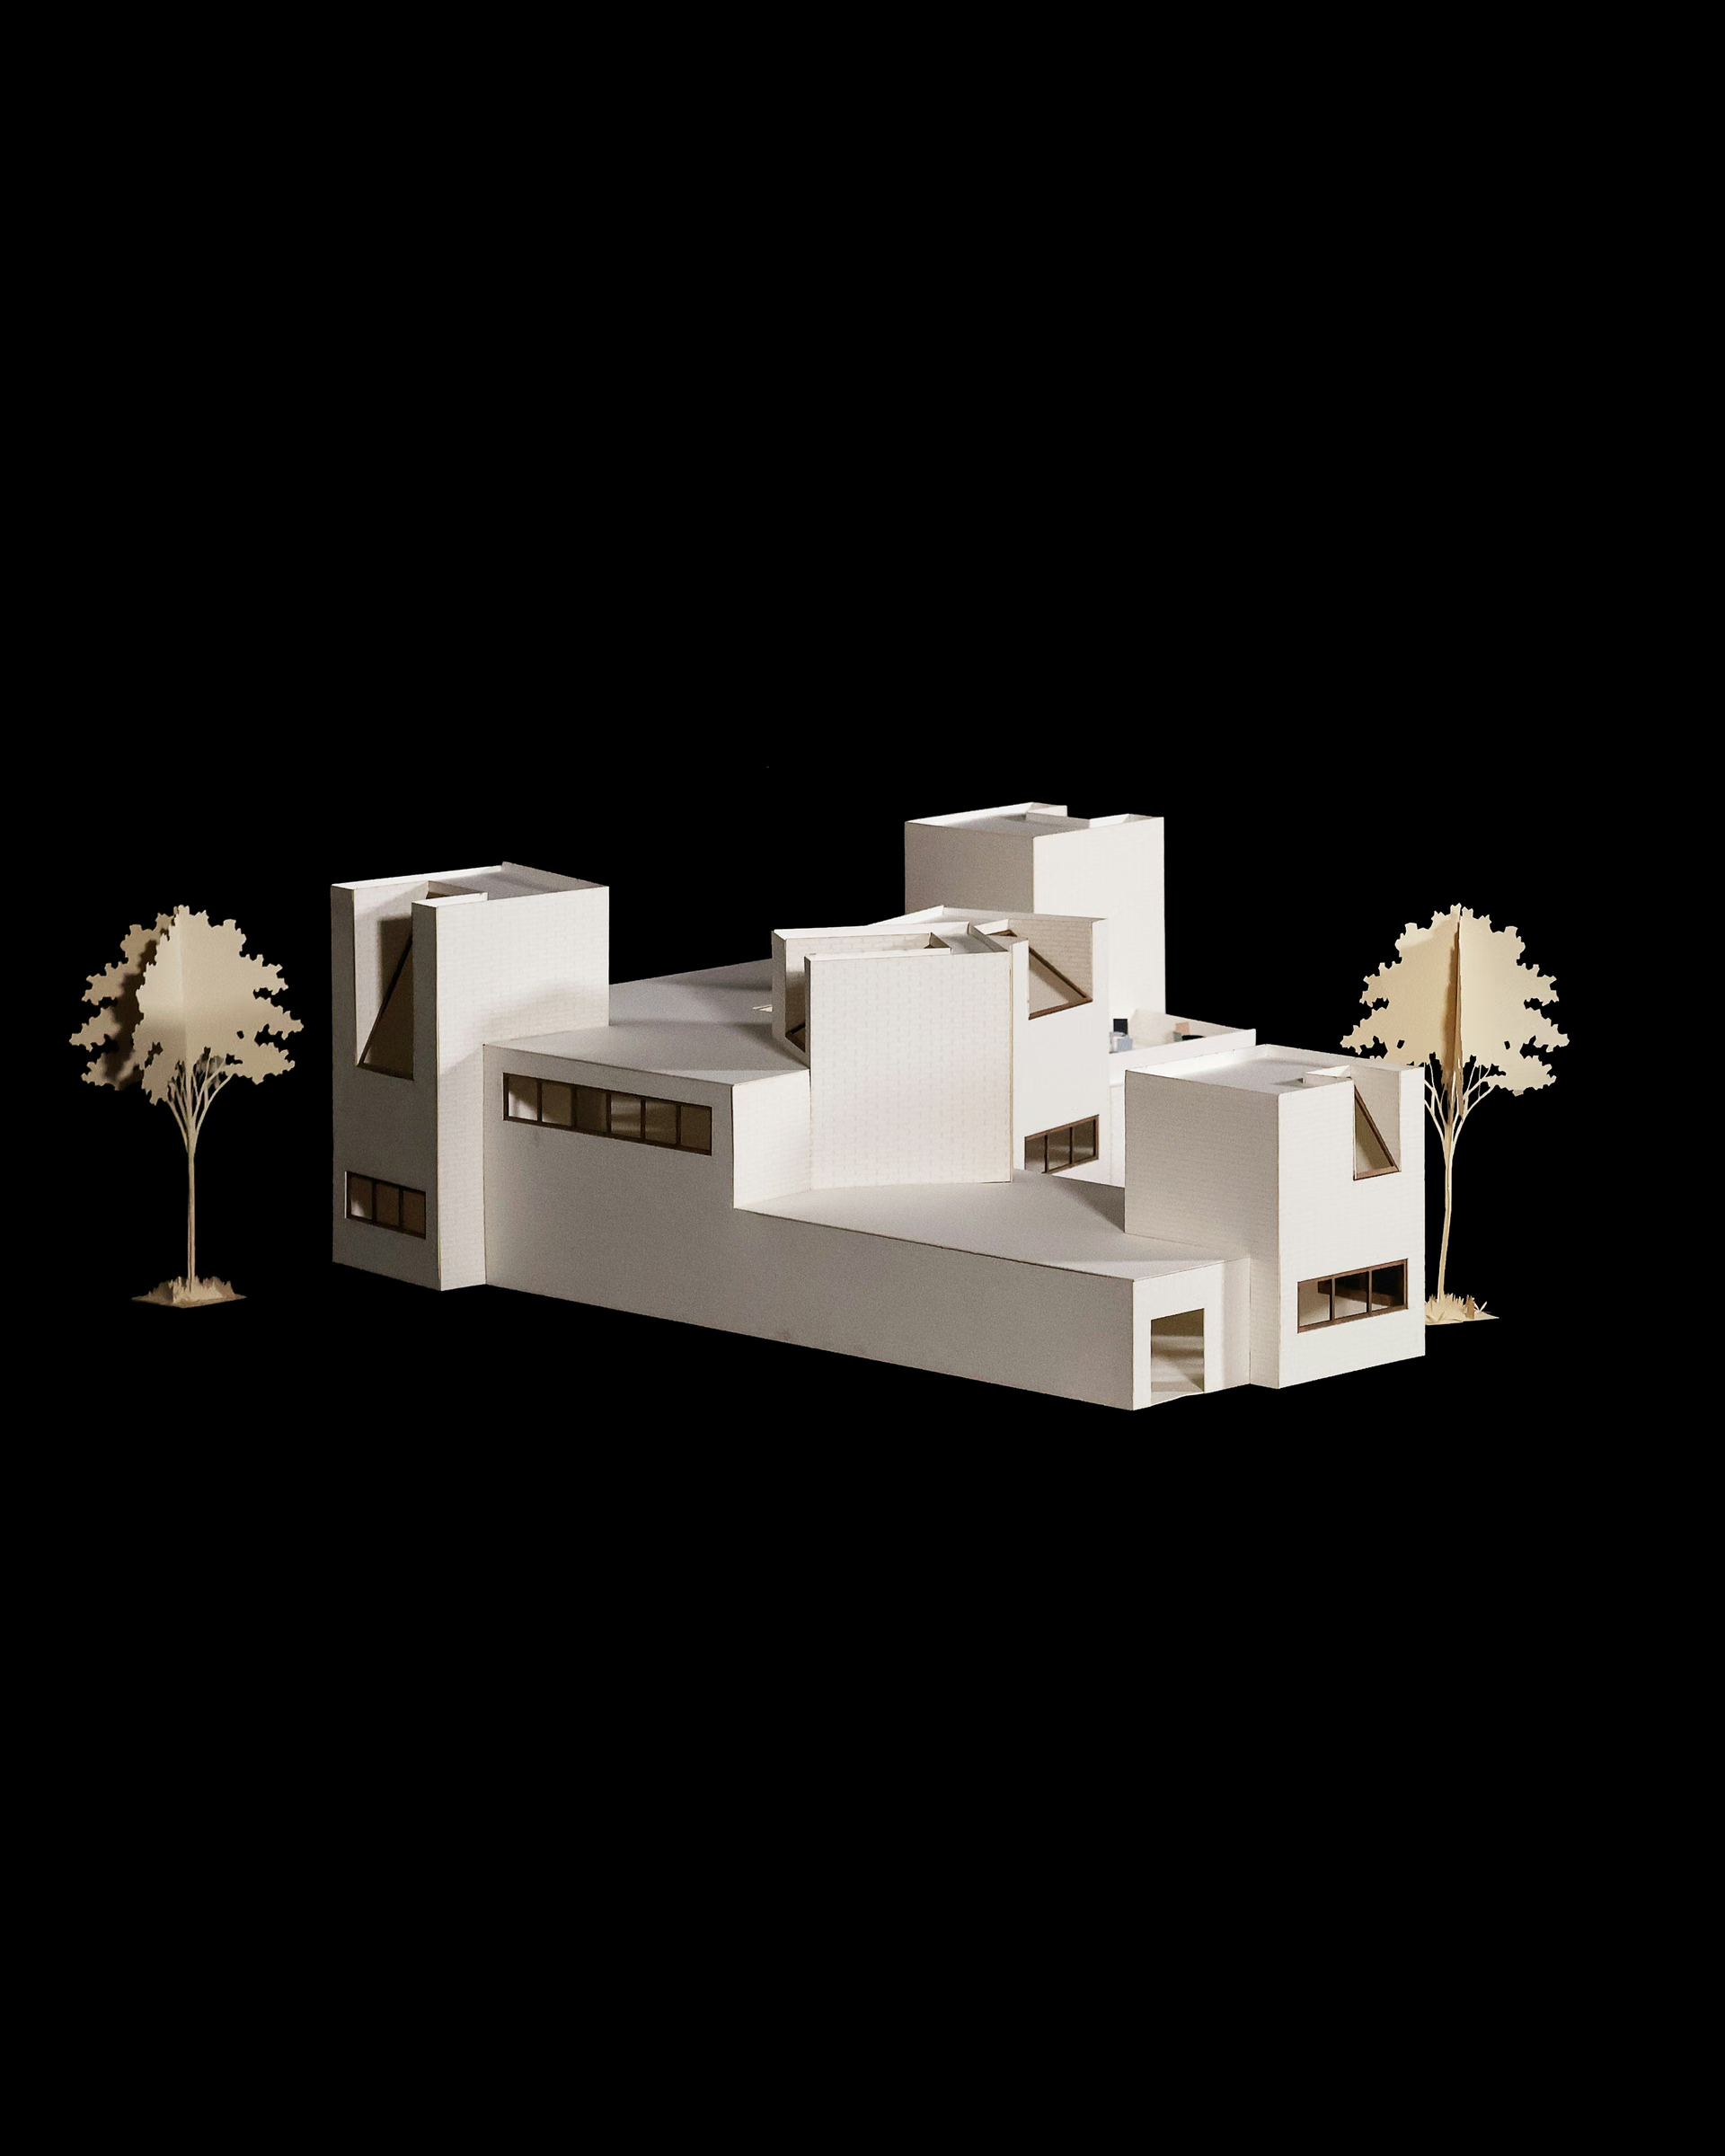
Northeast view of the Sight Lines model, showing projecting volumes and varied roof heights.
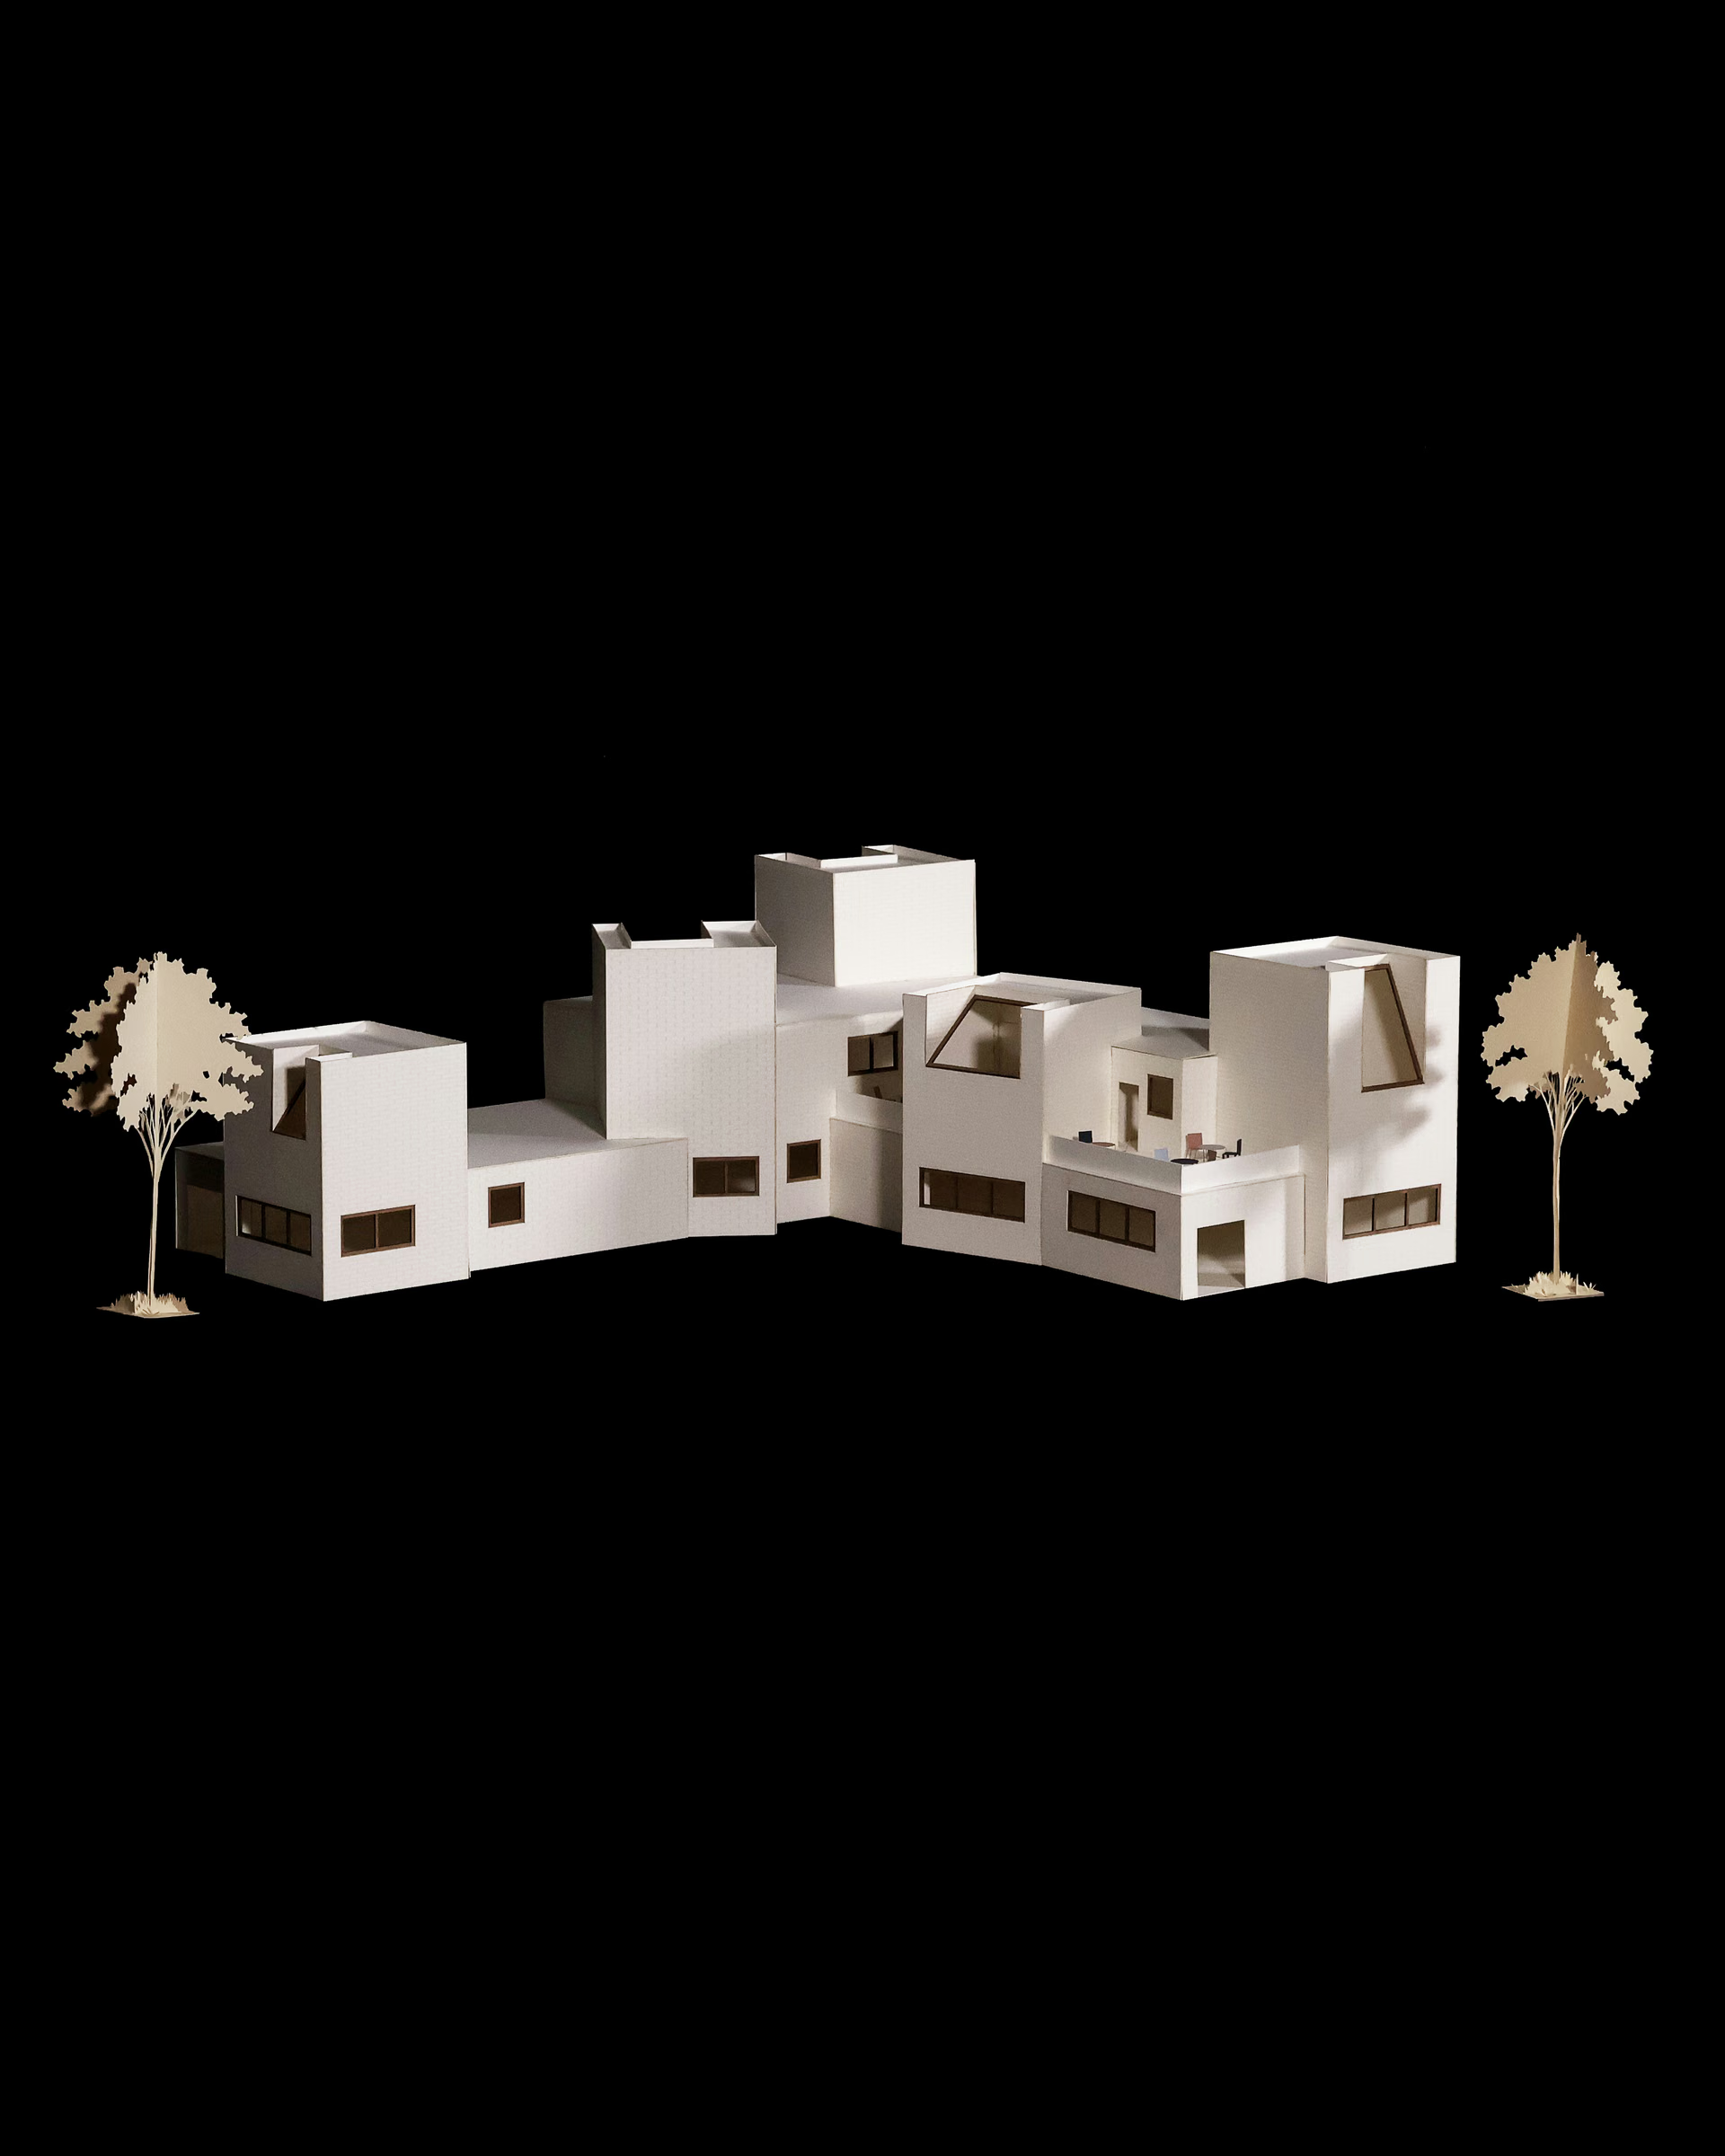
Northwest view of the Sight Lines model, showing the library’s irregular facade and framed openings.
Wide northwest view of Skylar Kagan’s Sight Lines model, showing angled white towers, windows and trees.
South elevation of the Sight Lines model, showing the long low facade and taller corner volume.
Hand-drawn Sight Lines design sketch exploring the building plan and sightline relationships.
No items found.
Back to Teaching