Cascading Terraces

William Picarillo

Linked terraces and a ground-floor community center reinterpret the stacked porch as shared social space.

PROJECT STATEMENT

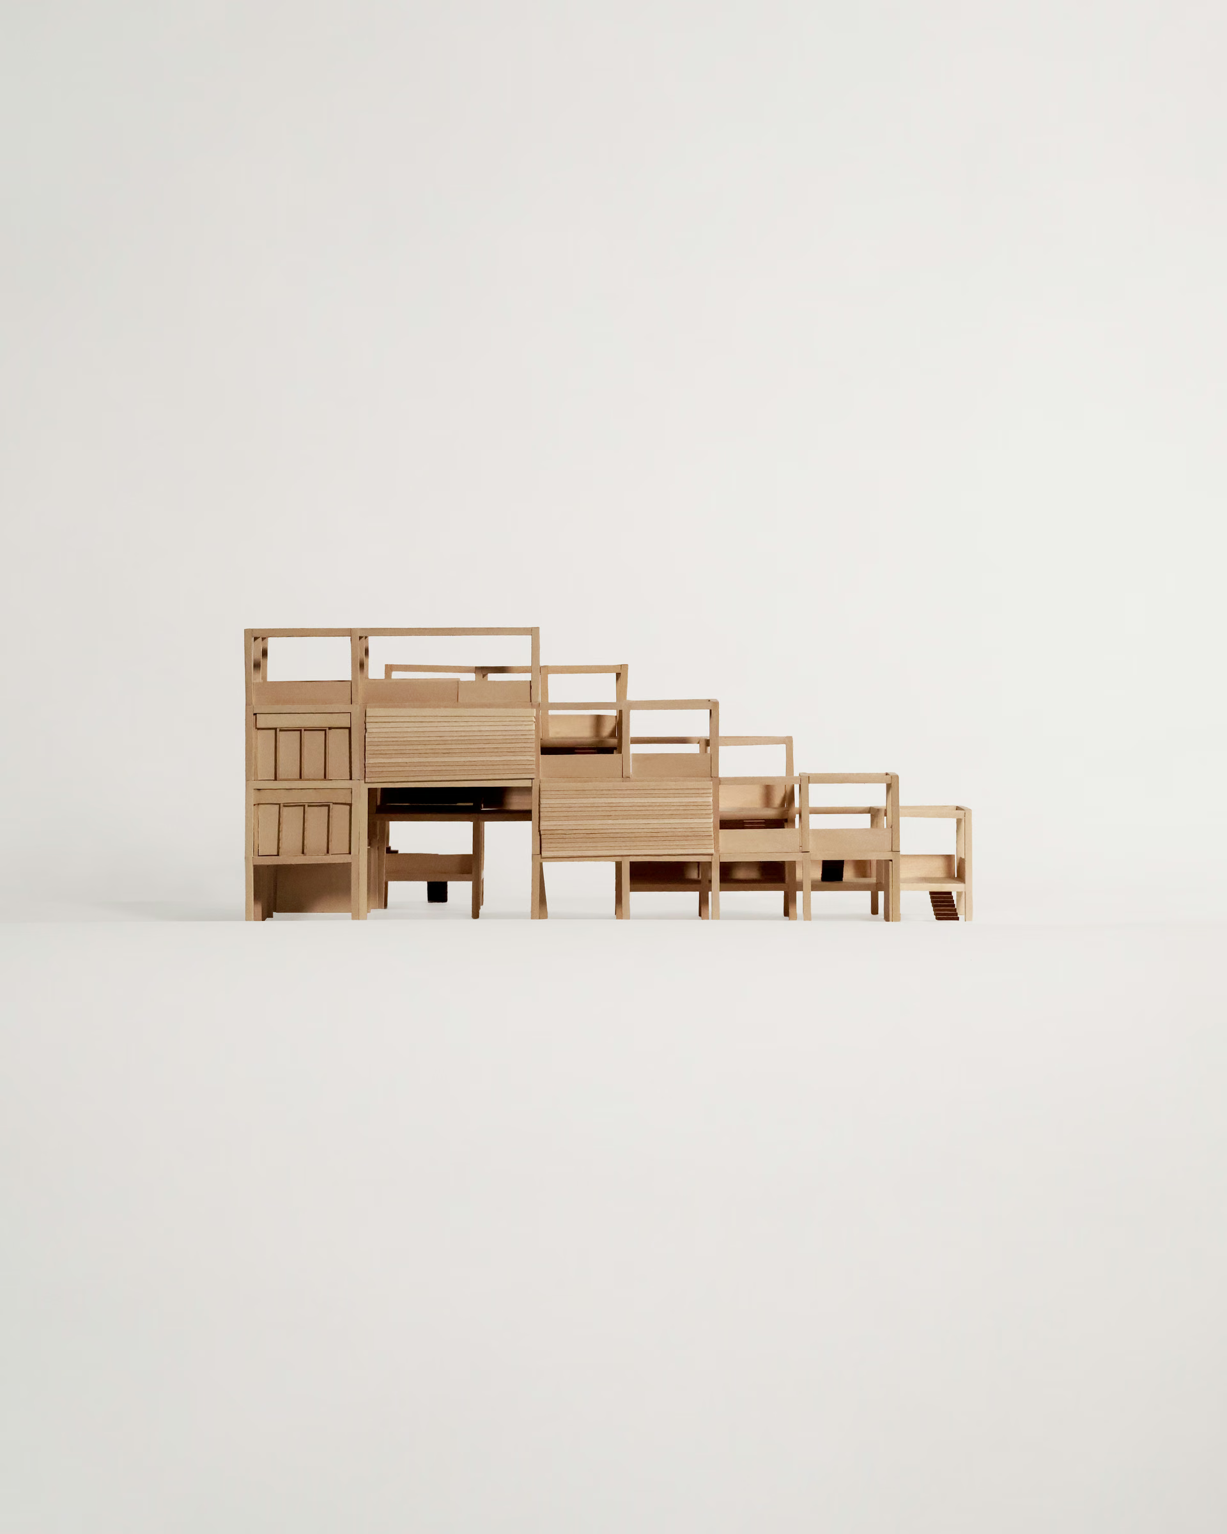
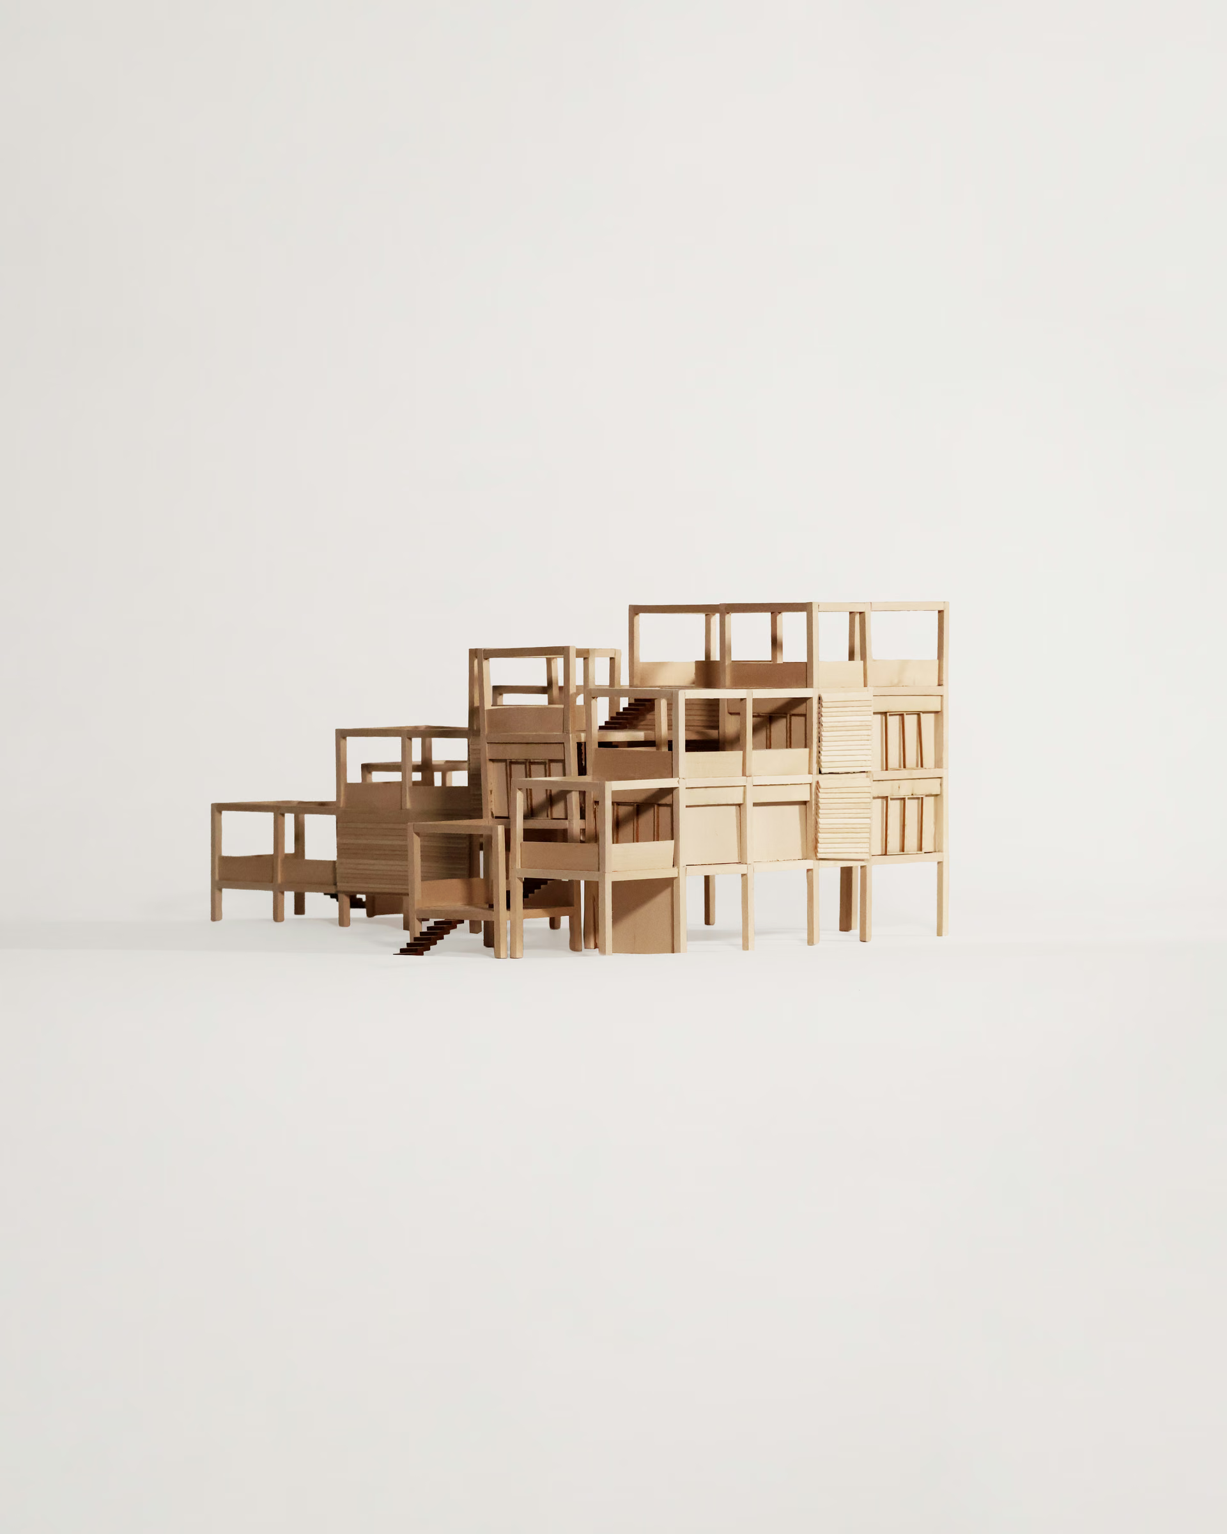
Housing in East Boston rarely incorporates the stacked porches characteristic of Boston’s triple-decker typology, while the neighborhood offers few indoor spaces dedicated to communal gathering. Located at 73 Everett Street, this project responds to both conditions by reimagining the stacked porch as shared social infrastructure. Rather than providing isolated balconies for individual units, the design features offset terraces connected by stairs, creating opportunities for interaction among neighbors. Because Boston’s climate limits the terraces to seasonal use, a community center at ground level extends this spirit of connection throughout the year. Together, the linked terraces and indoor gathering spaces create an inclusive setting for sustained neighborhood interaction.
‍

Perspective model of William Picarillo’s Cascading Terraces, showing stacked platforms, open timber frames and stepped terraces.
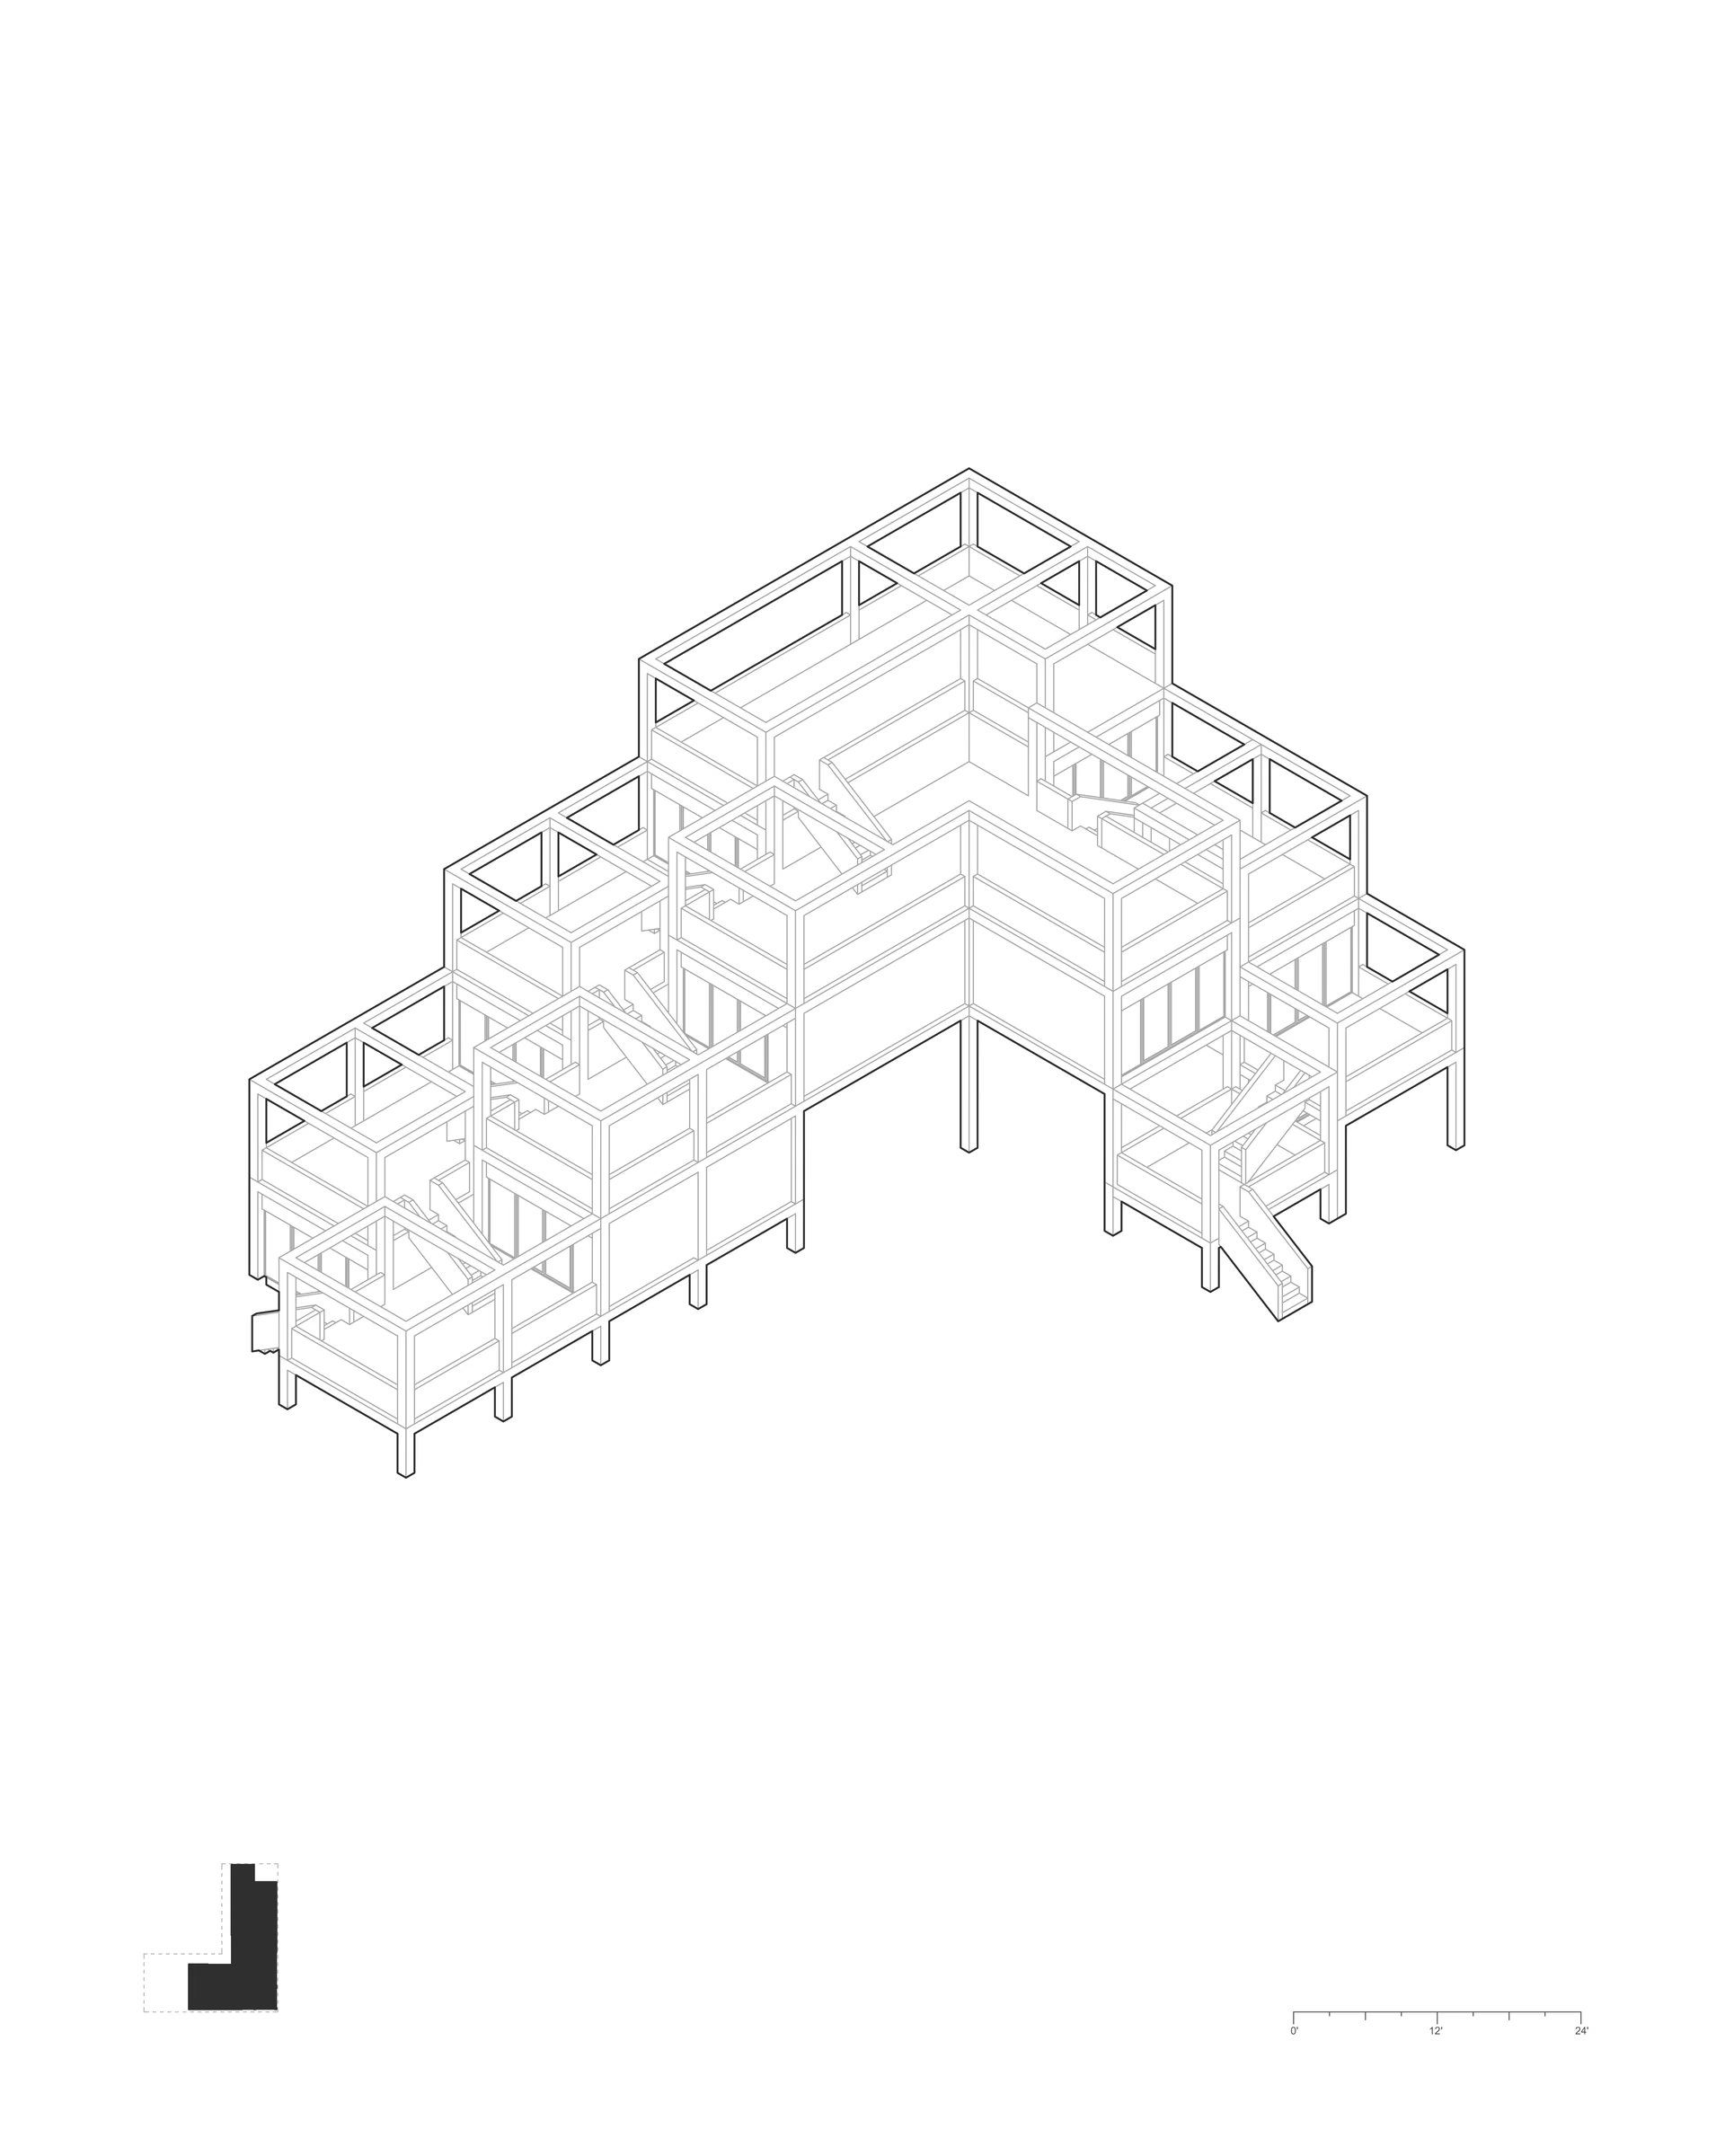
Isometric drawing of Cascading Terraces, showing the layered structure and connected outdoor platforms.
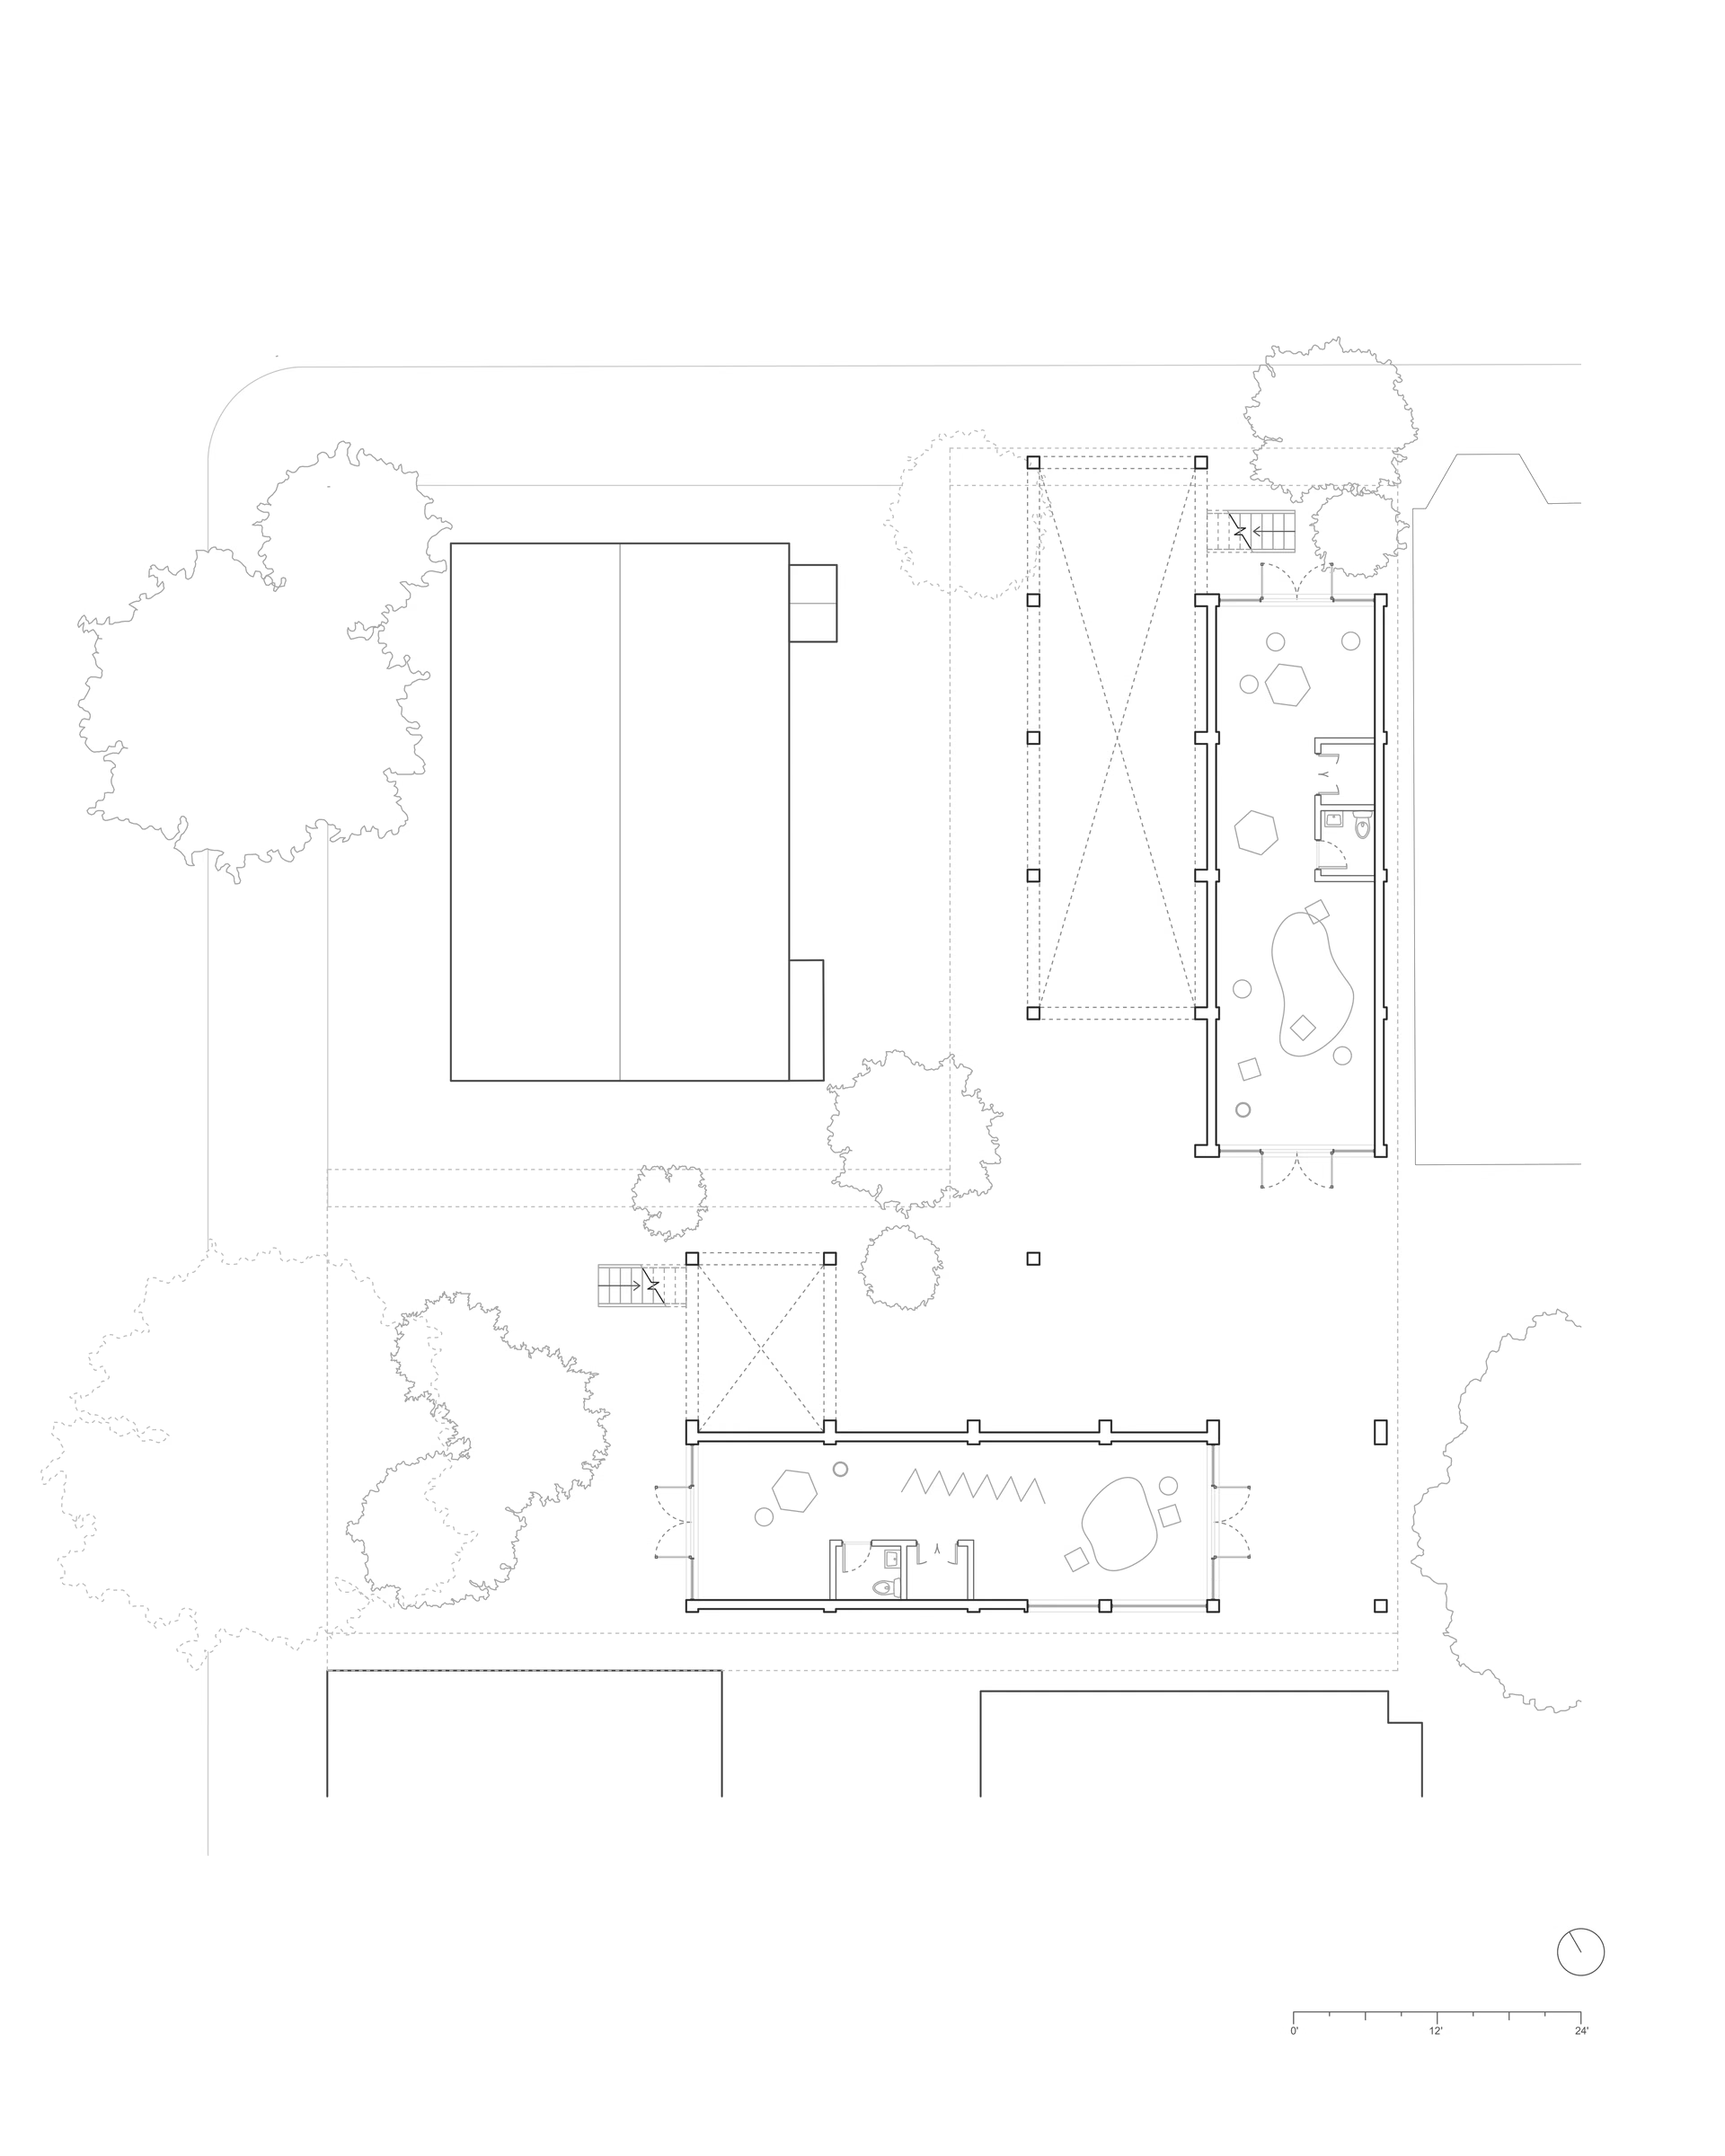
Lower-level floor plan of Cascading Terraces, showing rooms and circulation within the stepped building.
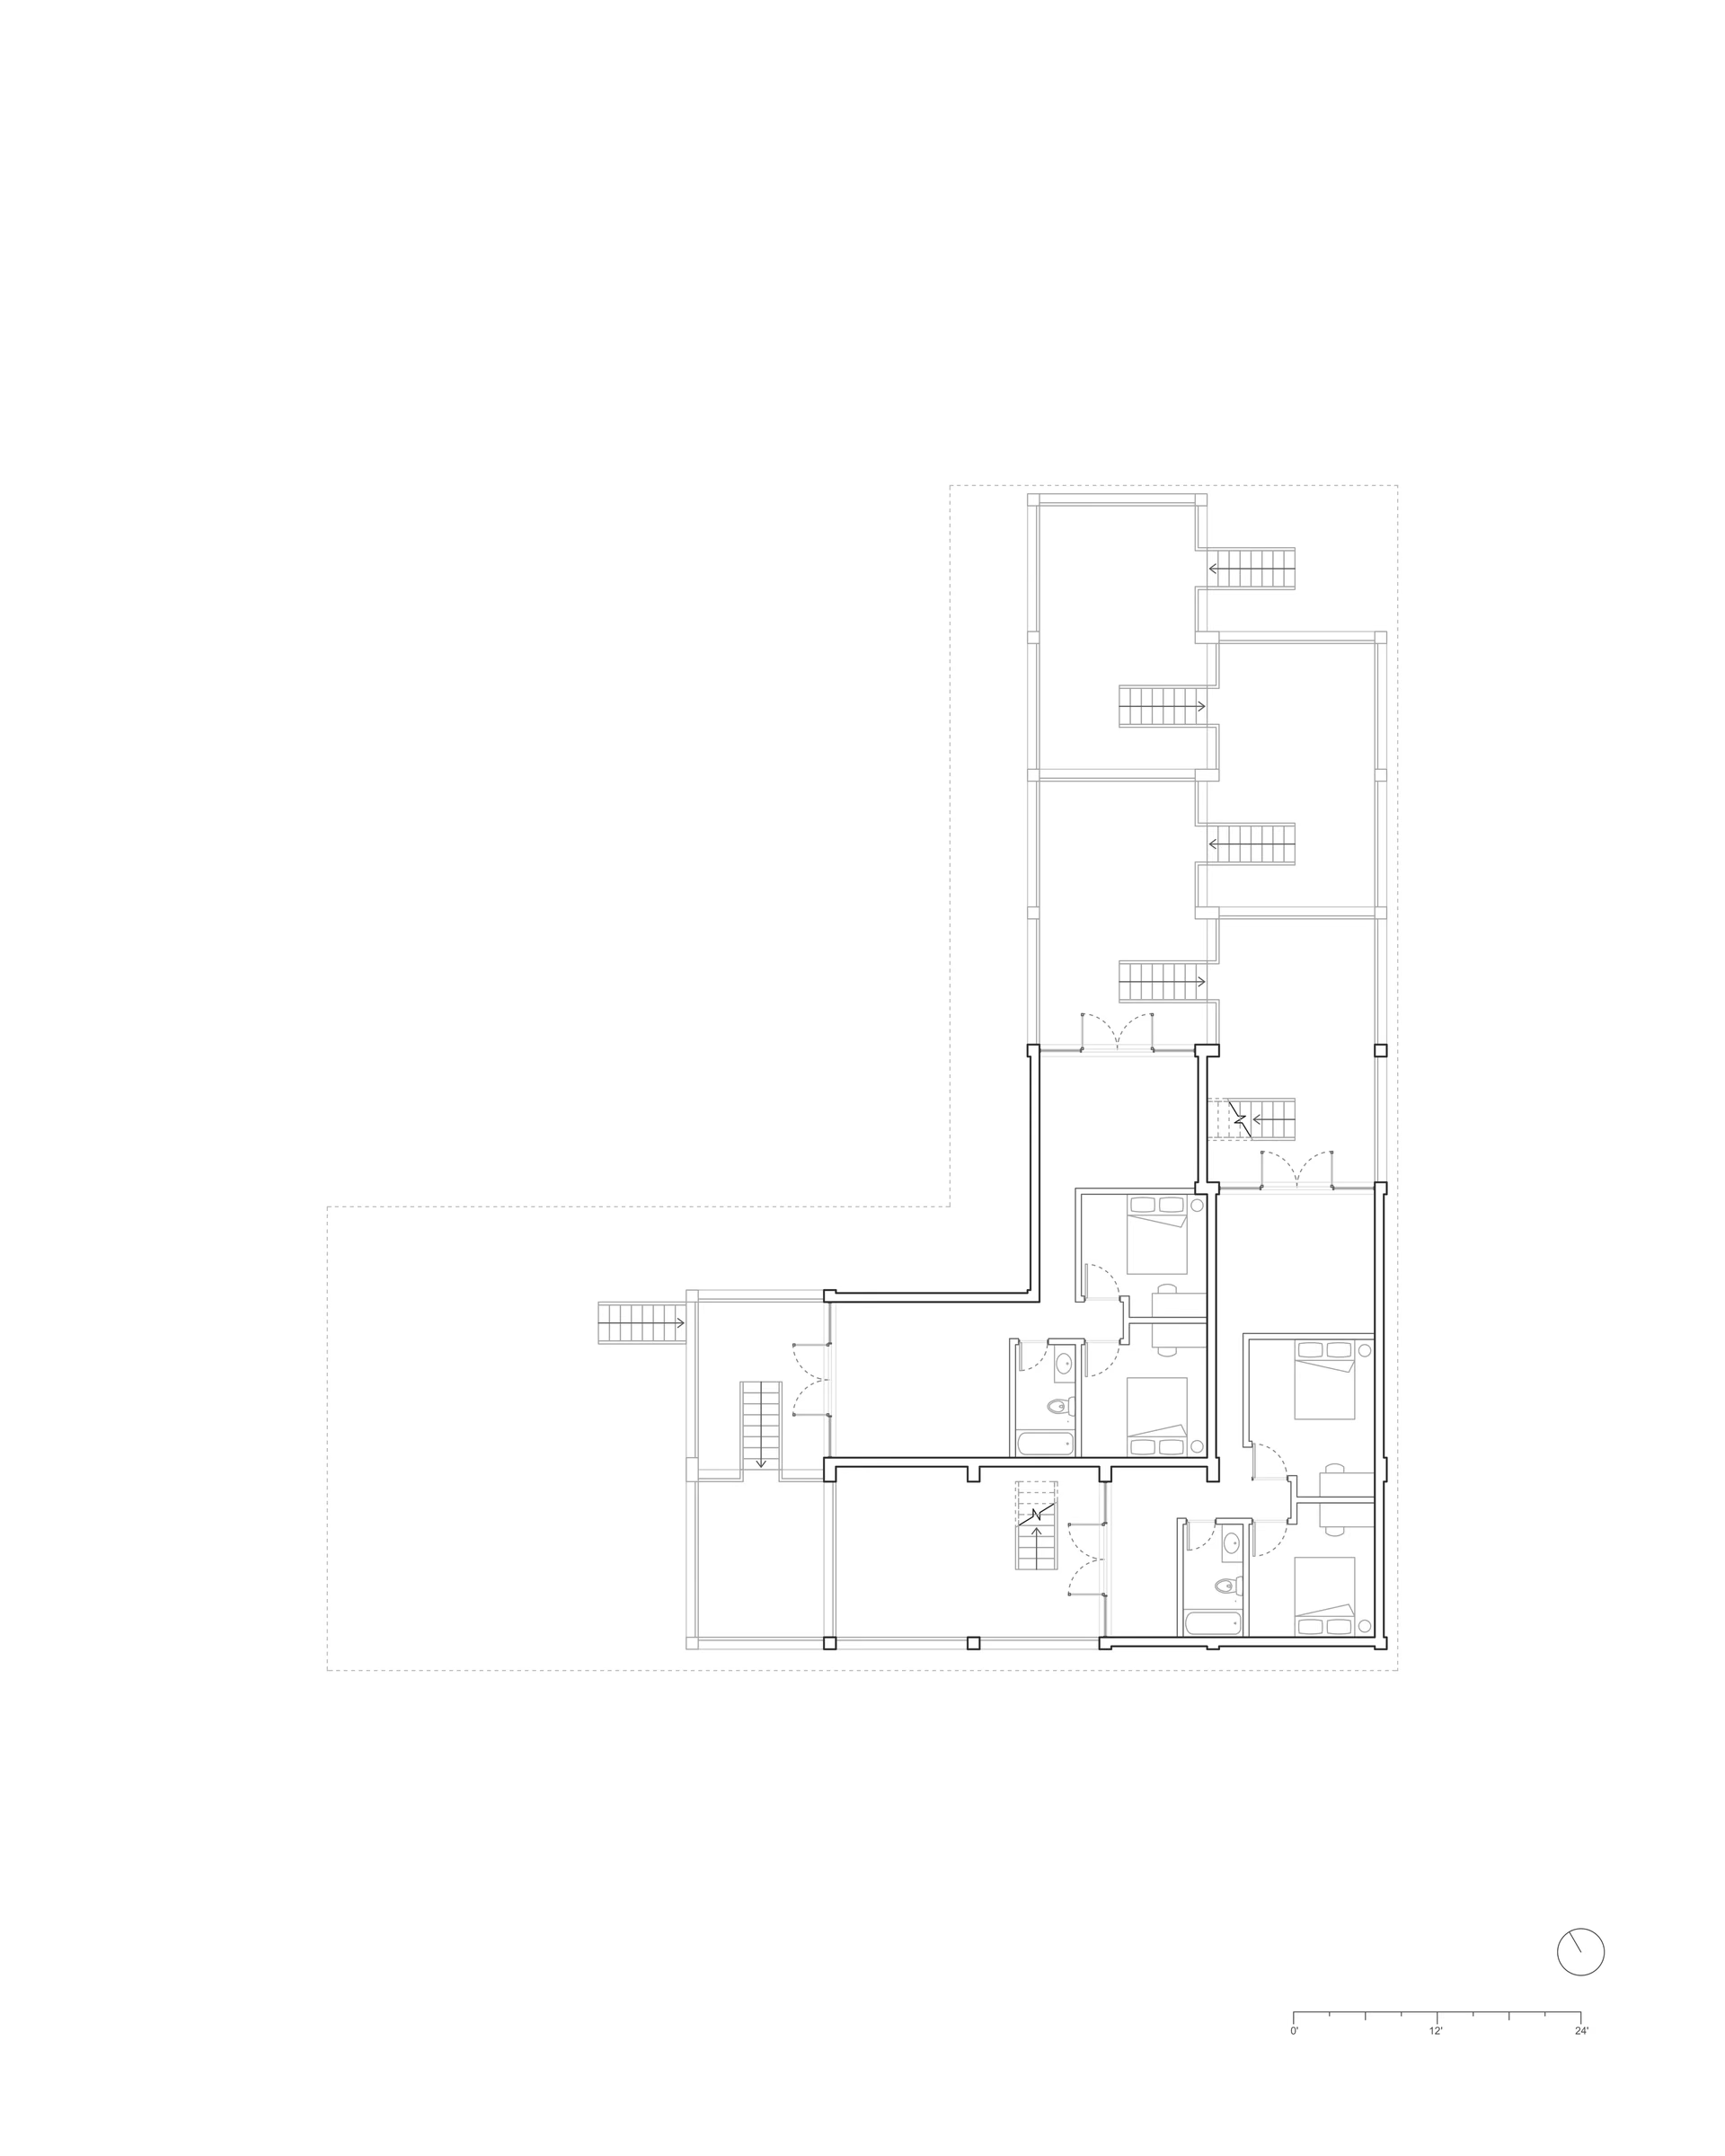
Upper-level floor plan of Cascading Terraces, showing the arrangement of rooms and terraces.
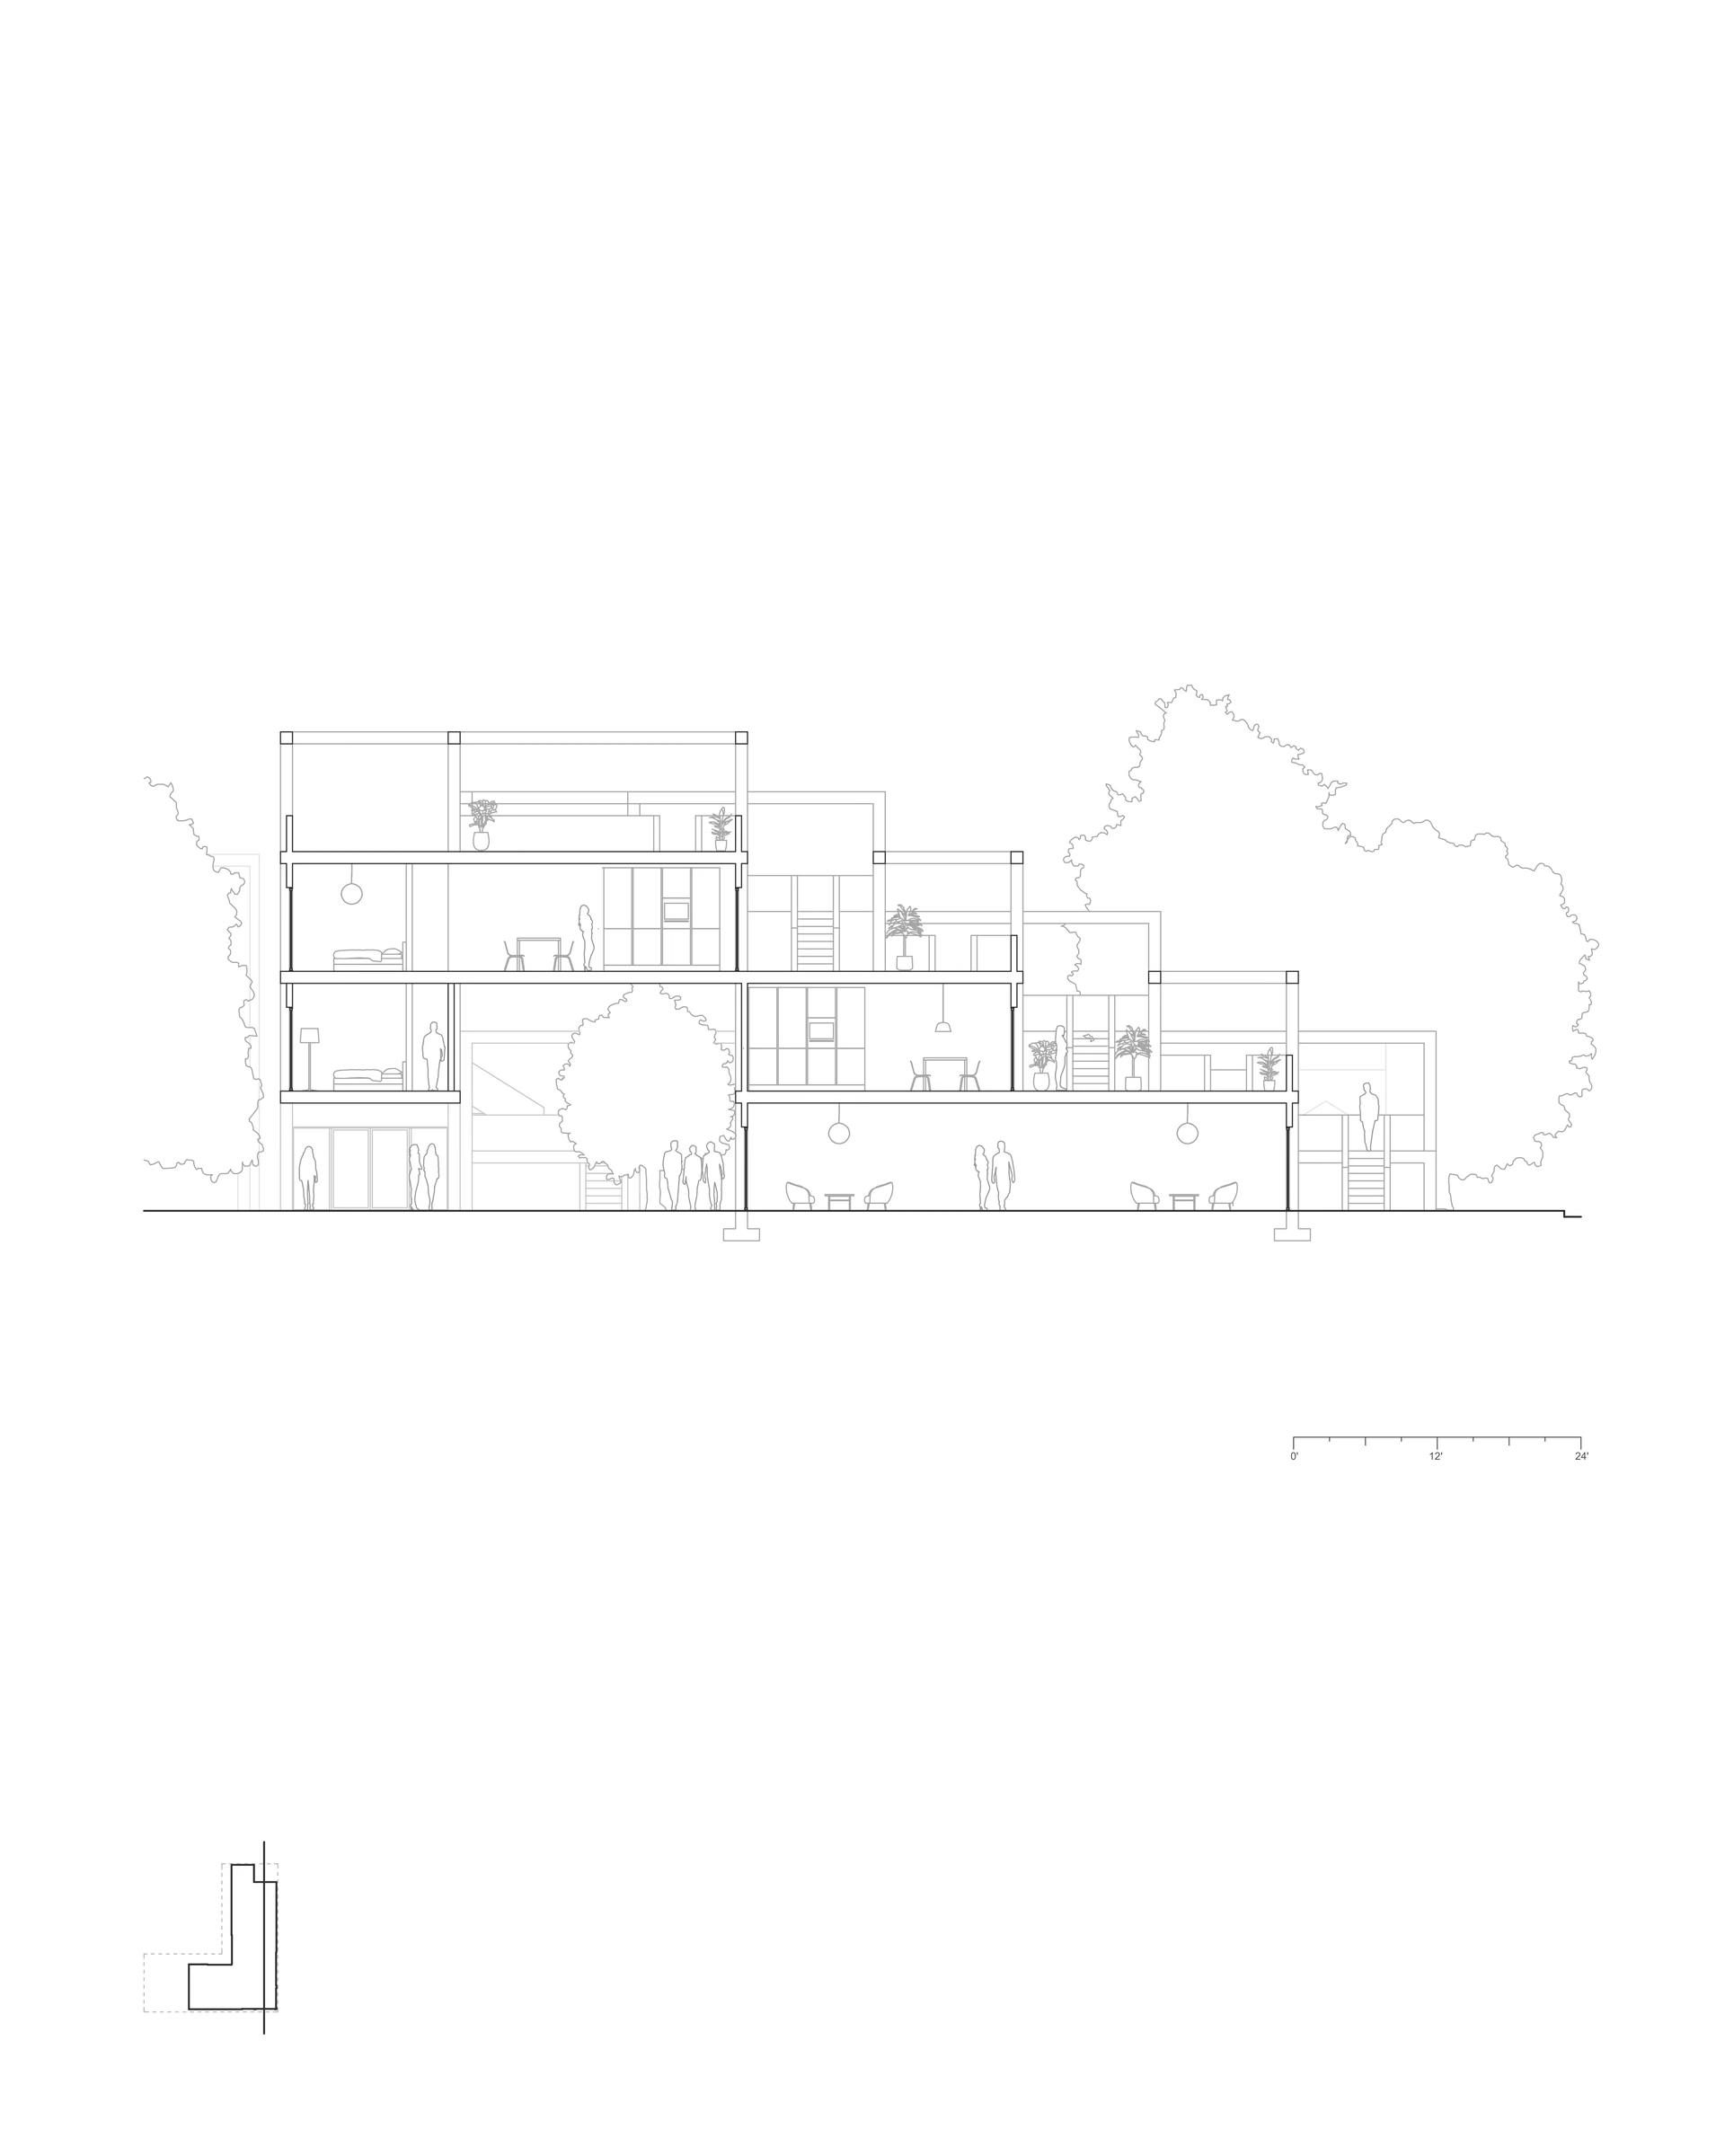
Section drawing through Cascading Terraces, showing stacked levels and connections between platforms.
Front oblique view of the Cascading Terraces model, showing the layered facade and exposed timber frame.
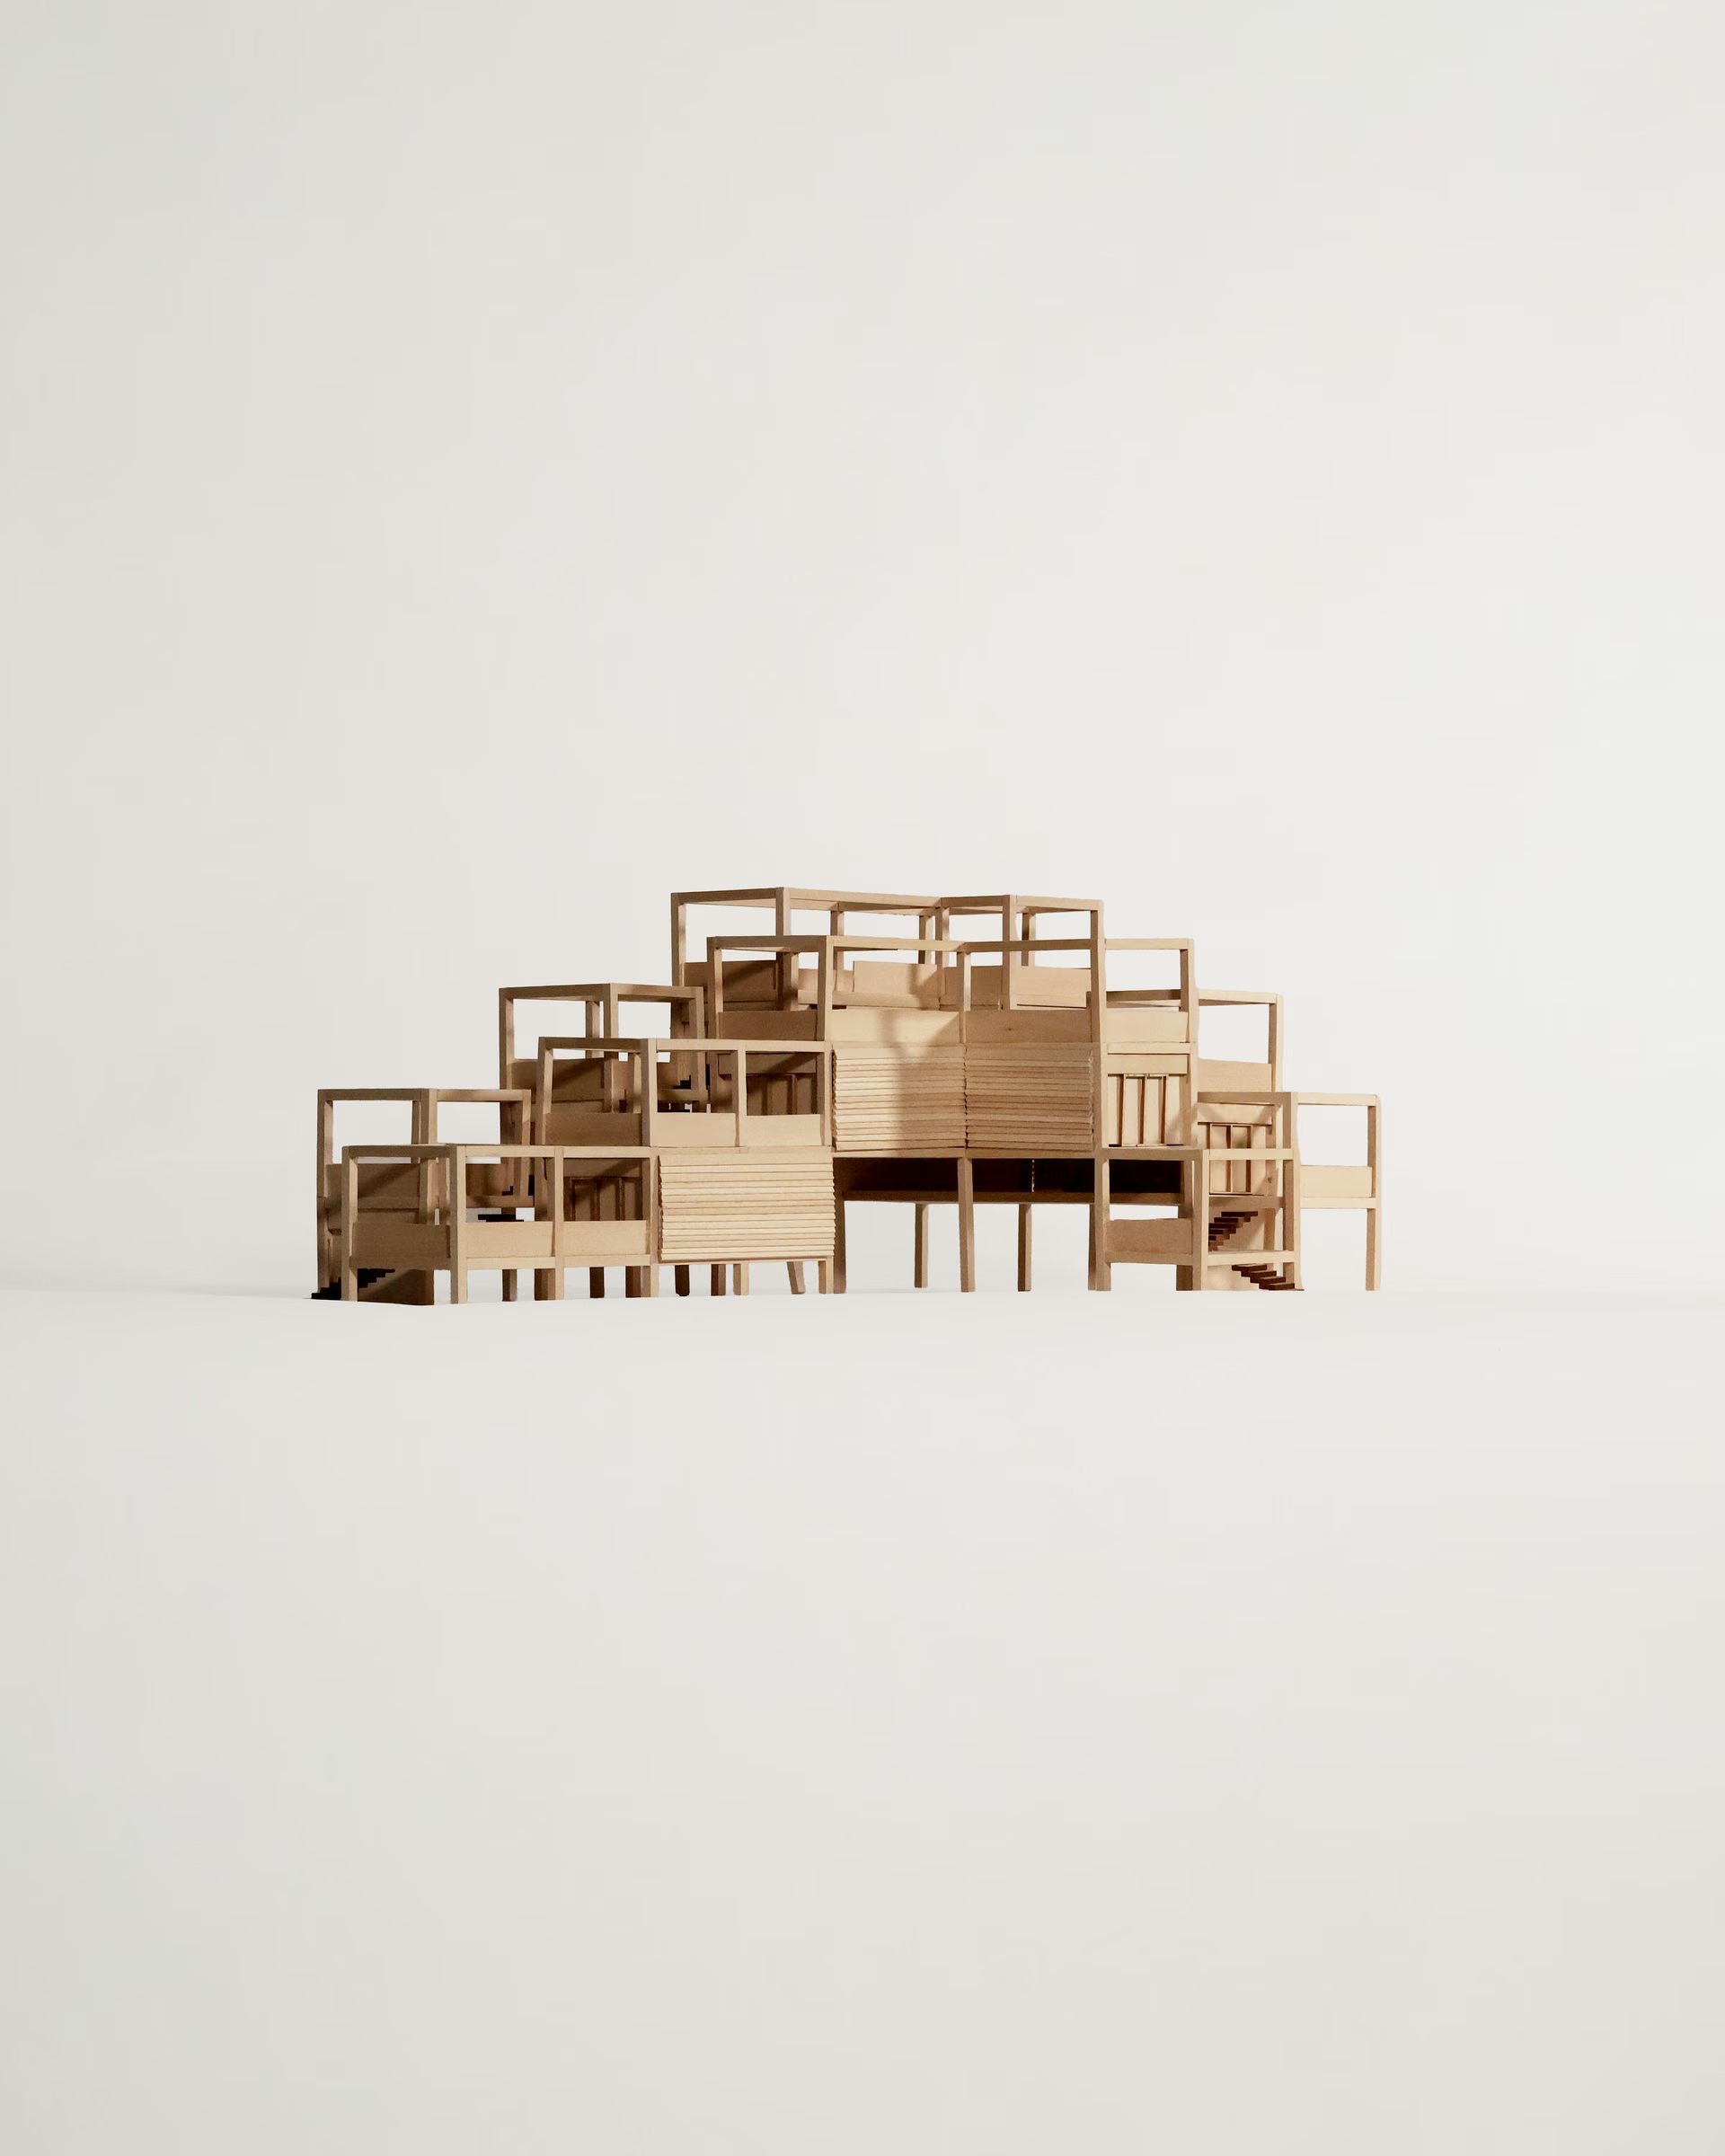
Alternate oblique view of the Cascading Terraces model, showing platforms stepping down from the taller block.
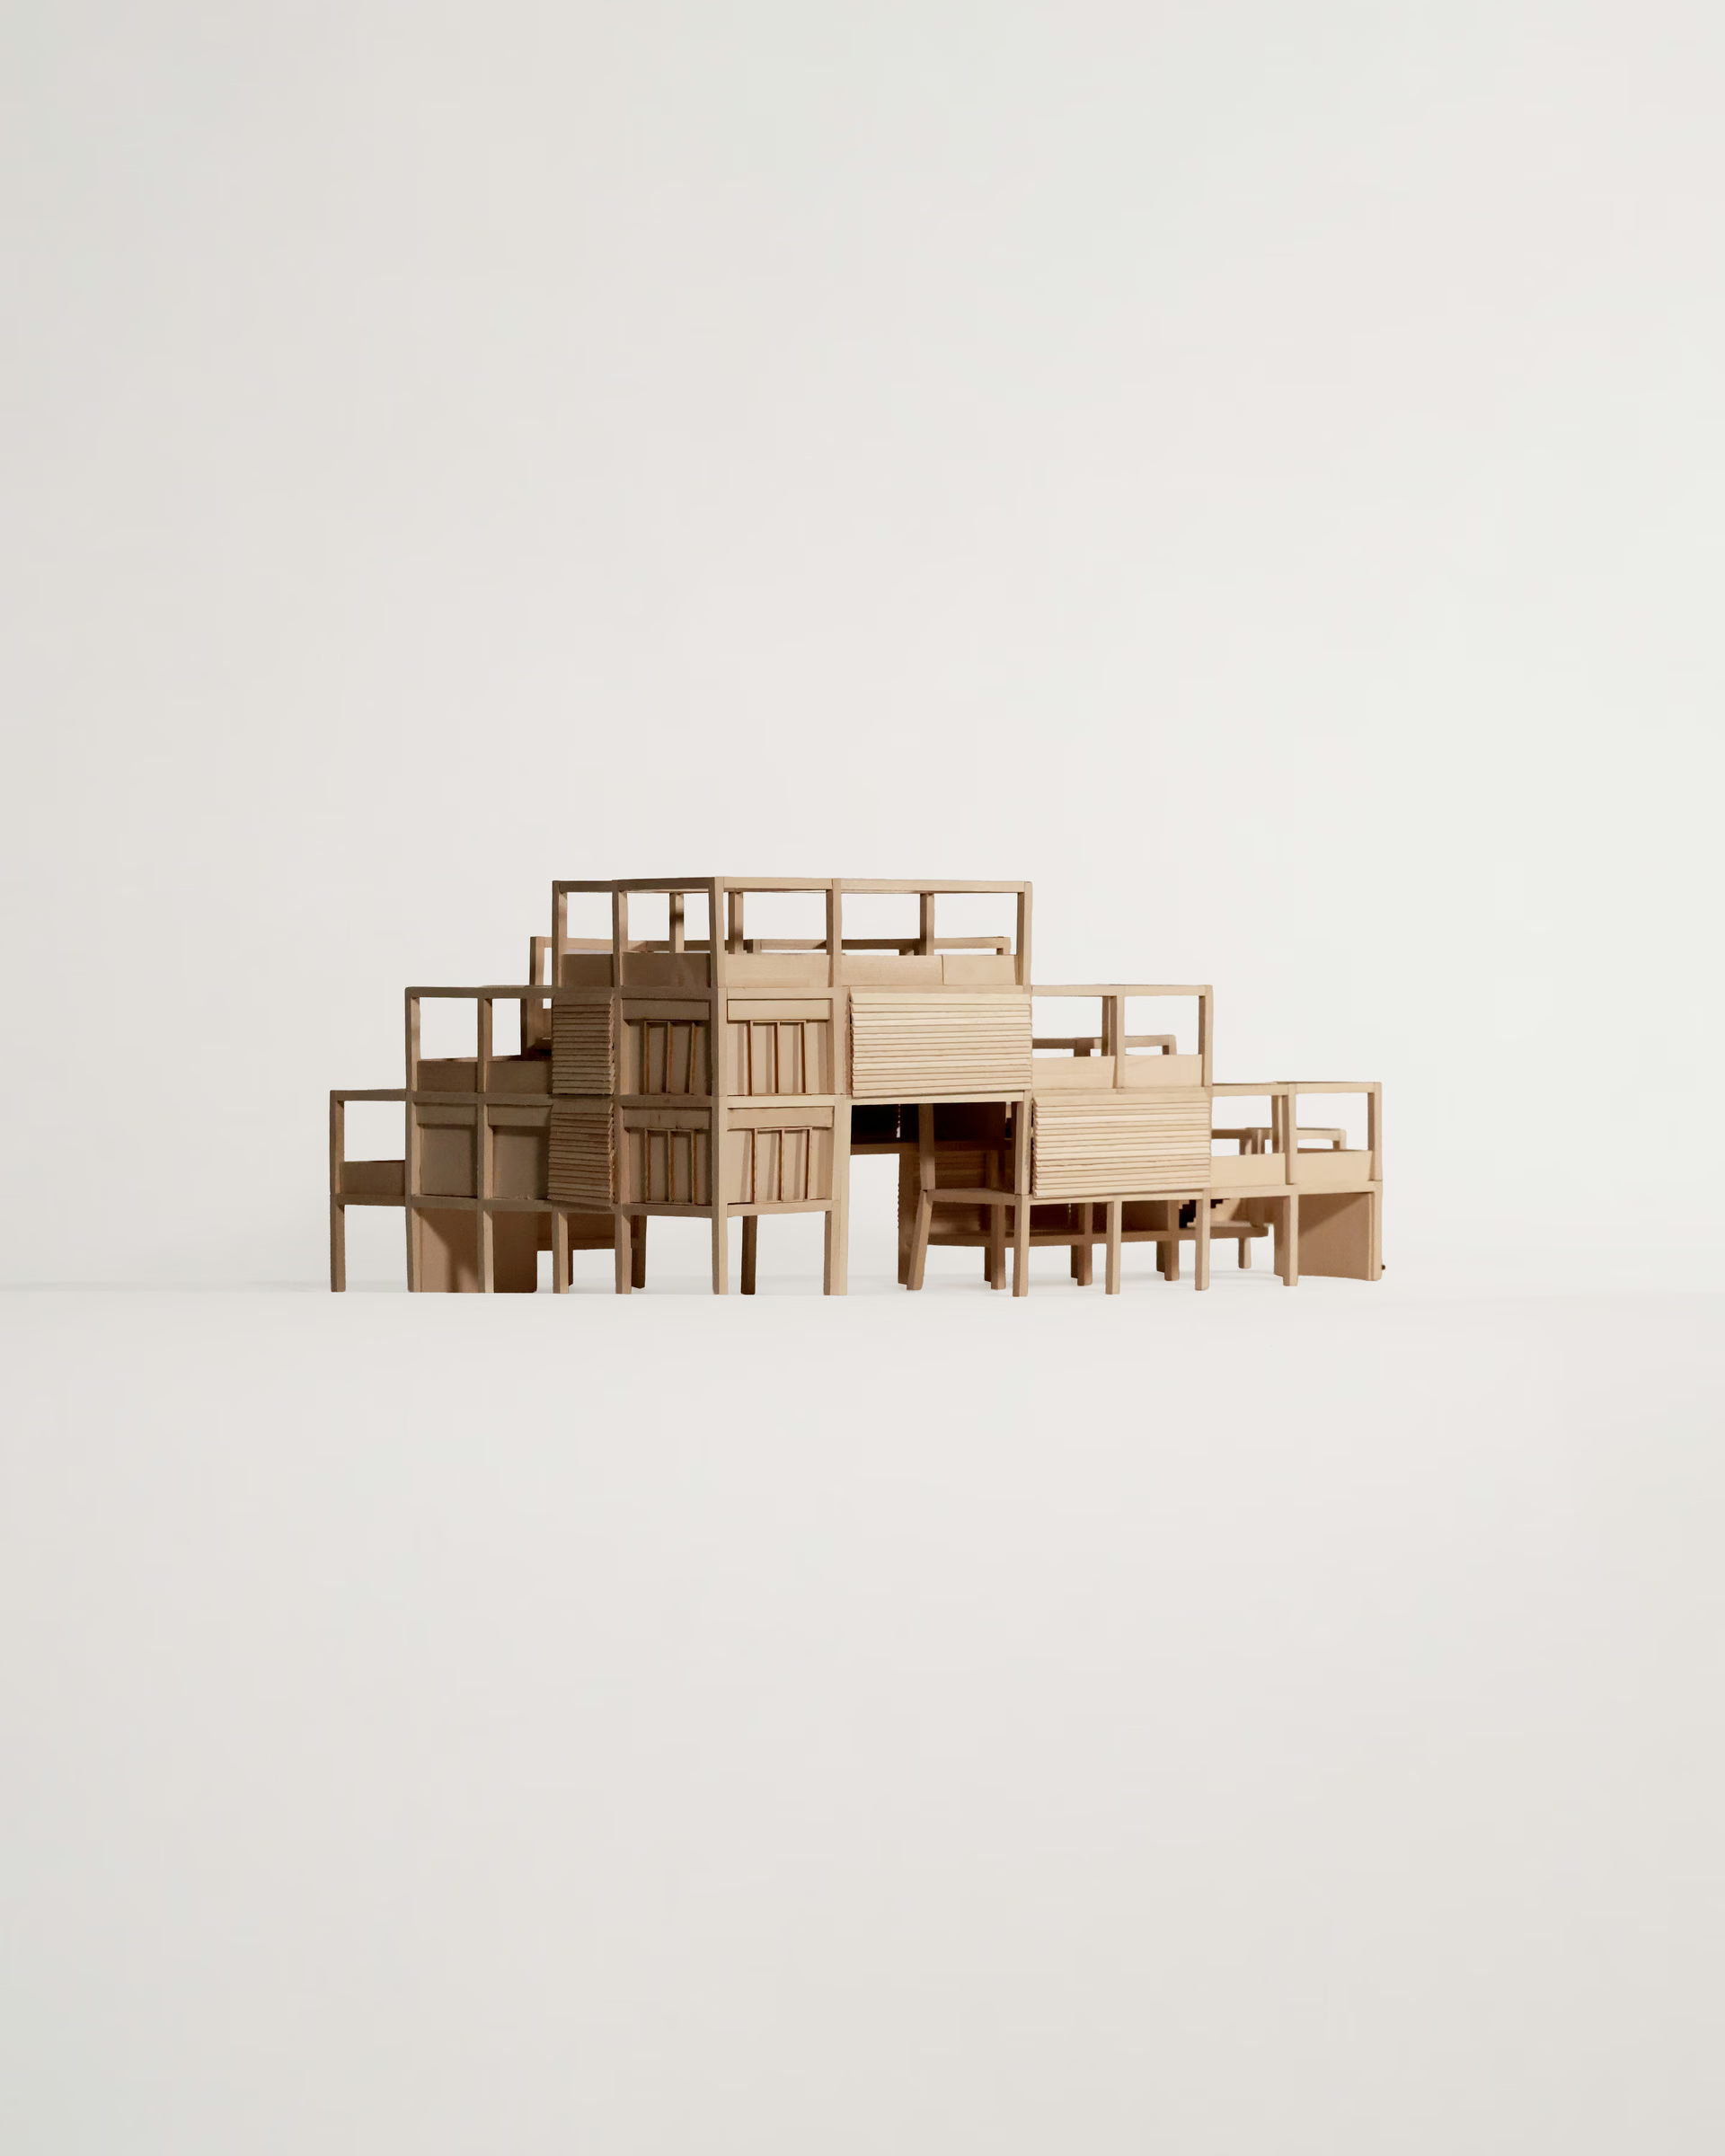
Side elevation of the Cascading Terraces model, showing stacked wall panels and open frames above.
Opposite side elevation of the Cascading Terraces model, showing terraces descending in a series of steps.
No items found.
Back to Teaching