The Audio Alcove
A community music store explores the transitions between public life and private refuge.
PROJECT STATEMENT
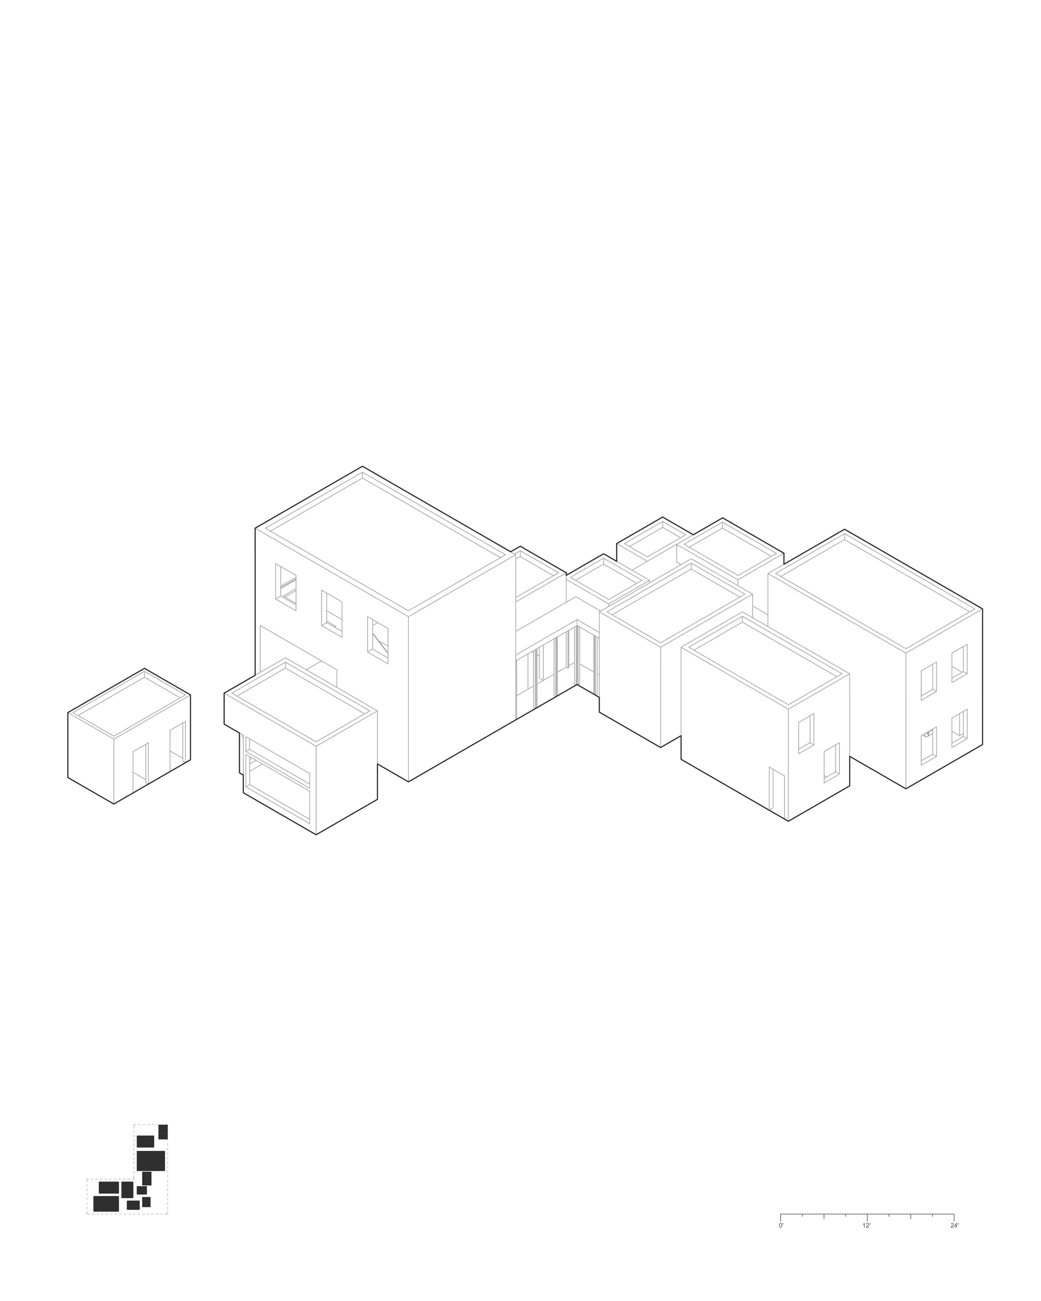
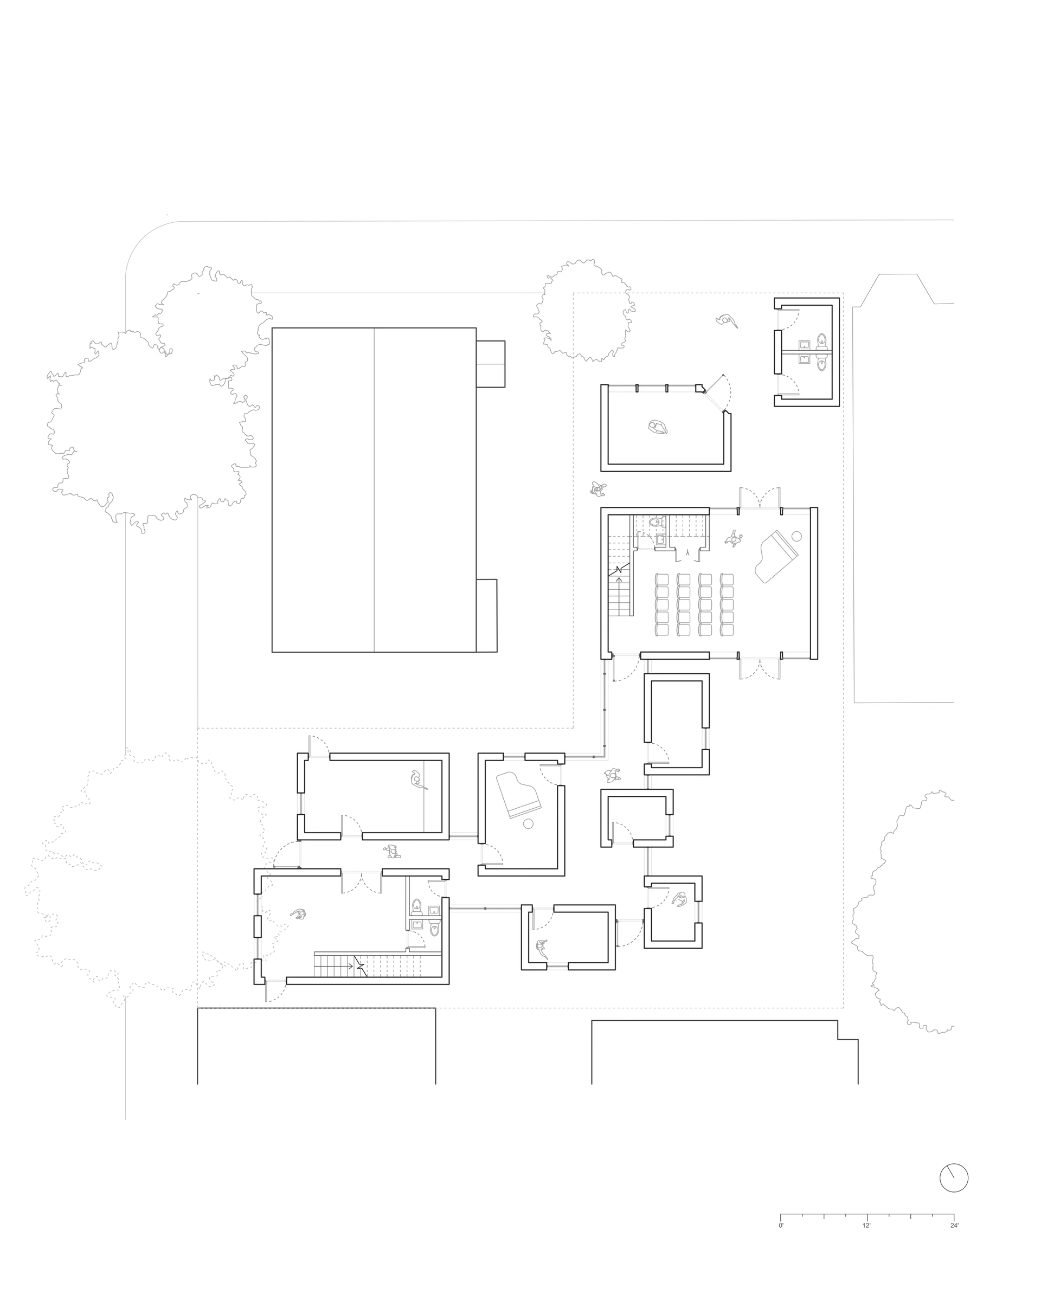
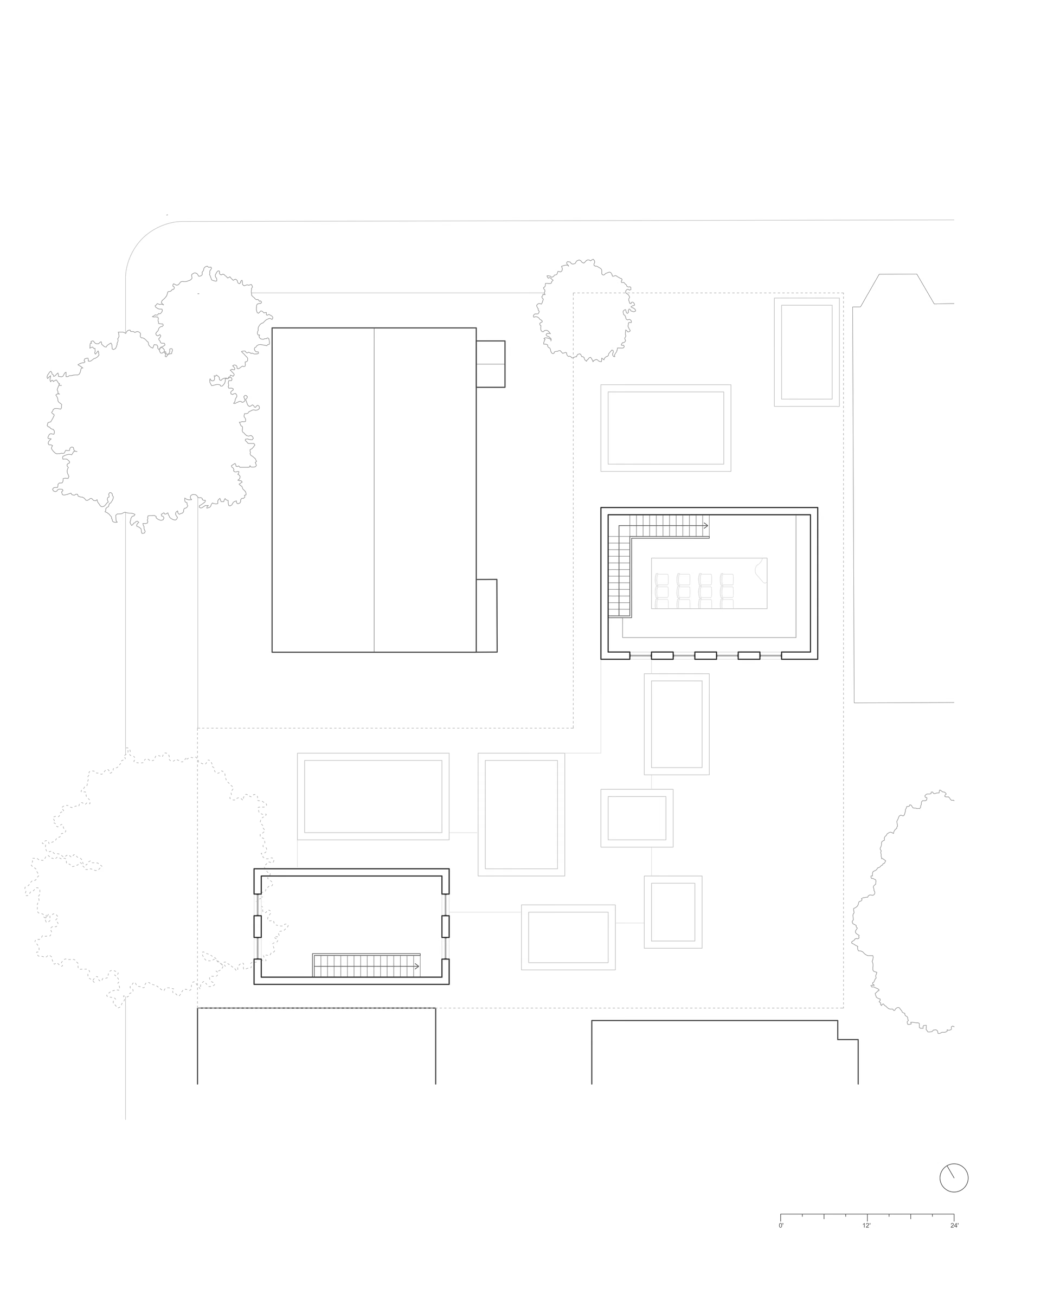
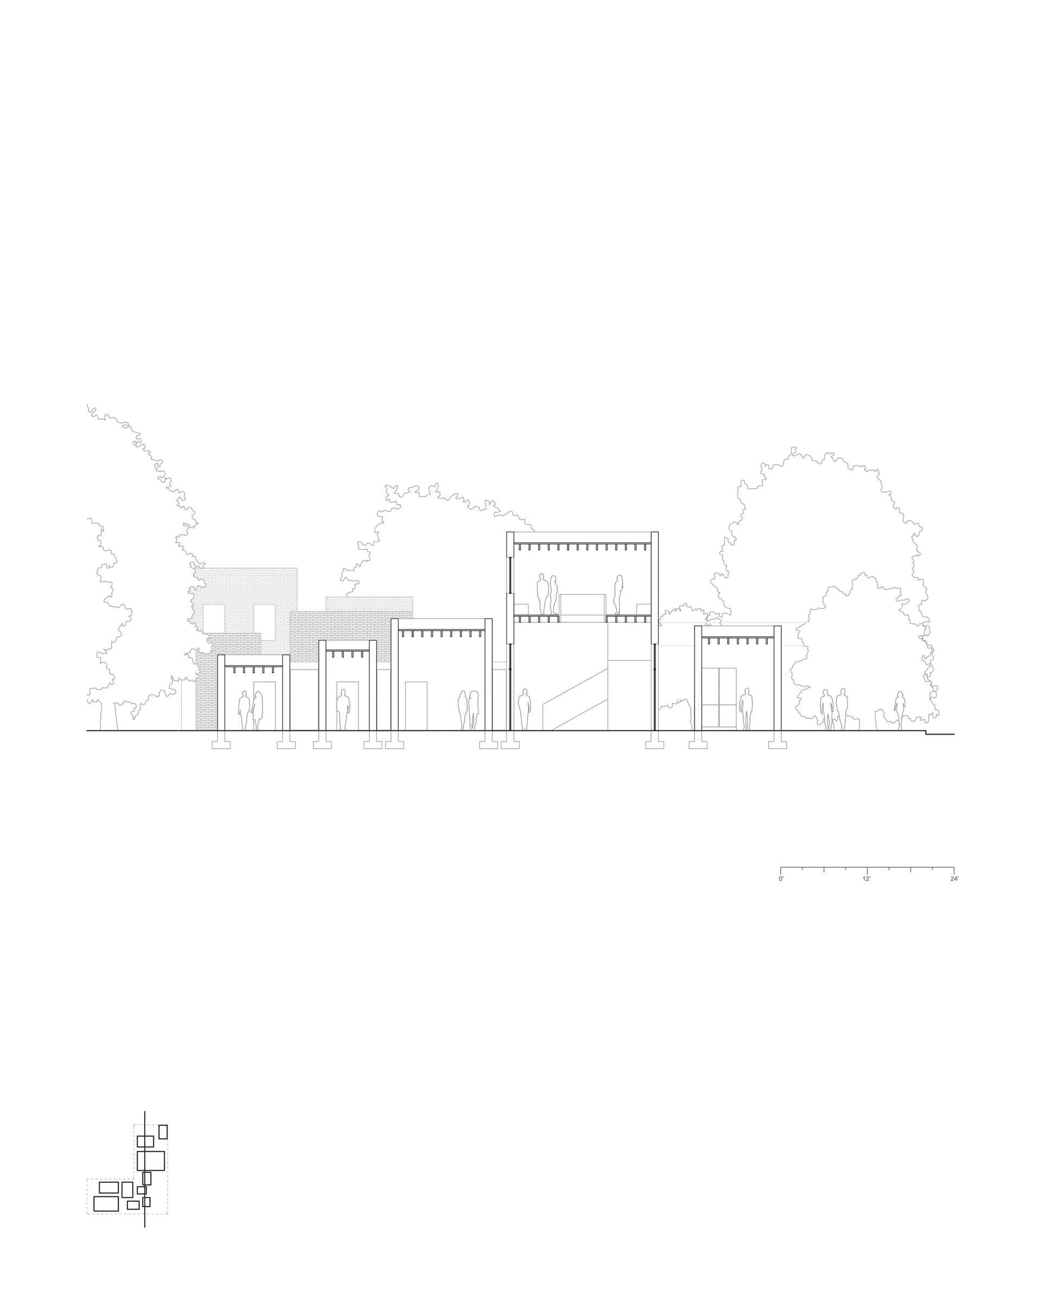
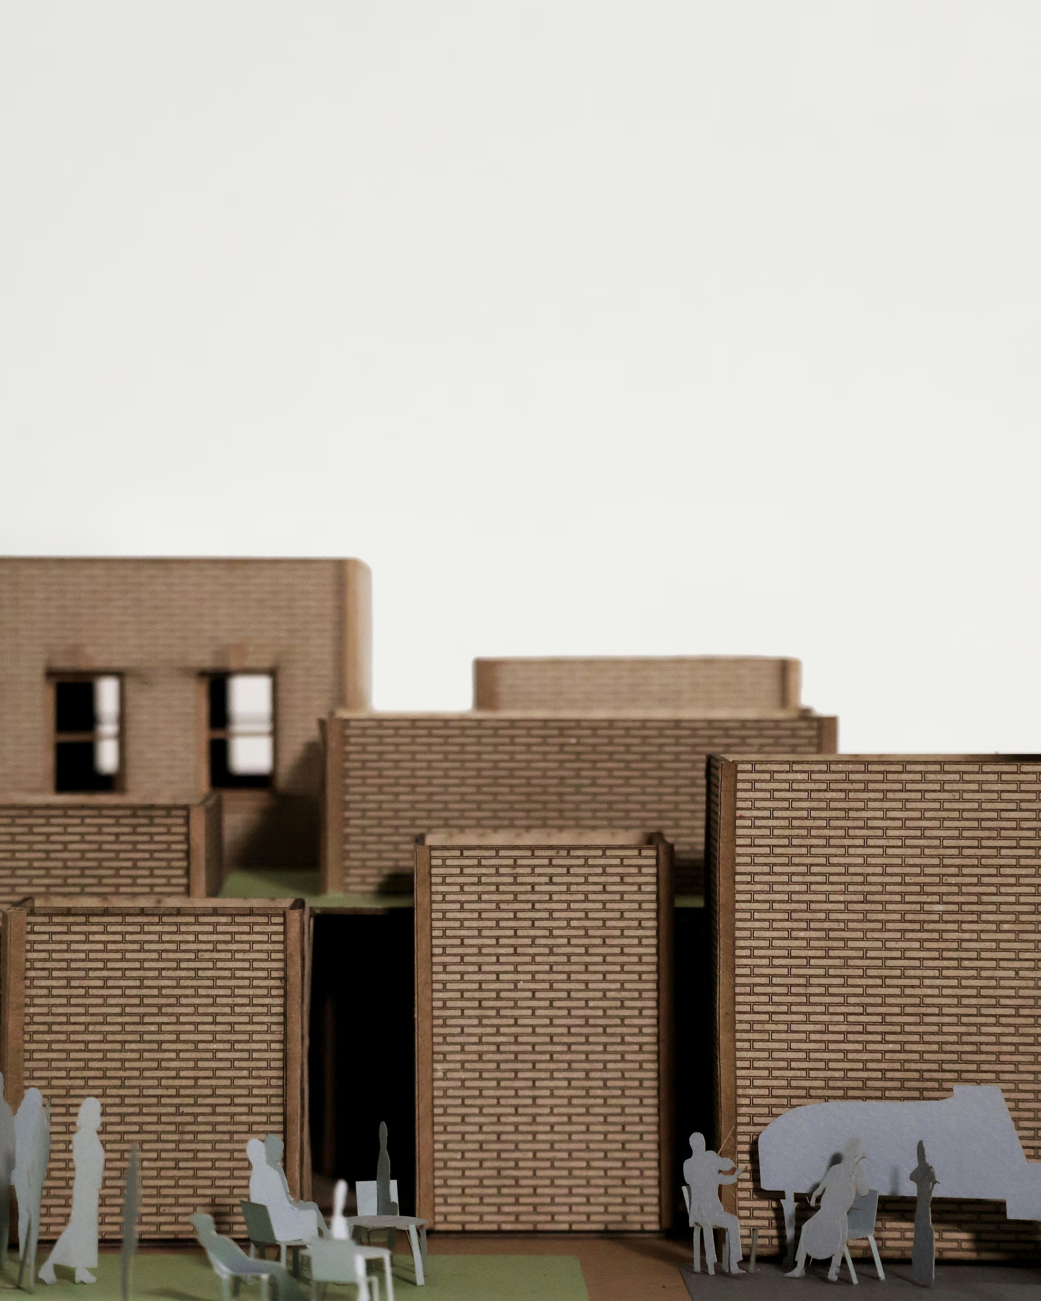
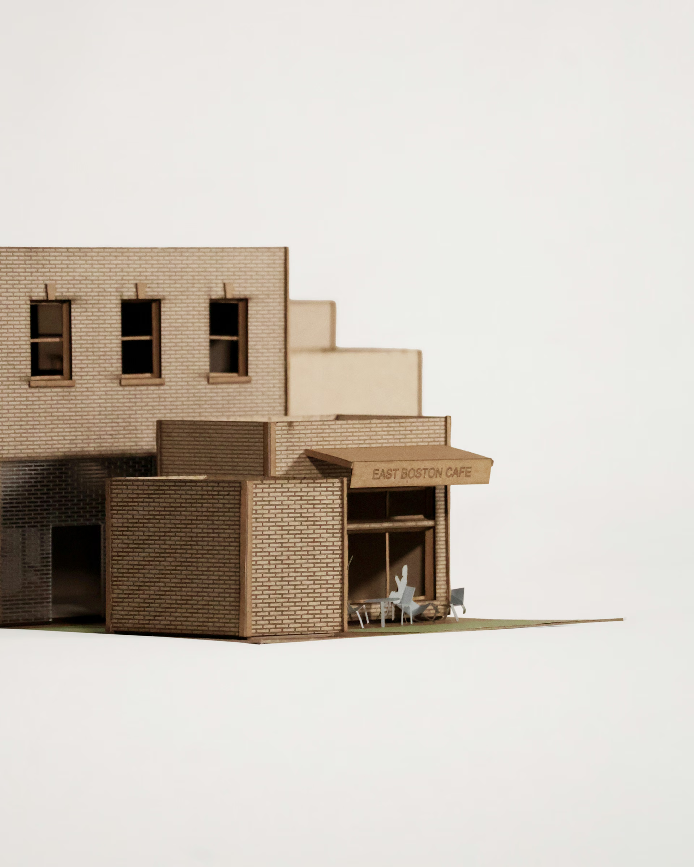
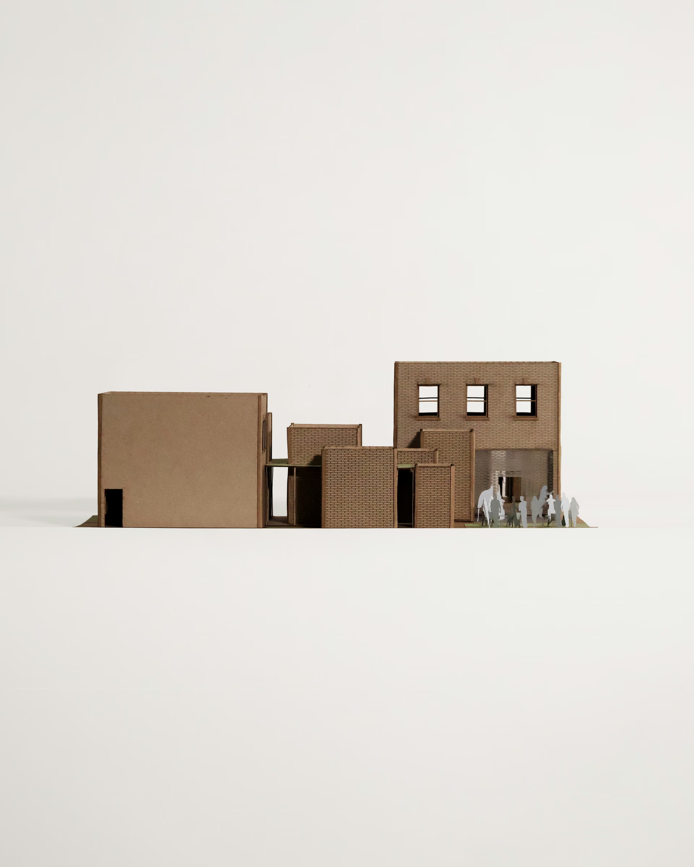
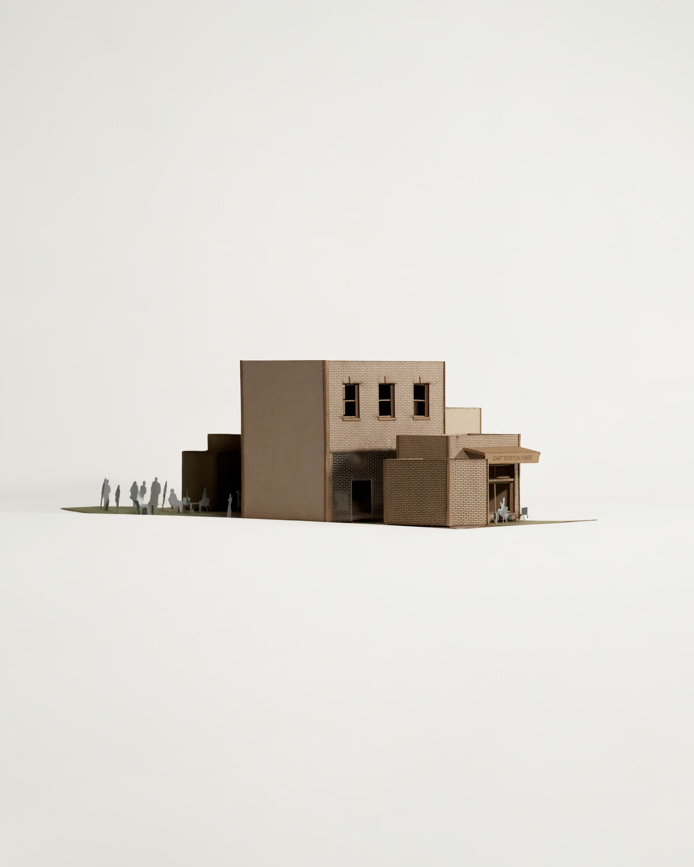
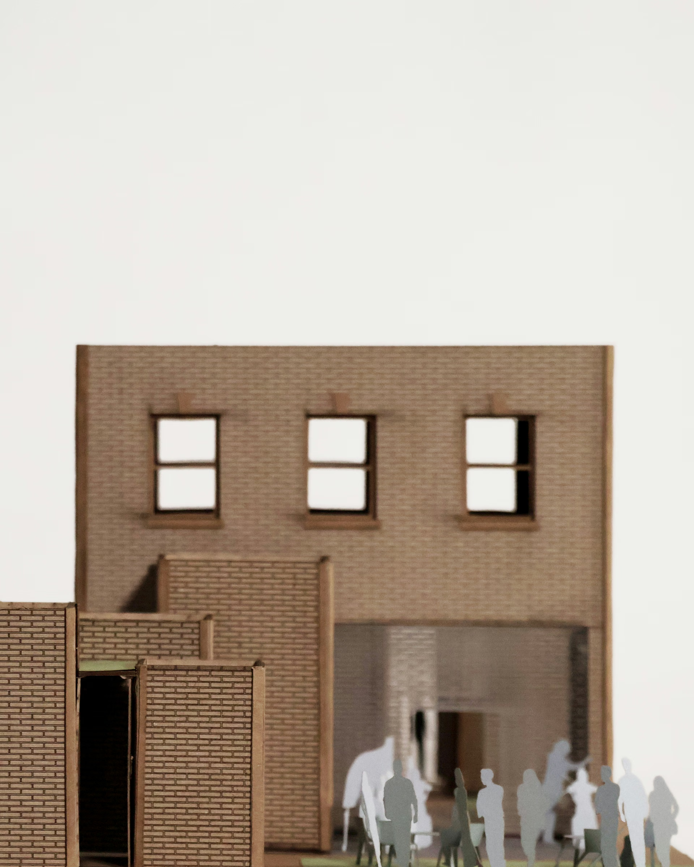
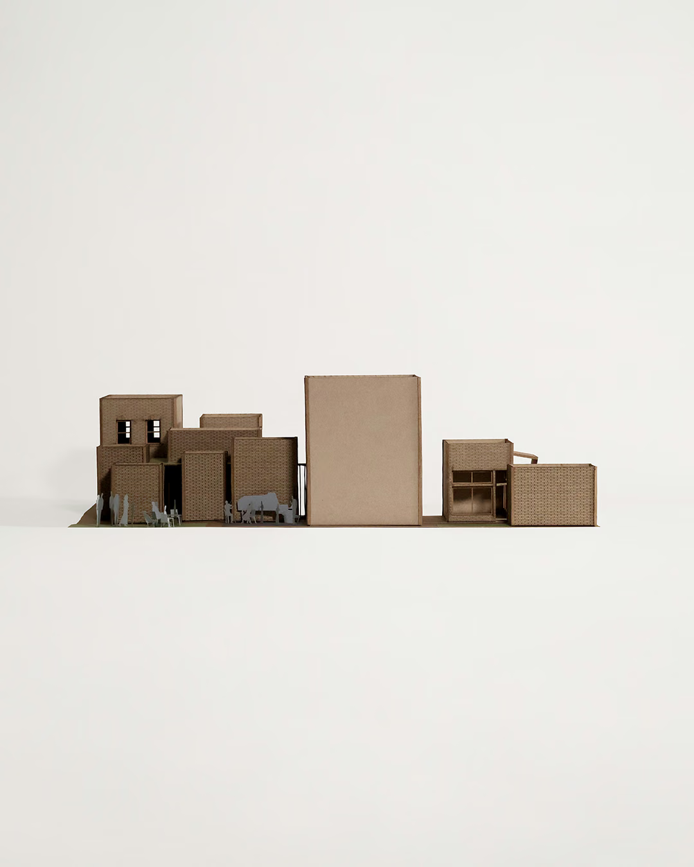
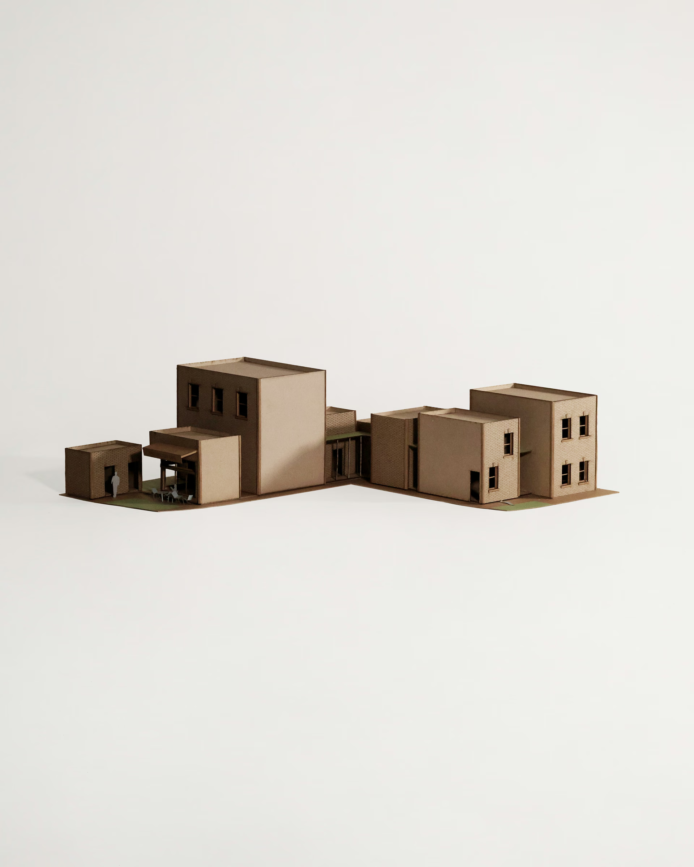
This project investigates the transitional moment between changes, exploring how the act of passing through can become a moment in itself, rather than simply a means to an end. Inspired by a neighborhood shaped by continual changes and by the stark contrast at the site-level between public and private spheres, this design examines how the transition can be emphasized as a focal point to produce more harmony between public and private life. The building is fragmented into a cluster of smaller structures connected by winding indoor and outdoor pathways that establish a gradient of privacy. Movement through this space blurs the boundary between the public and the private. In doing so, this design seeks to balance the strengths of both spheres: creating public spaces that are intimate without being exclusive, and private spaces that provide refuge without becoming isolating.
The program of this site as a community music store pulls from Boston’s history of music as a community tool, from salsa dancing on the esplanade to student-run independent radio to fiddle bands in Irish pubs. The design is imagined as the type of spot that becomes a cornerstone of the community: kids take music lessons, families connect at recitals, friends meet over coffee, neighbors spend the day relaxing in the garden. The architecture emphasizes this mix of use, becoming a place where public and private spheres can dance in a consonant balance.