JOE RUSSELL ARCHITECTURE
Home
Gallery
Projects
Recognitions
Teaching
News
About
PROJECT
All projects
Inhabiting Qualities
Oakwood Mews
The Great Recognition
Theseus
TYPE
All types
Drawing
Hand Drawing
Hybrid Drawing
Image
Model
Sketch
Items 1 to 36 of 204
Clear filters
<
>
(
003
-
10
73
)
Drawing
Plan Oakwood Station
Oakwood Mews
>
(
003
-
10
74
)
Drawing
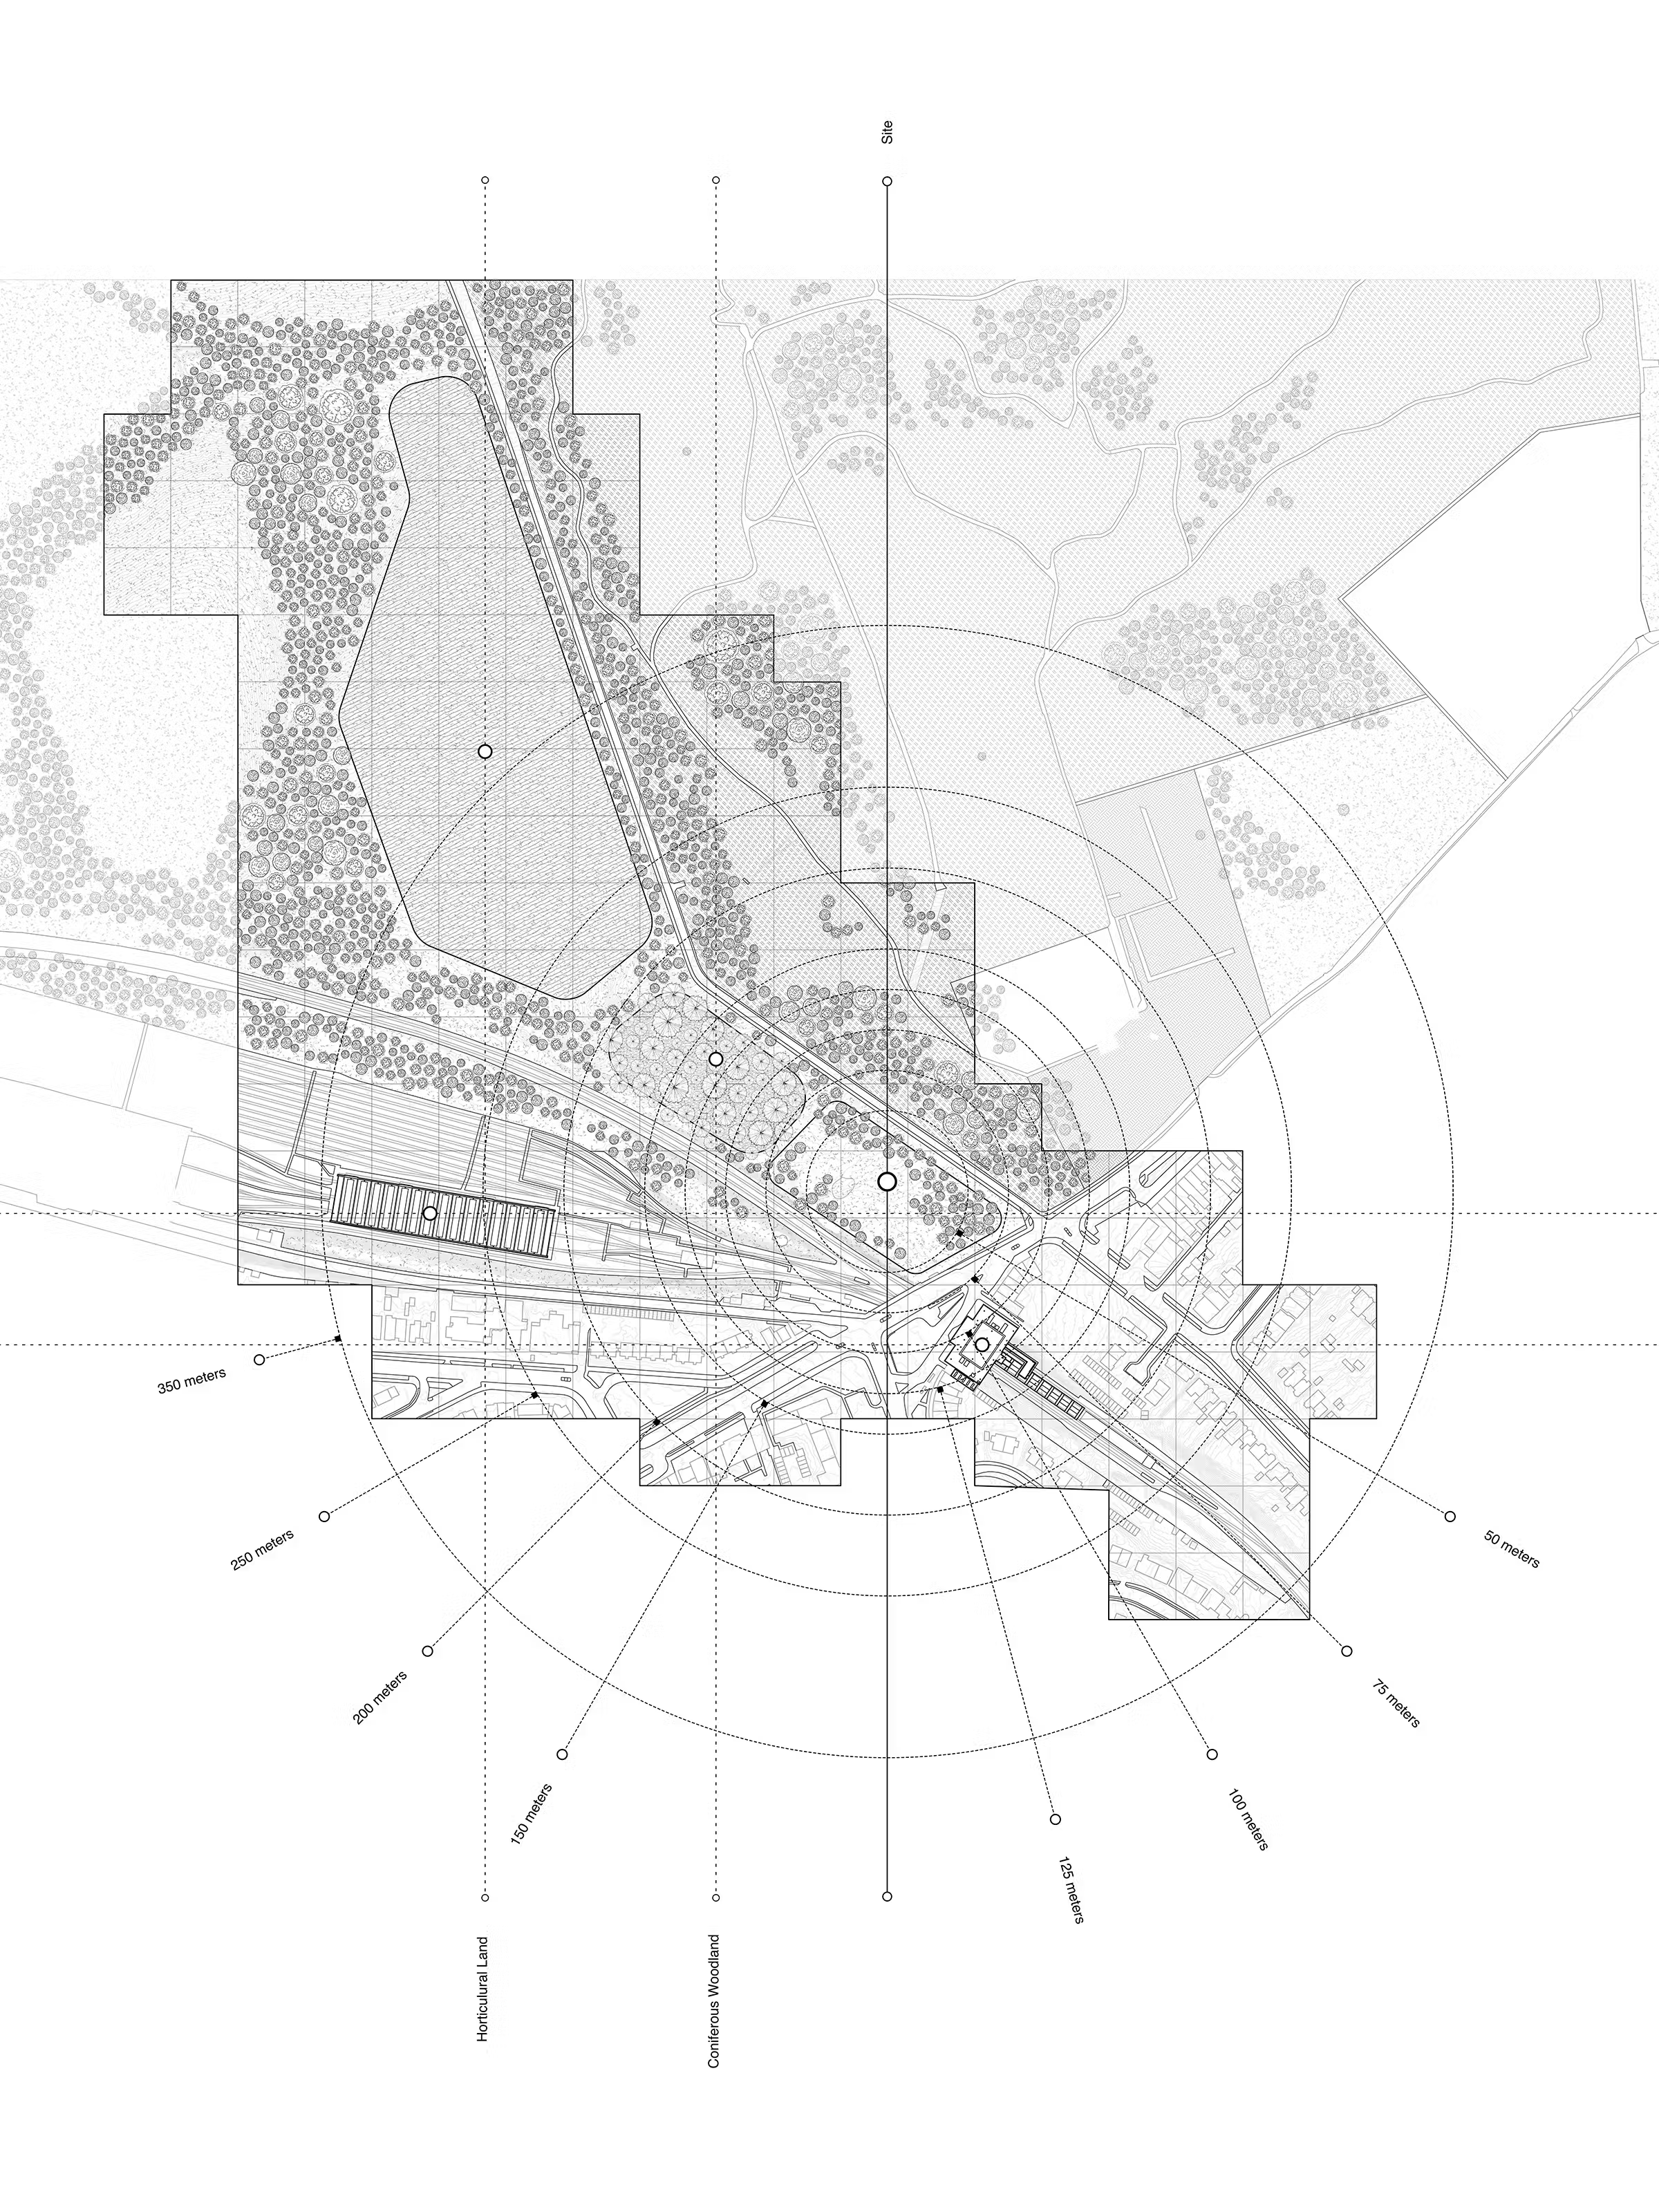
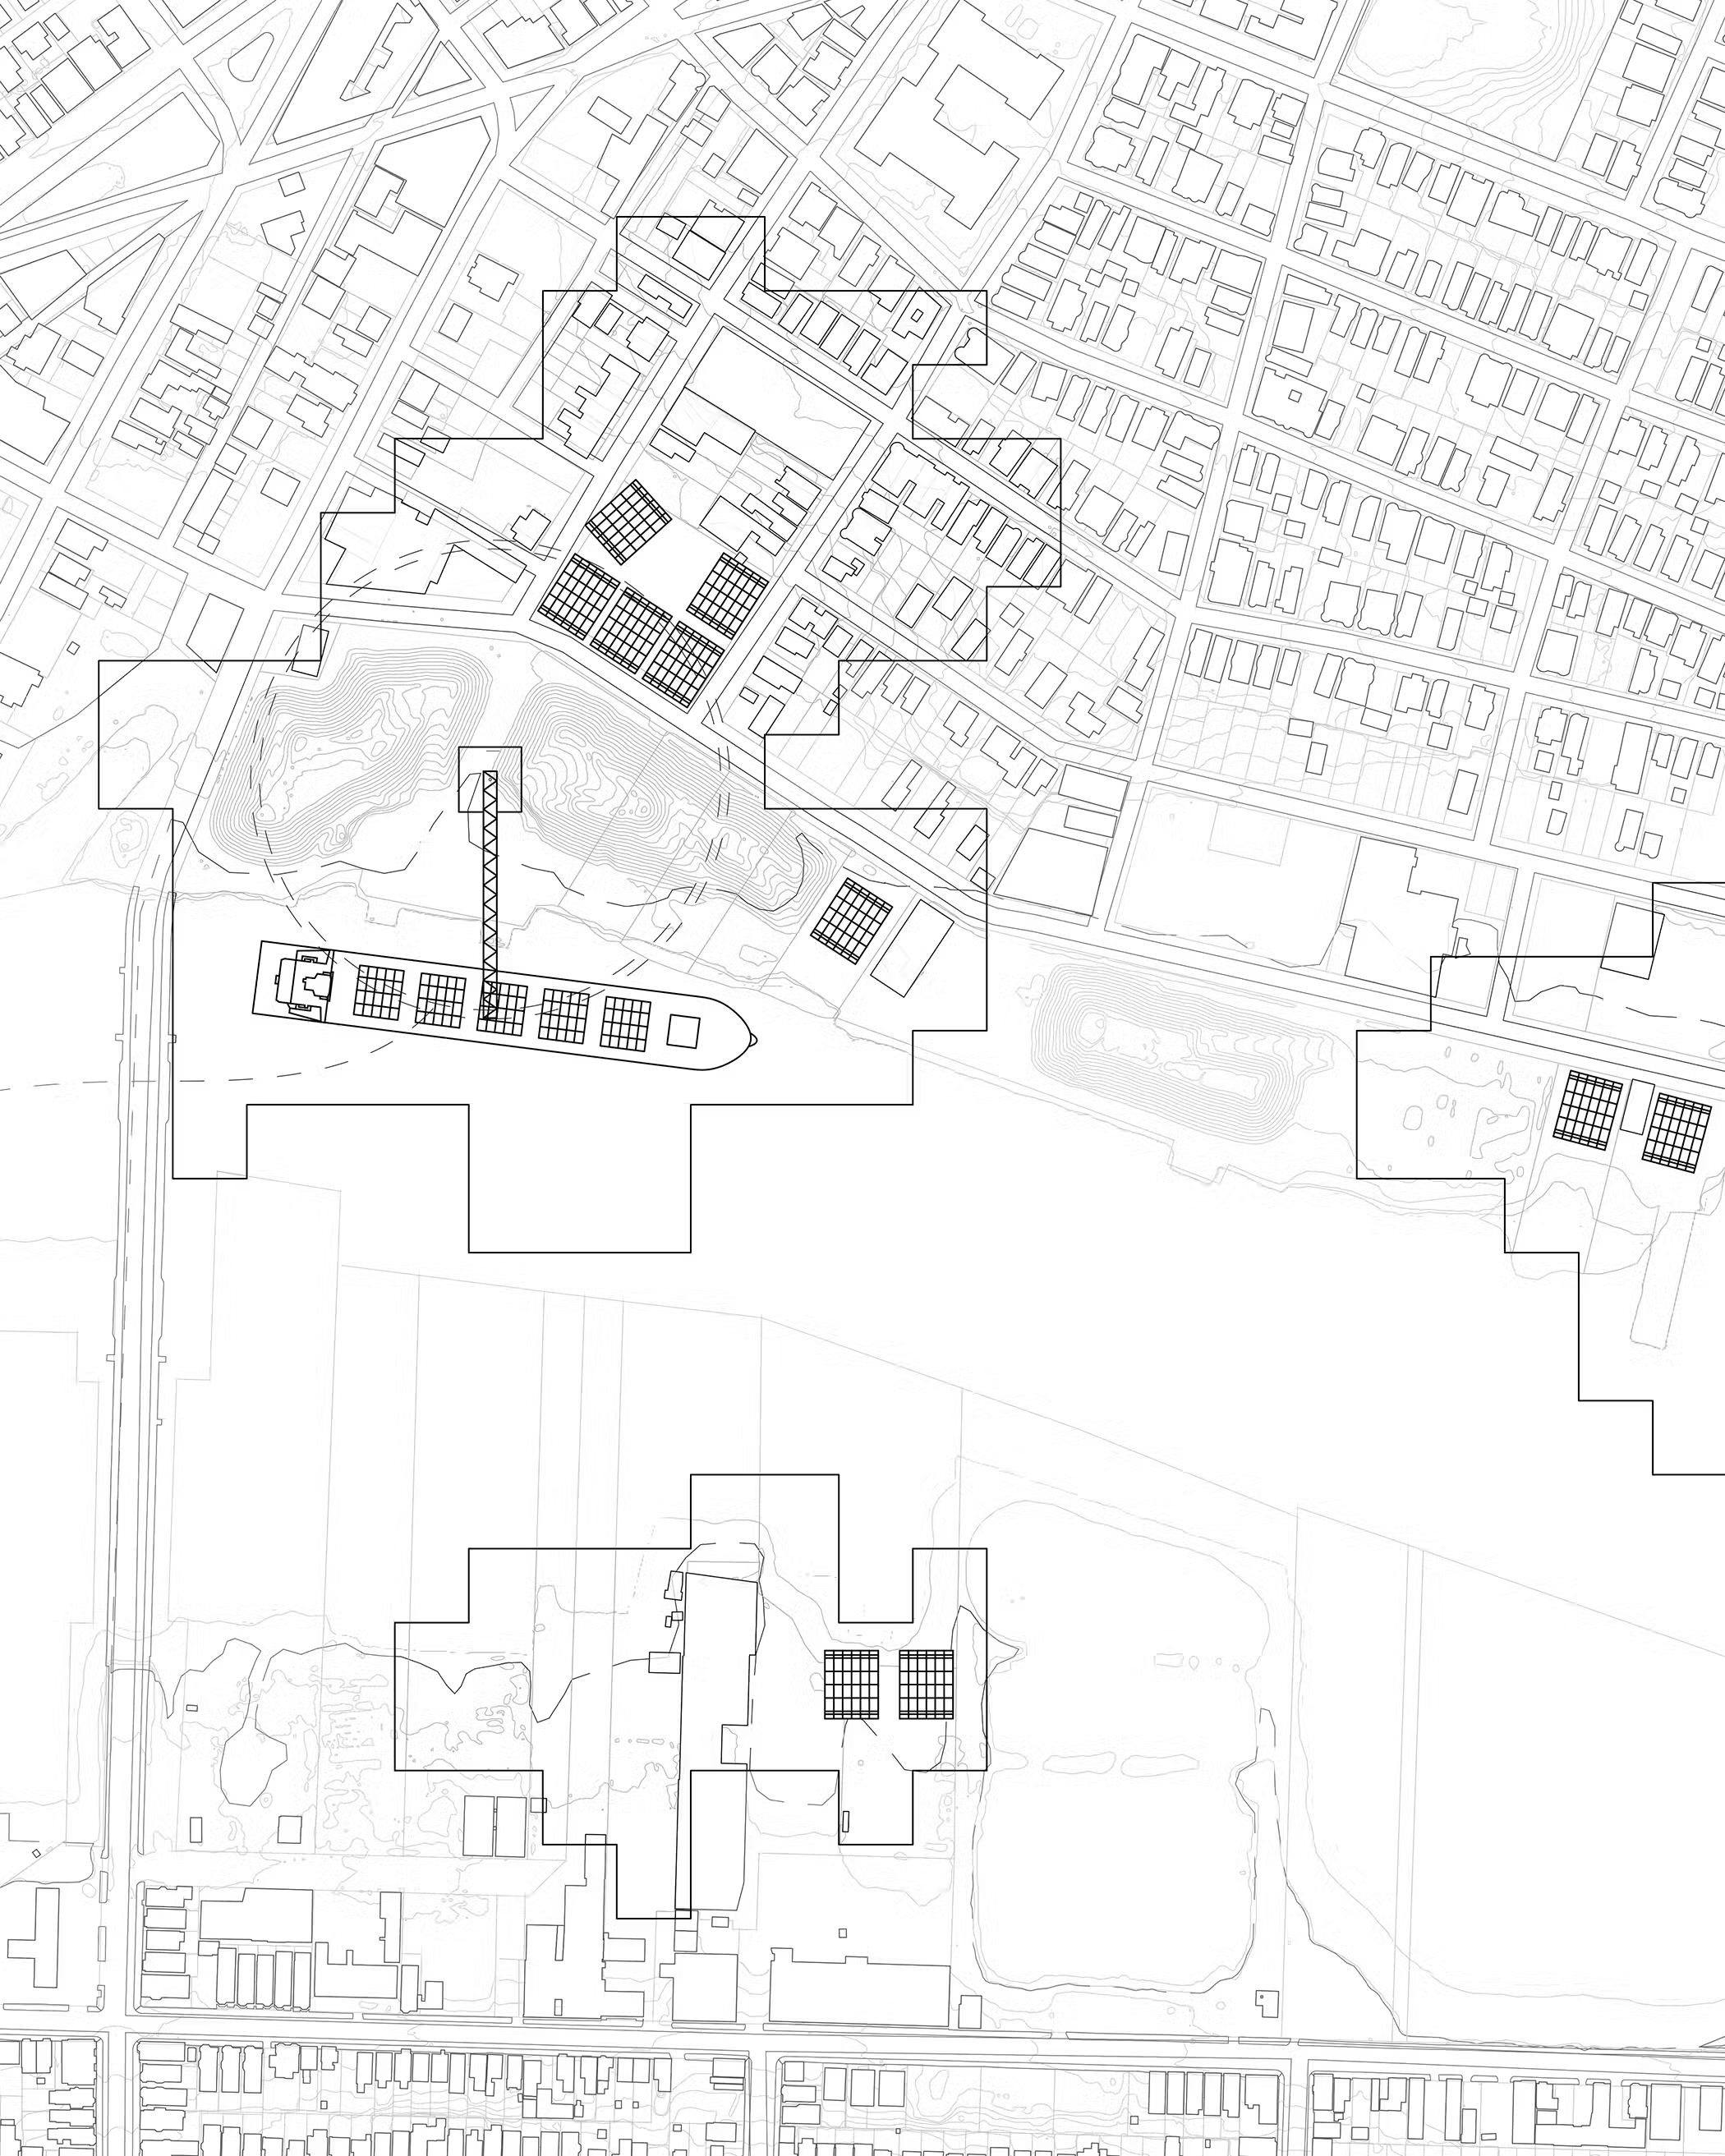
Plan Site Context Large Cut Out
Oakwood Mews
>
(
003
-
10
75
)
Drawing
Plan Site Context Large Extra
Oakwood Mews
>
(
003
-
10
76
)
Drawing
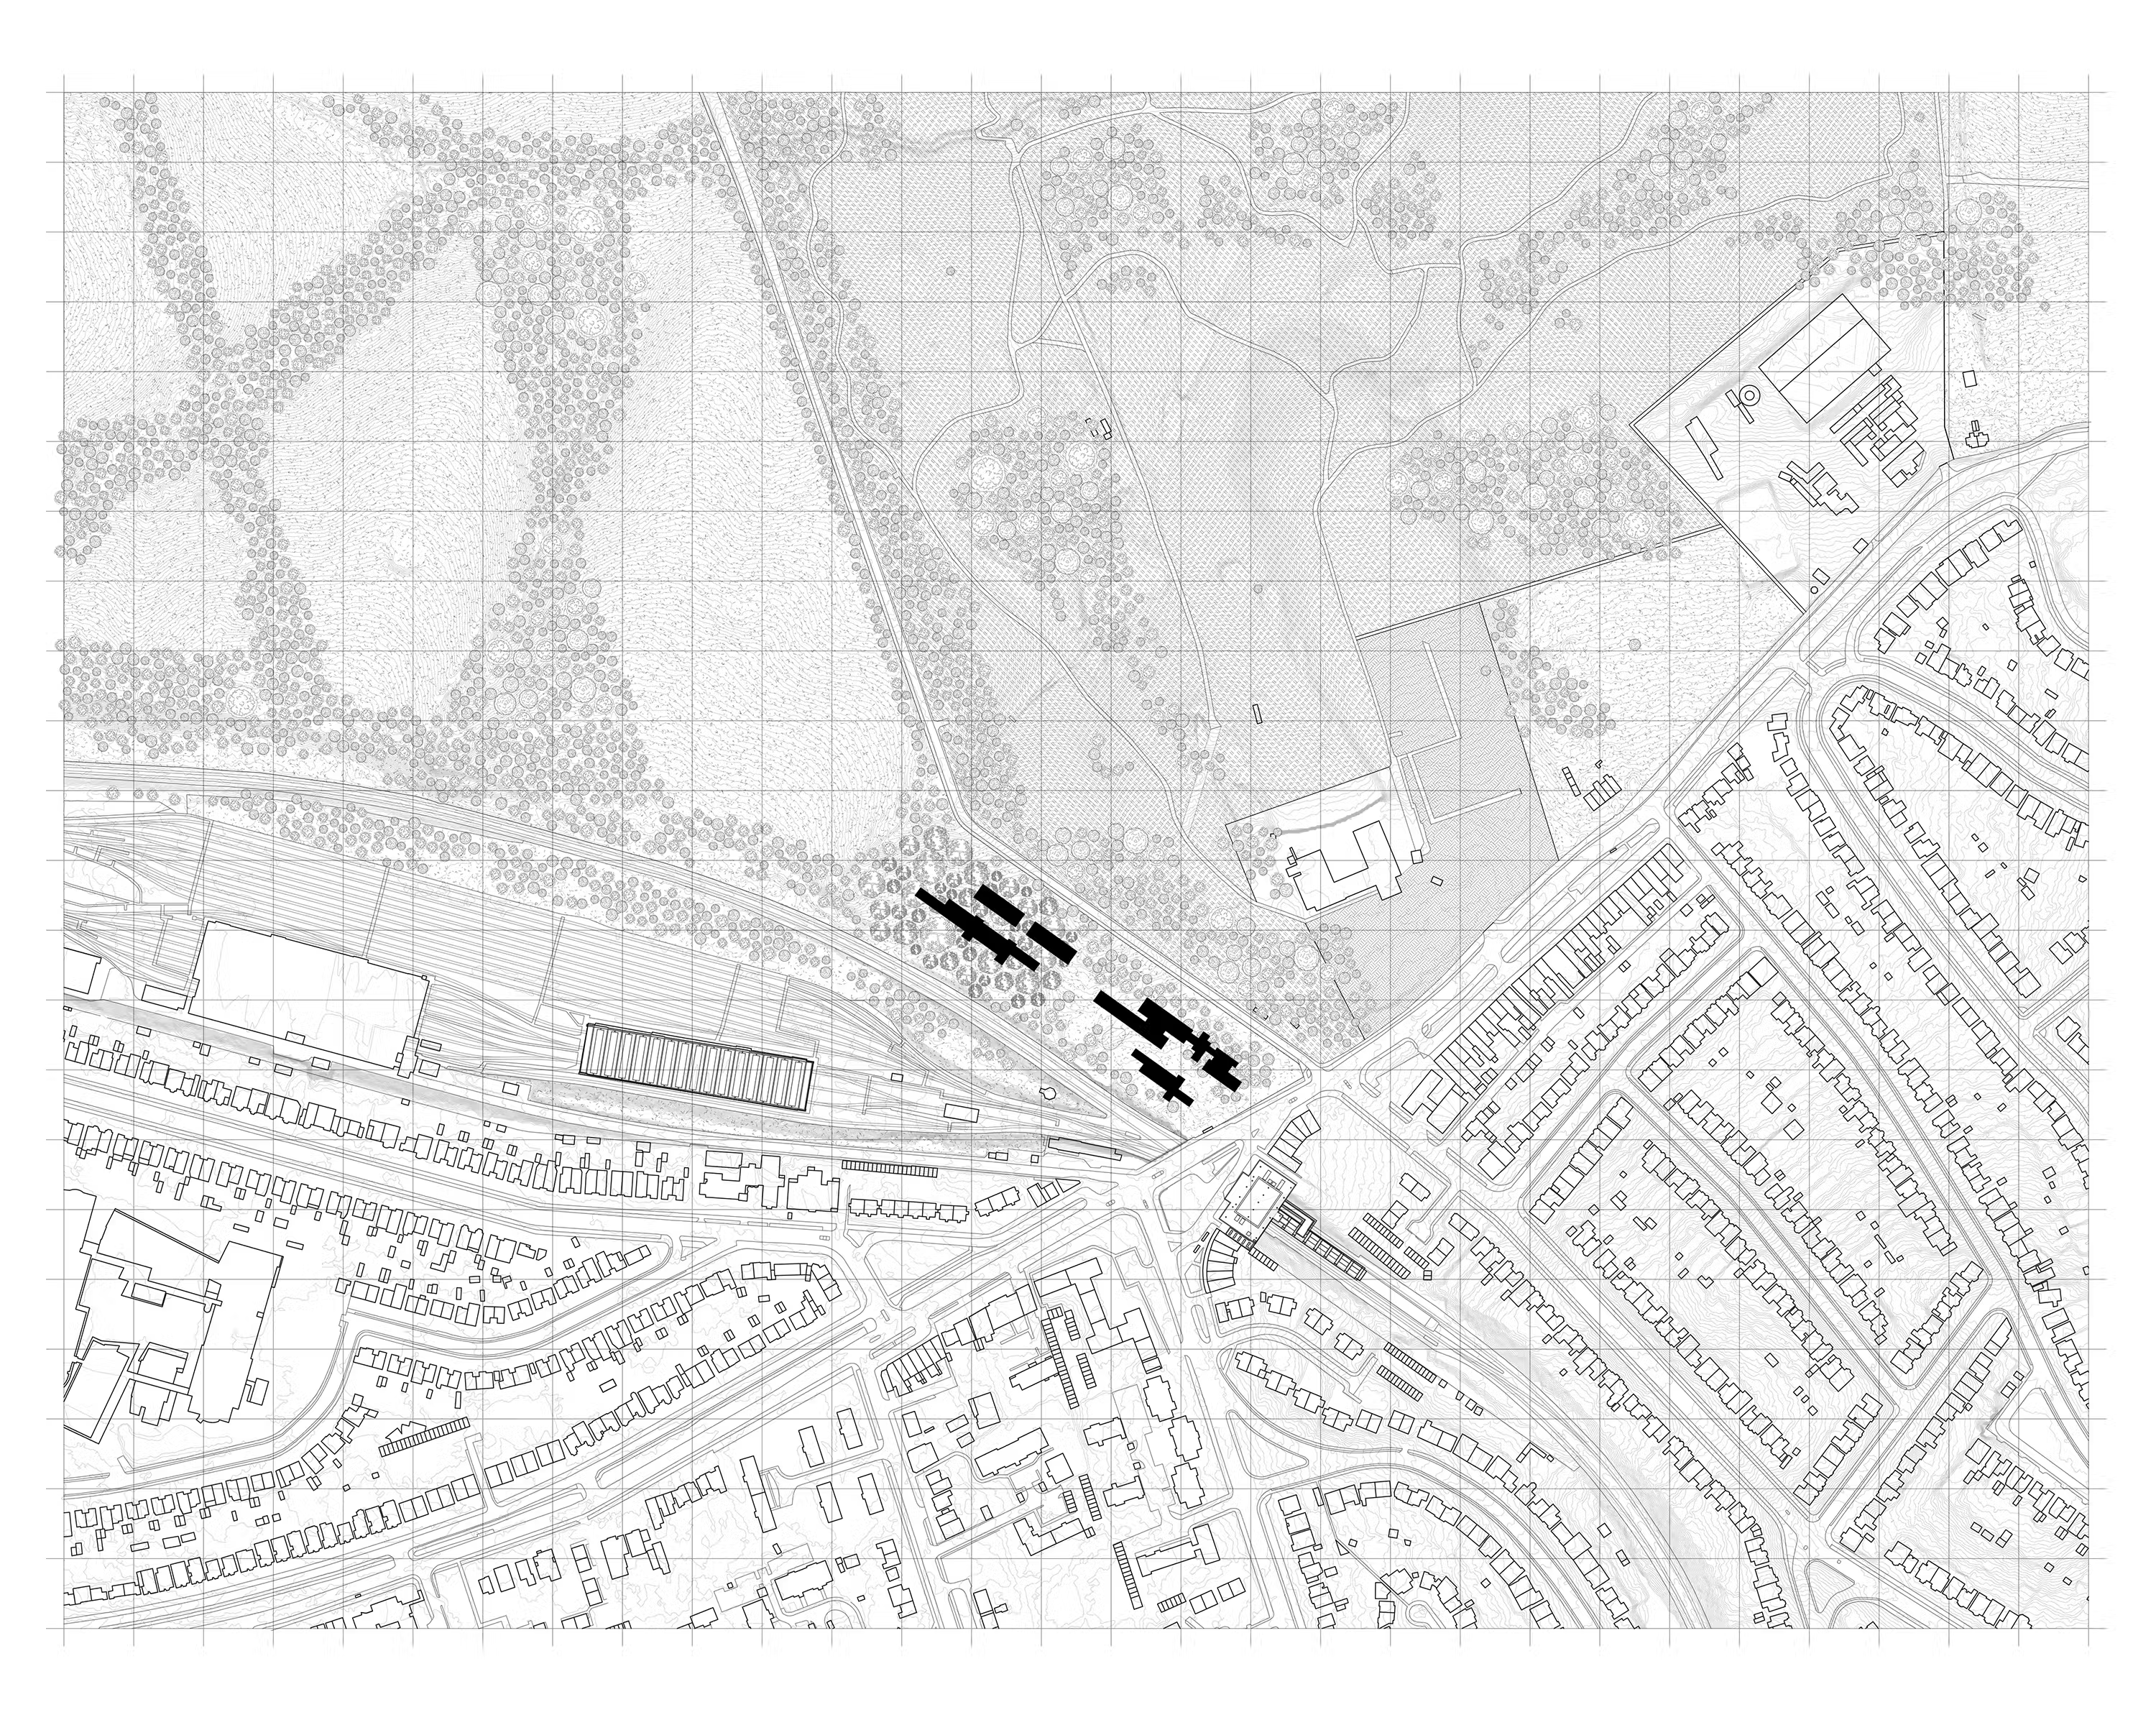
Plan Site Context Large
Oakwood Mews
>
(
003
-
10
77
)
Drawing
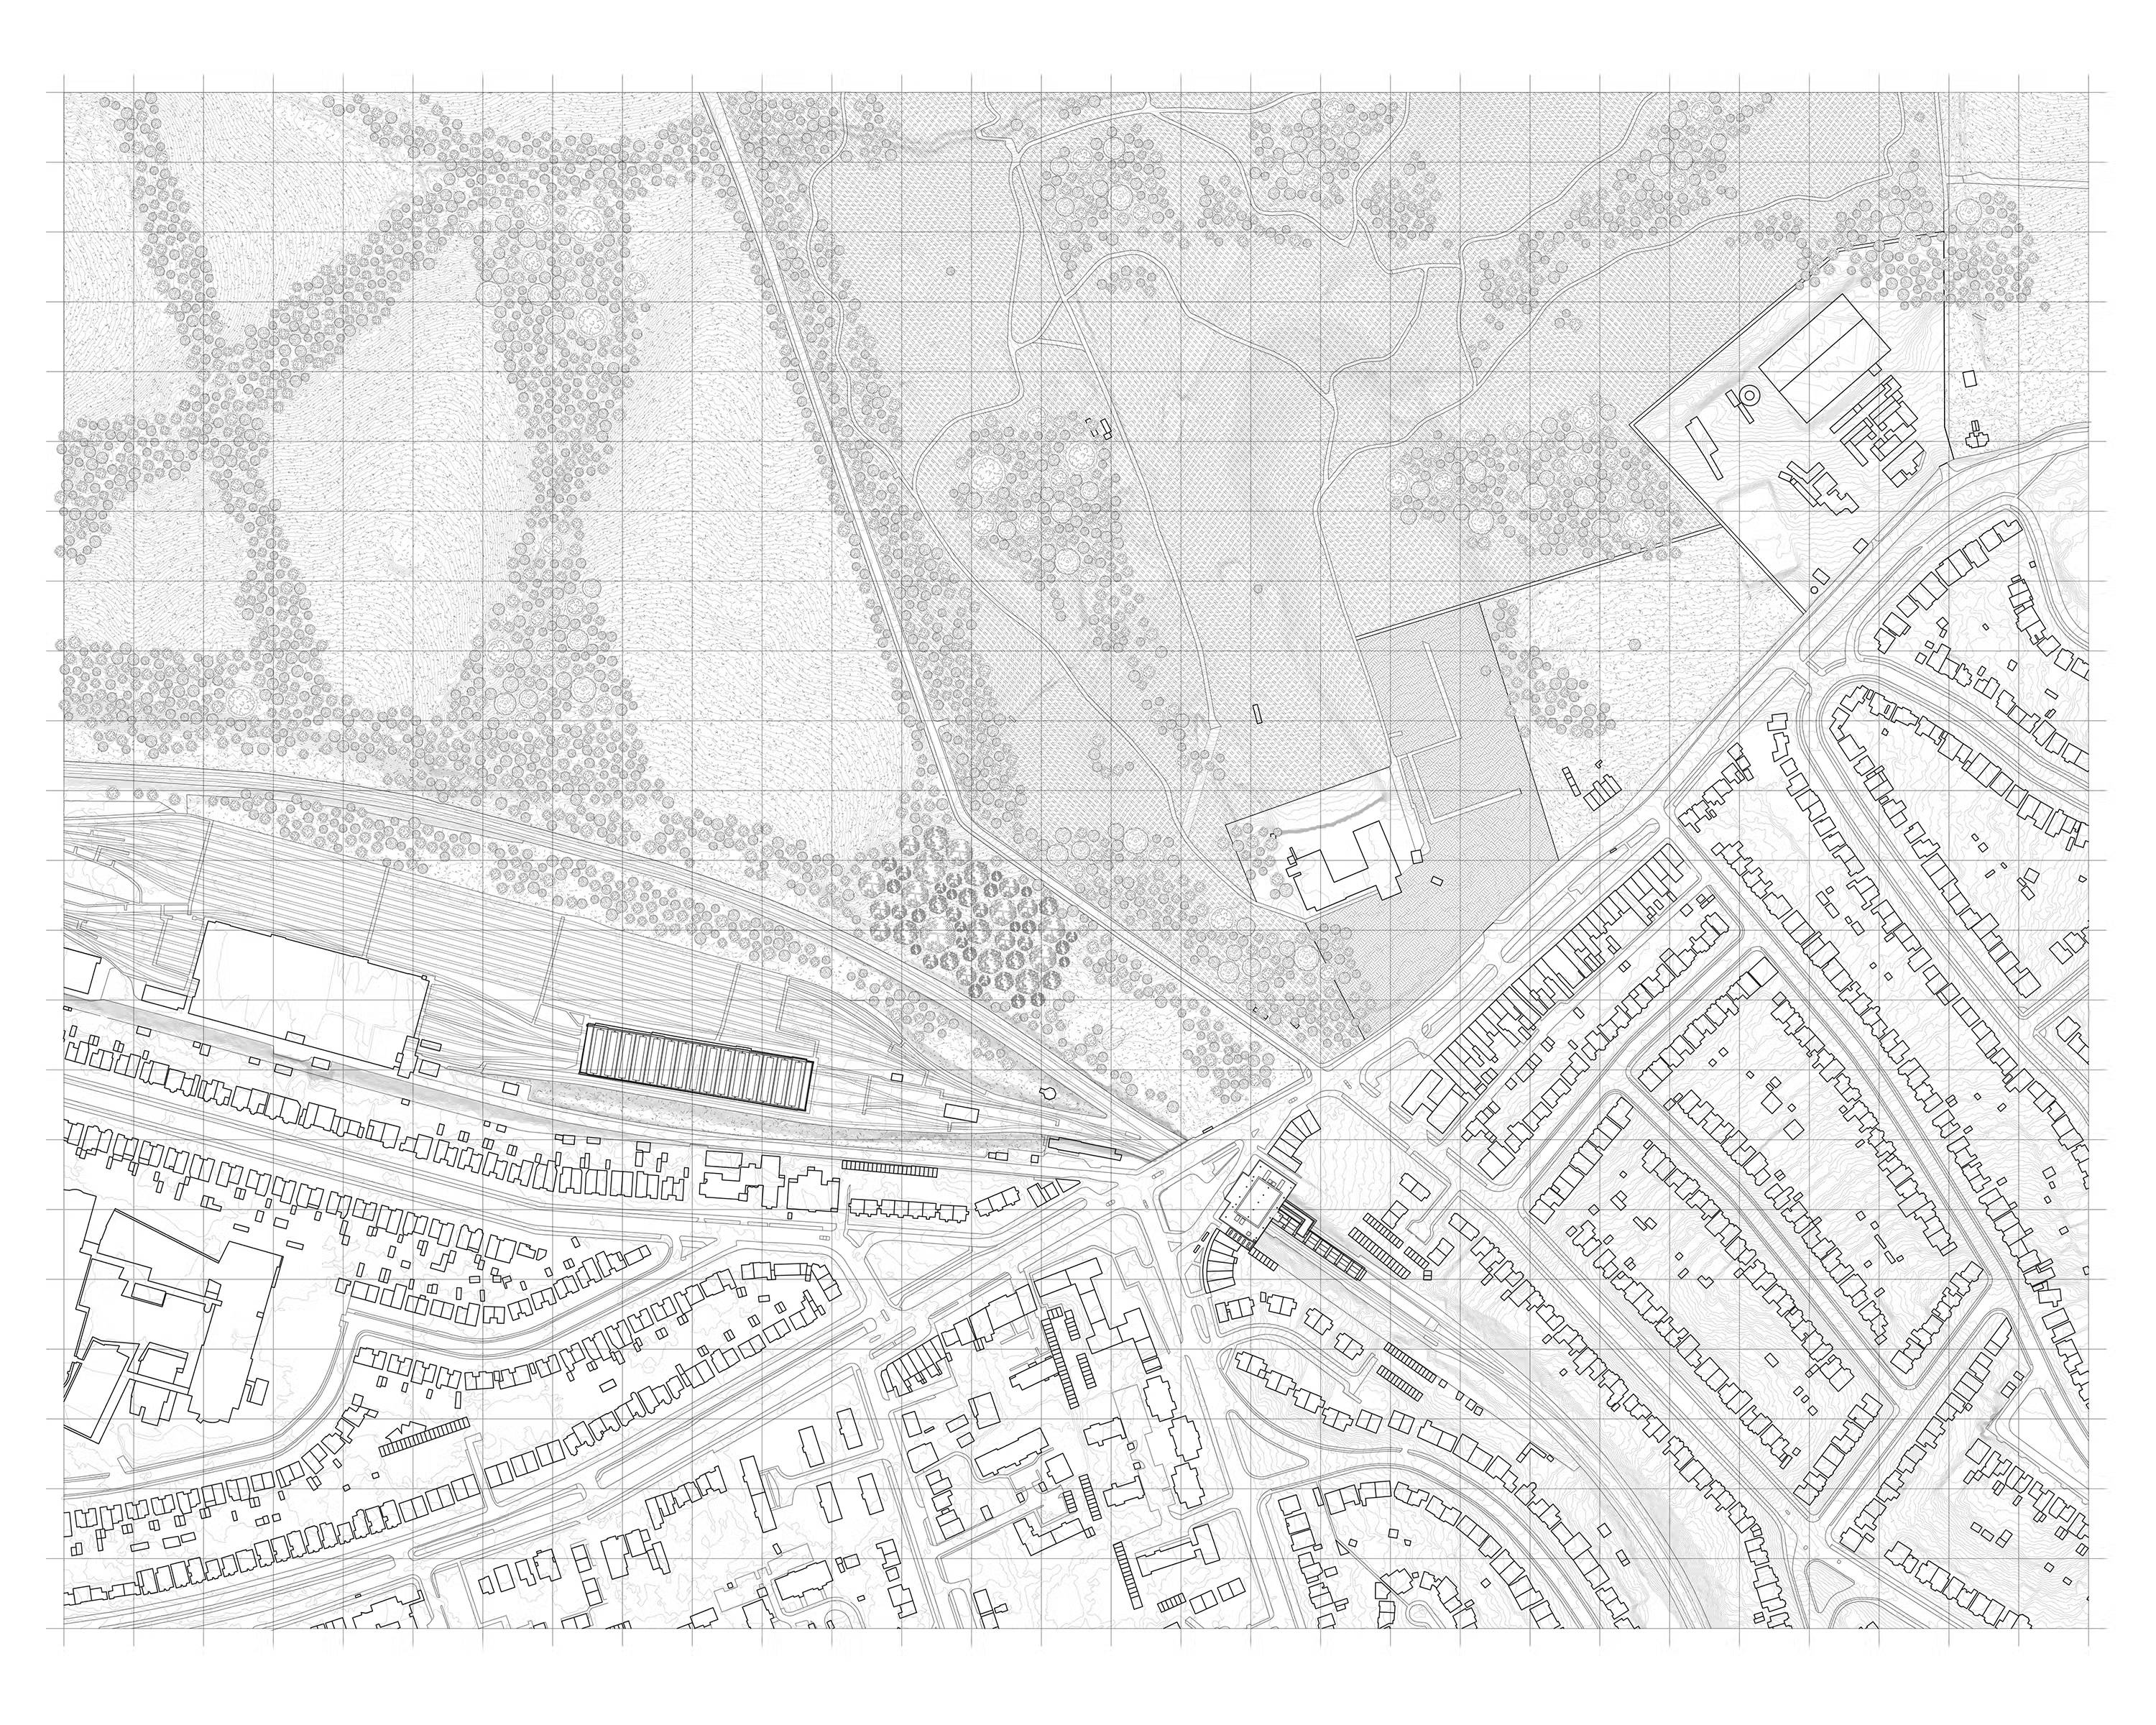
Plan Site Empty
Oakwood Mews
>
(
003
-
10
78
)
Drawing
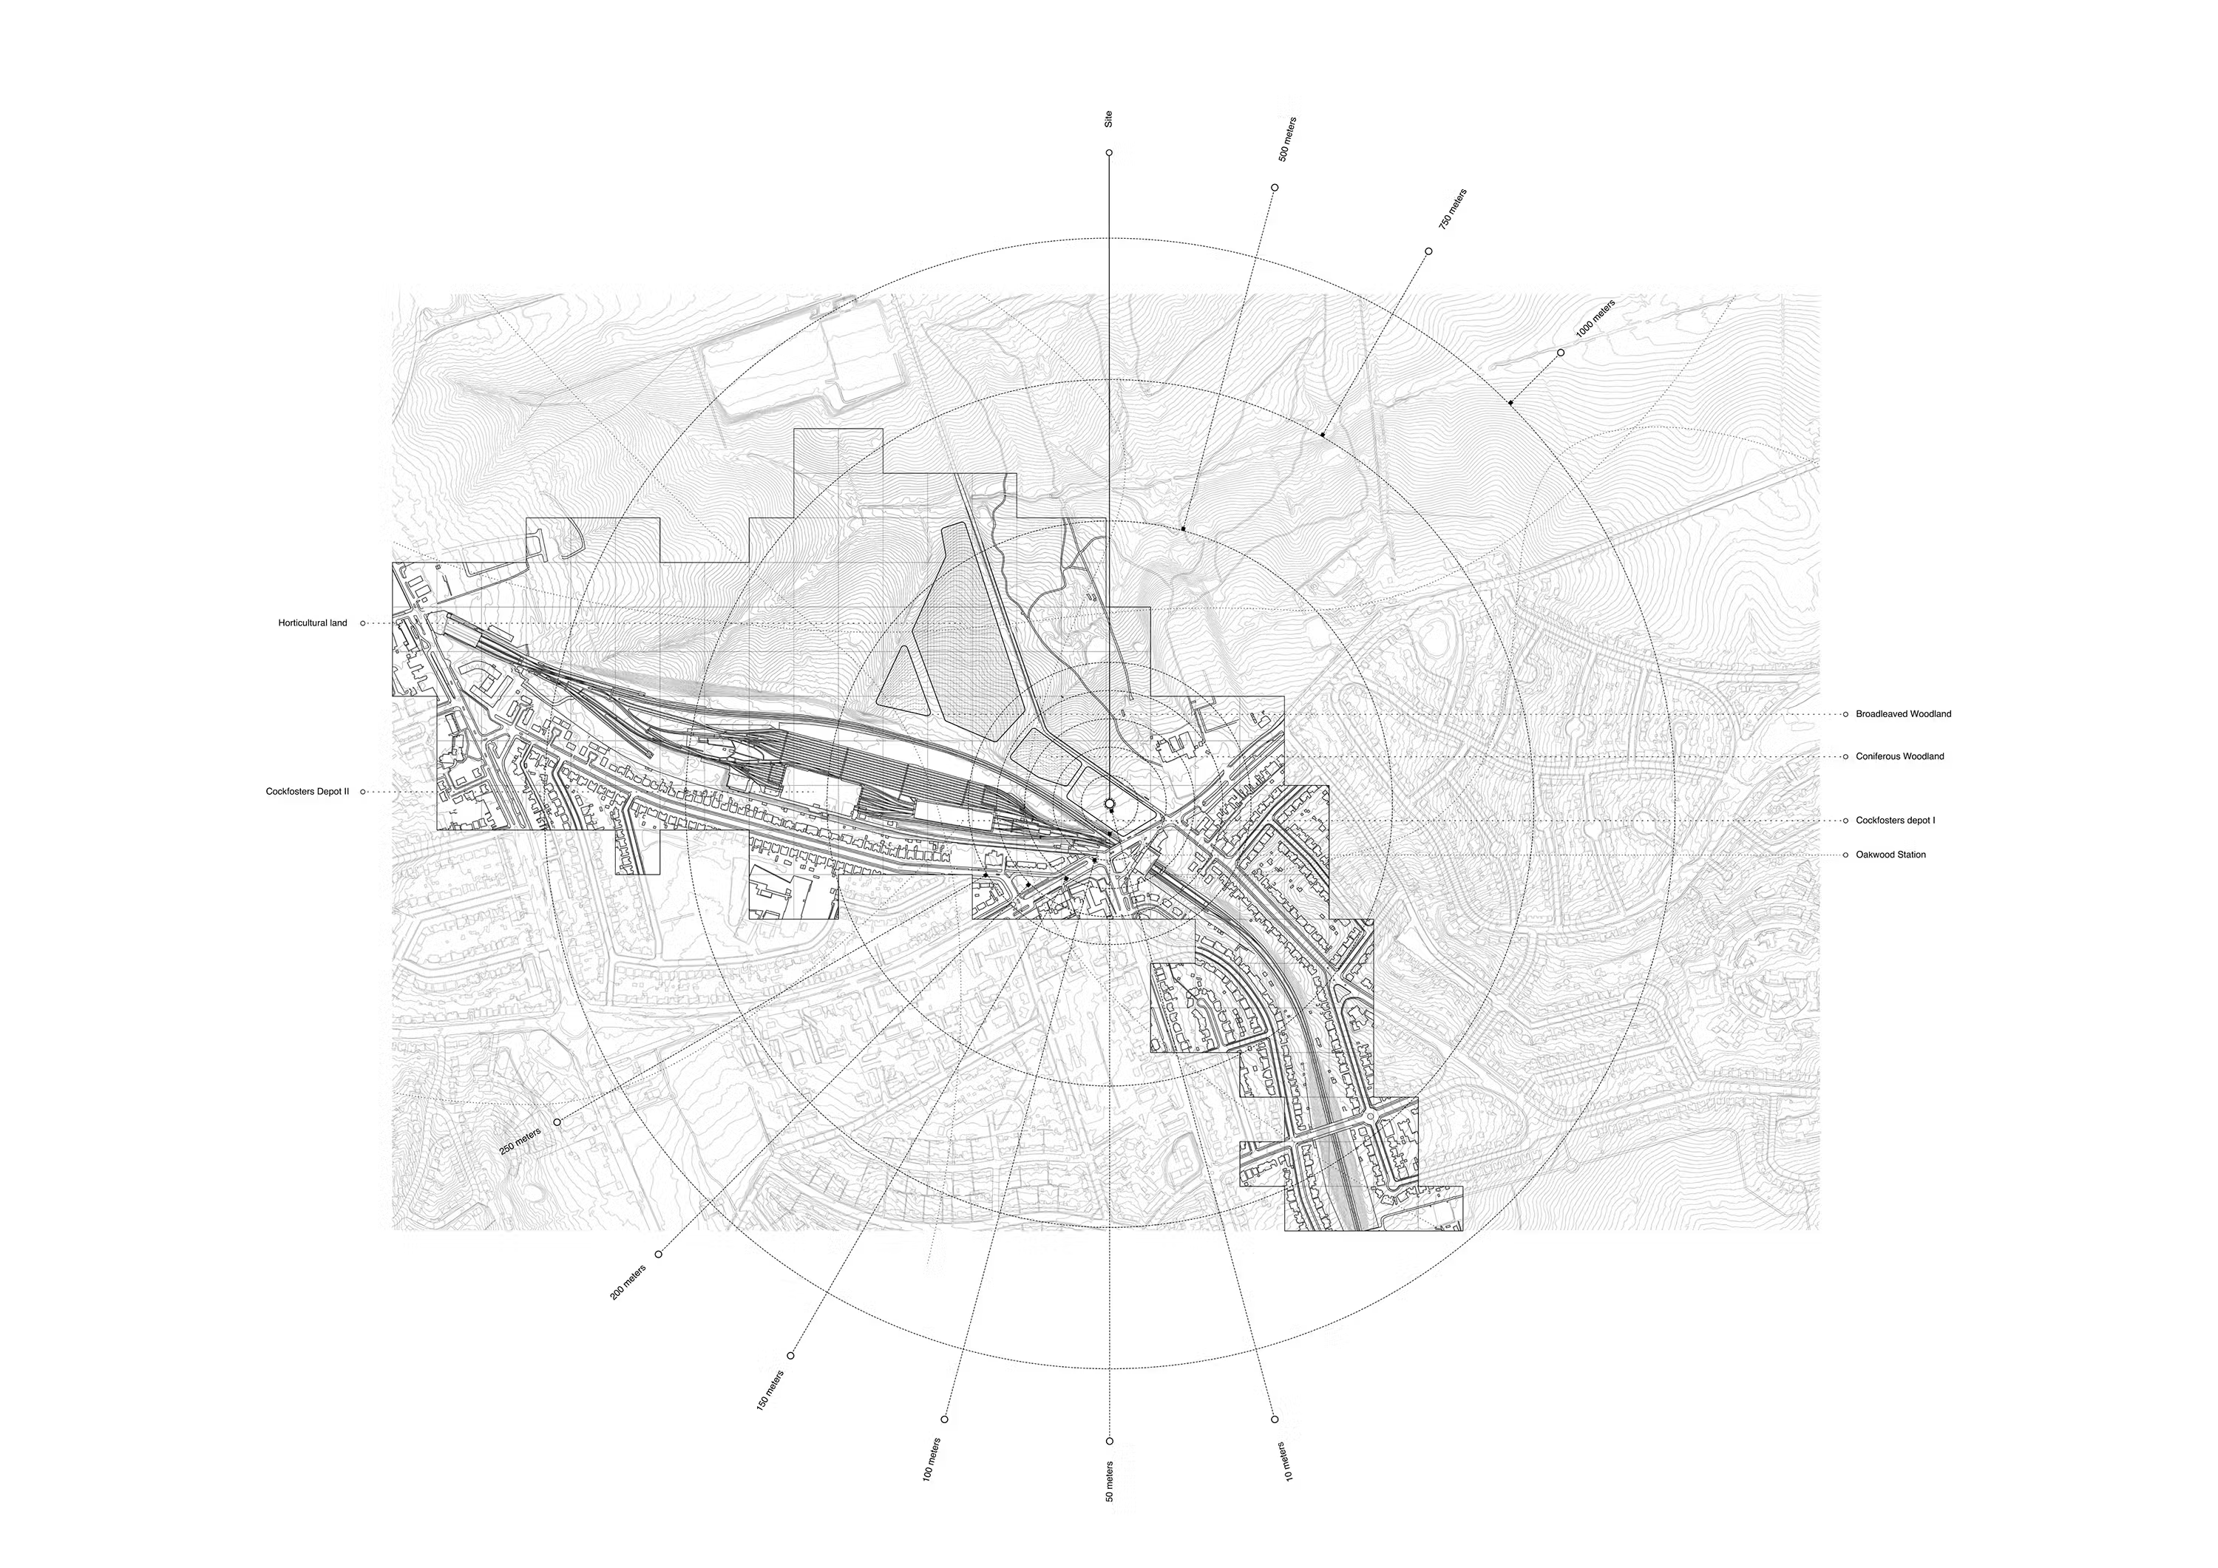
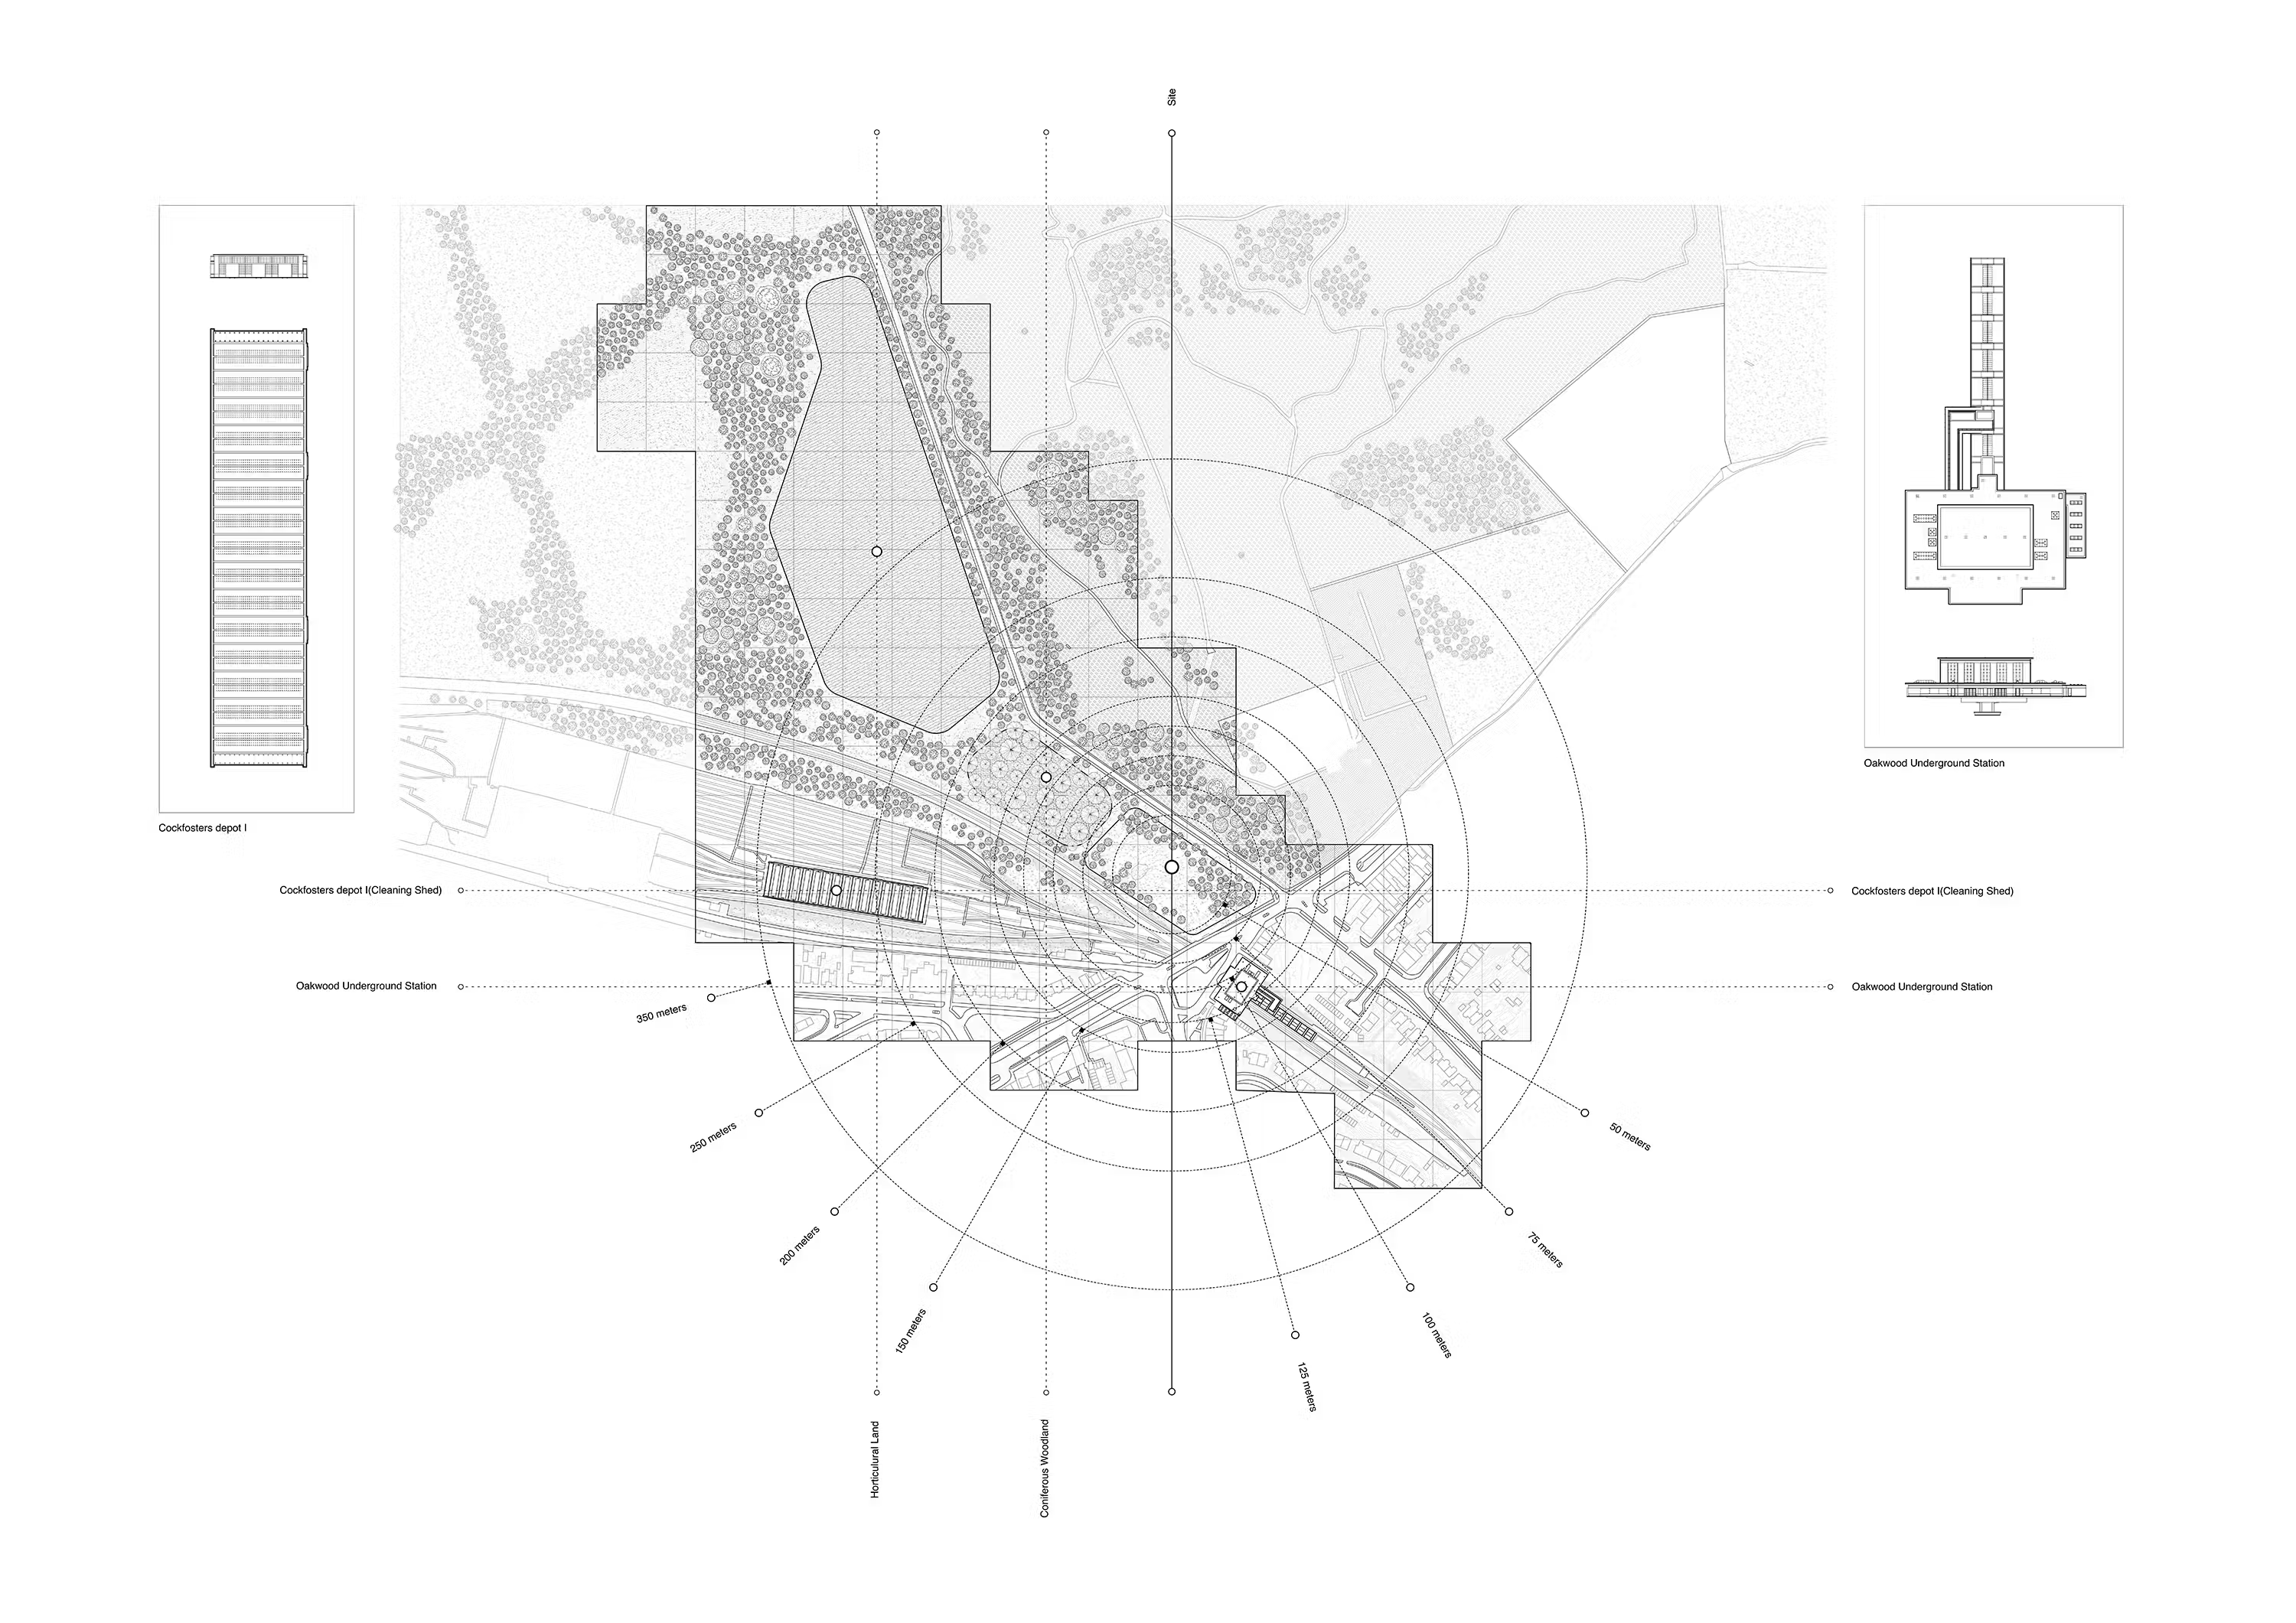
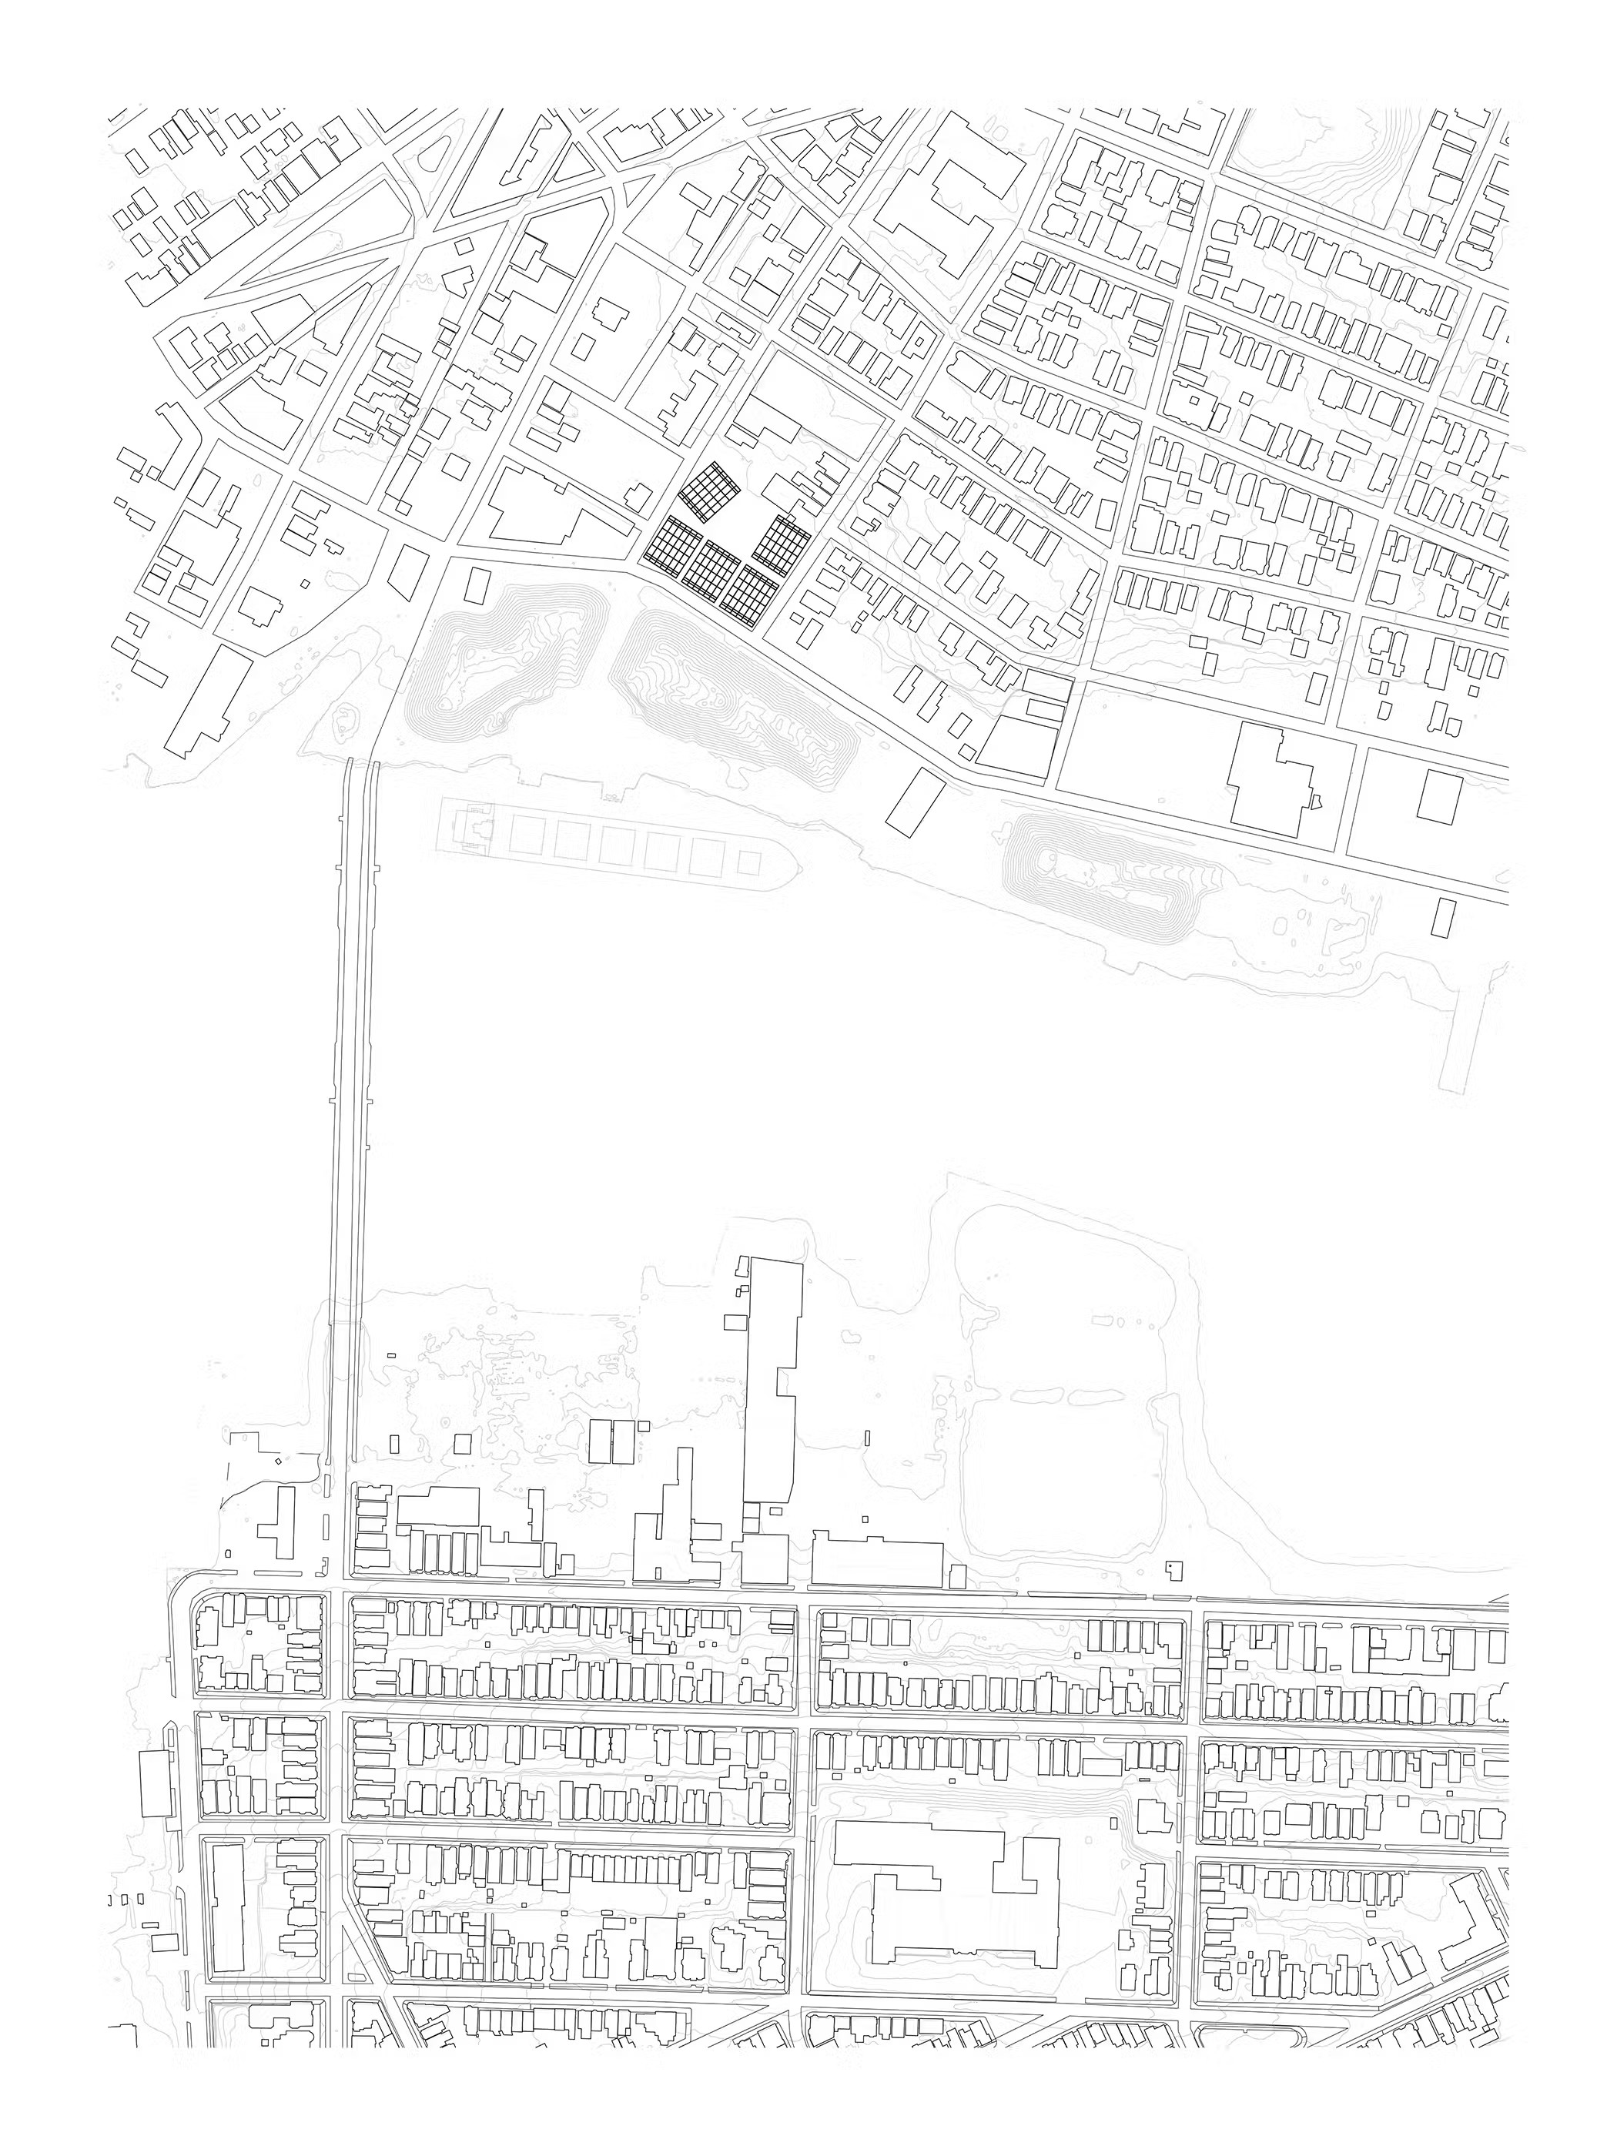
Plan Site Map Radius Crop
Oakwood Mews
>
(
003
-
10
79
)
Drawing
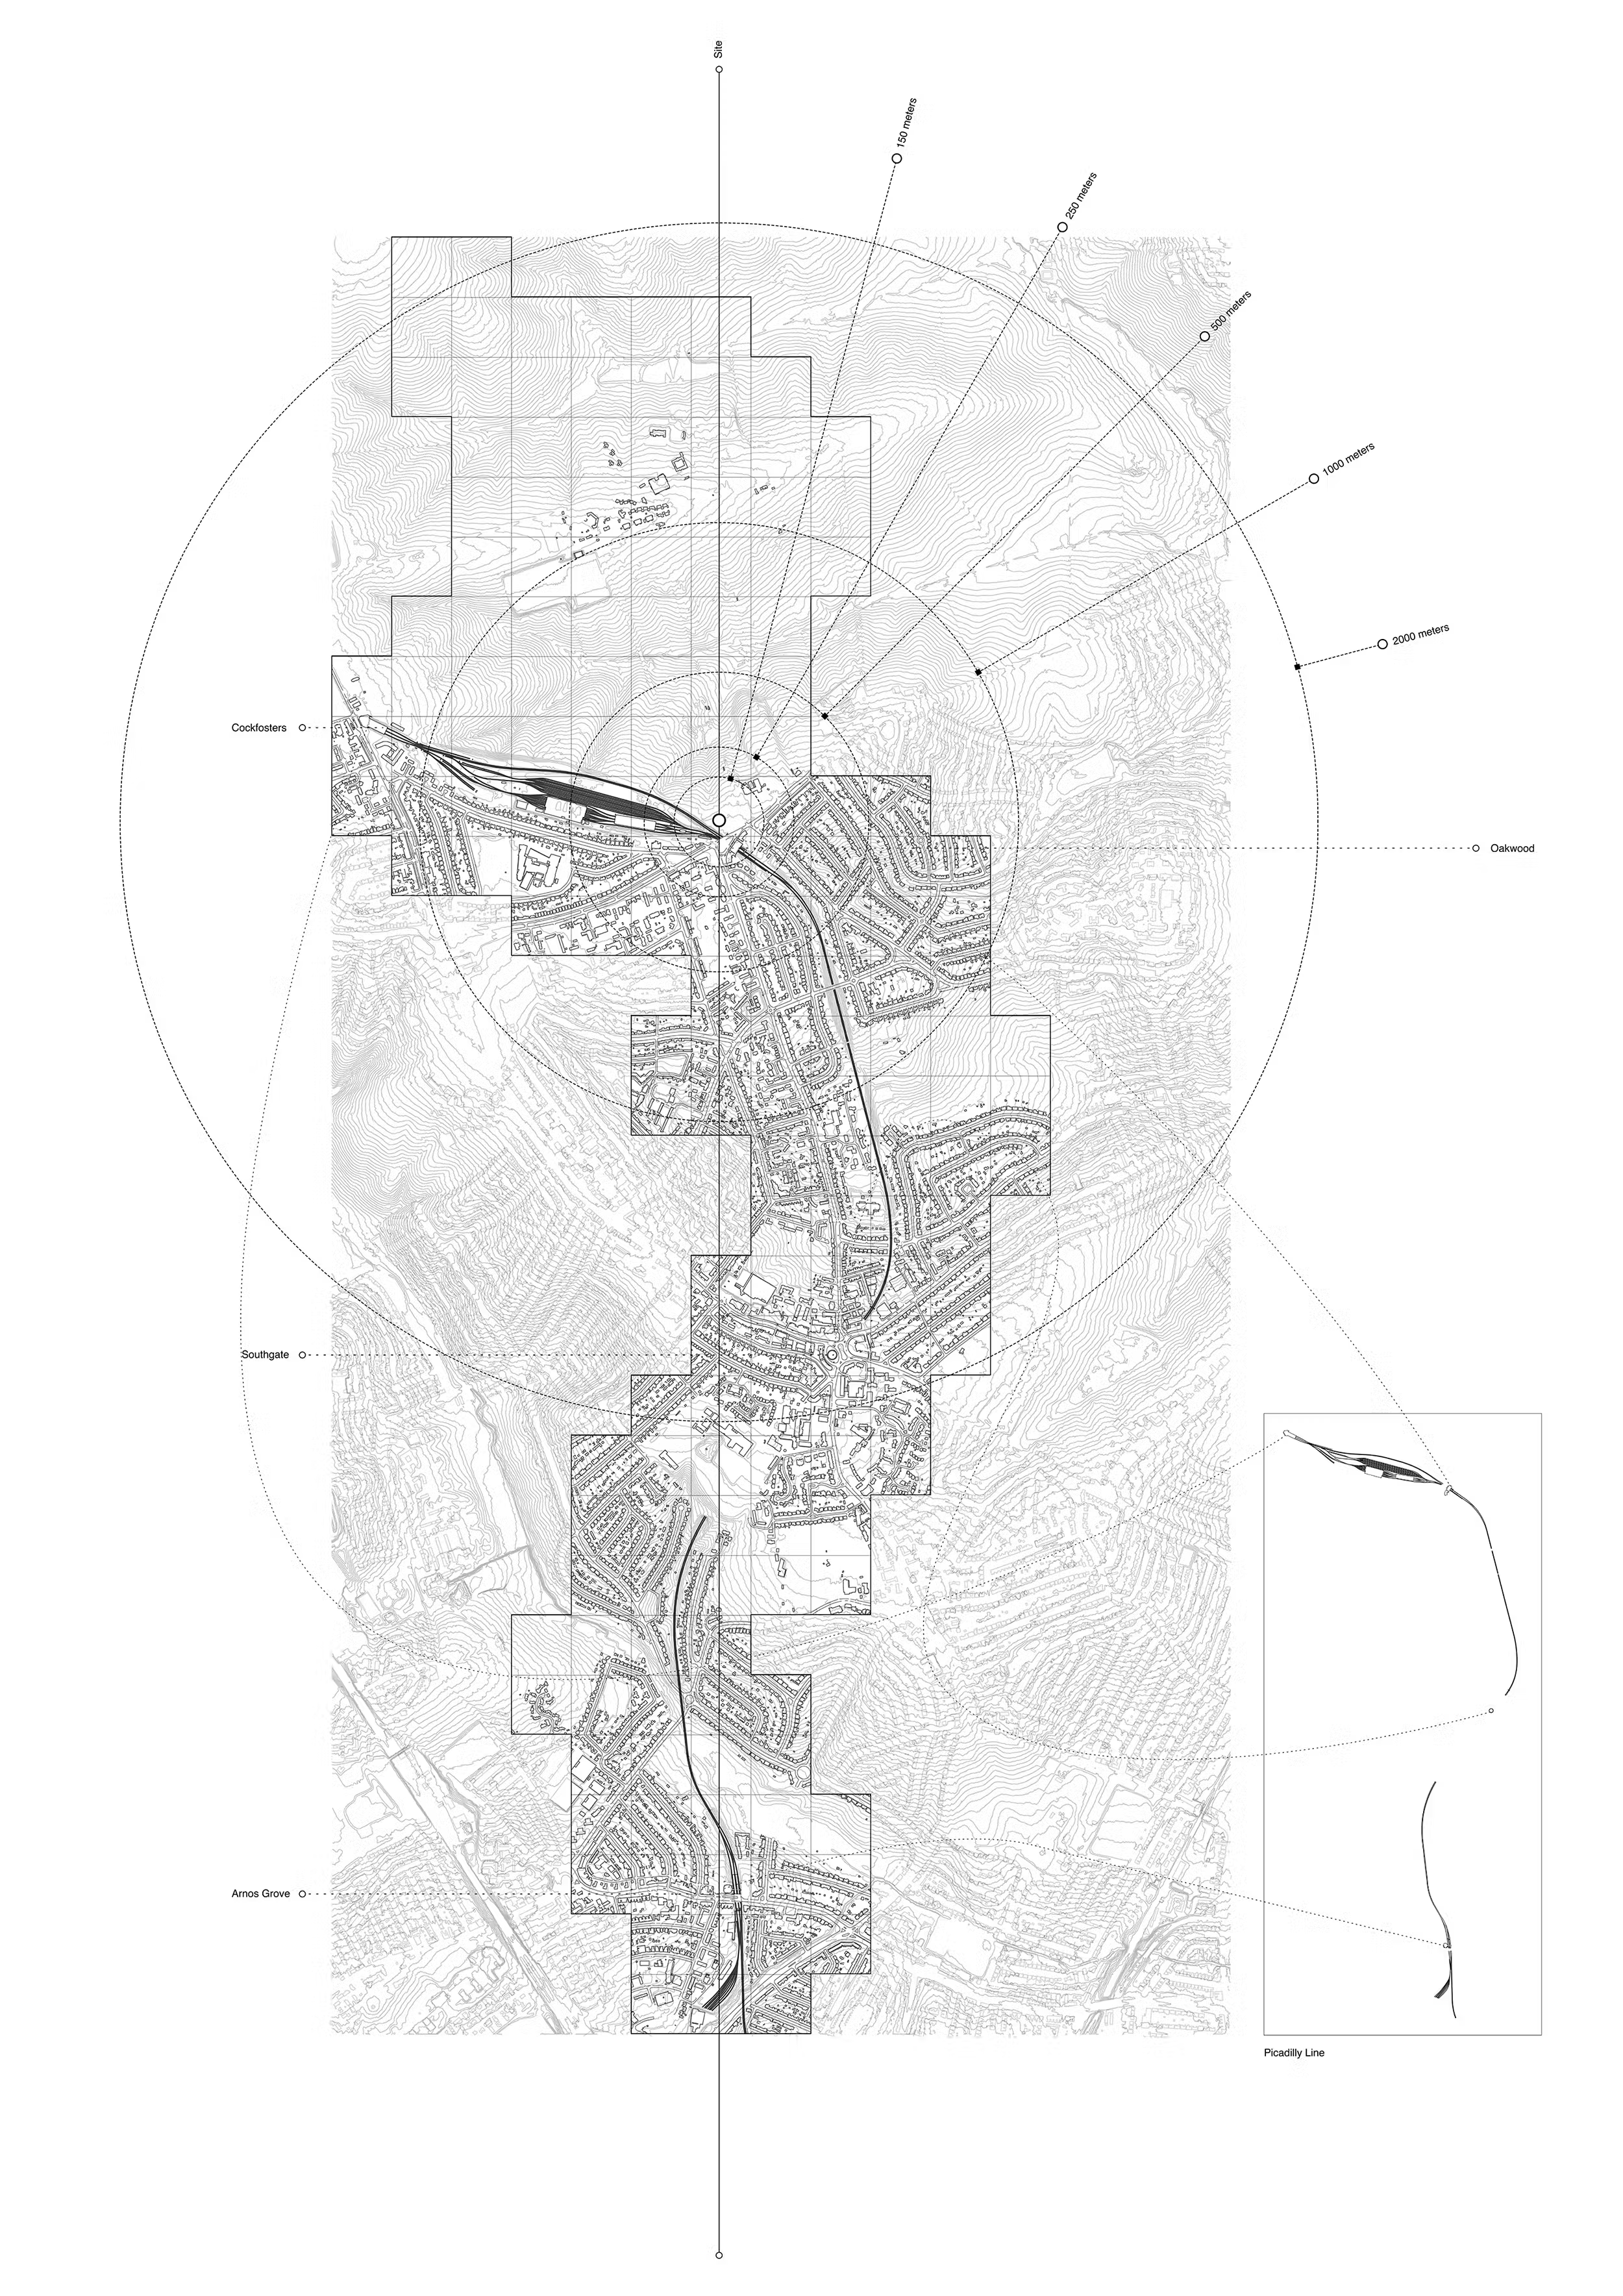
Plan Site Map Radius
Oakwood Mews
>
(
003
-
10
80
)
Drawing
Plan Site
Oakwood Mews
>
(
003
-
10
81
)
Drawing
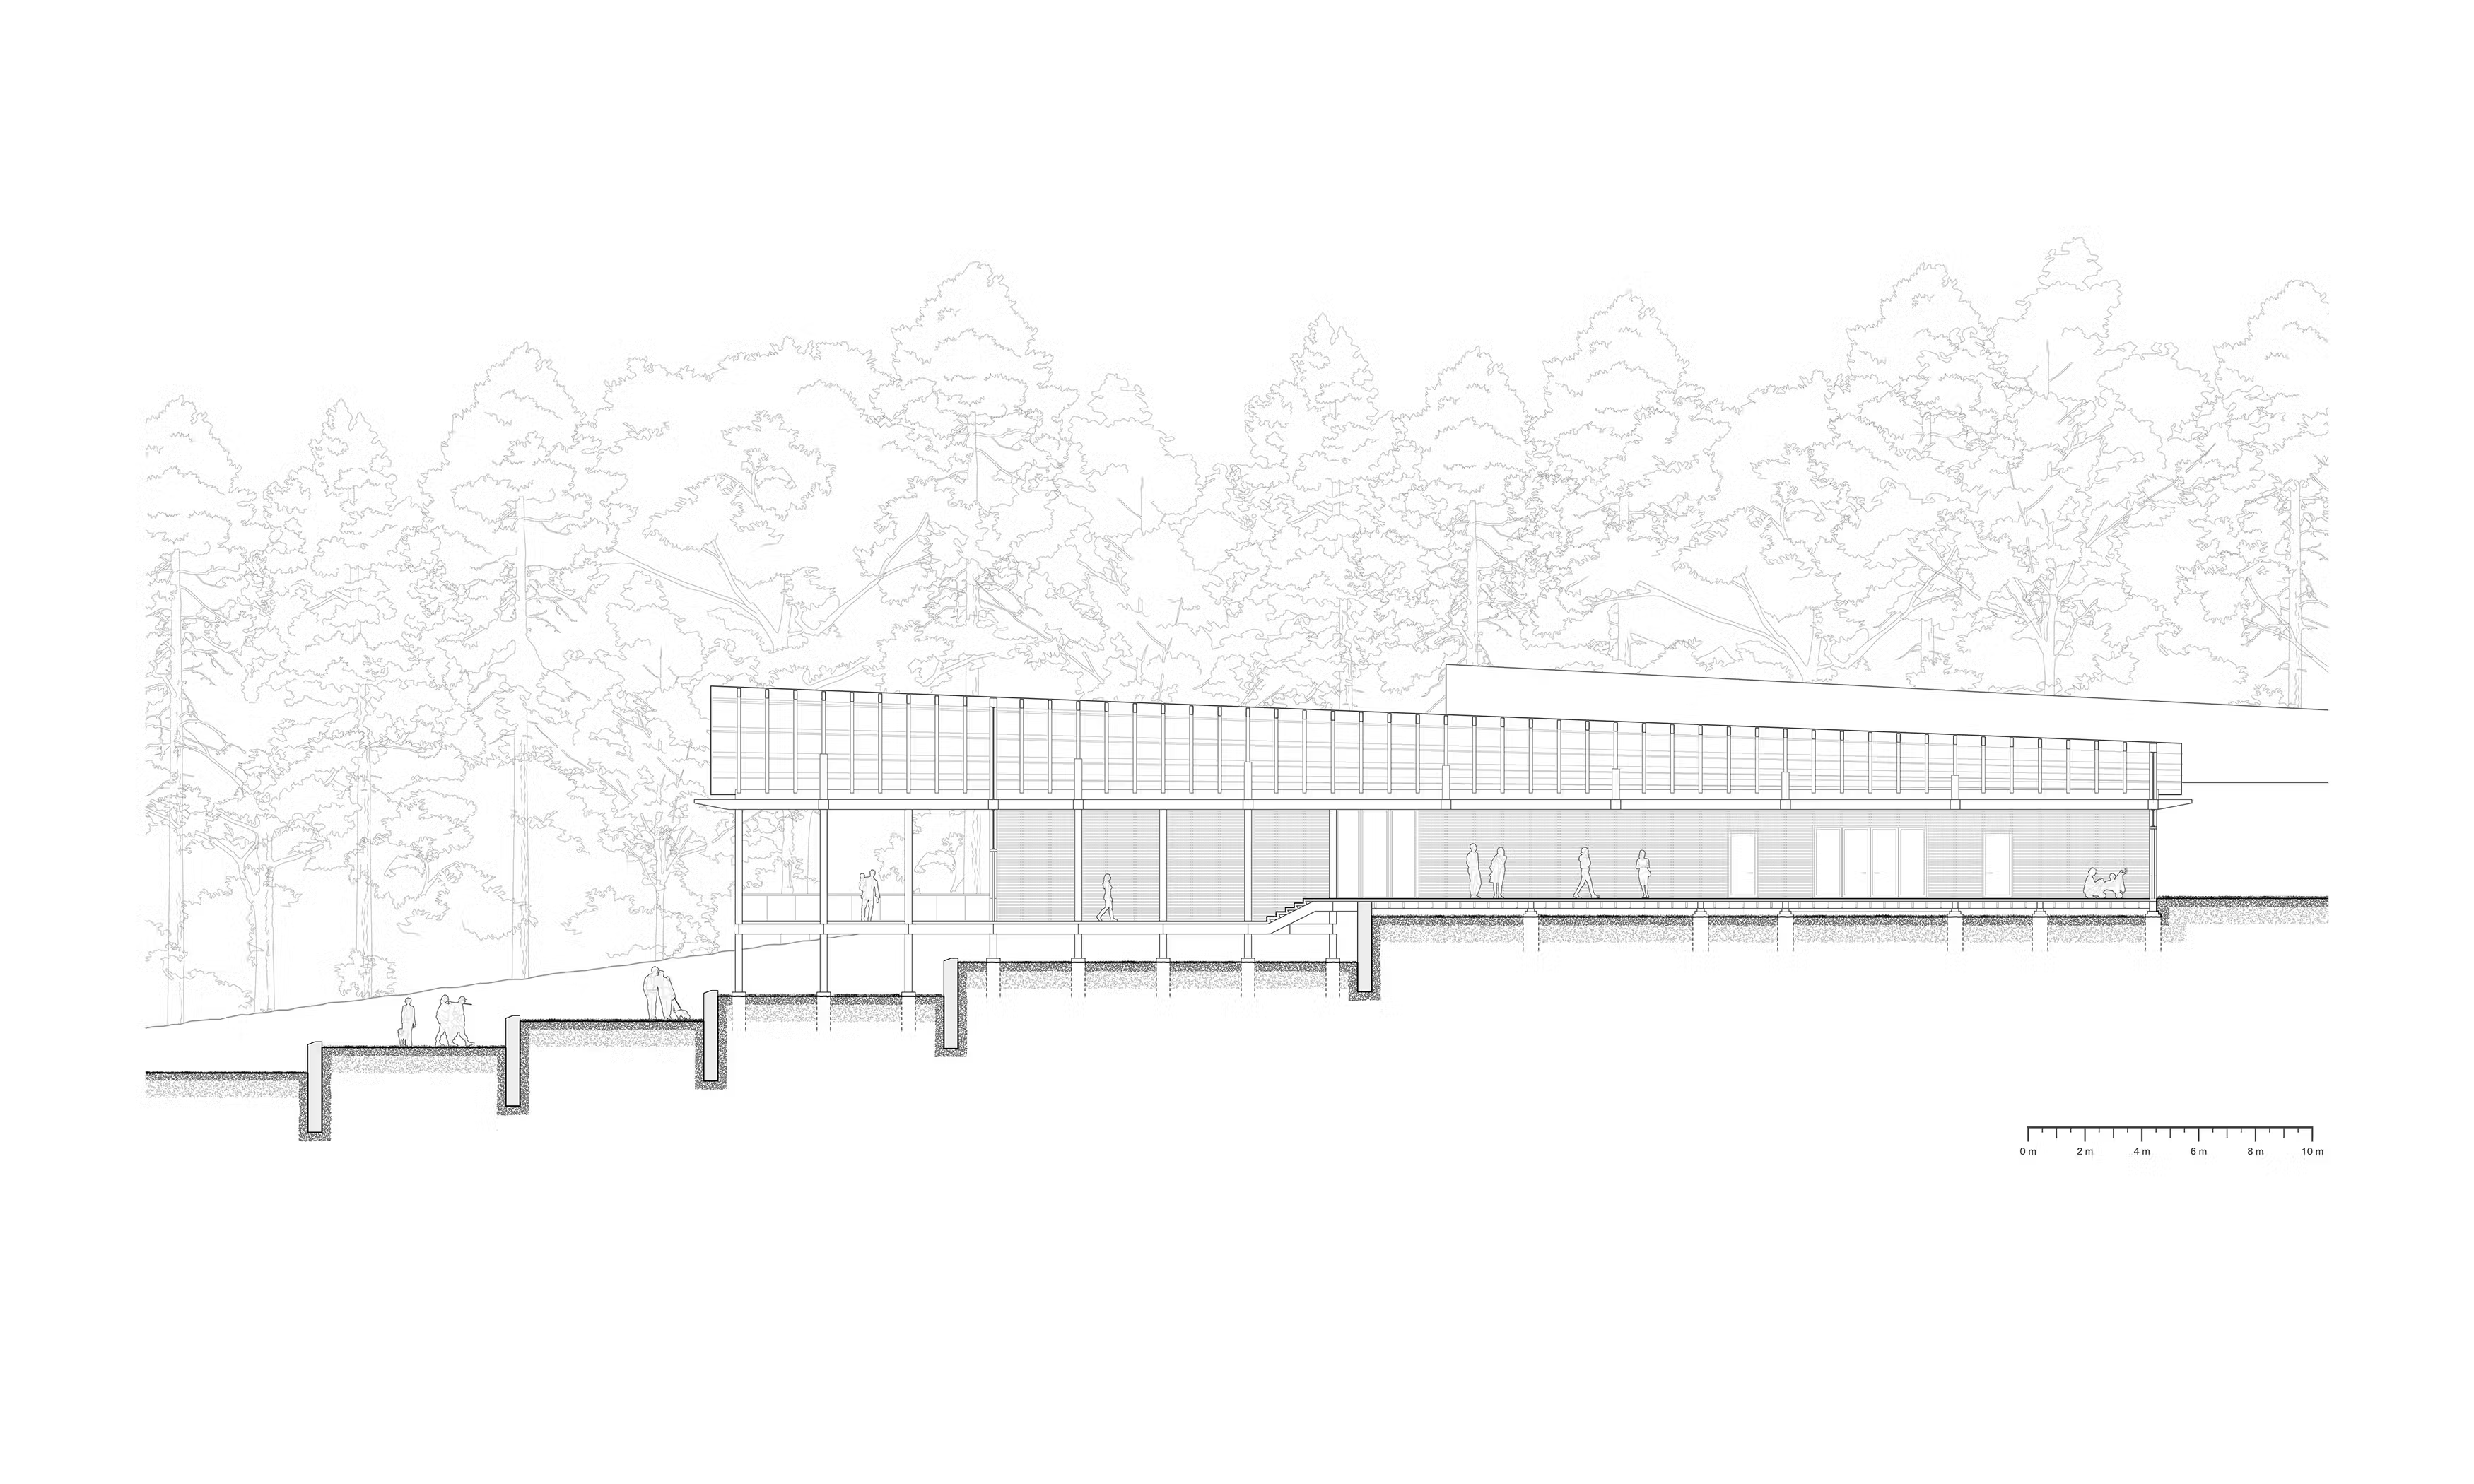
Section Community Centre 1
Oakwood Mews
>
(
003
-
10
82
)
Drawing
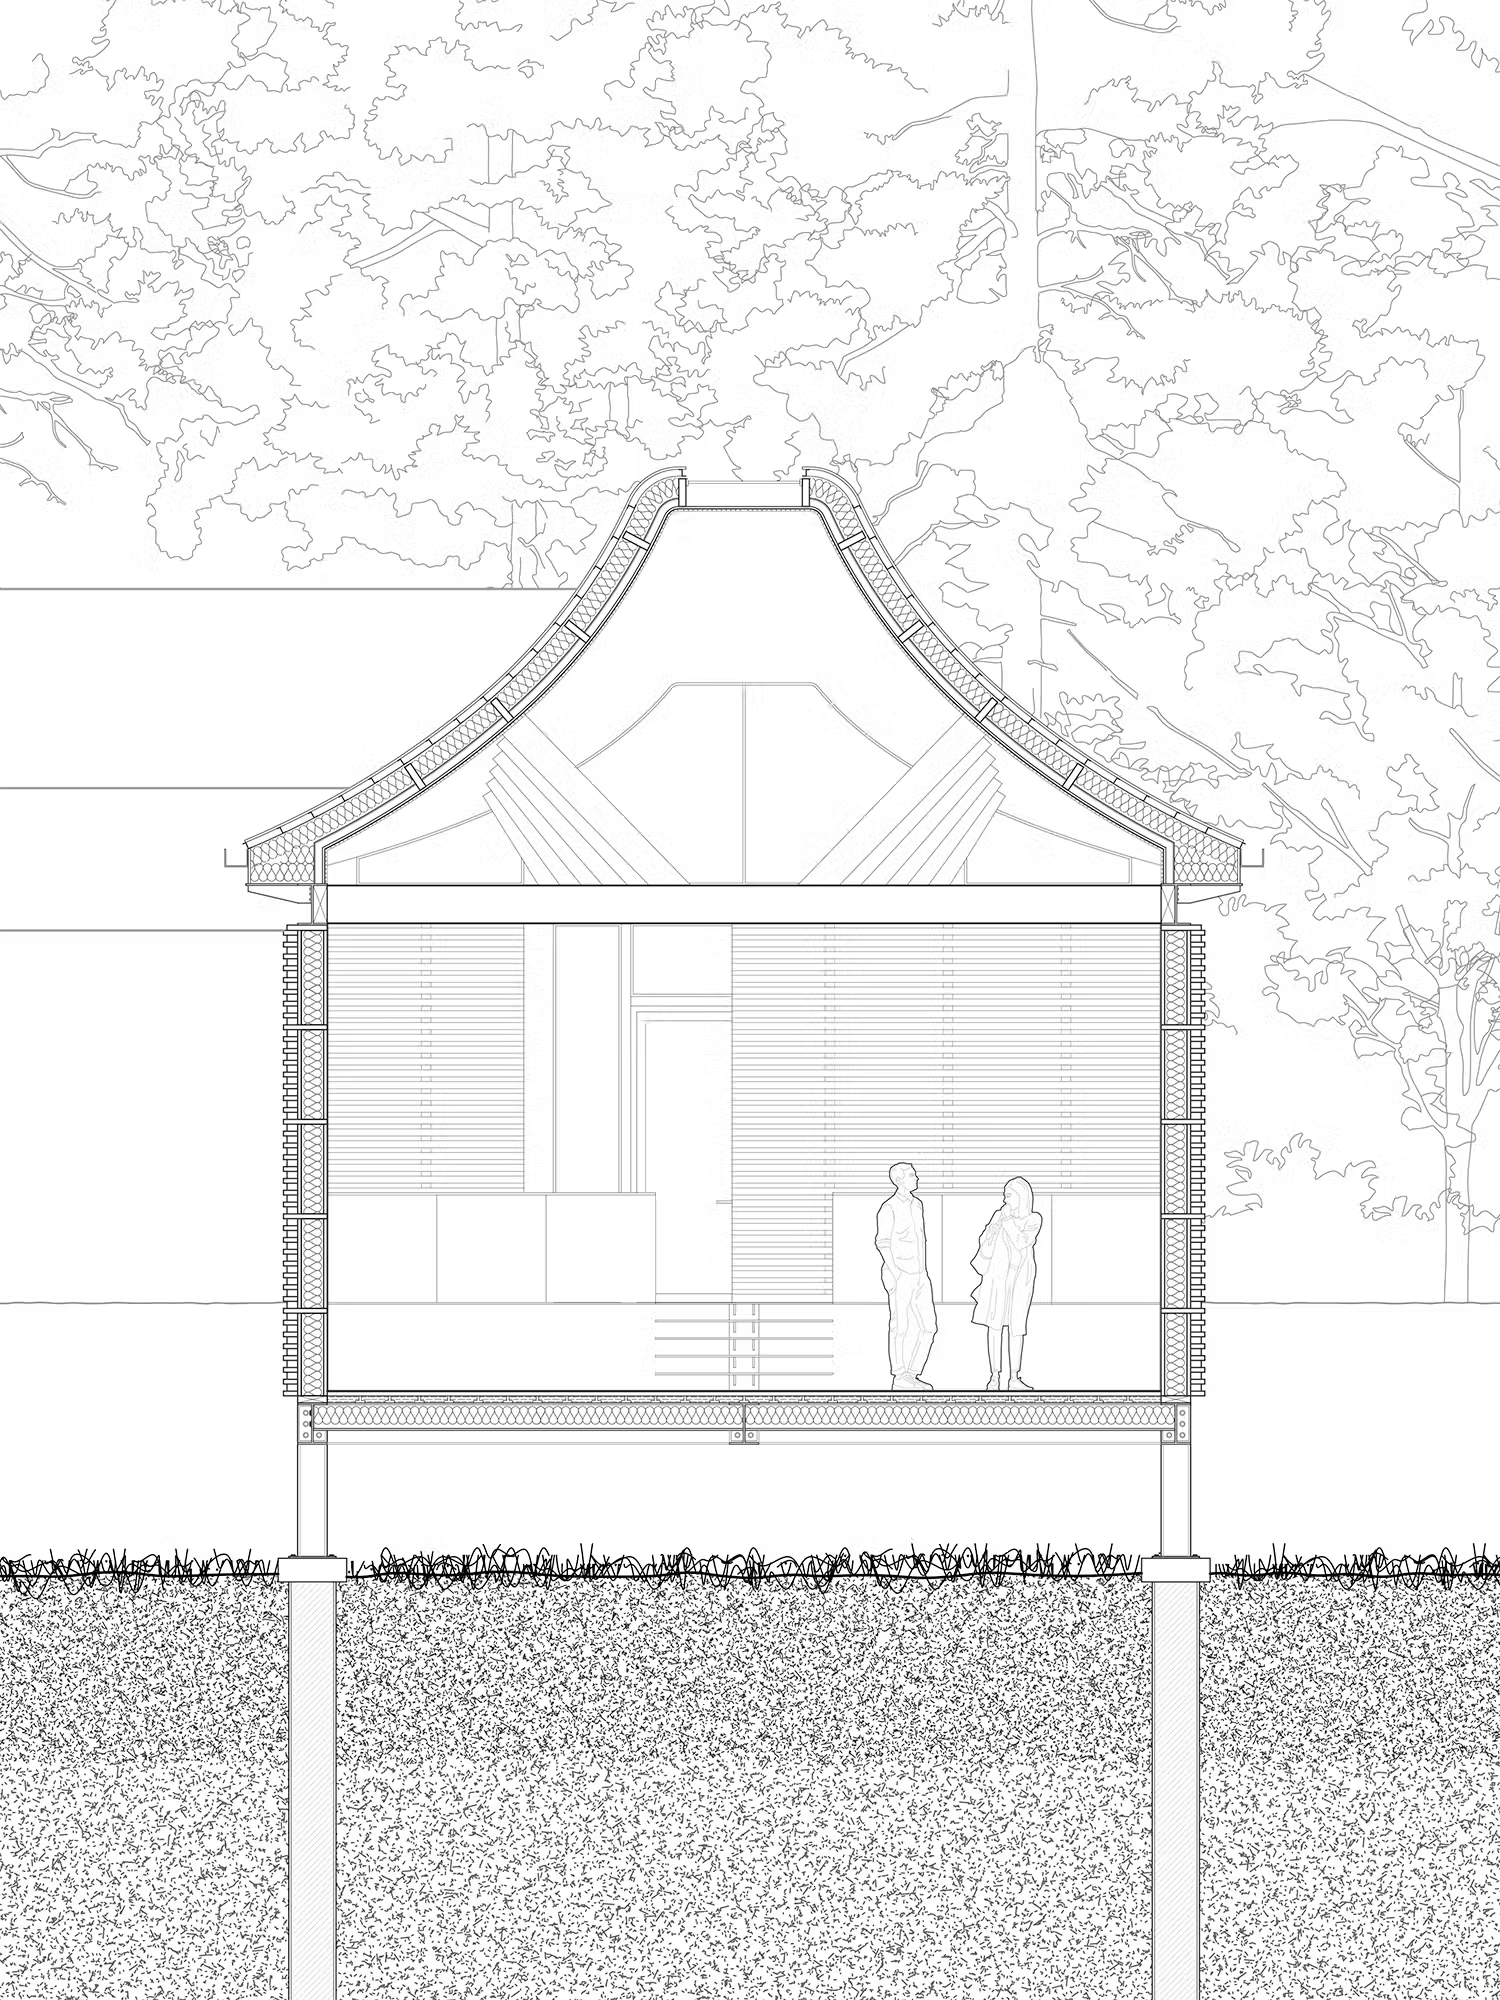
Section Community Centre 2
Oakwood Mews
>
(
003
-
10
83
)
Drawing
Section Community Centre 3
Oakwood Mews
>
(
212
-
10
1
)
Drawing
Diagram Boat
Theseus
>
(
212
-
10
2
)
Drawing
Diagram Building C
Theseus
>
(
212
-
10
3
)
Drawing
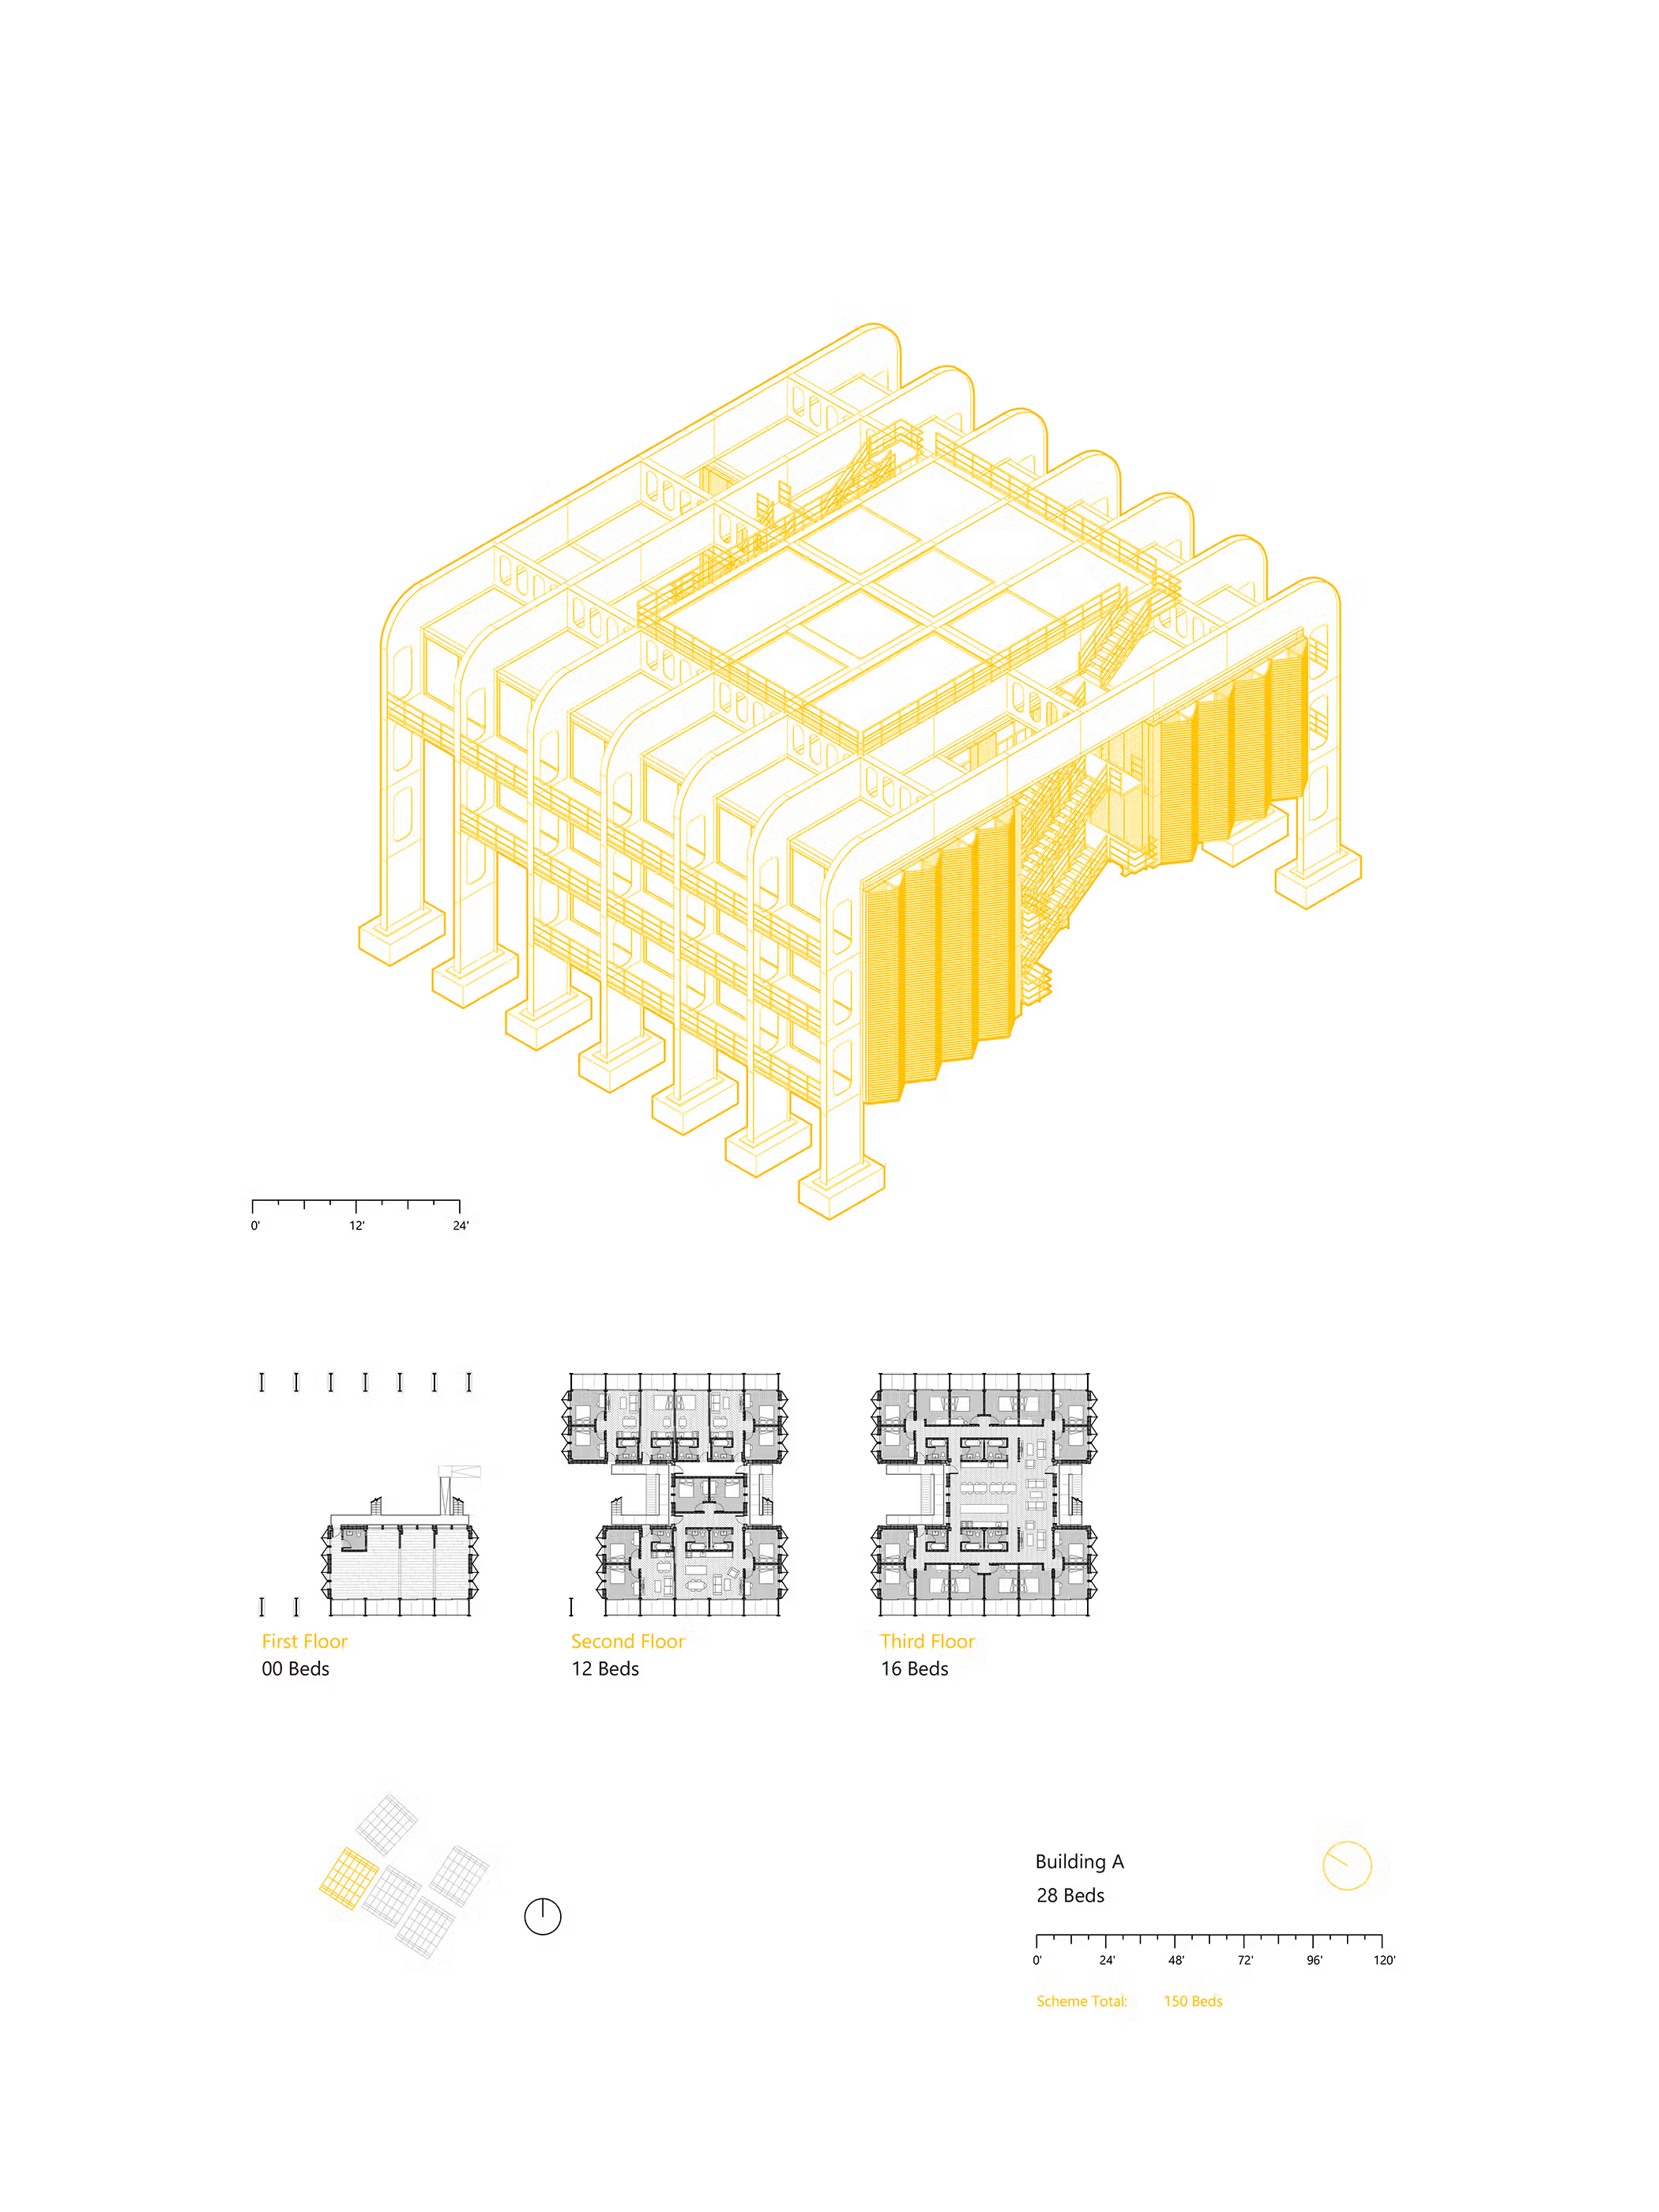
Isometric Building A
Theseus
>
(
212
-
10
4
)
Drawing
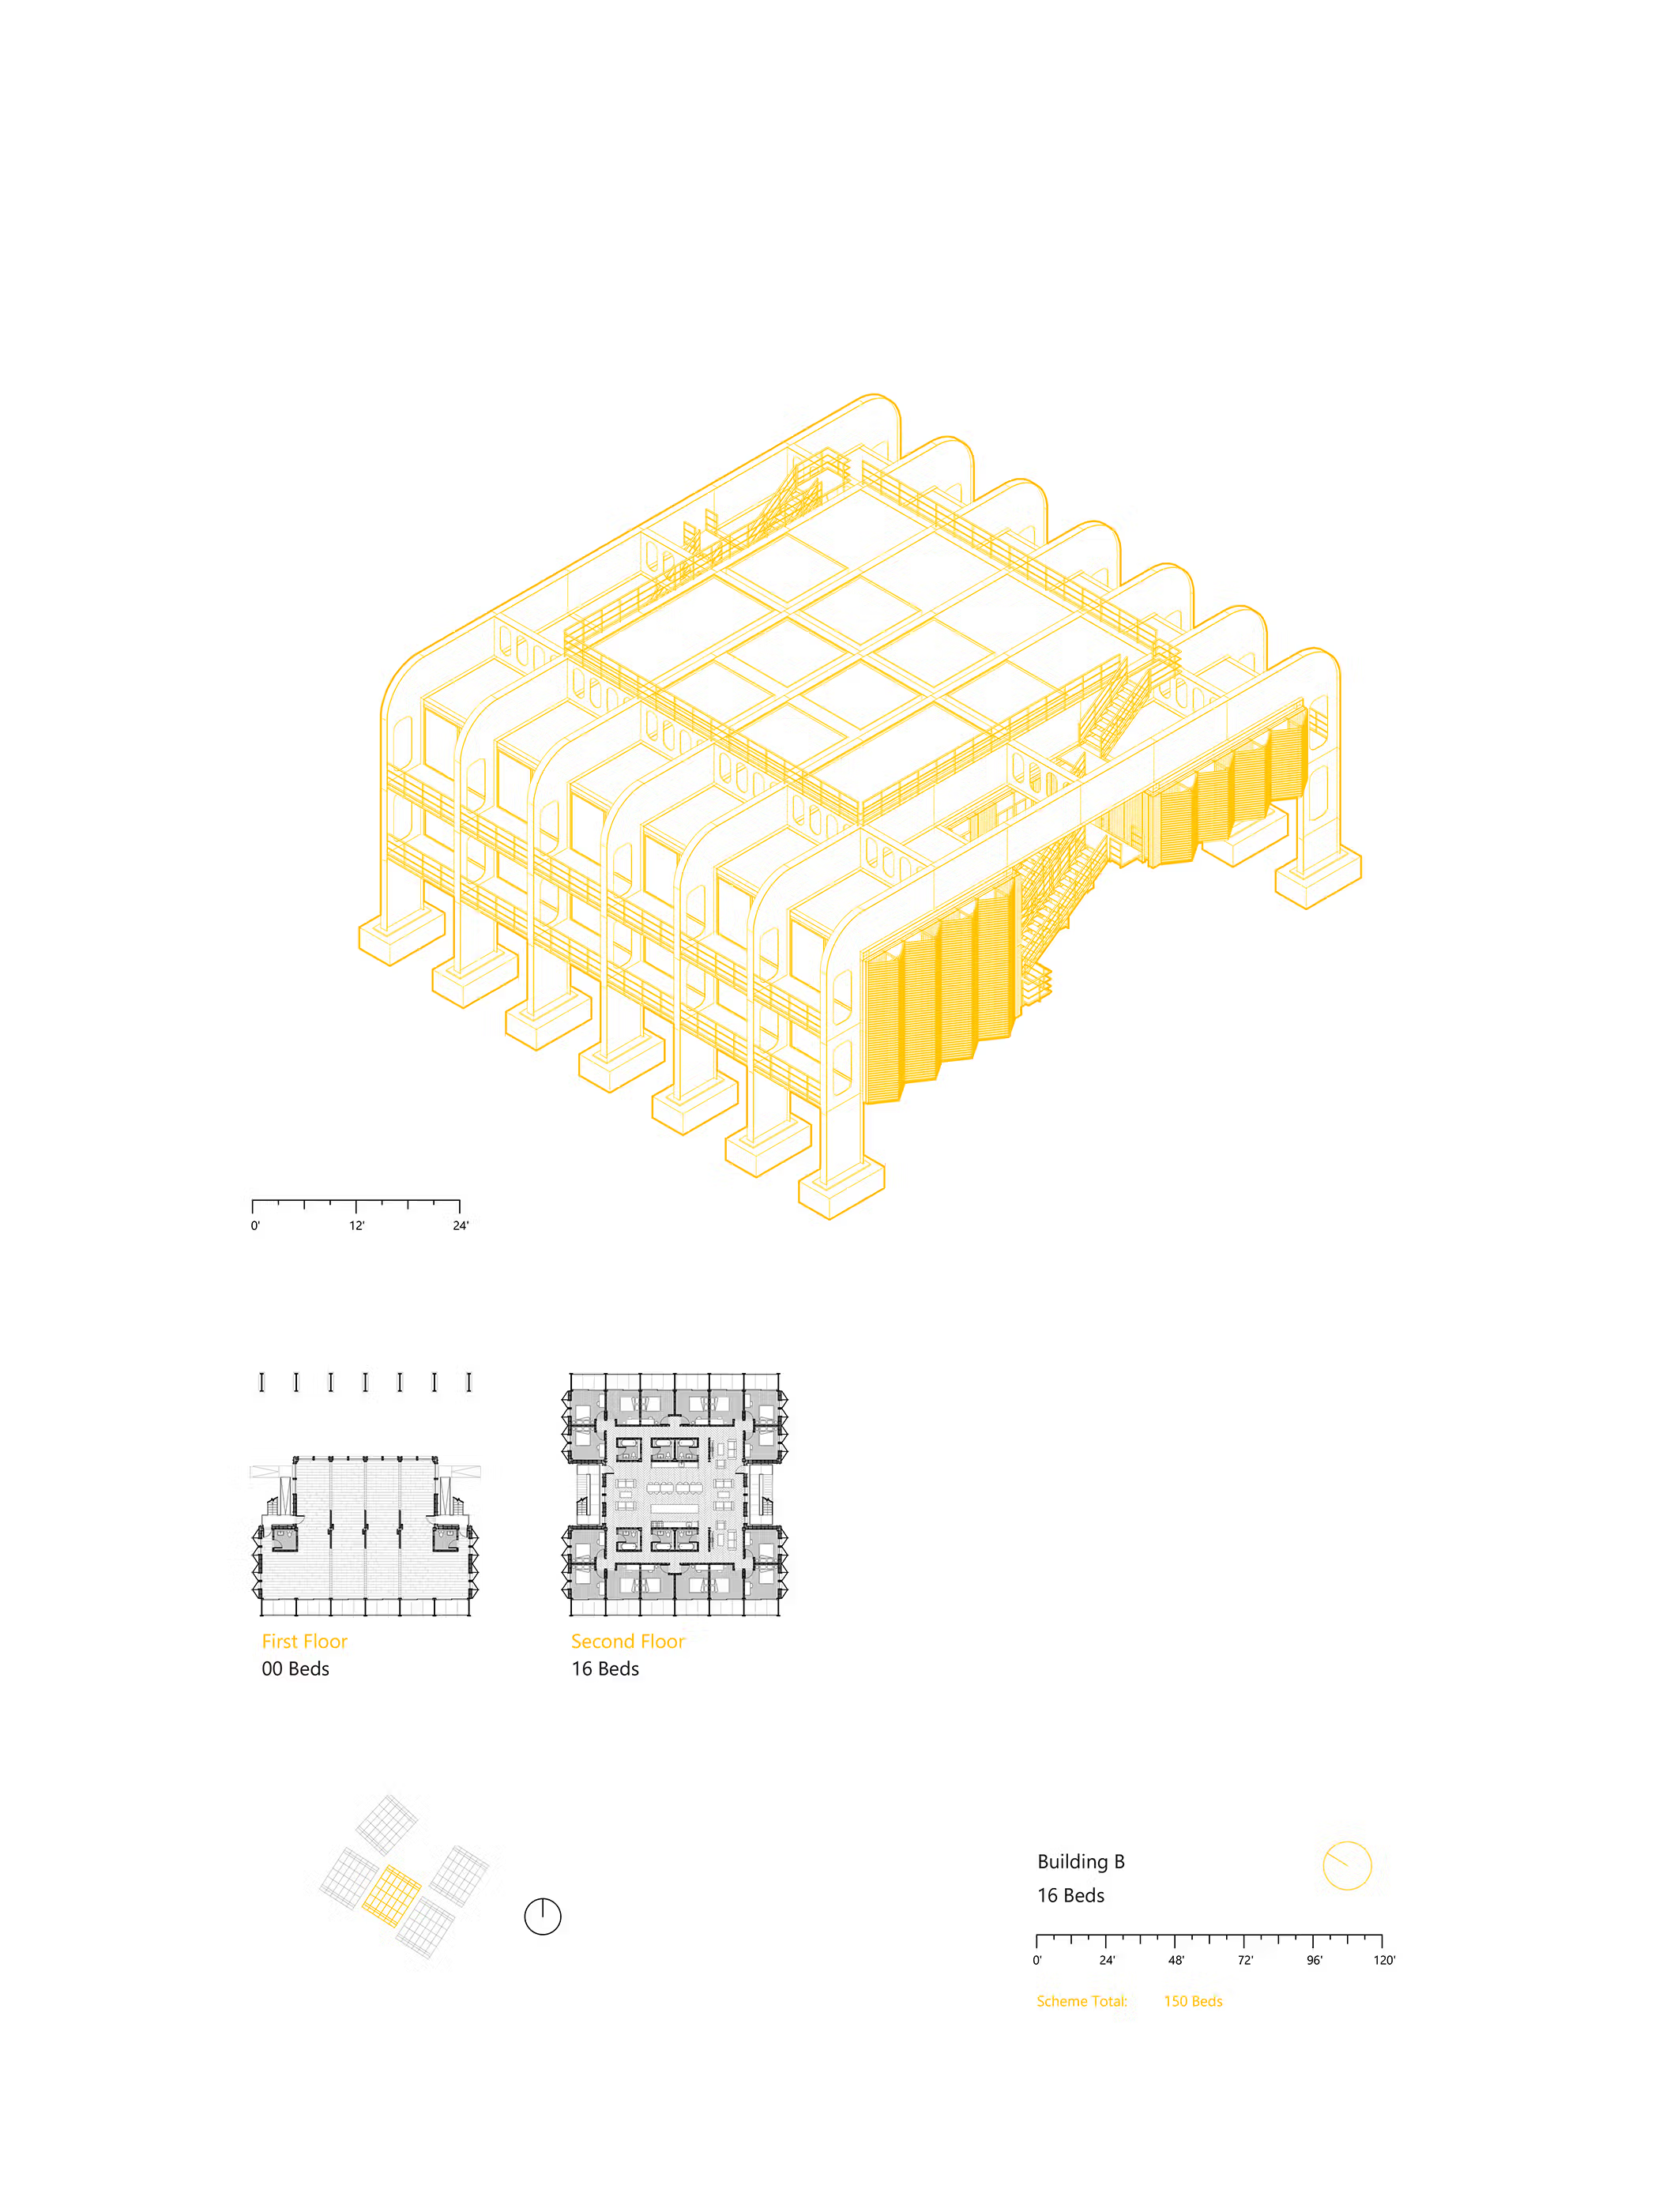
Isometric Building B
Theseus
>
(
212
-
10
5
)
Drawing
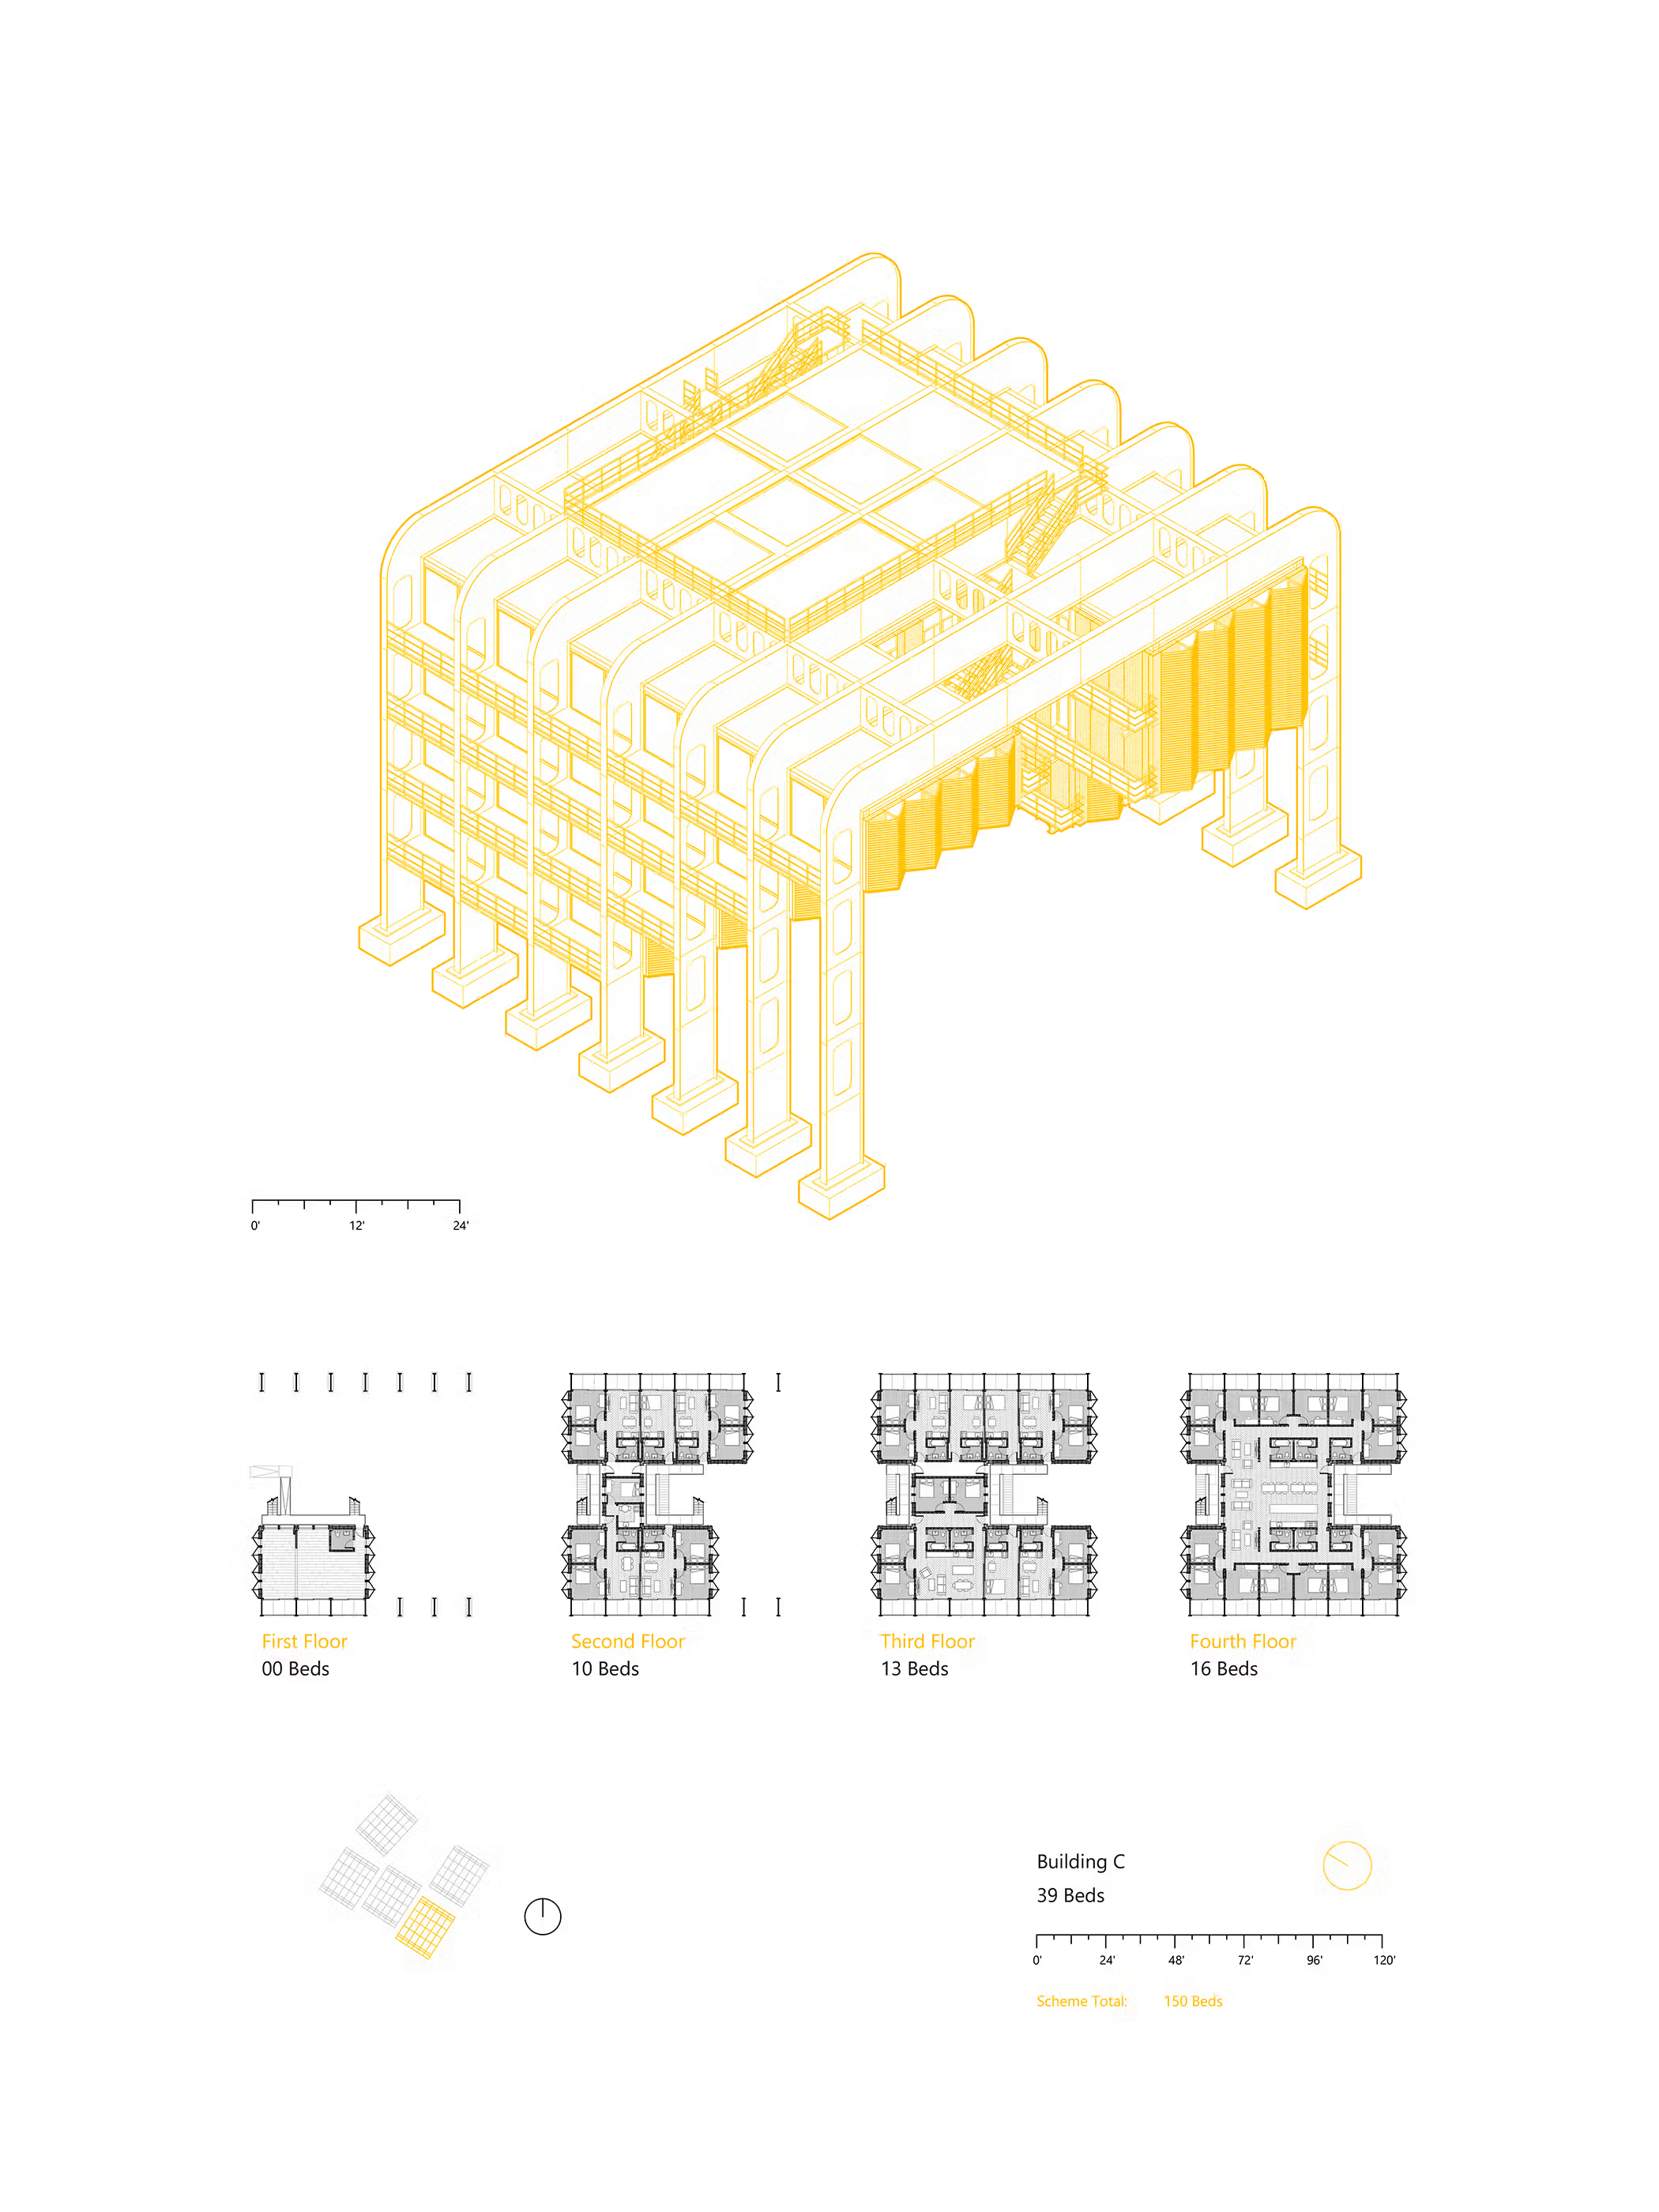
Isometric Building C
Theseus
>
(
212
-
10
6
)
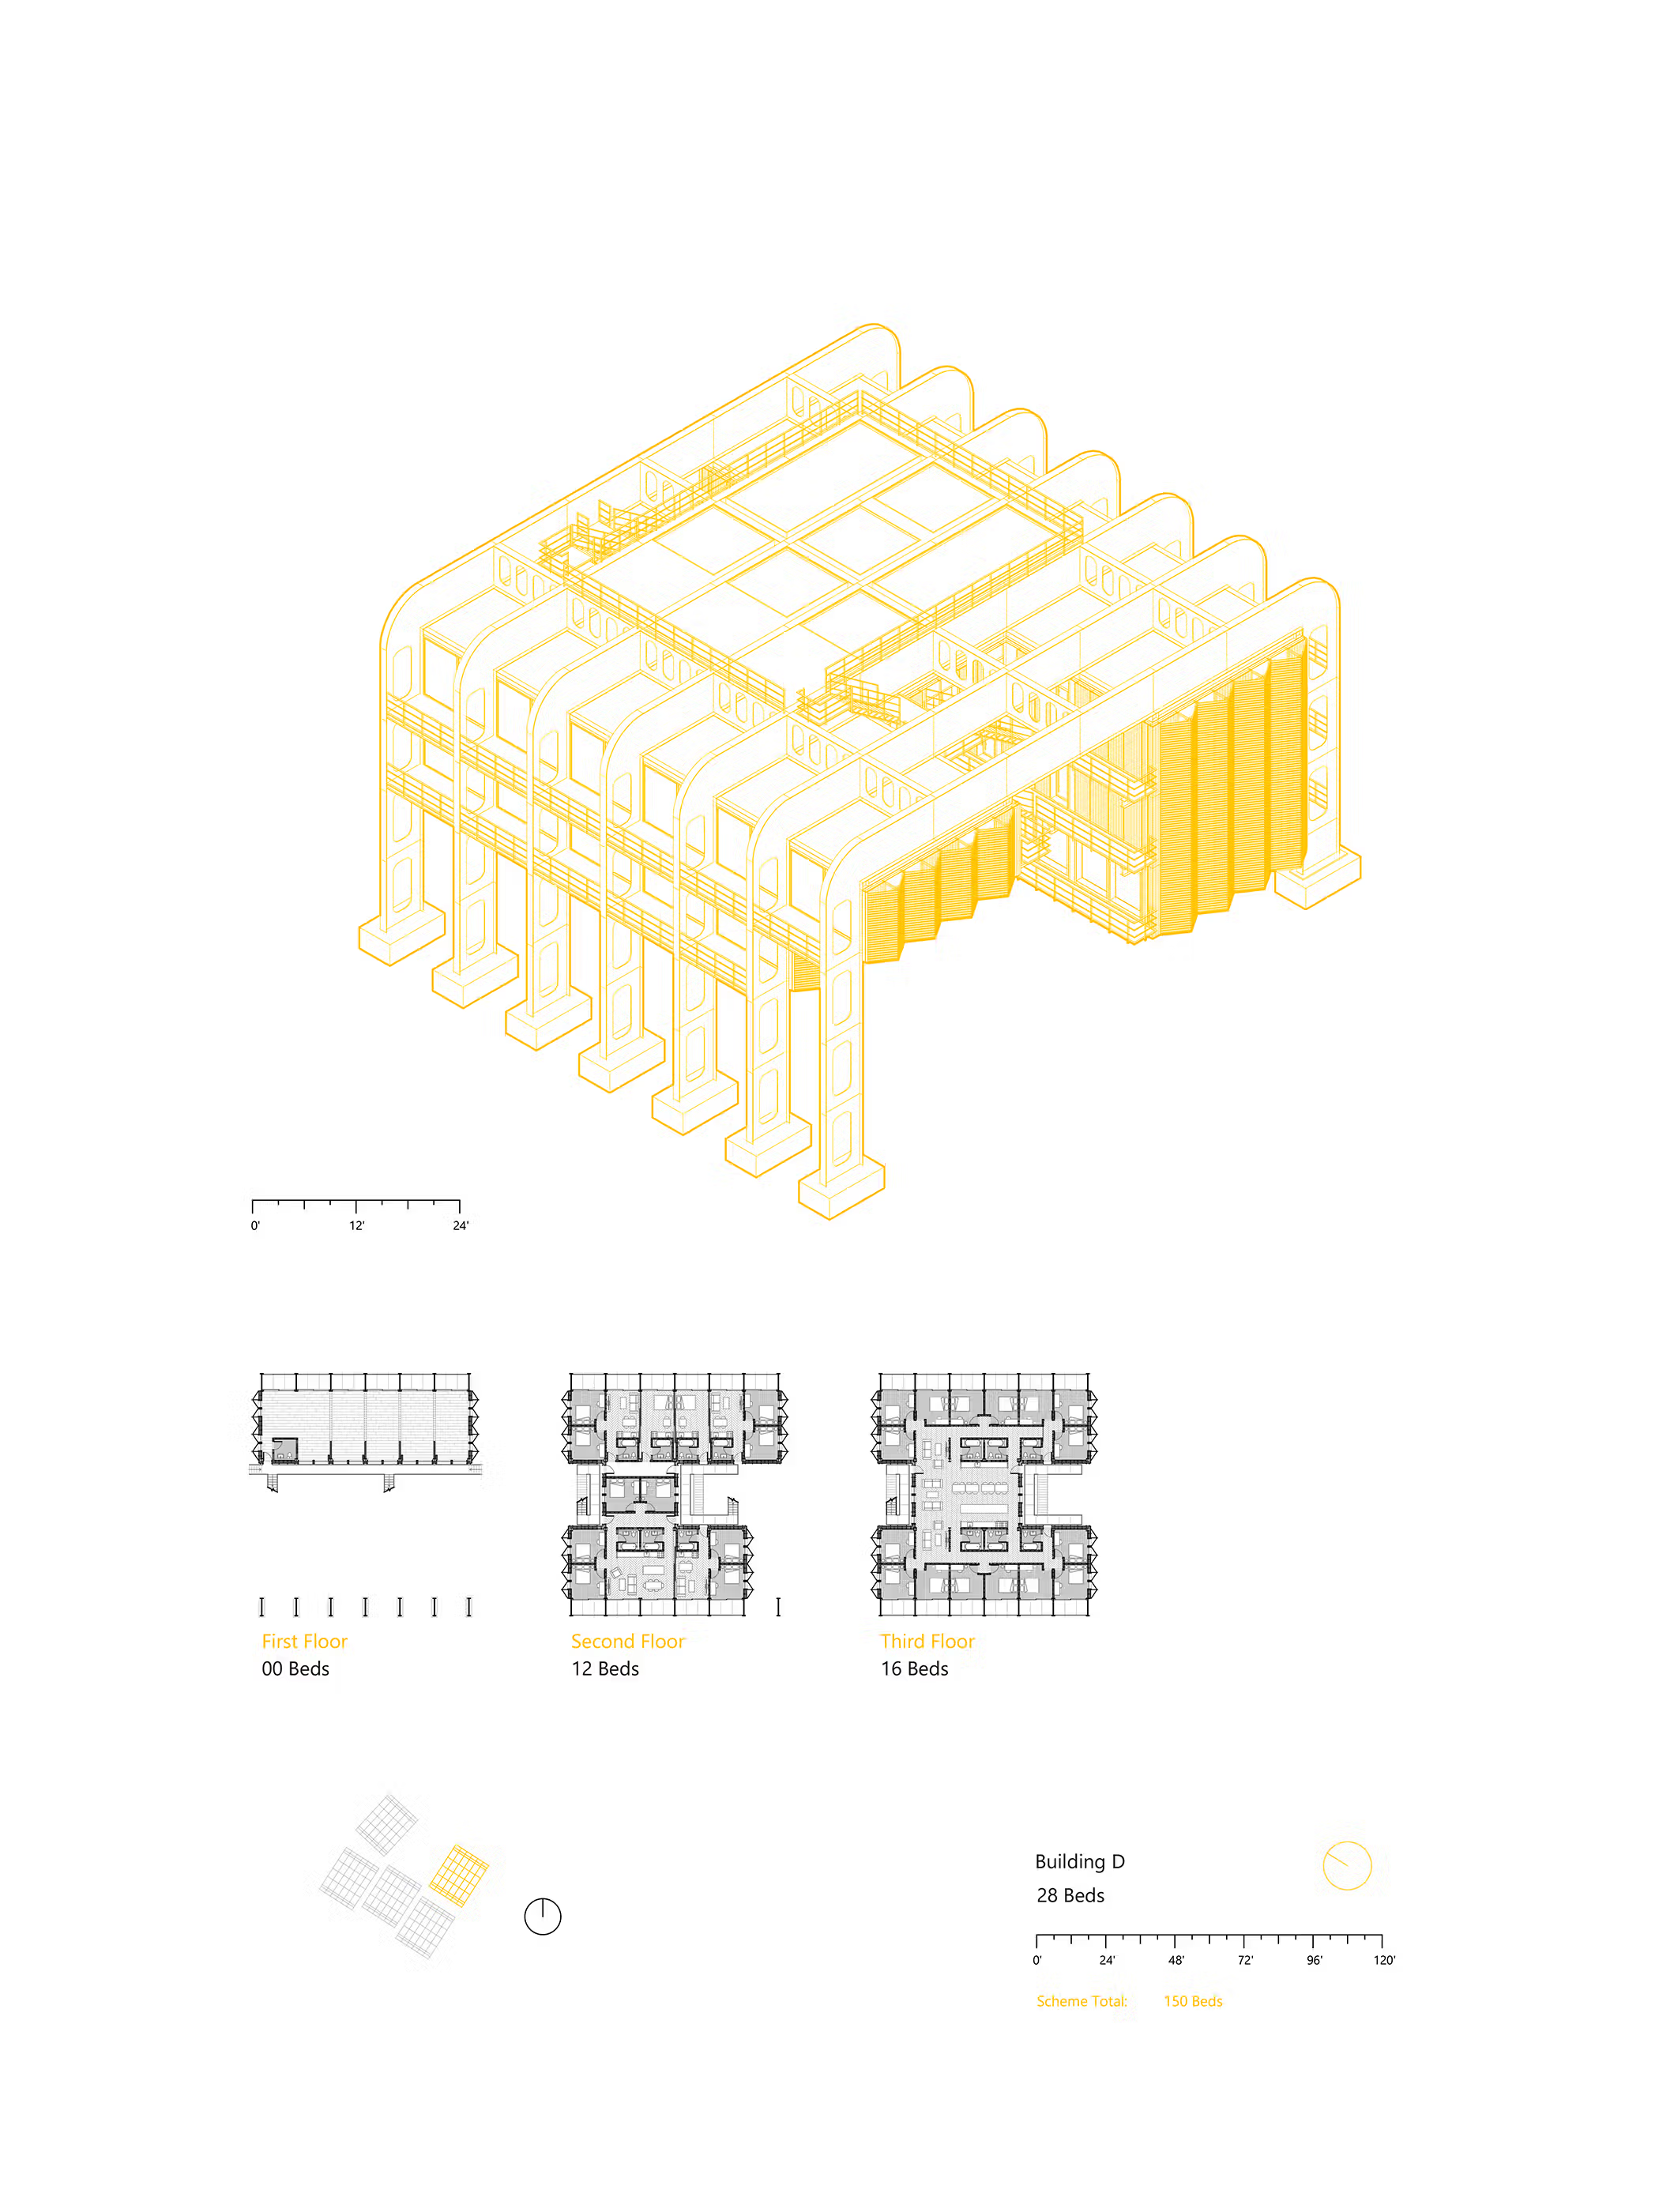
Drawing
Isometric Building D
Theseus
>
(
212
-
10
7
)
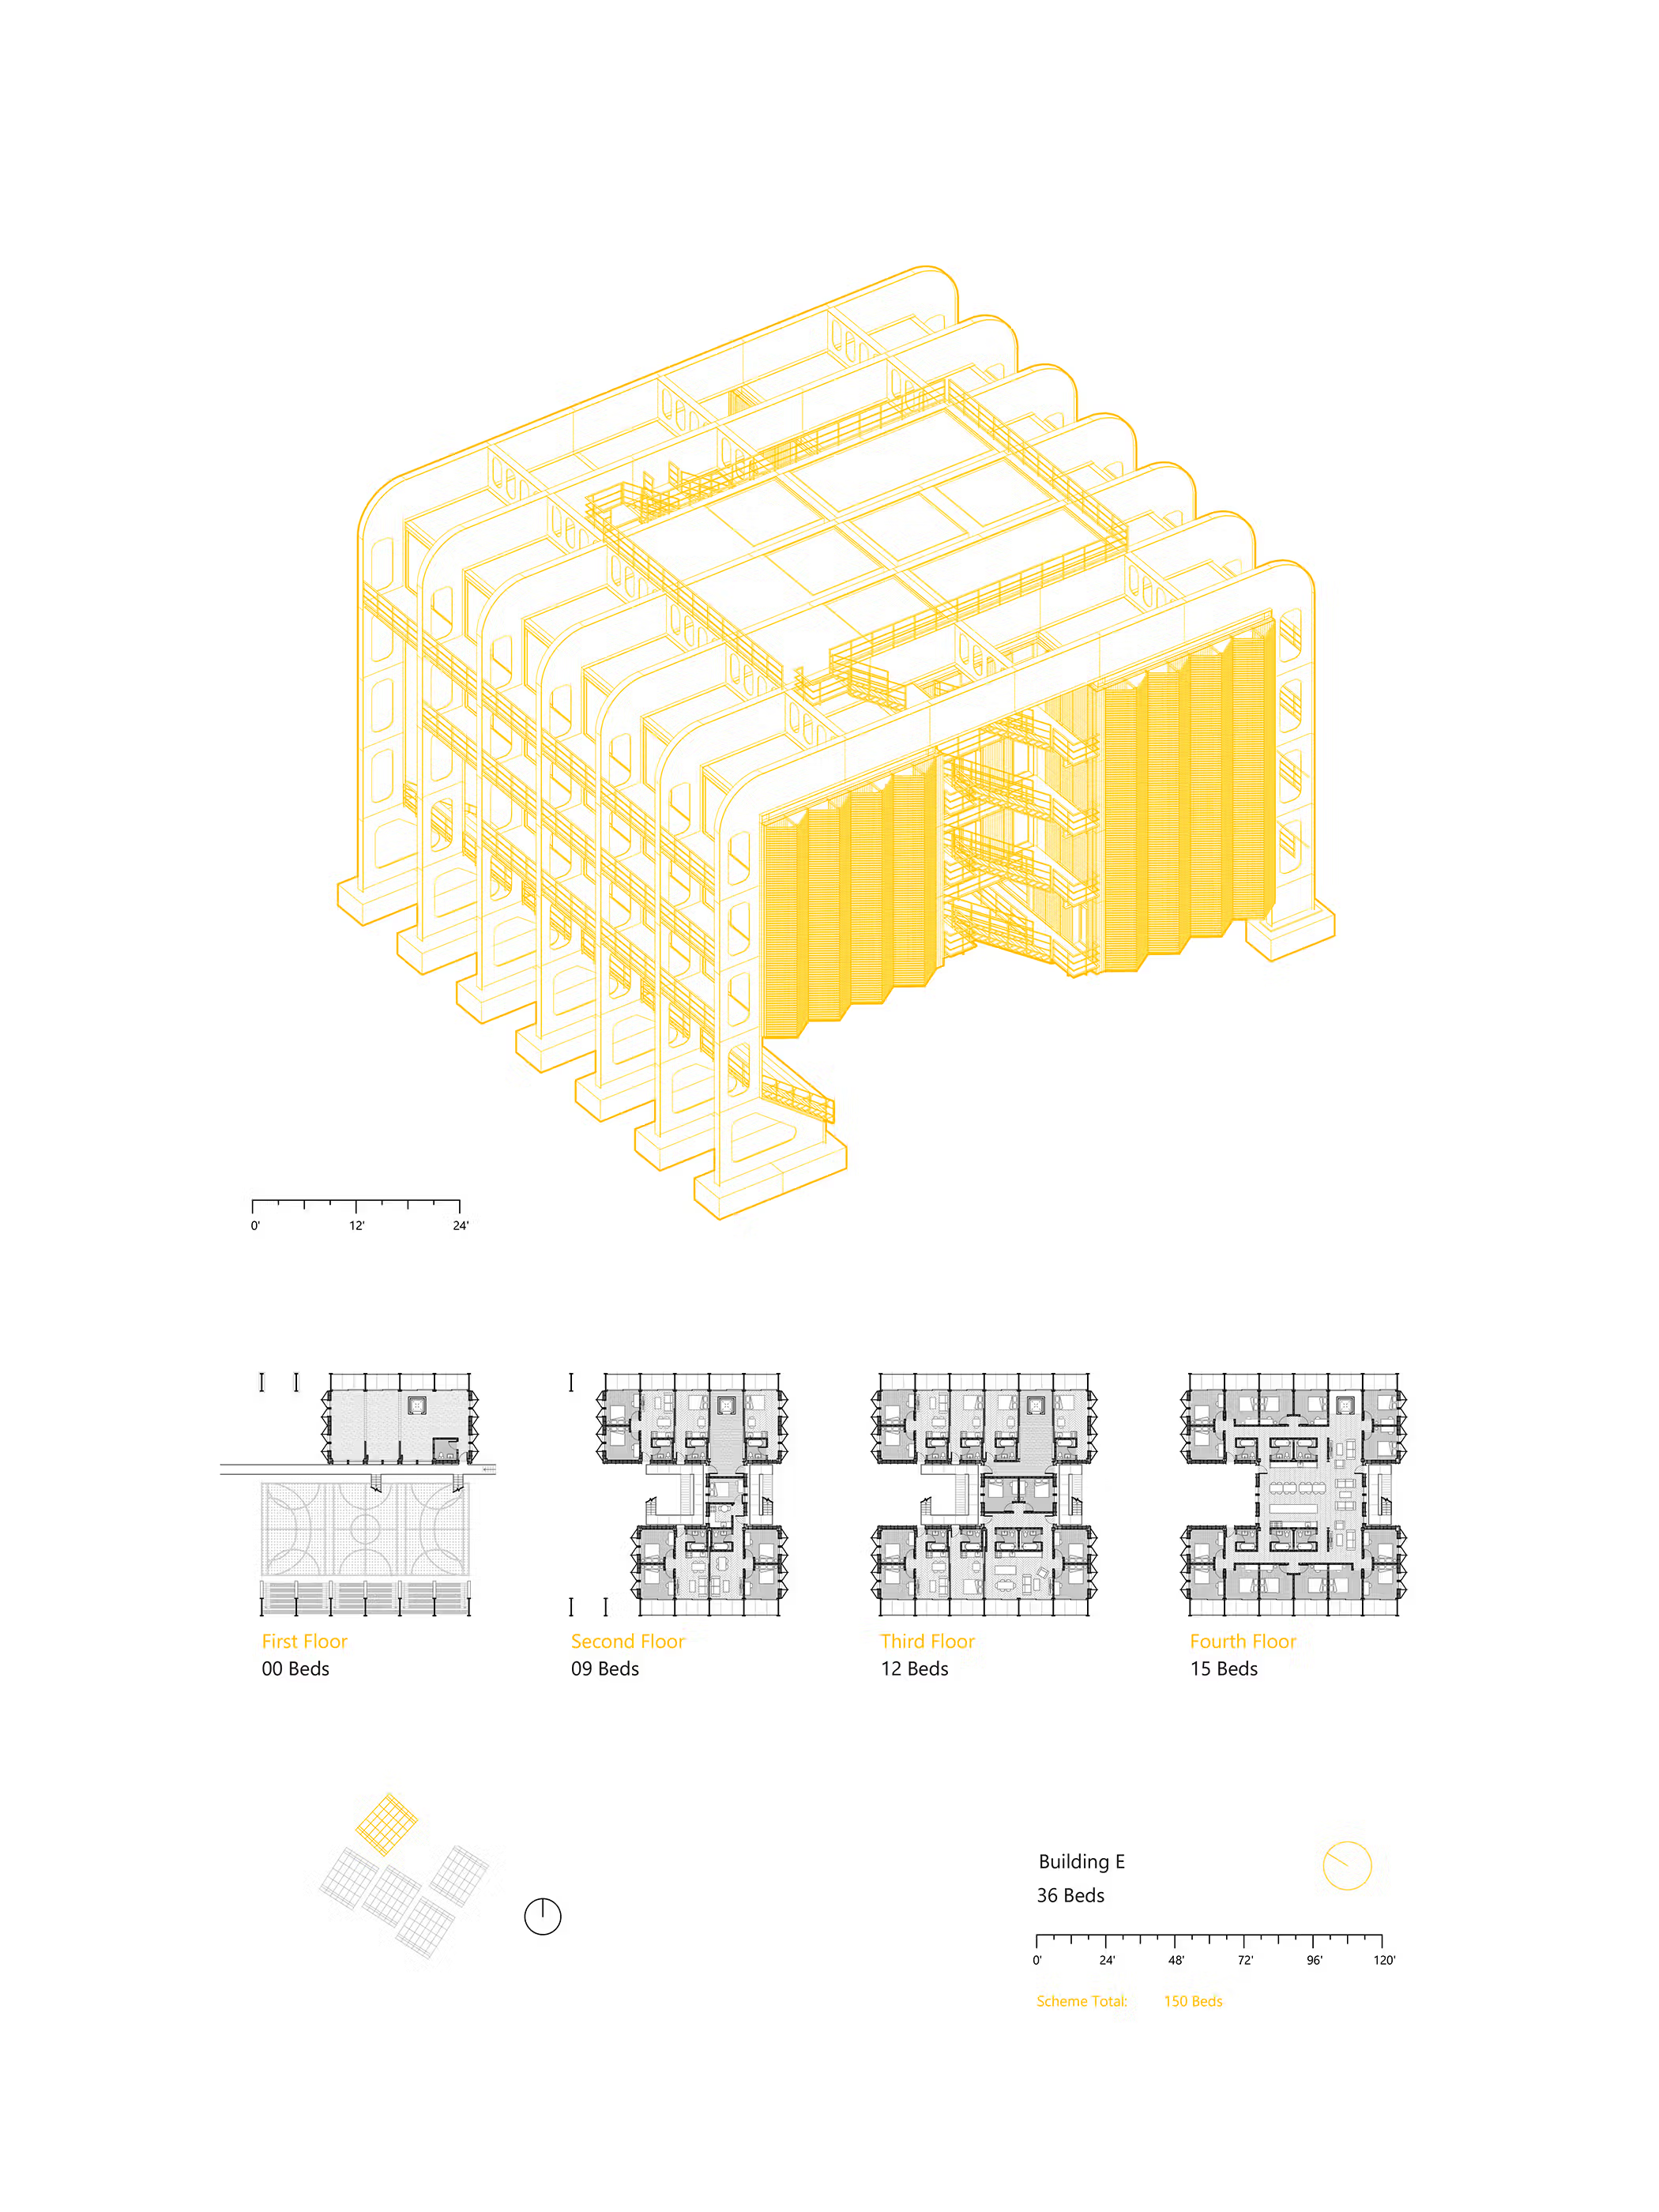
Drawing
Isometric Building E
Theseus
>
(
212
-
10
8
)
Drawing
Plan Day Care
Theseus
>
(
212
-
10
9
)
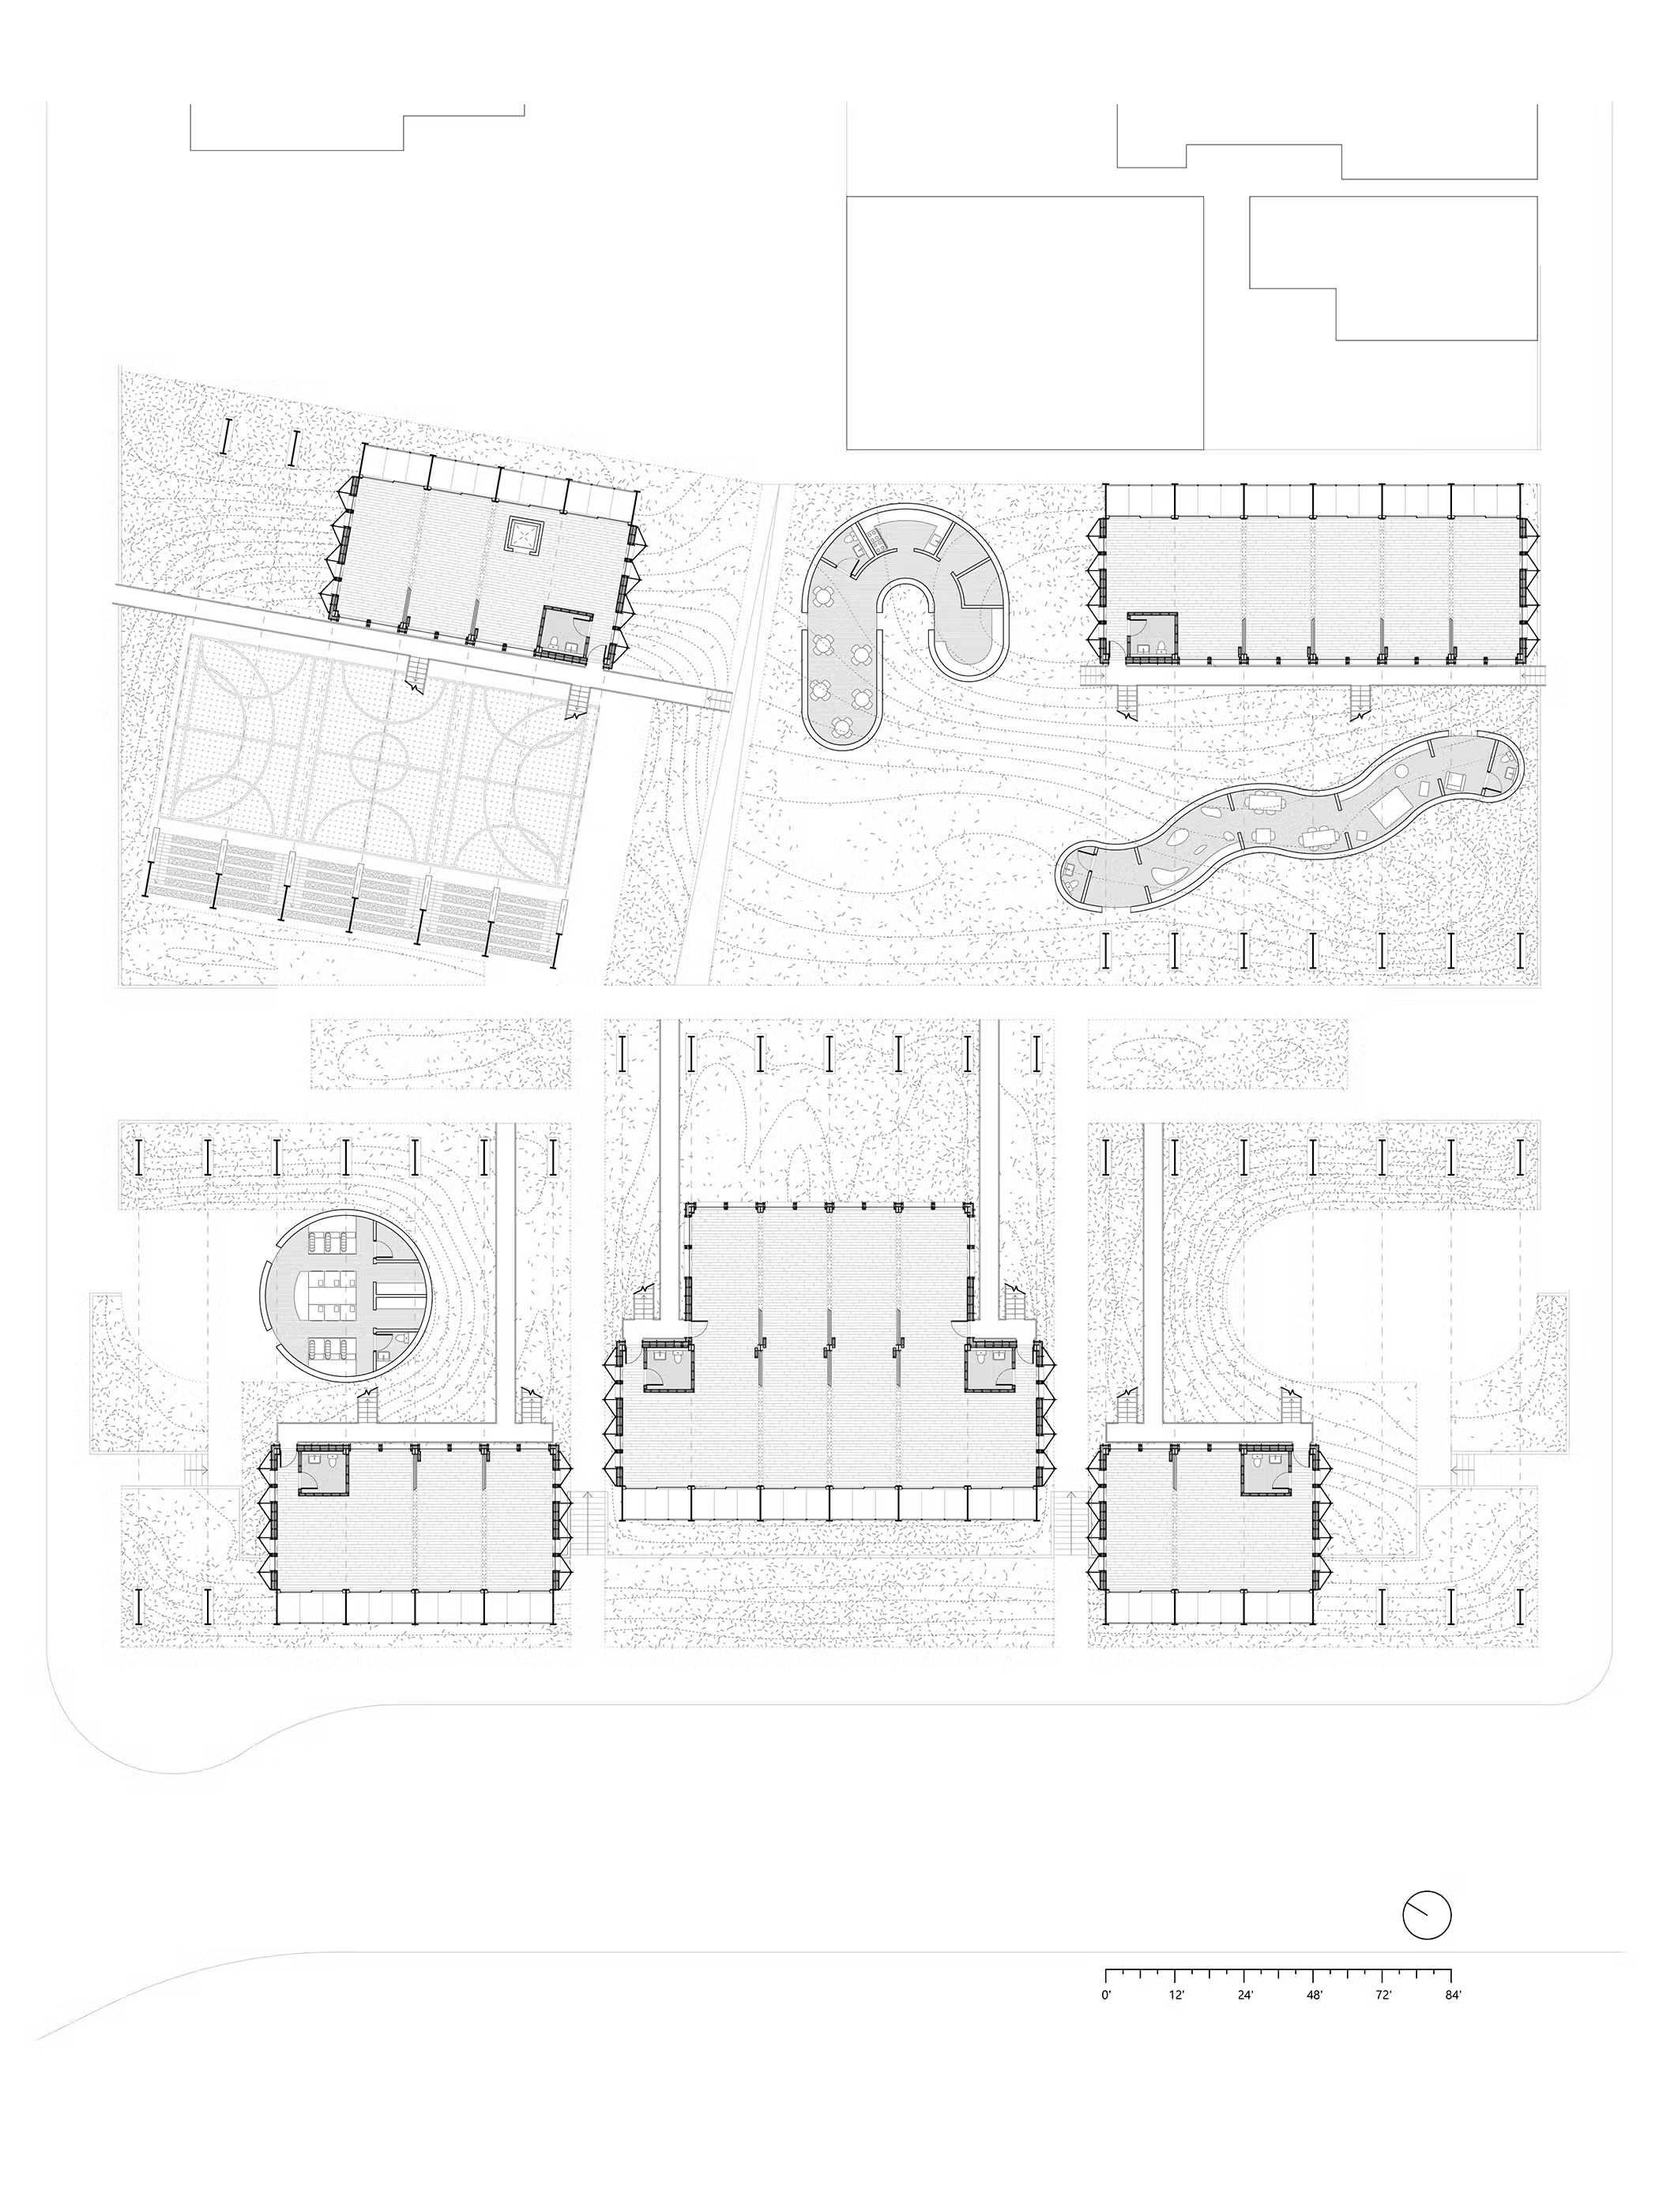
Drawing
Plan Floor 1
Theseus
>
(
212
-
10
10
)
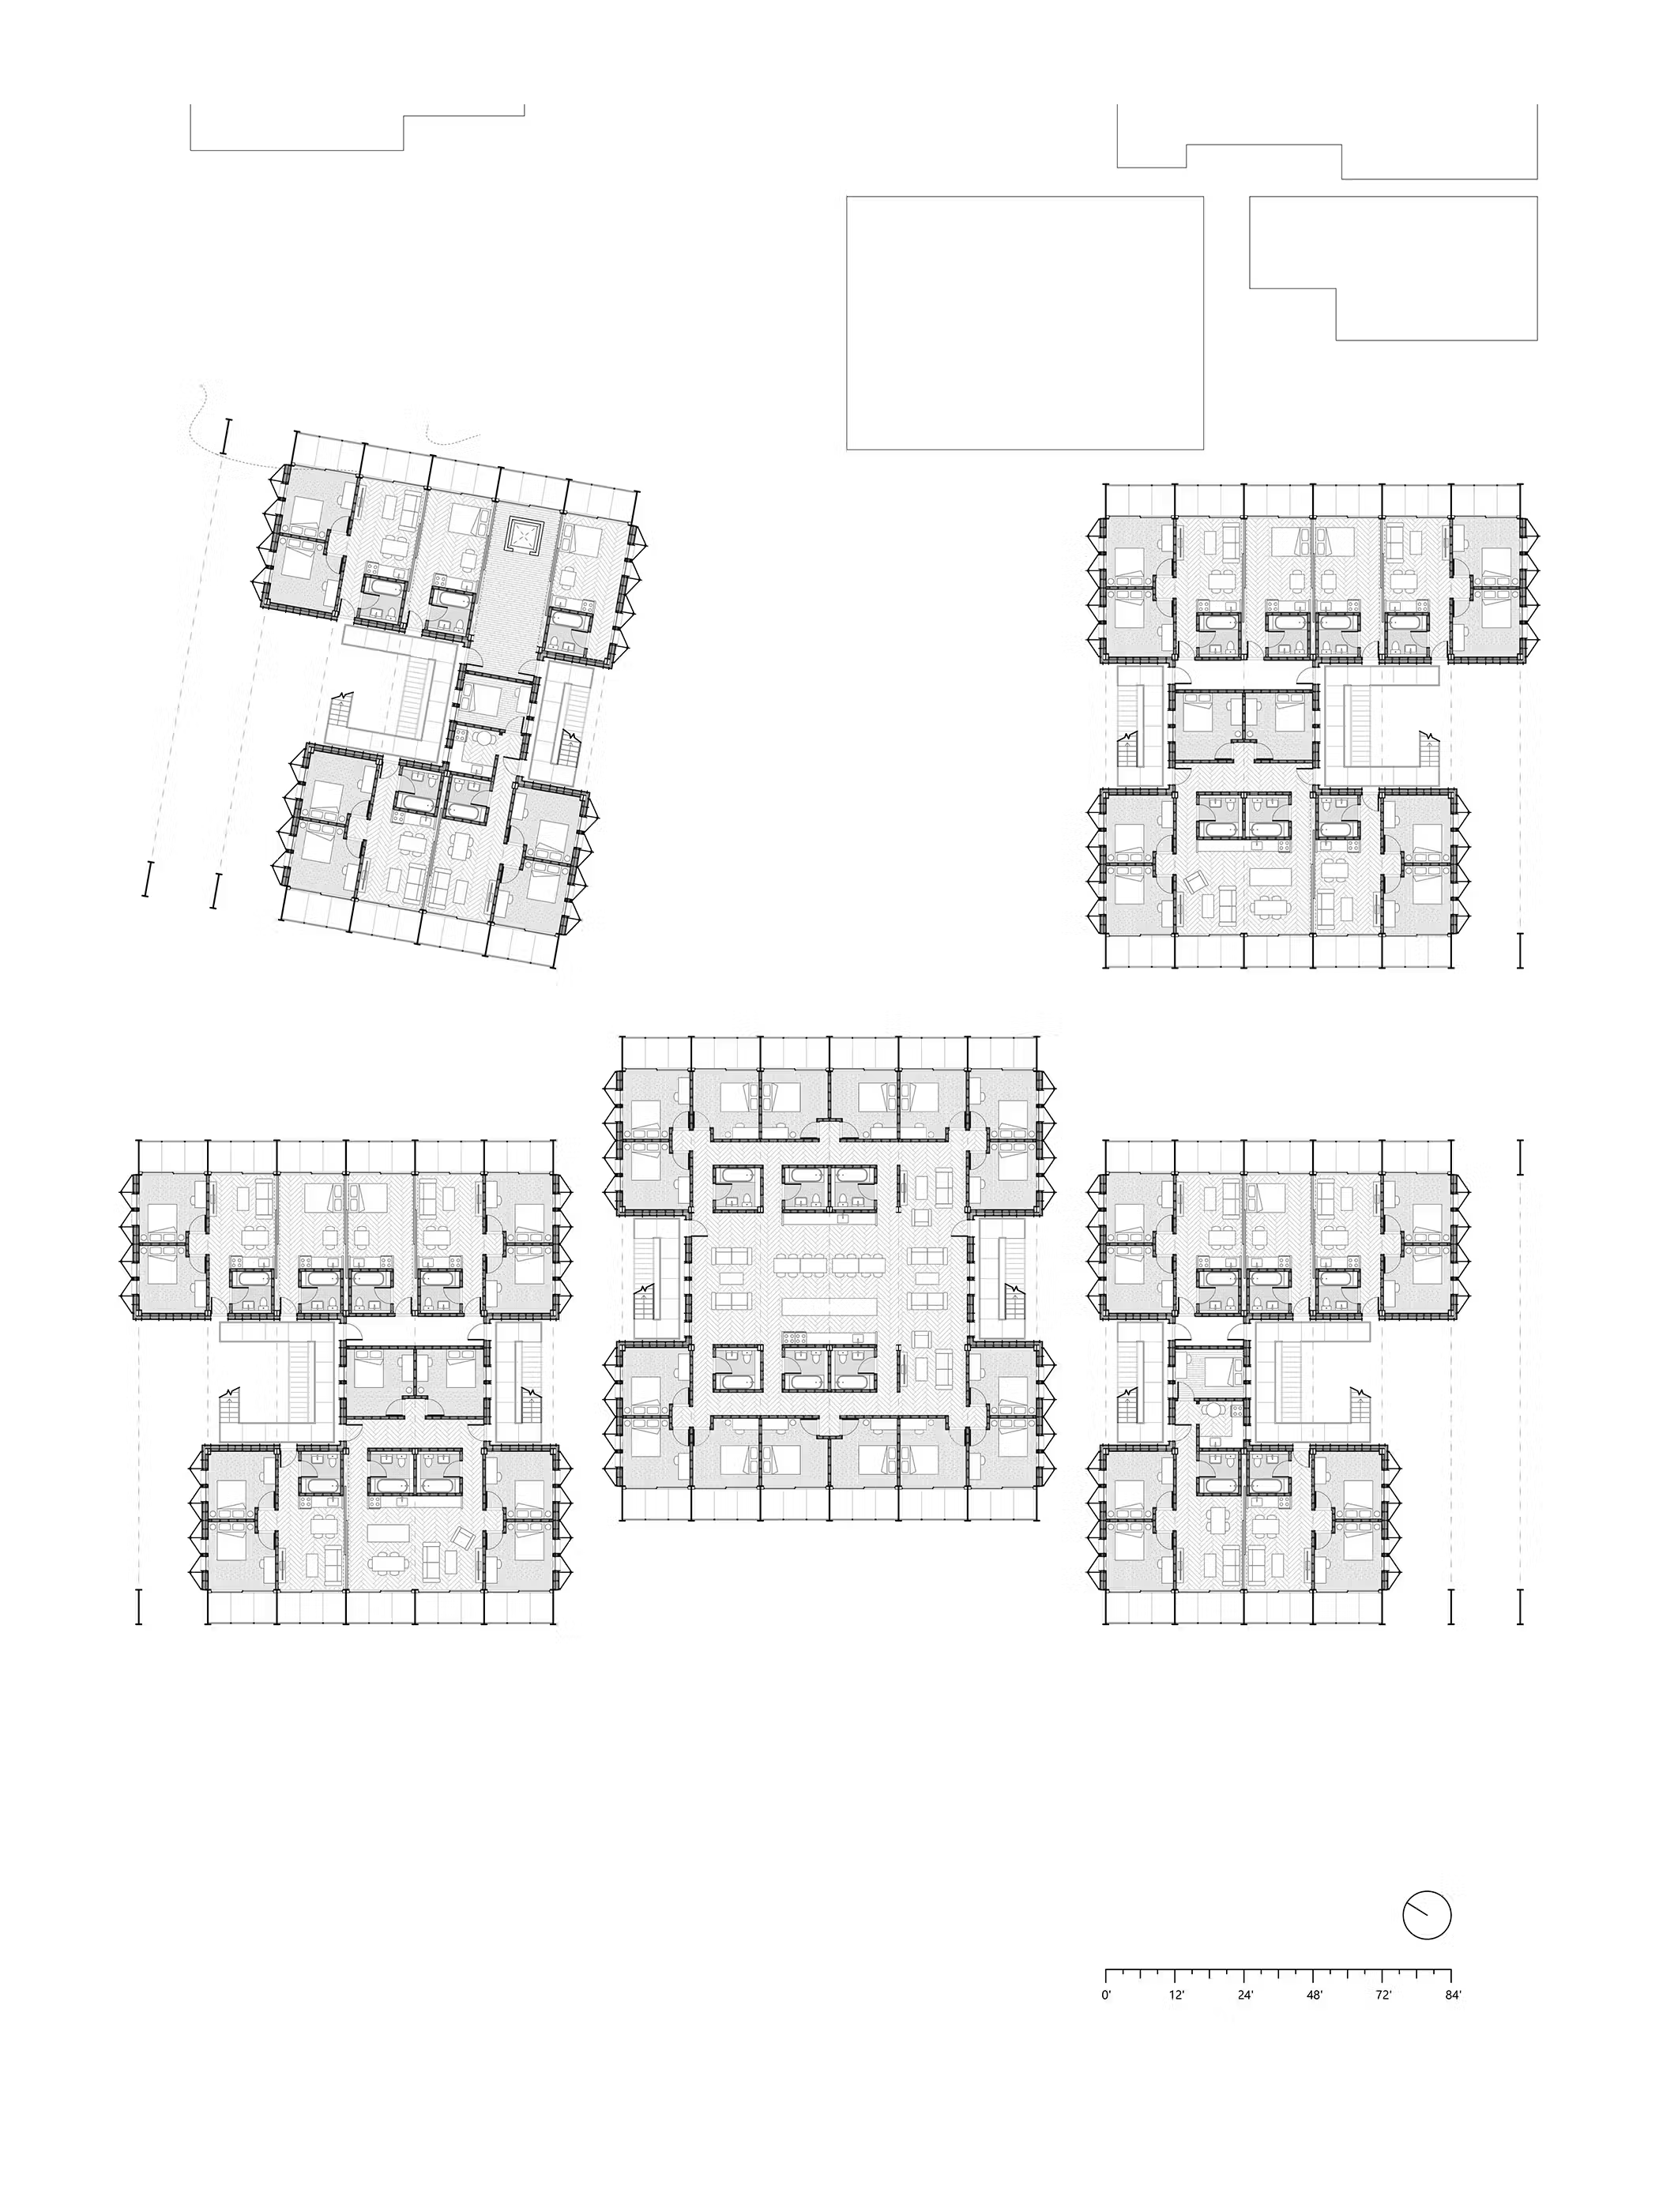
Drawing
Plan Floor 2
Theseus
>
(
212
-
10
11
)
Drawing
Plan Floor 3
Theseus
>
(
212
-
10
12
)
Drawing
Plan Floor 4
Theseus
>
(
212
-
10
13
)
Drawing
Plan Site Future
Theseus
>
(
212
-
10
14
)
Drawing
Plan Site
Theseus
>
(
212
-
10
15
)
Drawing
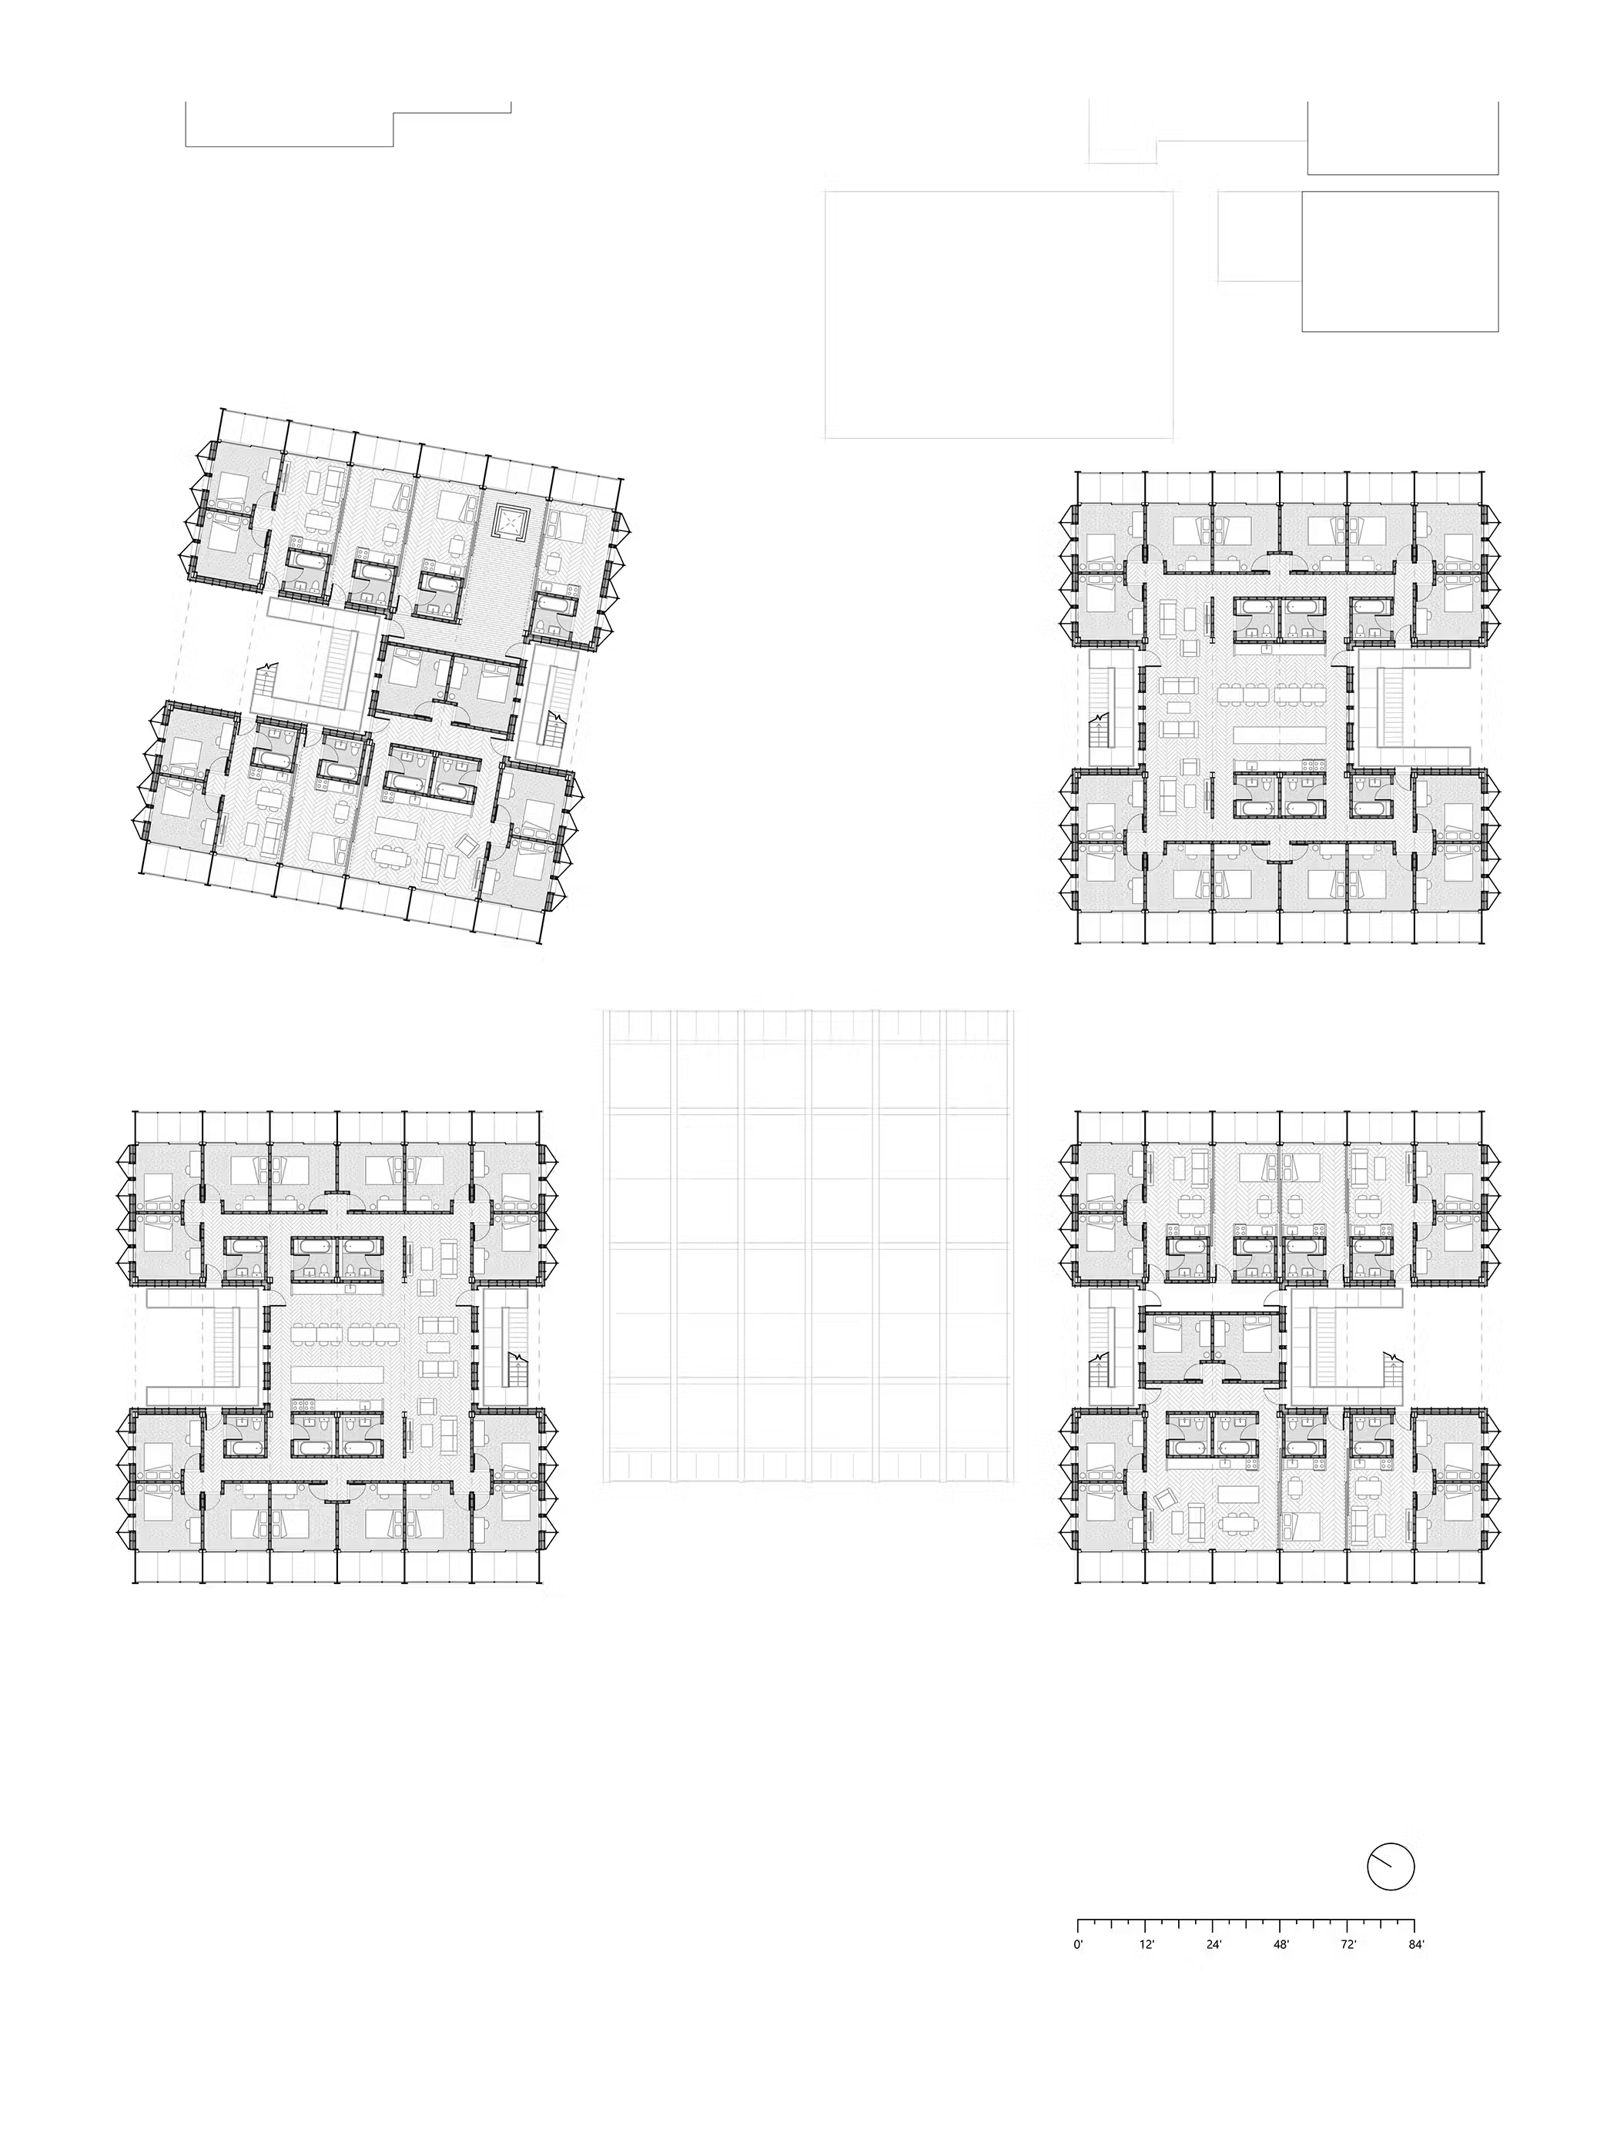
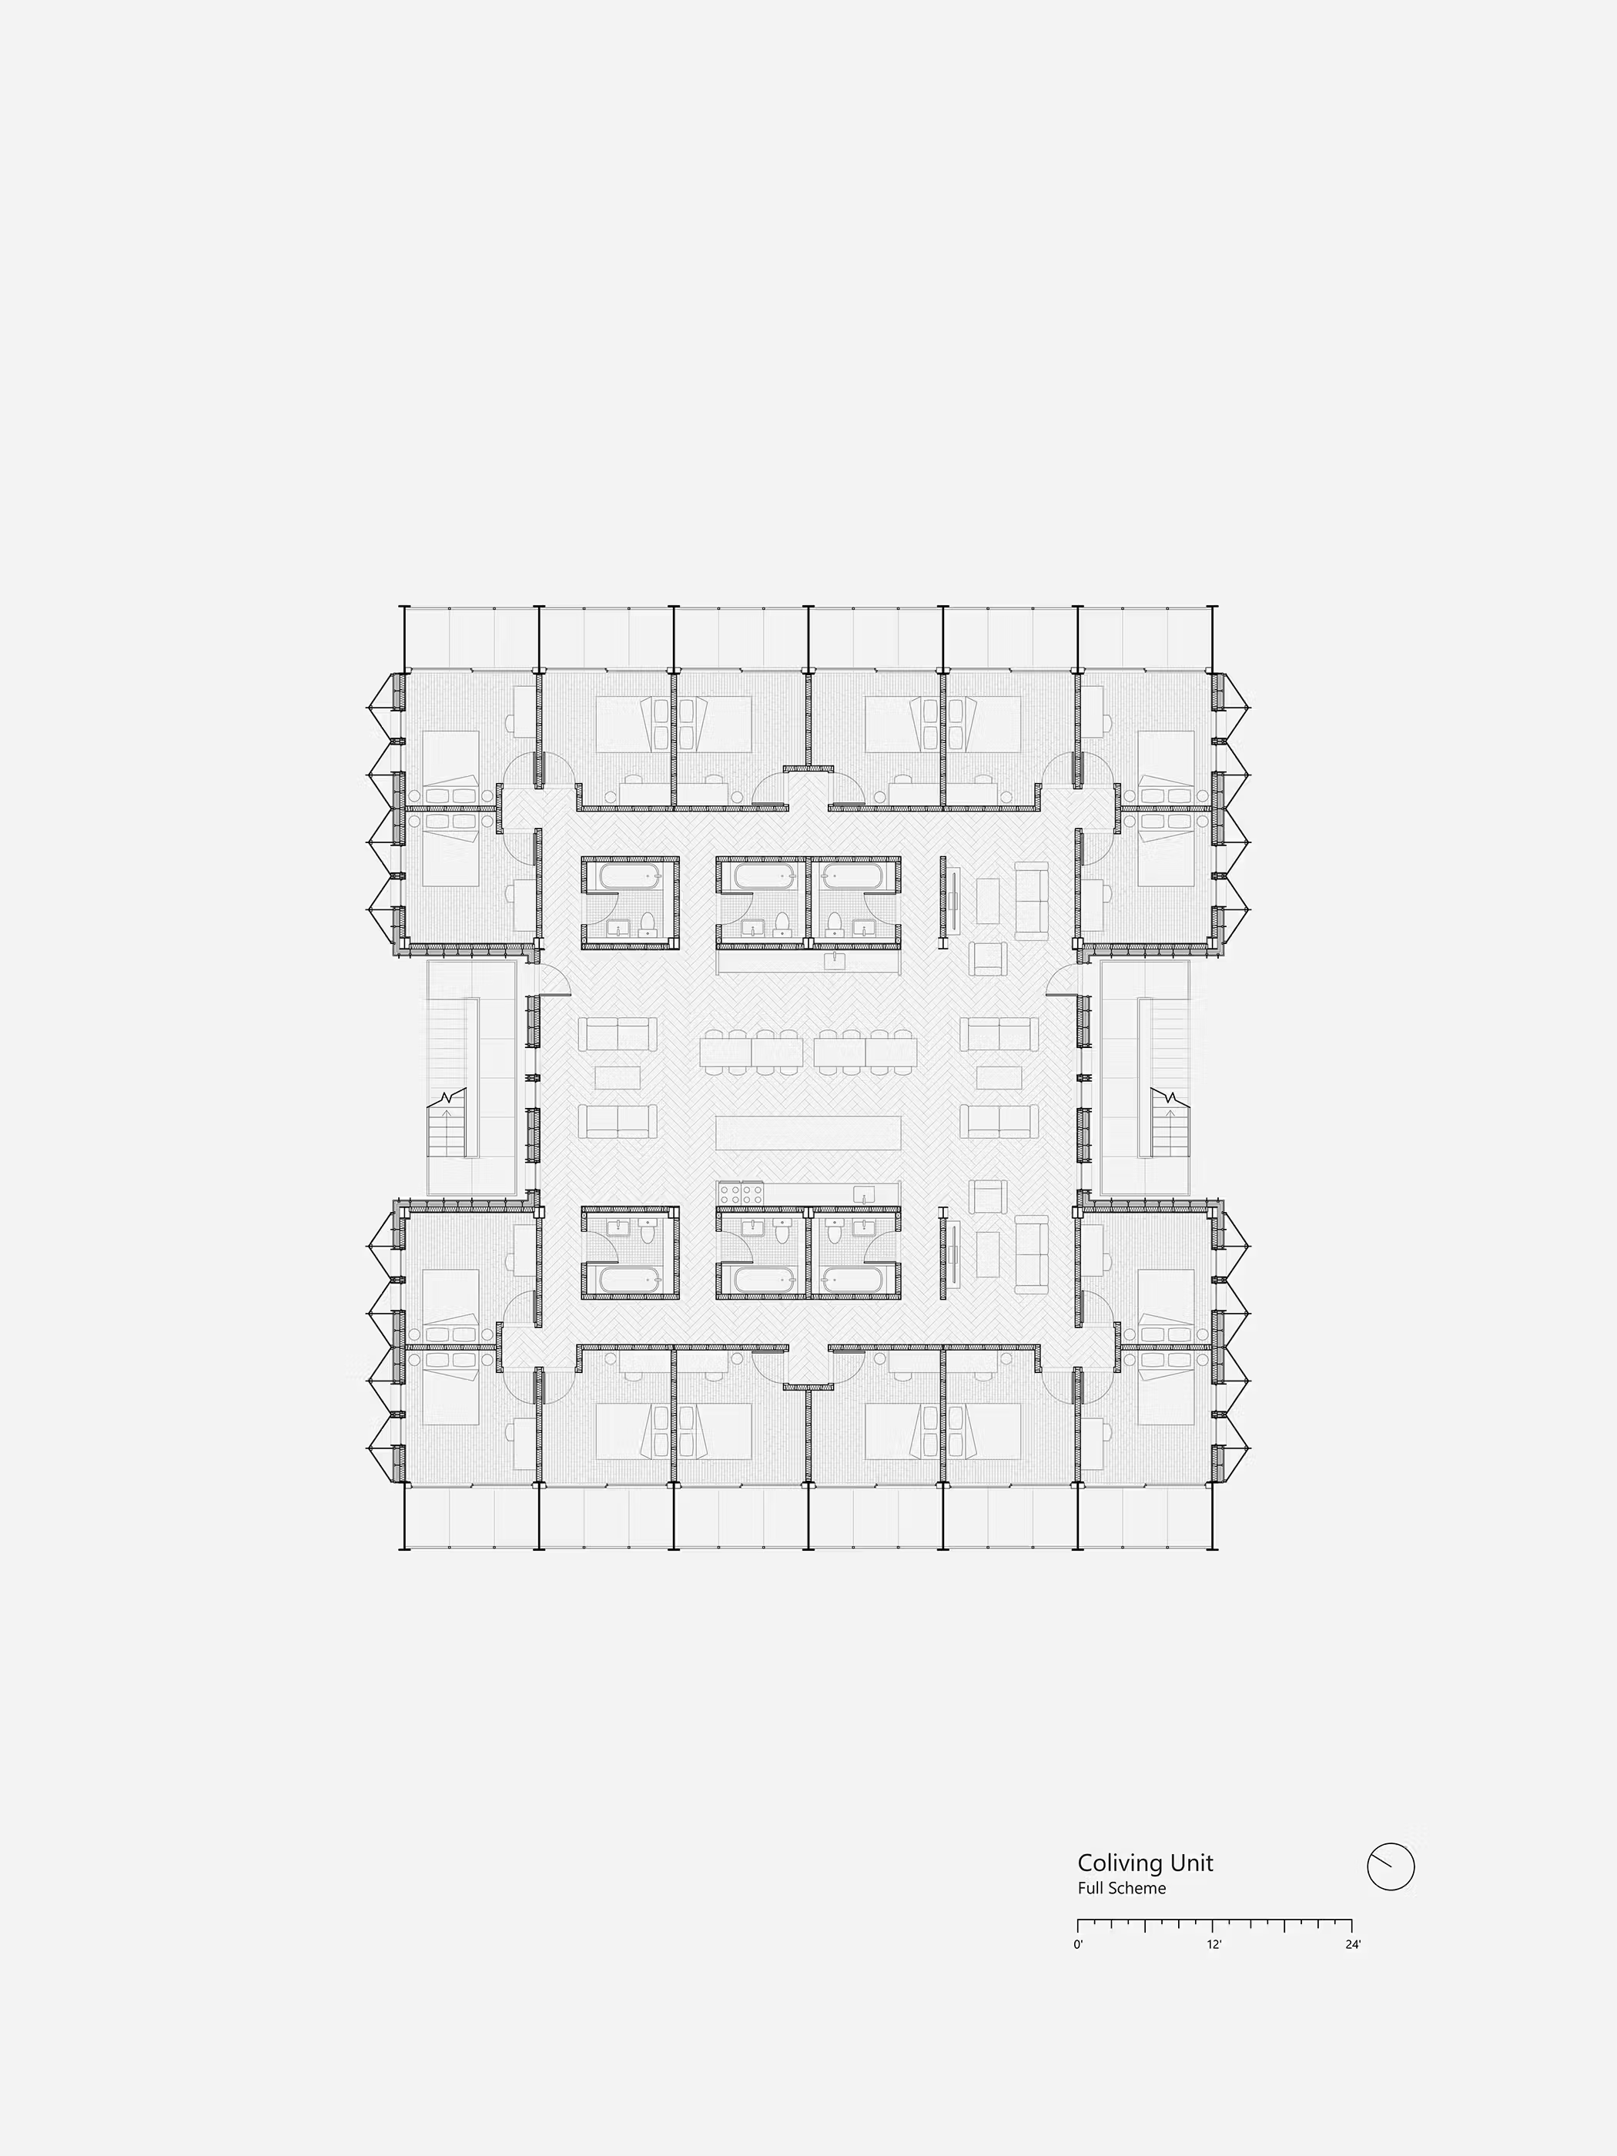
Plan Unit Coliving
Theseus
>
(
212
-
10
16
)
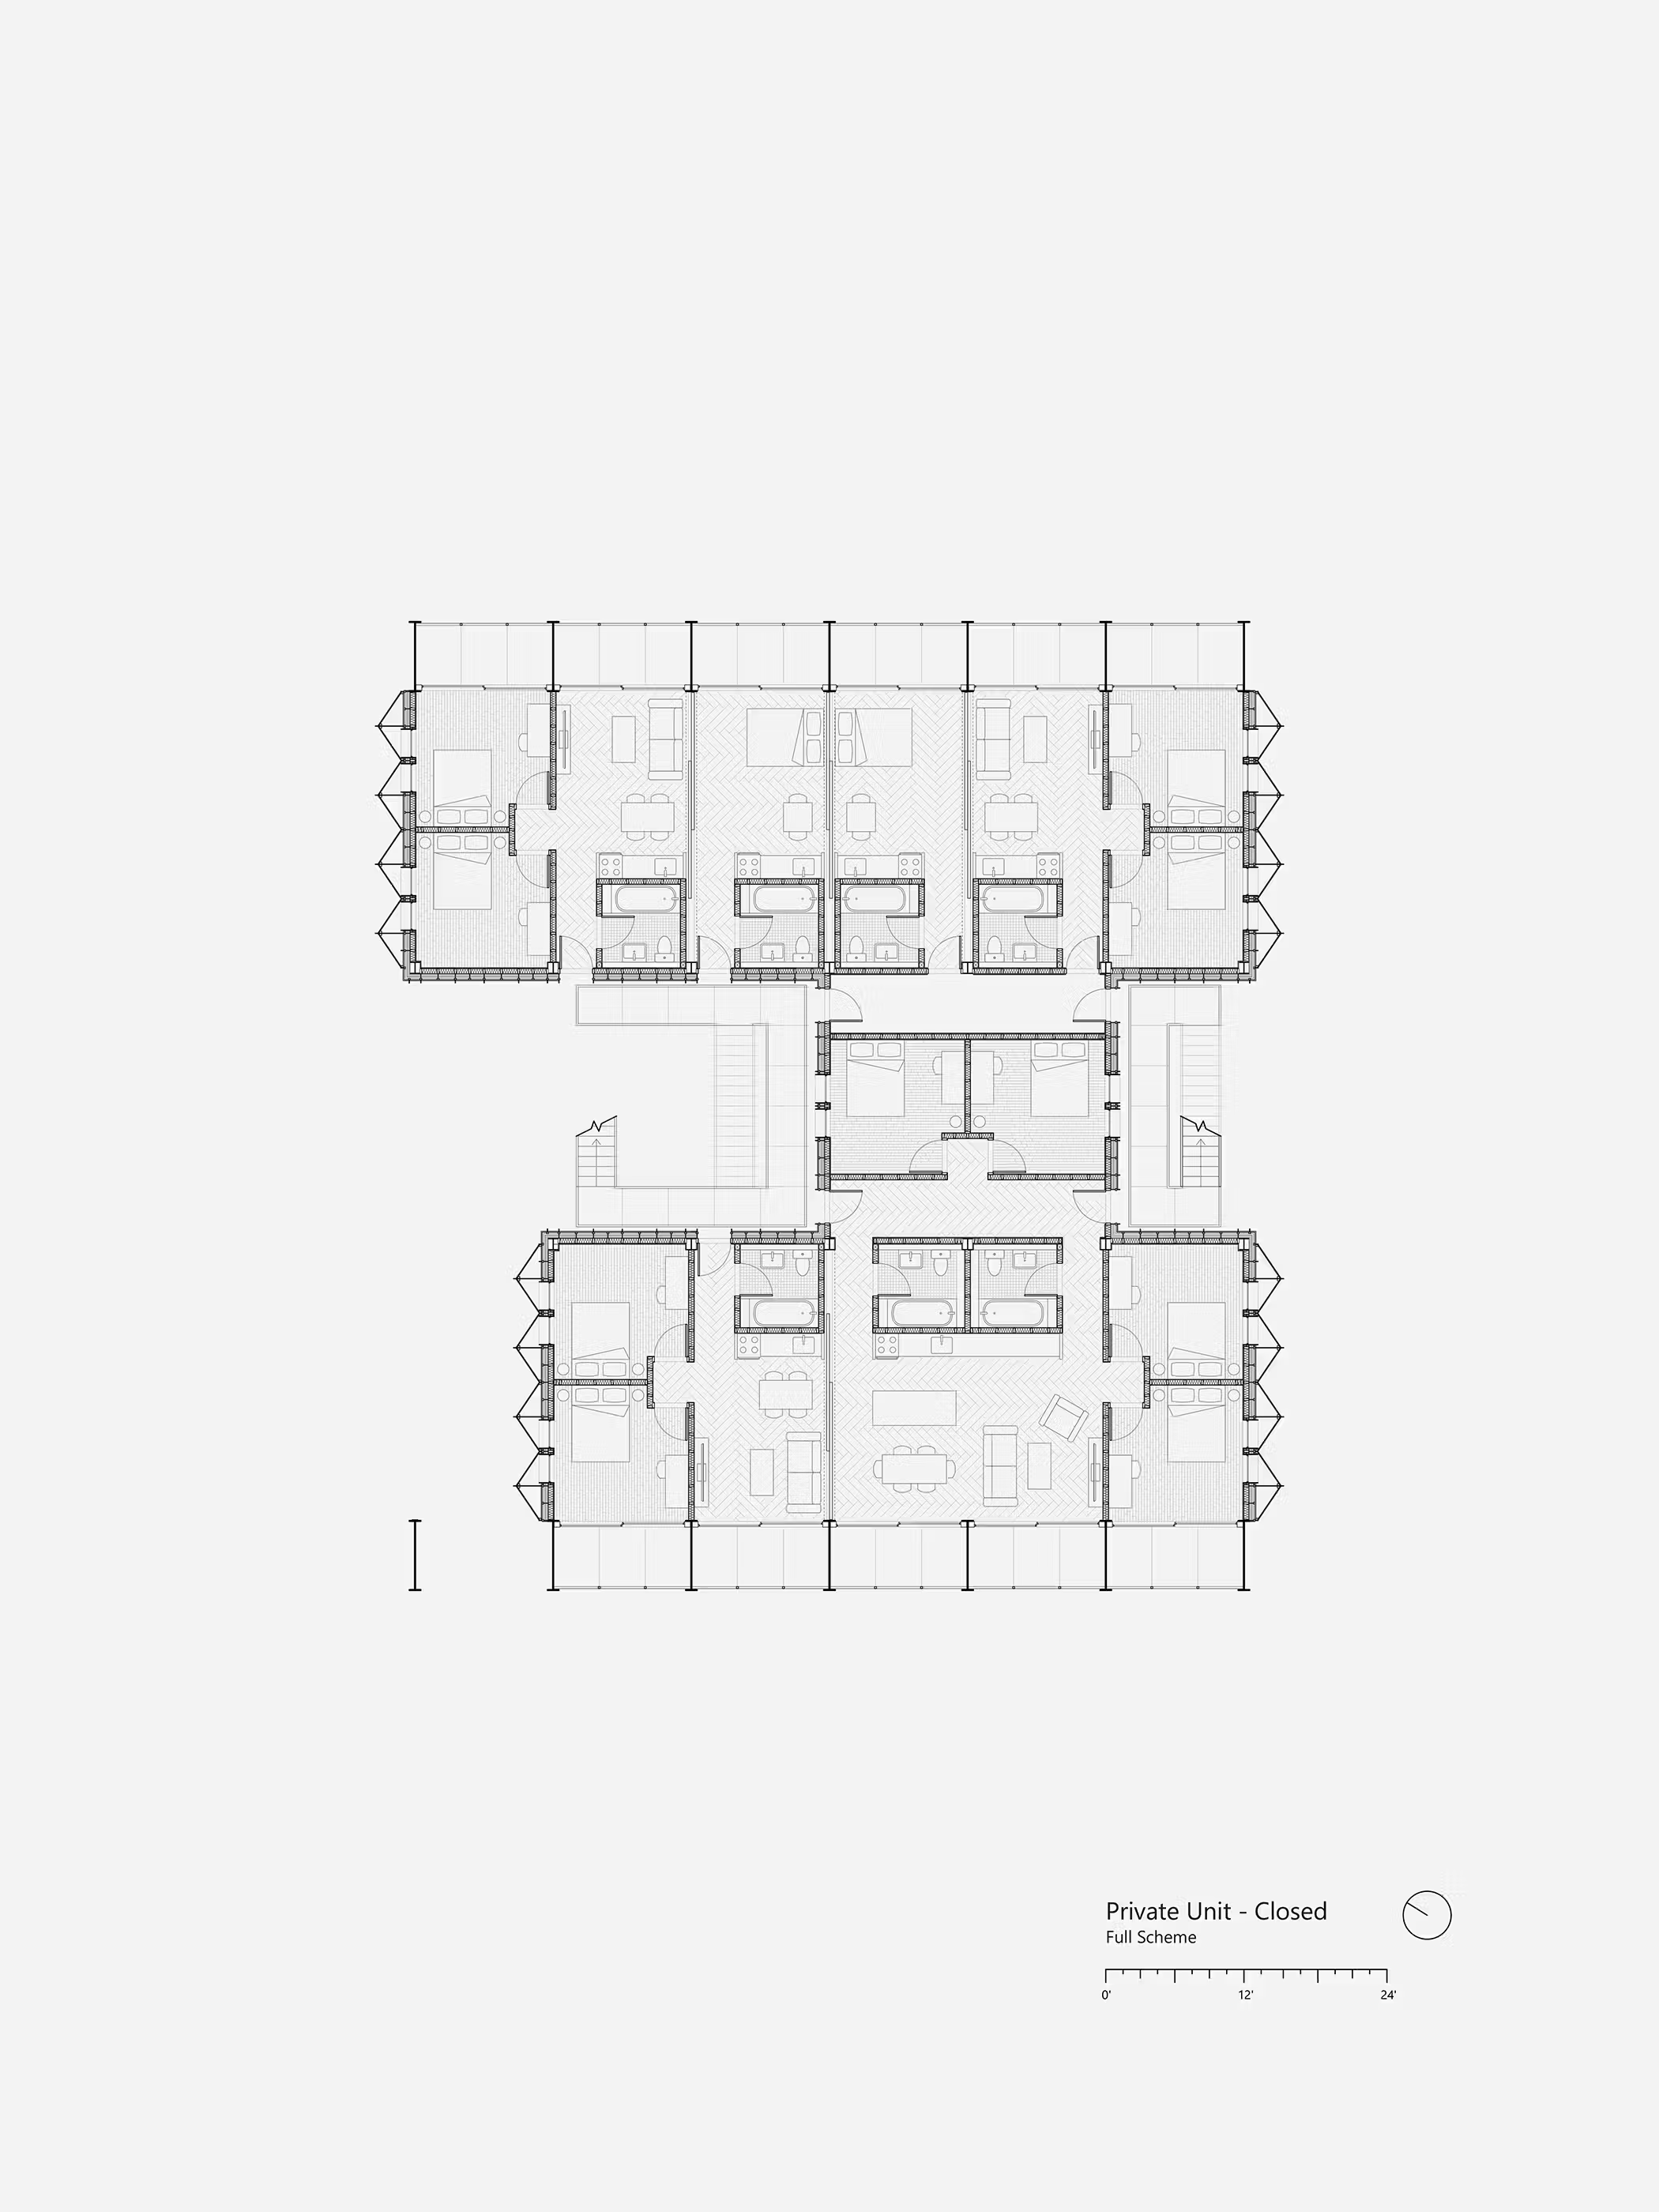
Drawing
Plan Unit Private Closed
Theseus
>
(
212
-
10
17
)
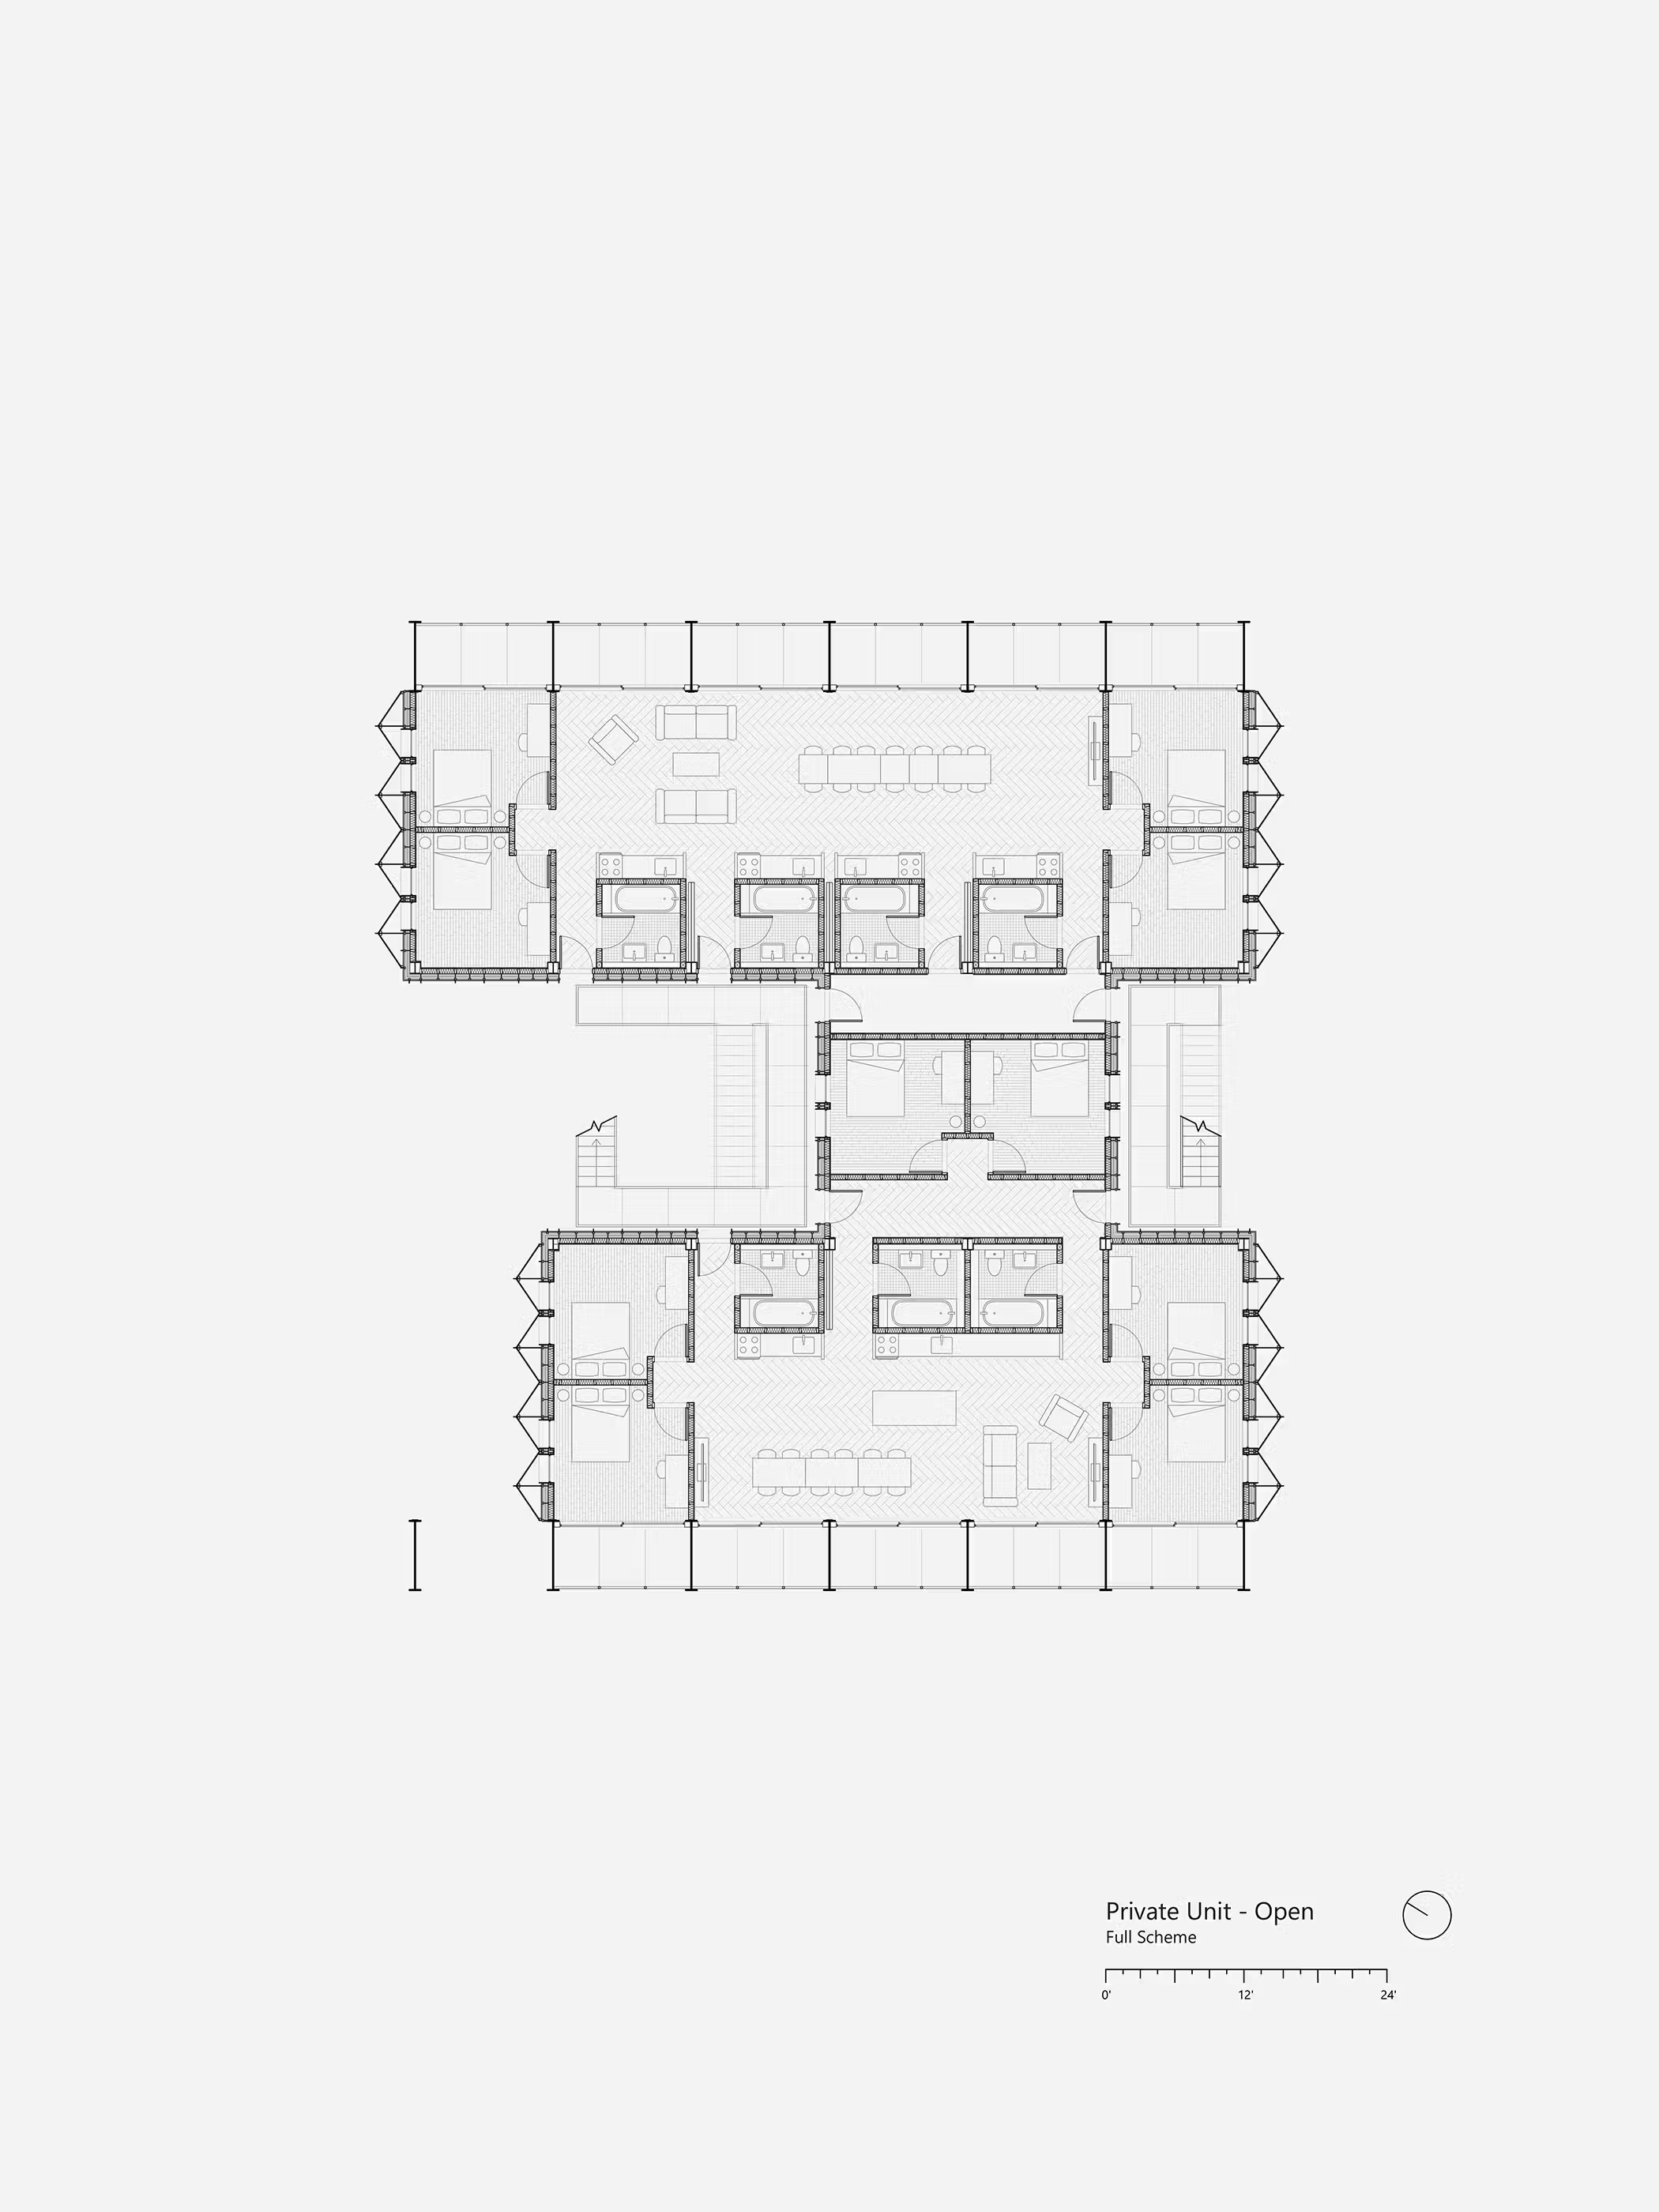
Drawing
Plan Unit Private Open
Theseus
>
(
212
-
10
18
)
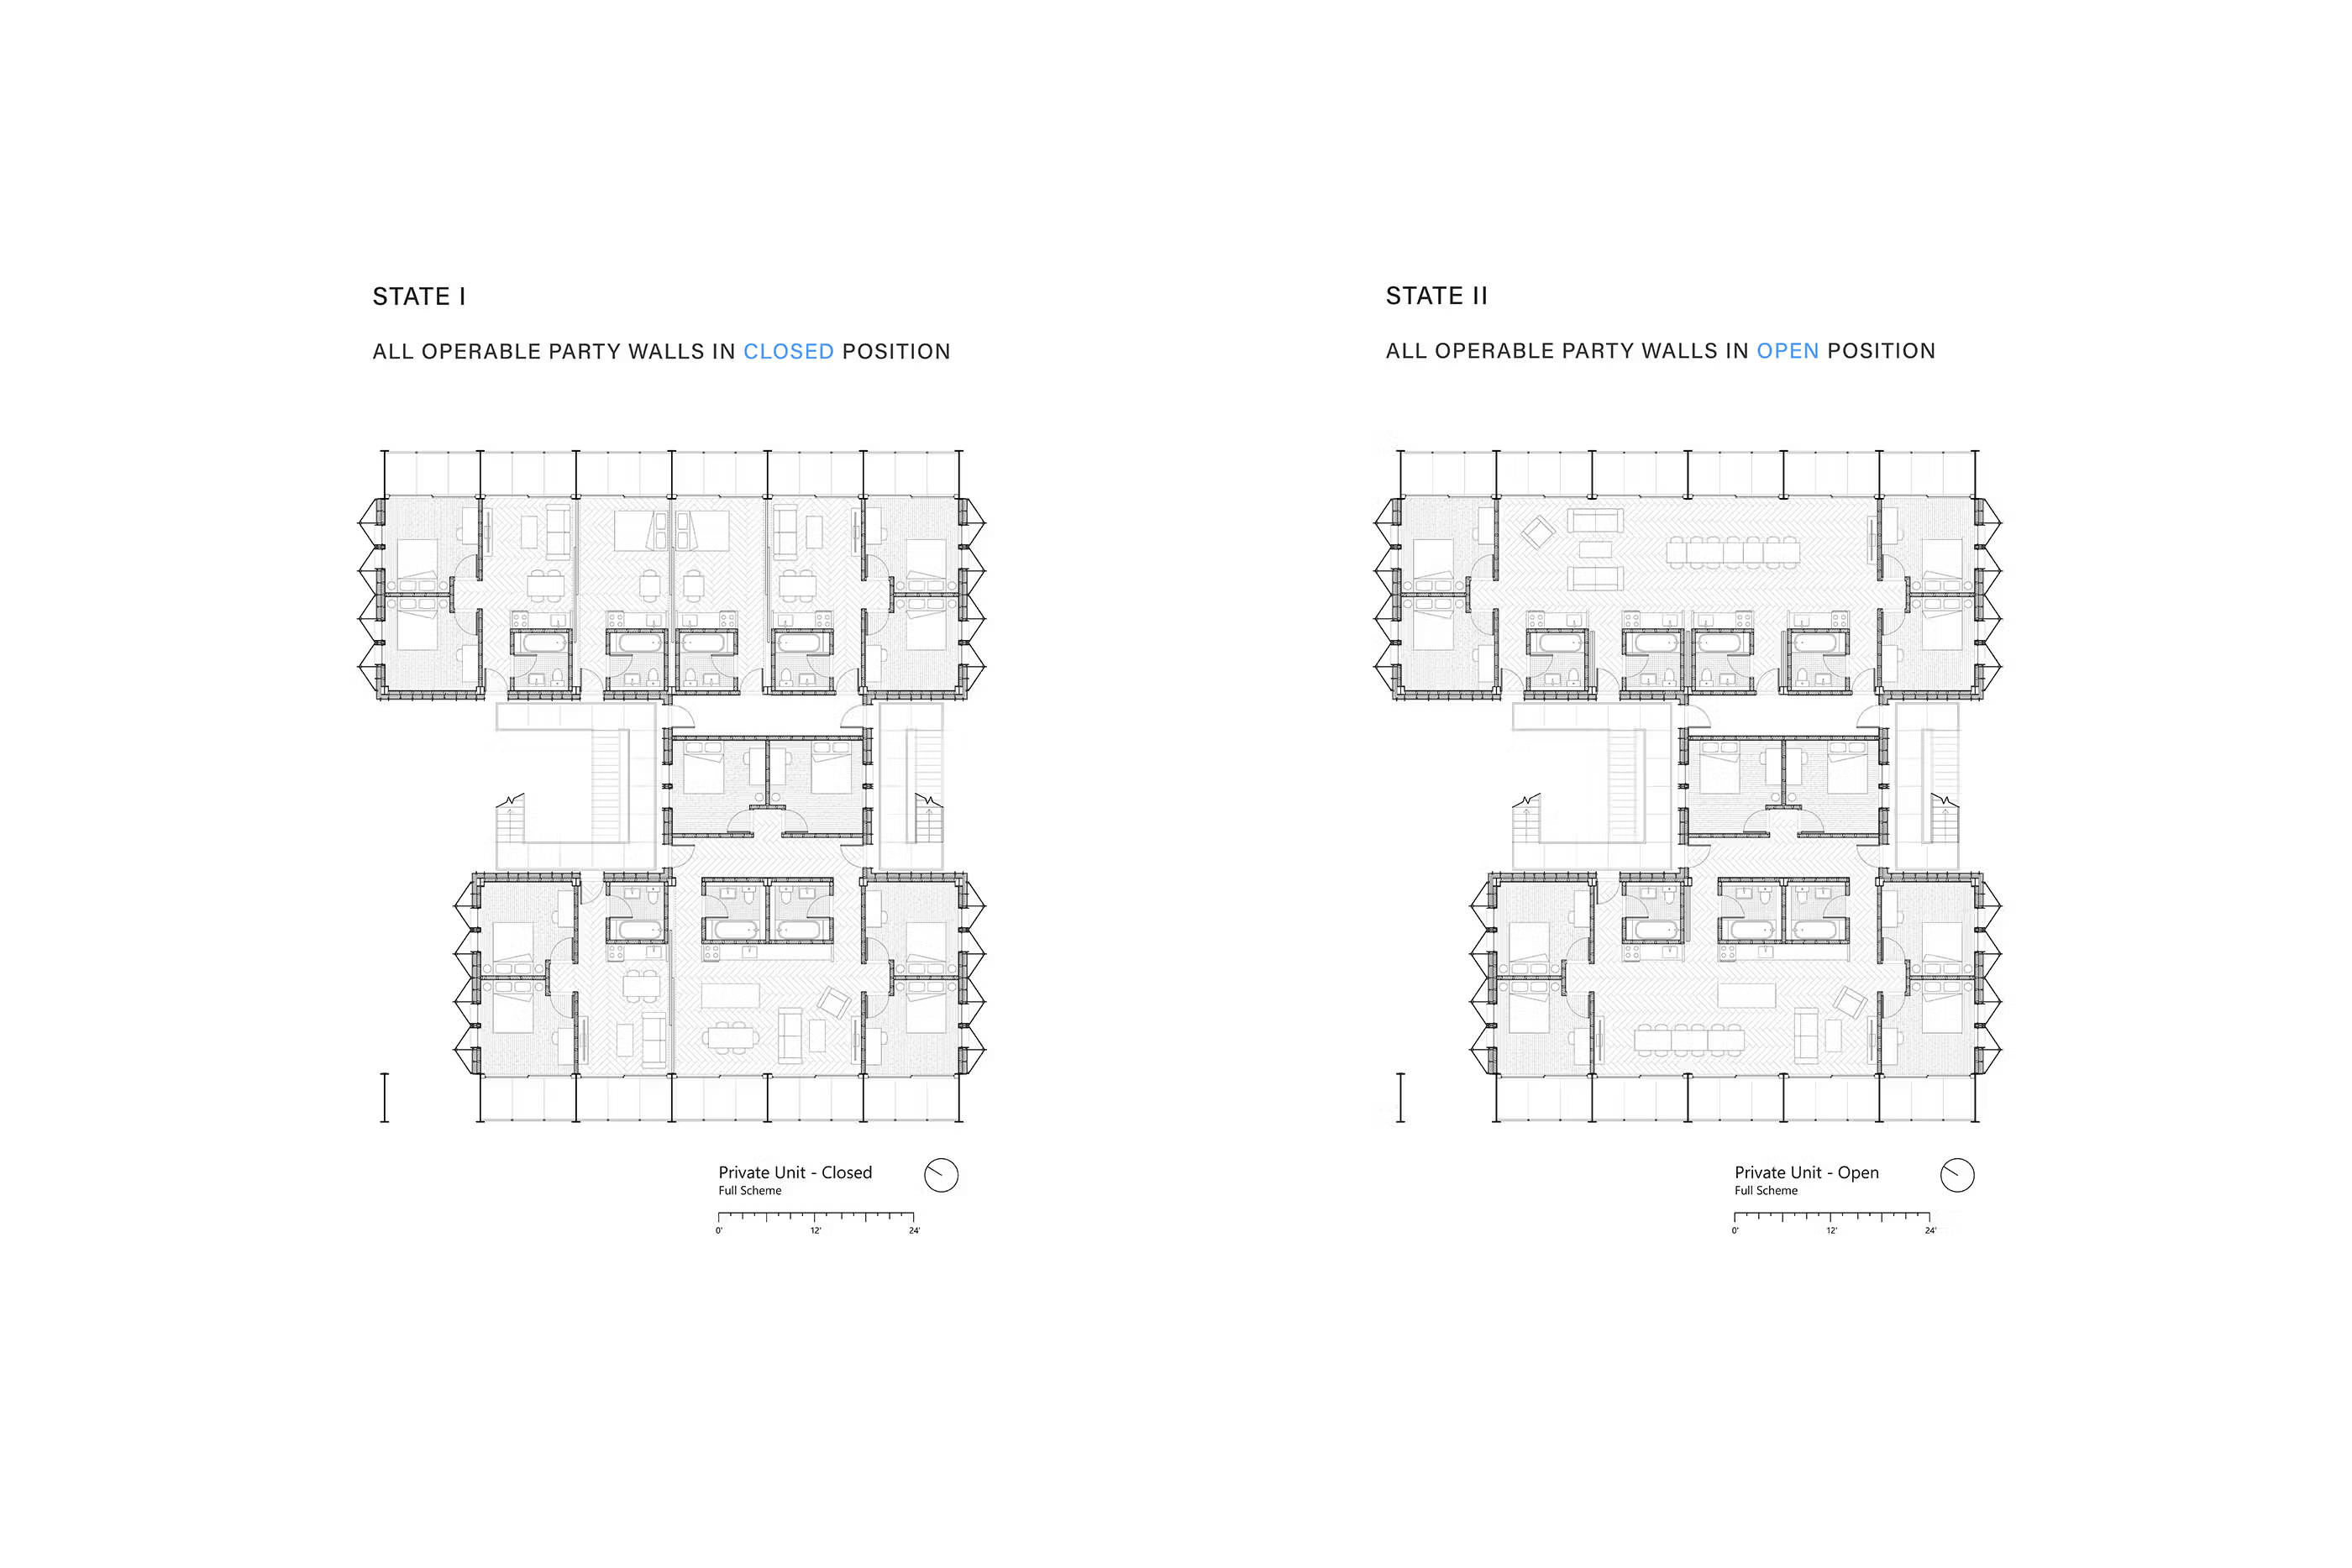
Drawing
Plan Unit Private Comparison
Theseus
>
(
212
-
10
19
)
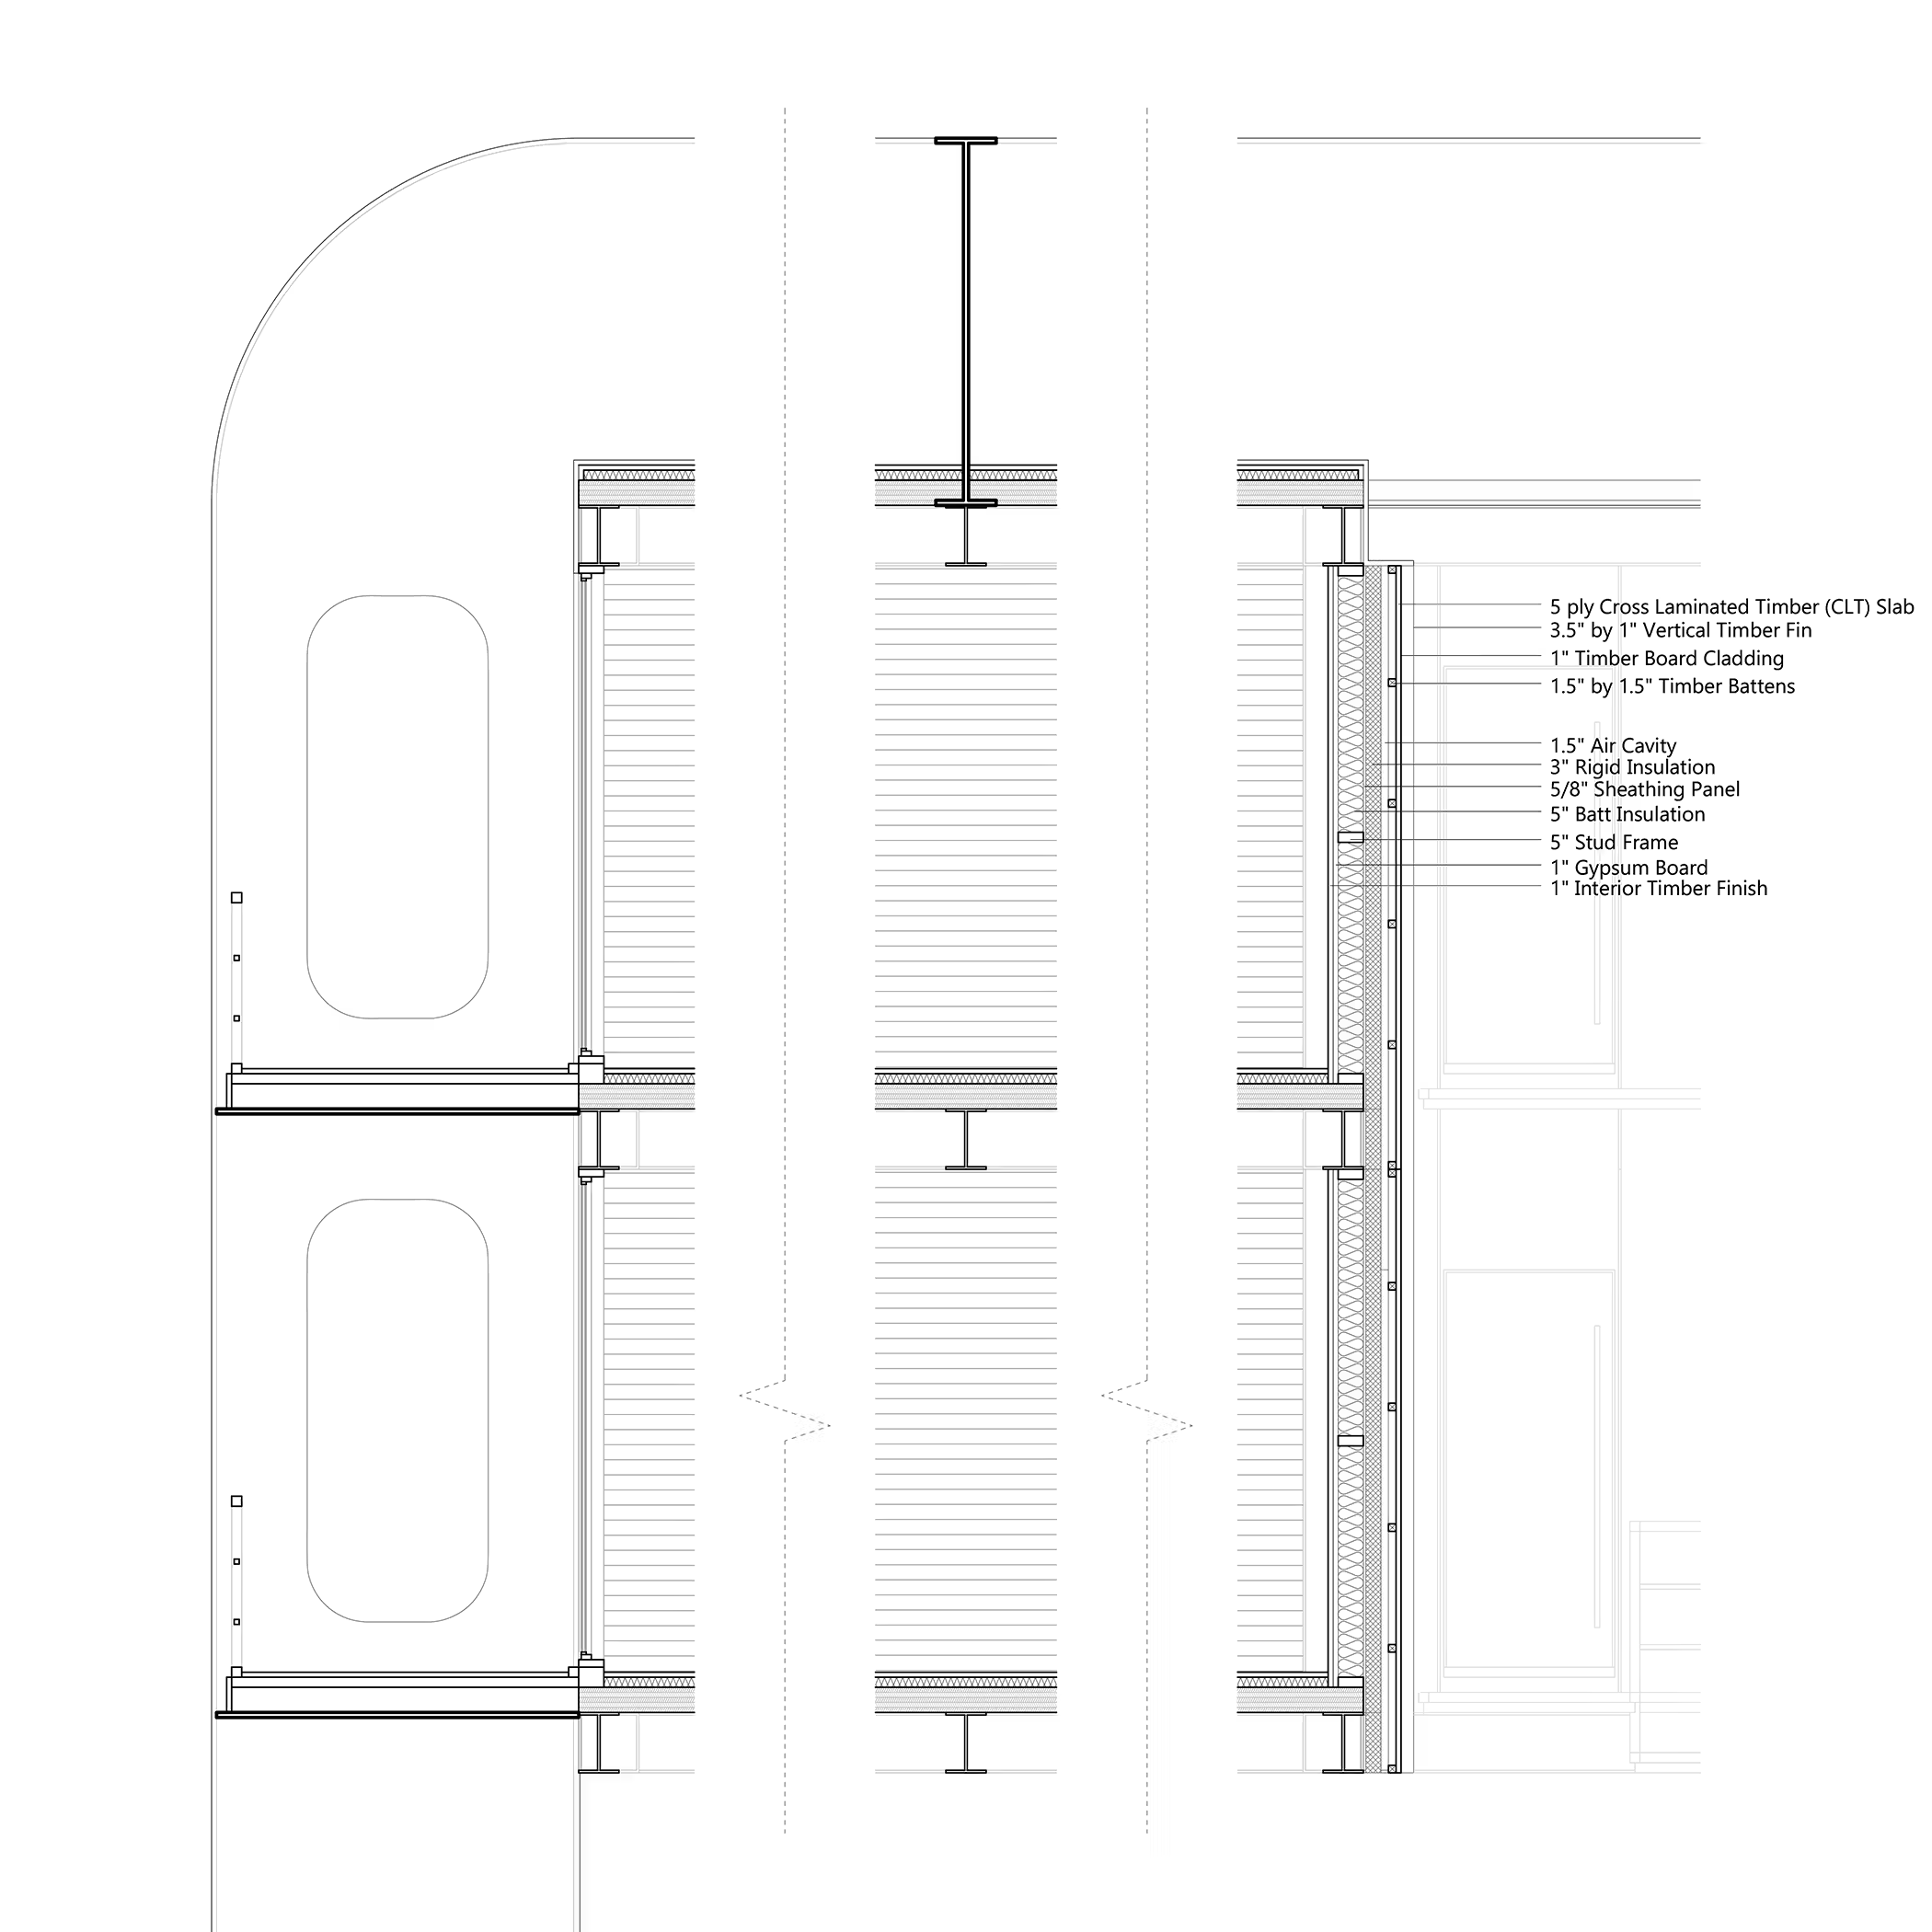
Drawing
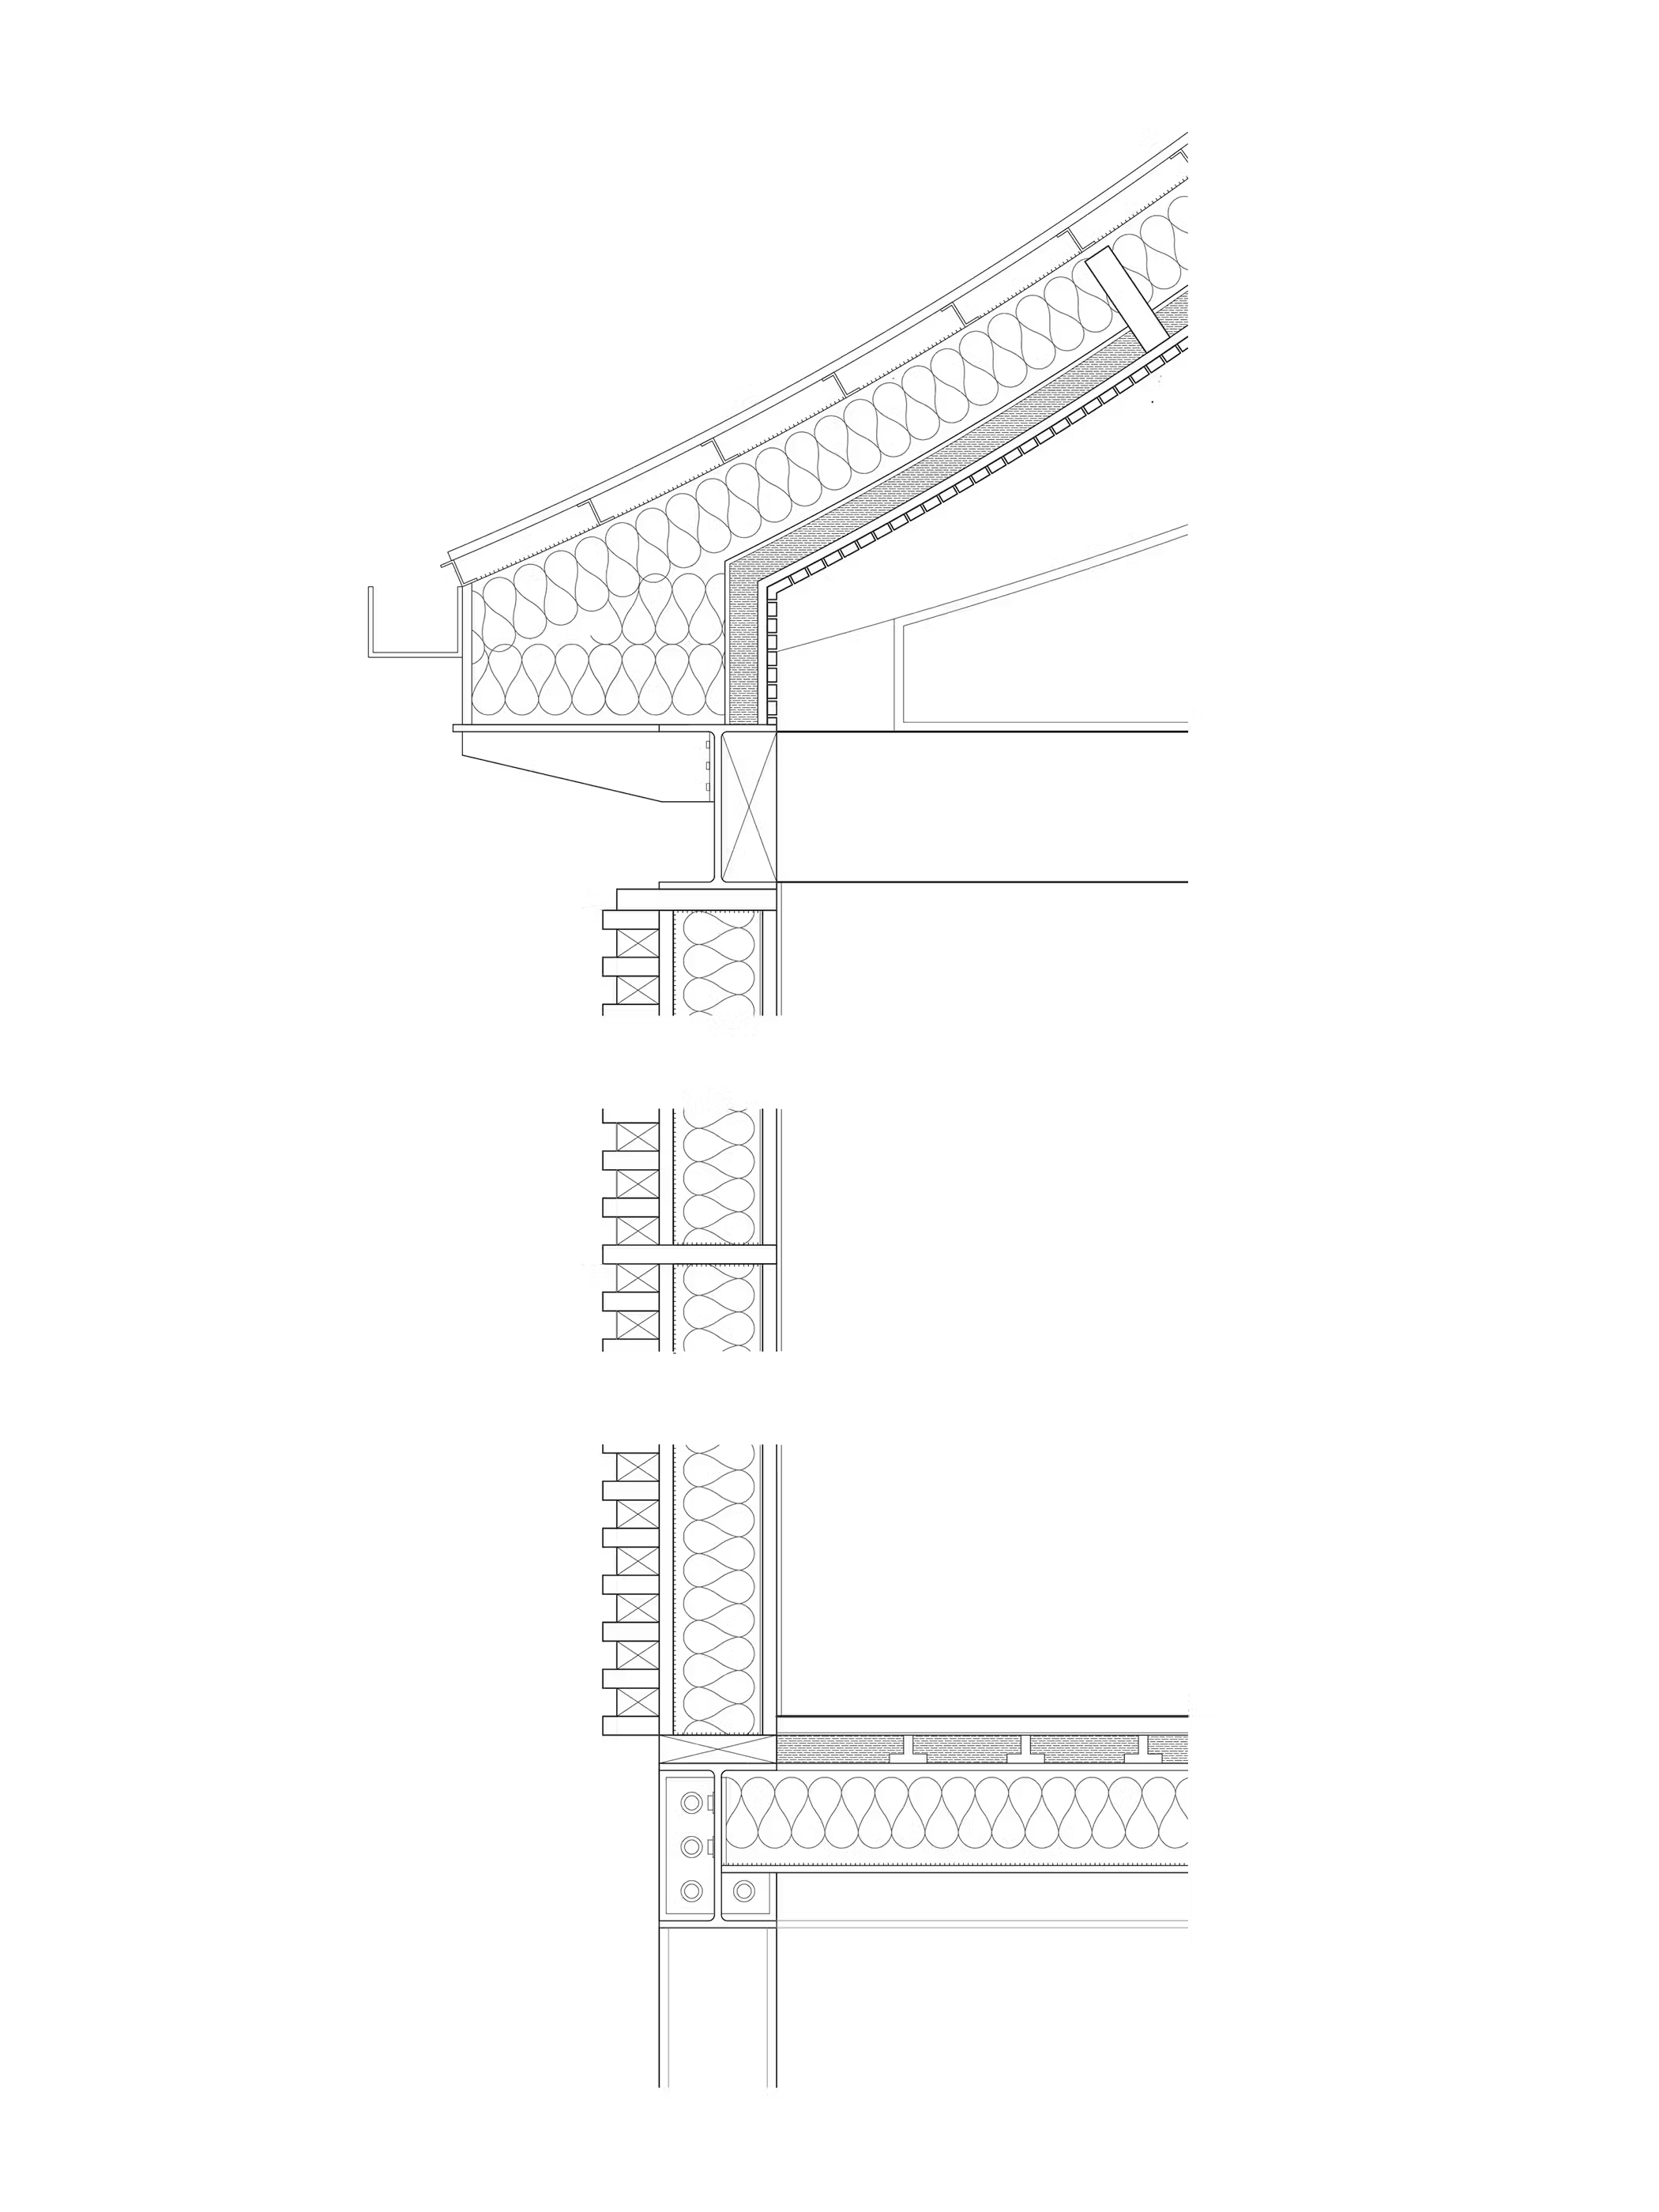
Section Detail
Theseus
>
(
212
-
10
20
)
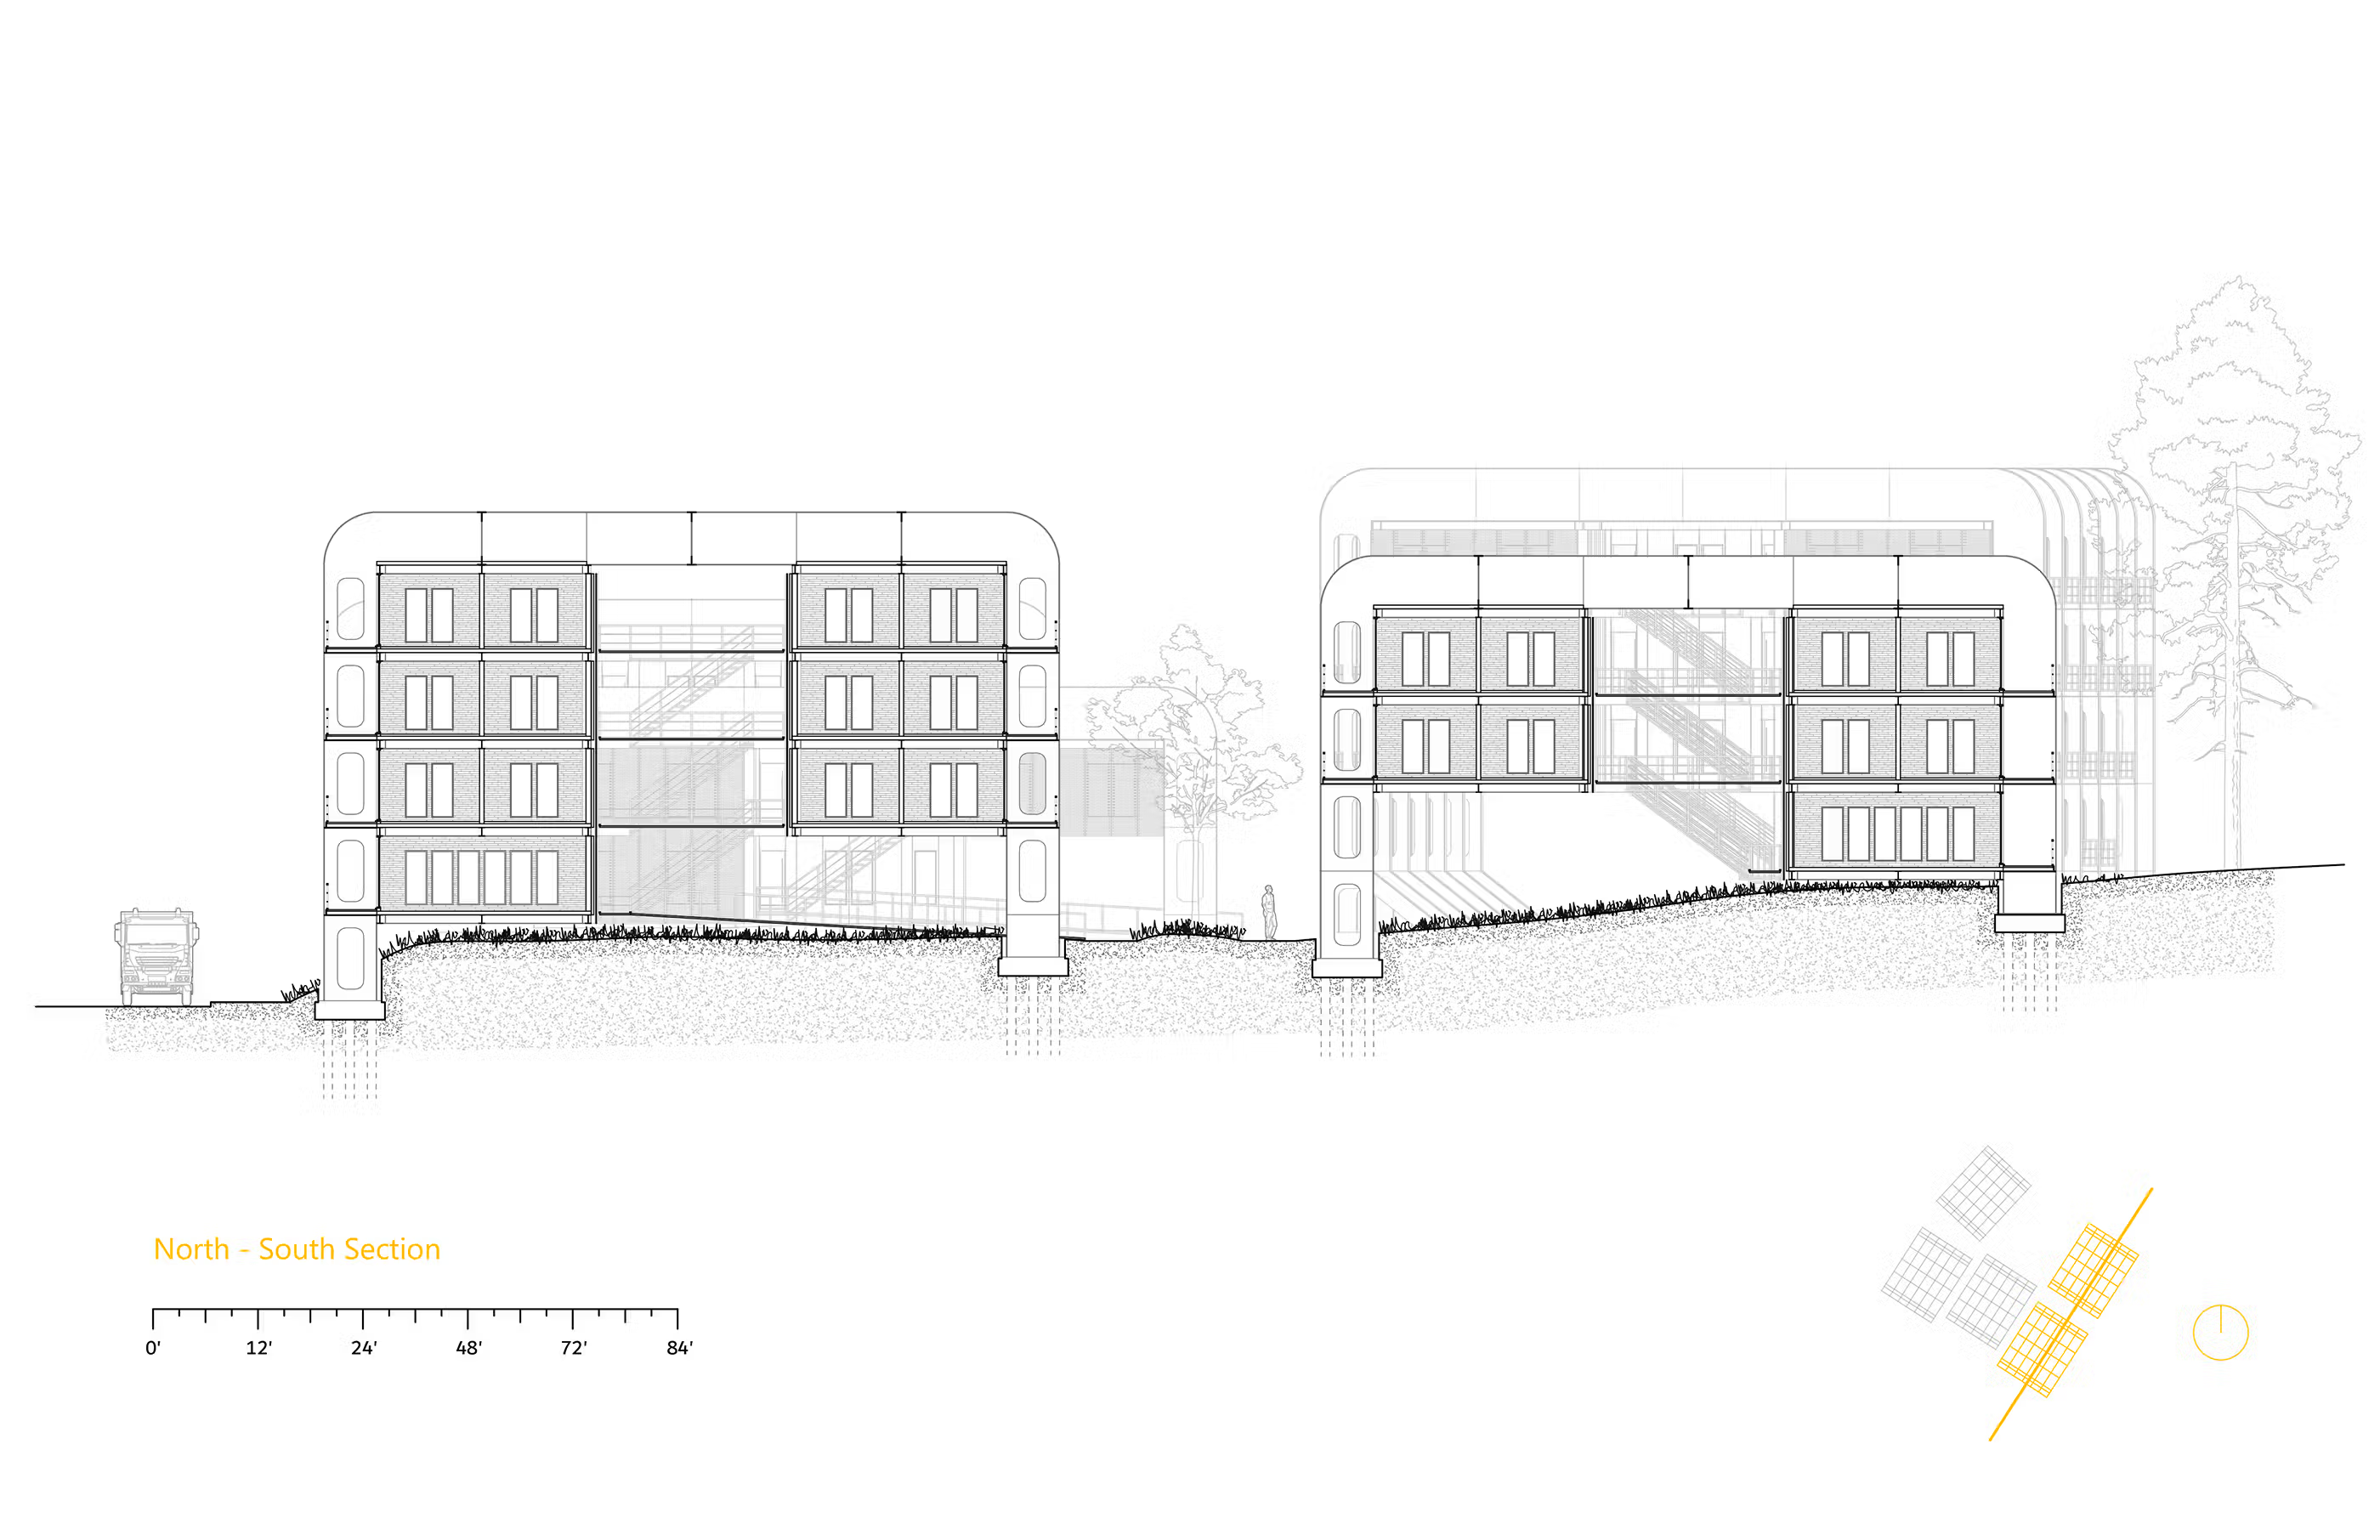
Drawing
Section Front
Theseus
>
(
212
-
10
21
)
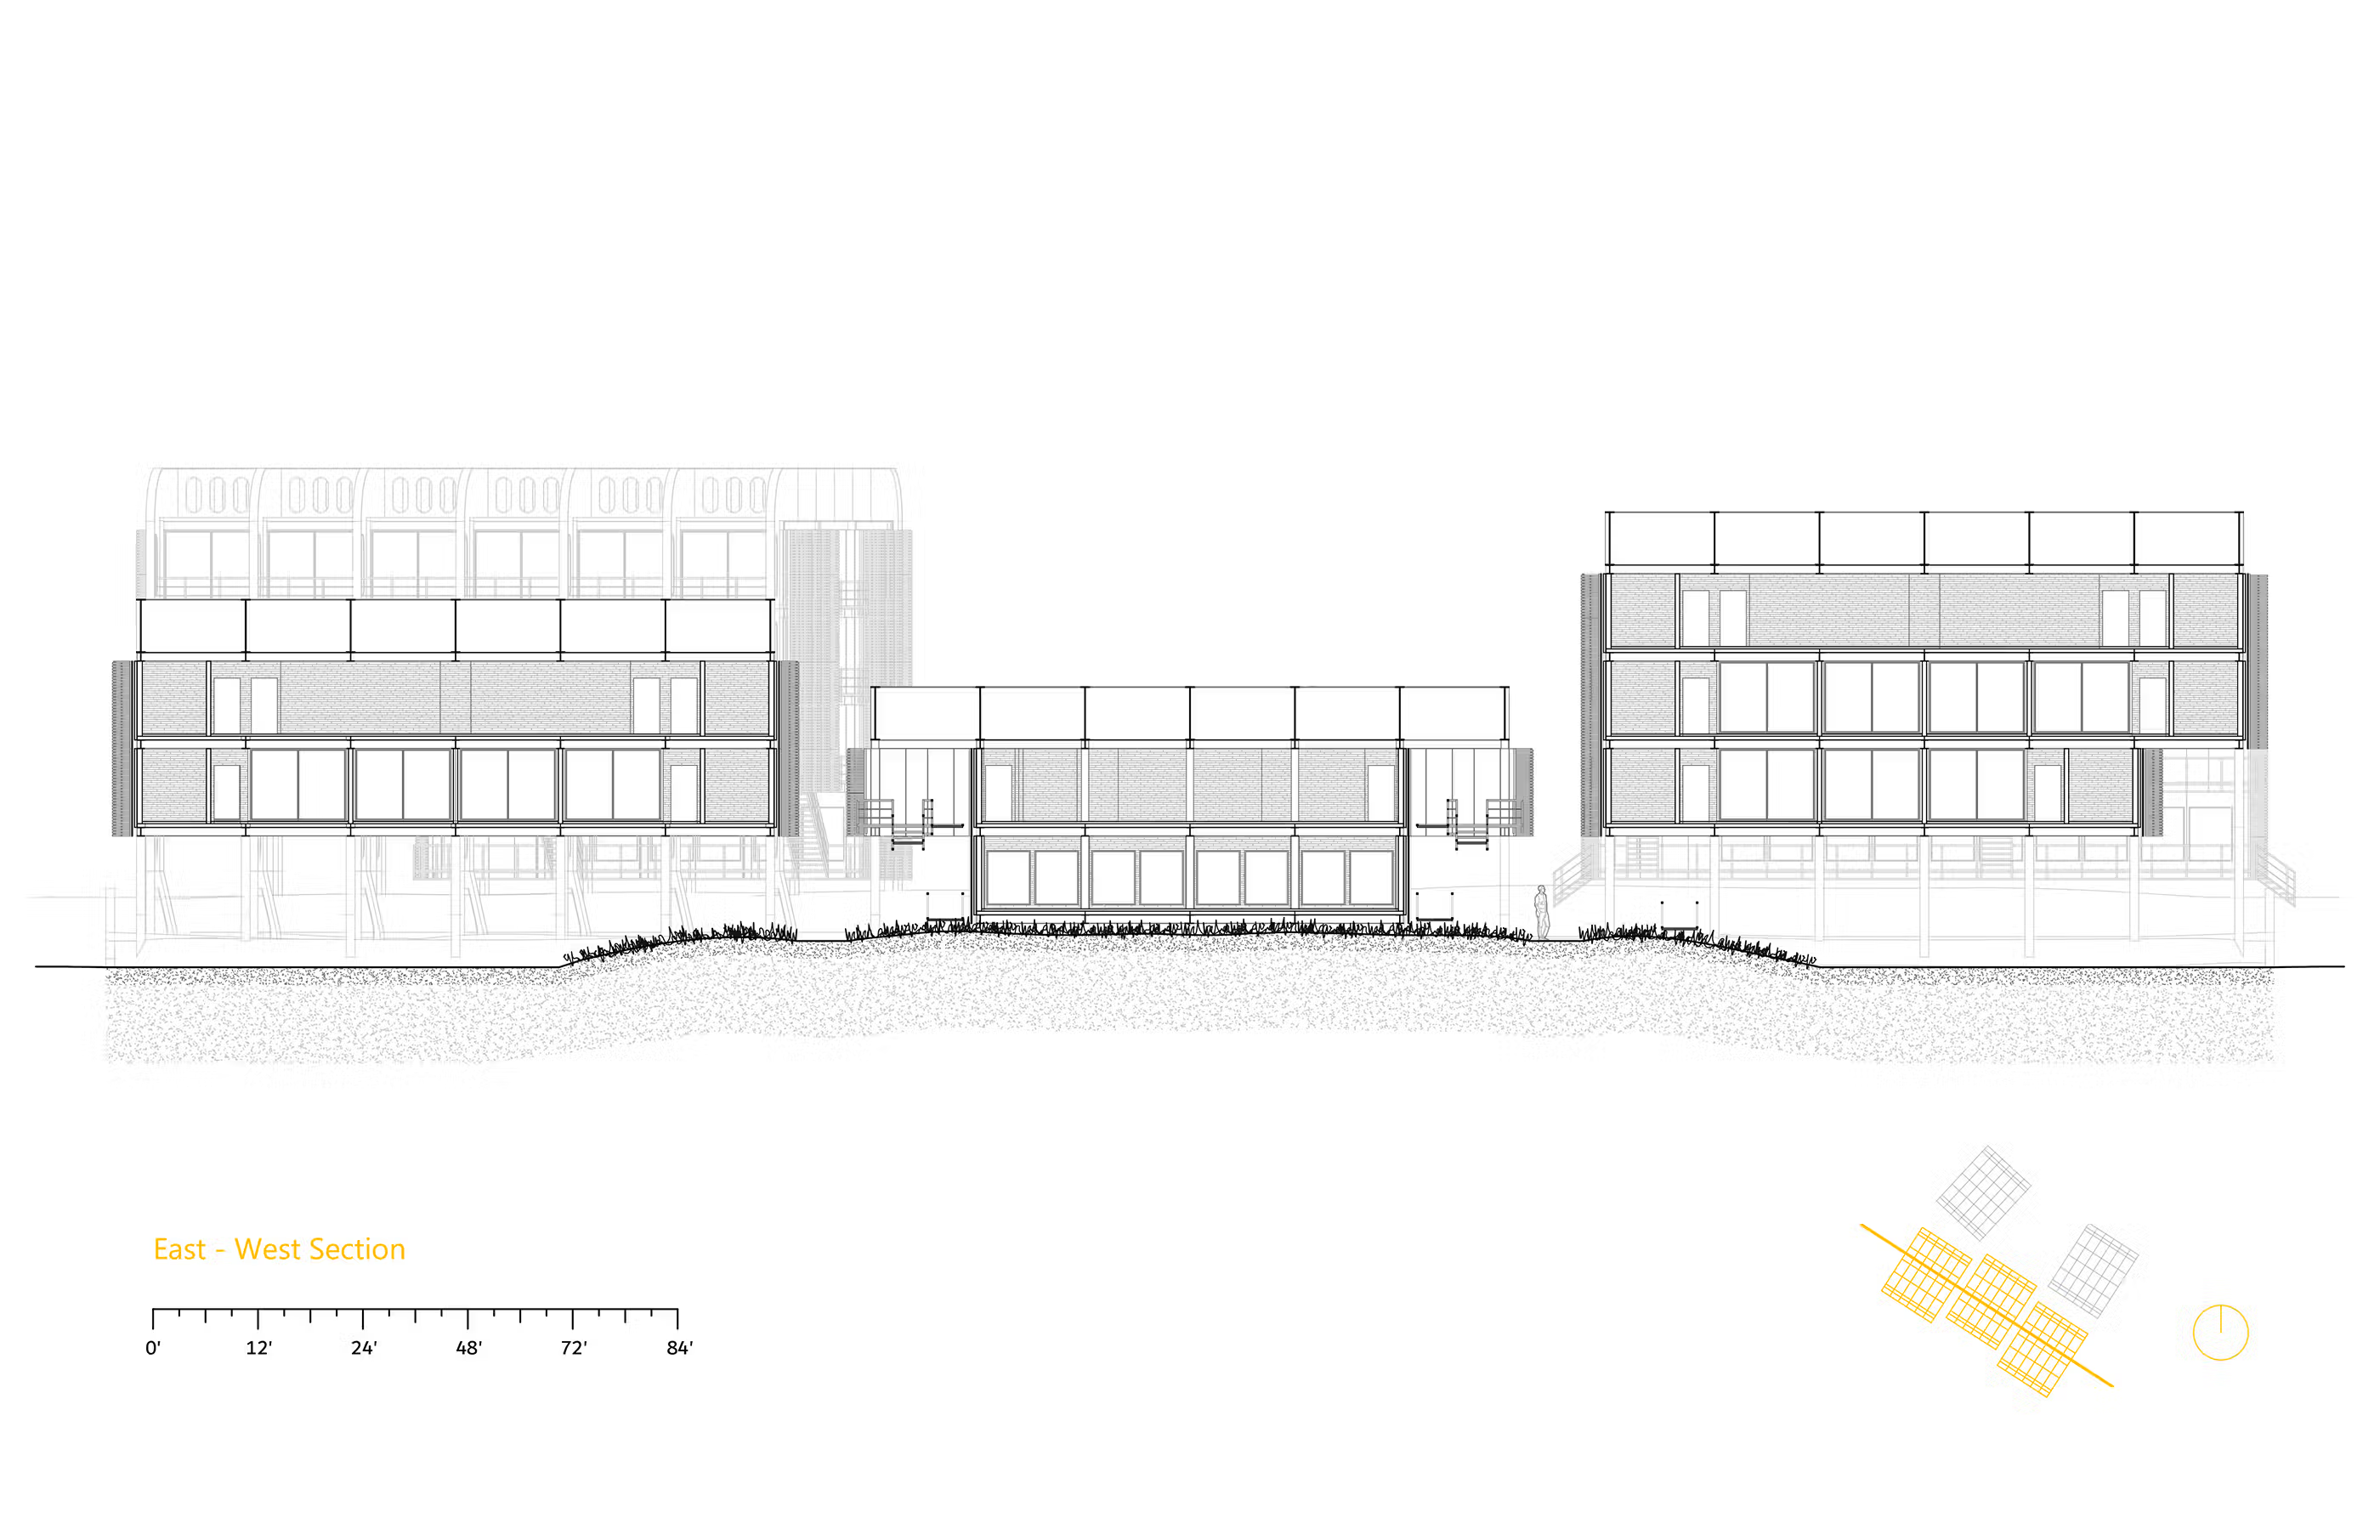
Drawing
Section Side
Theseus
>
(
212
-
40
22
)
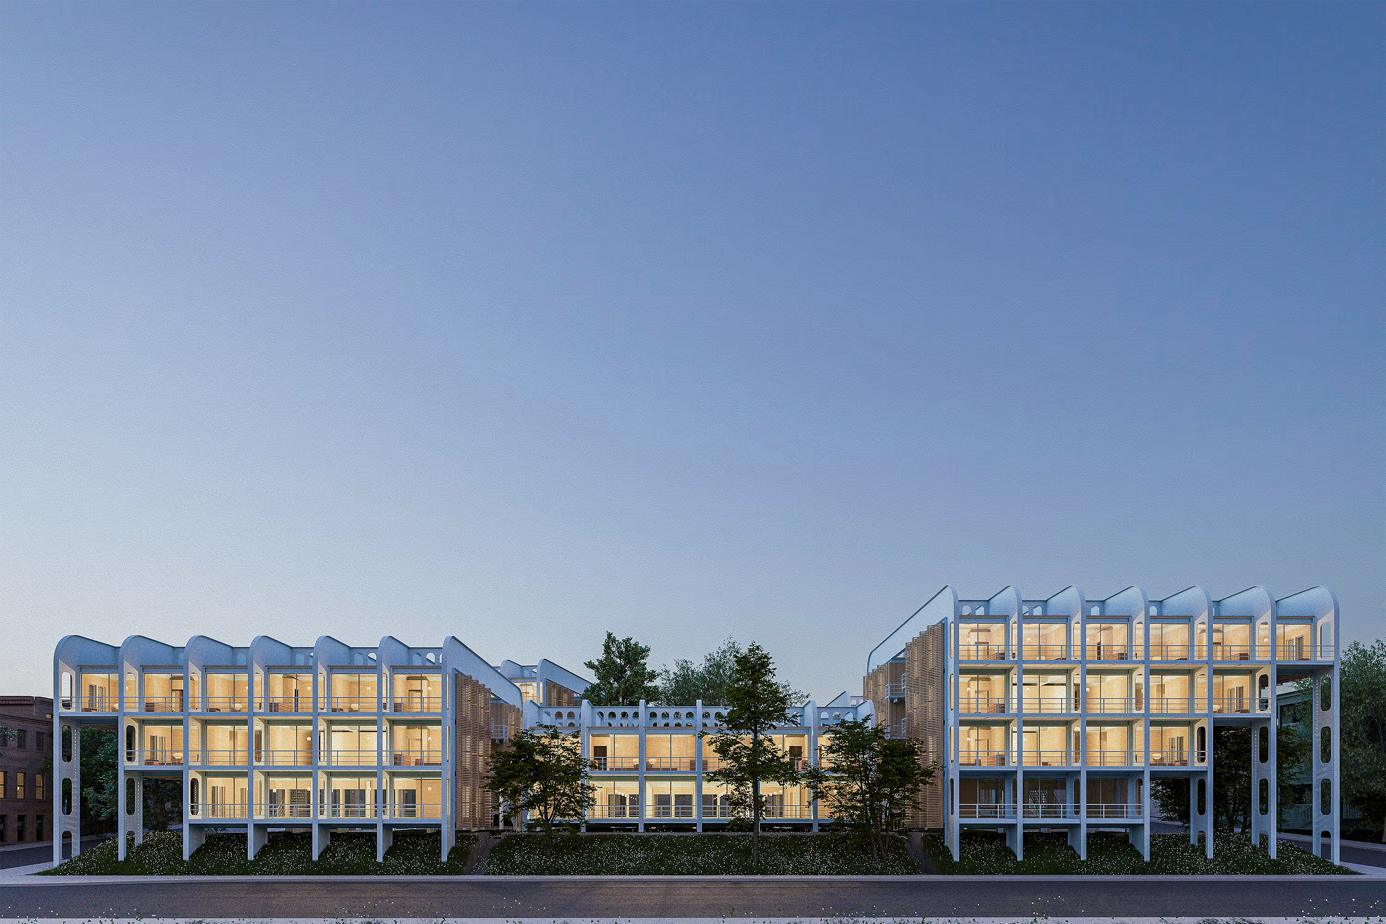
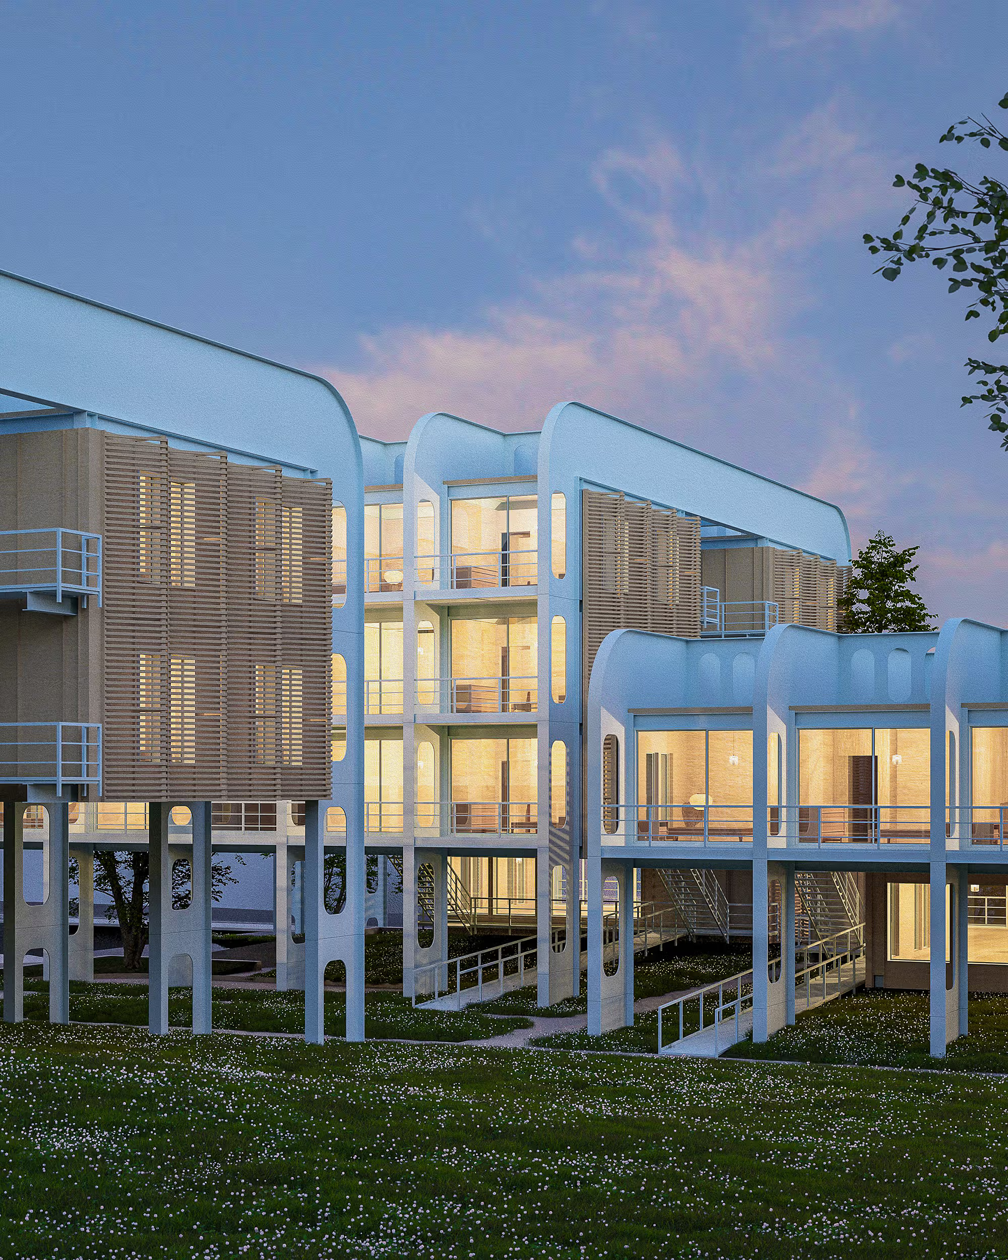
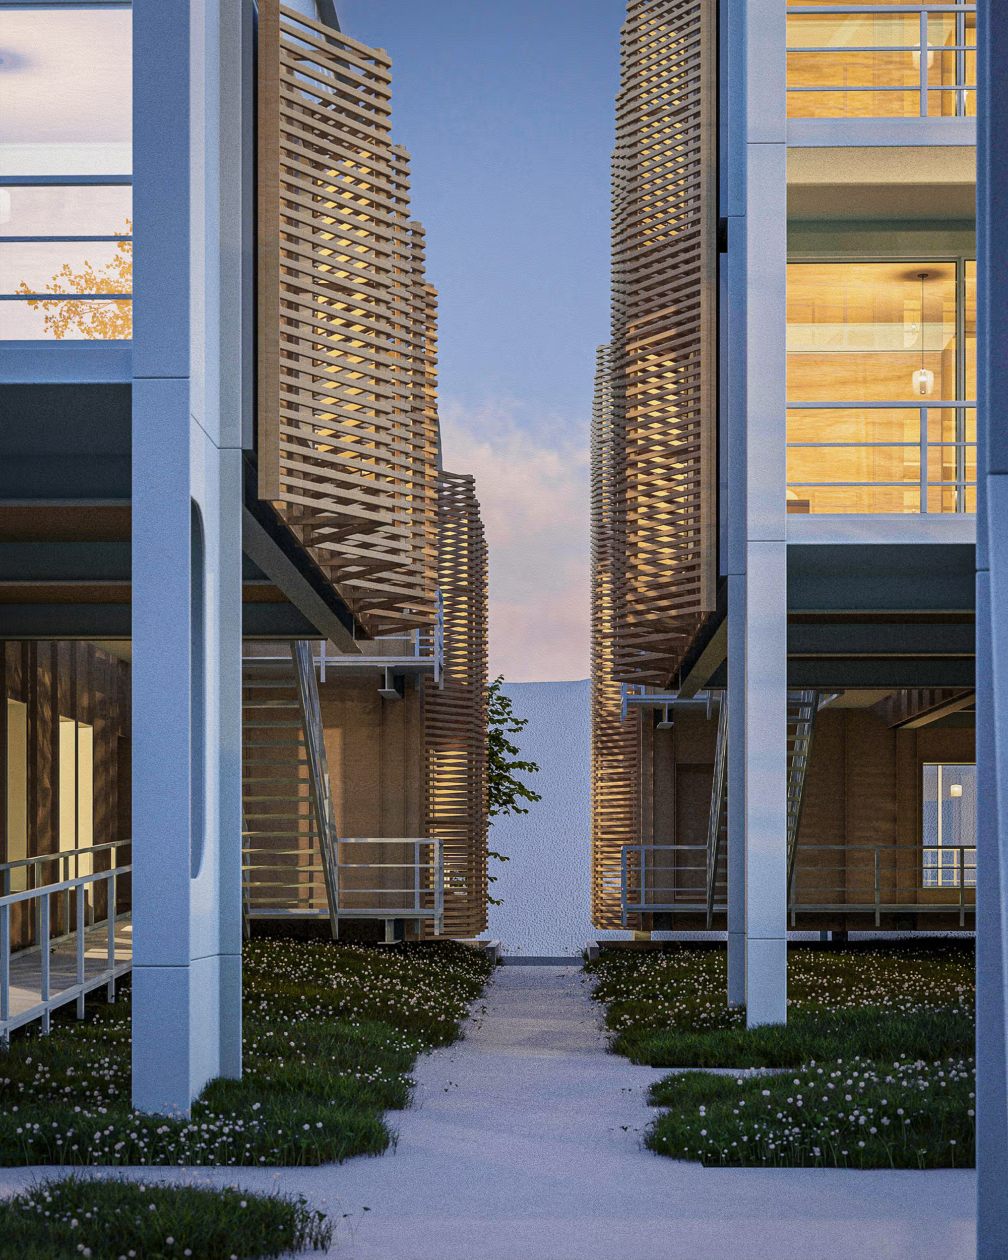
Image
Image Elevation Front
Theseus
>
(
212
-
40
23
)
Image
Image Elevation Side
Theseus
>
(
212
-
40
24
)
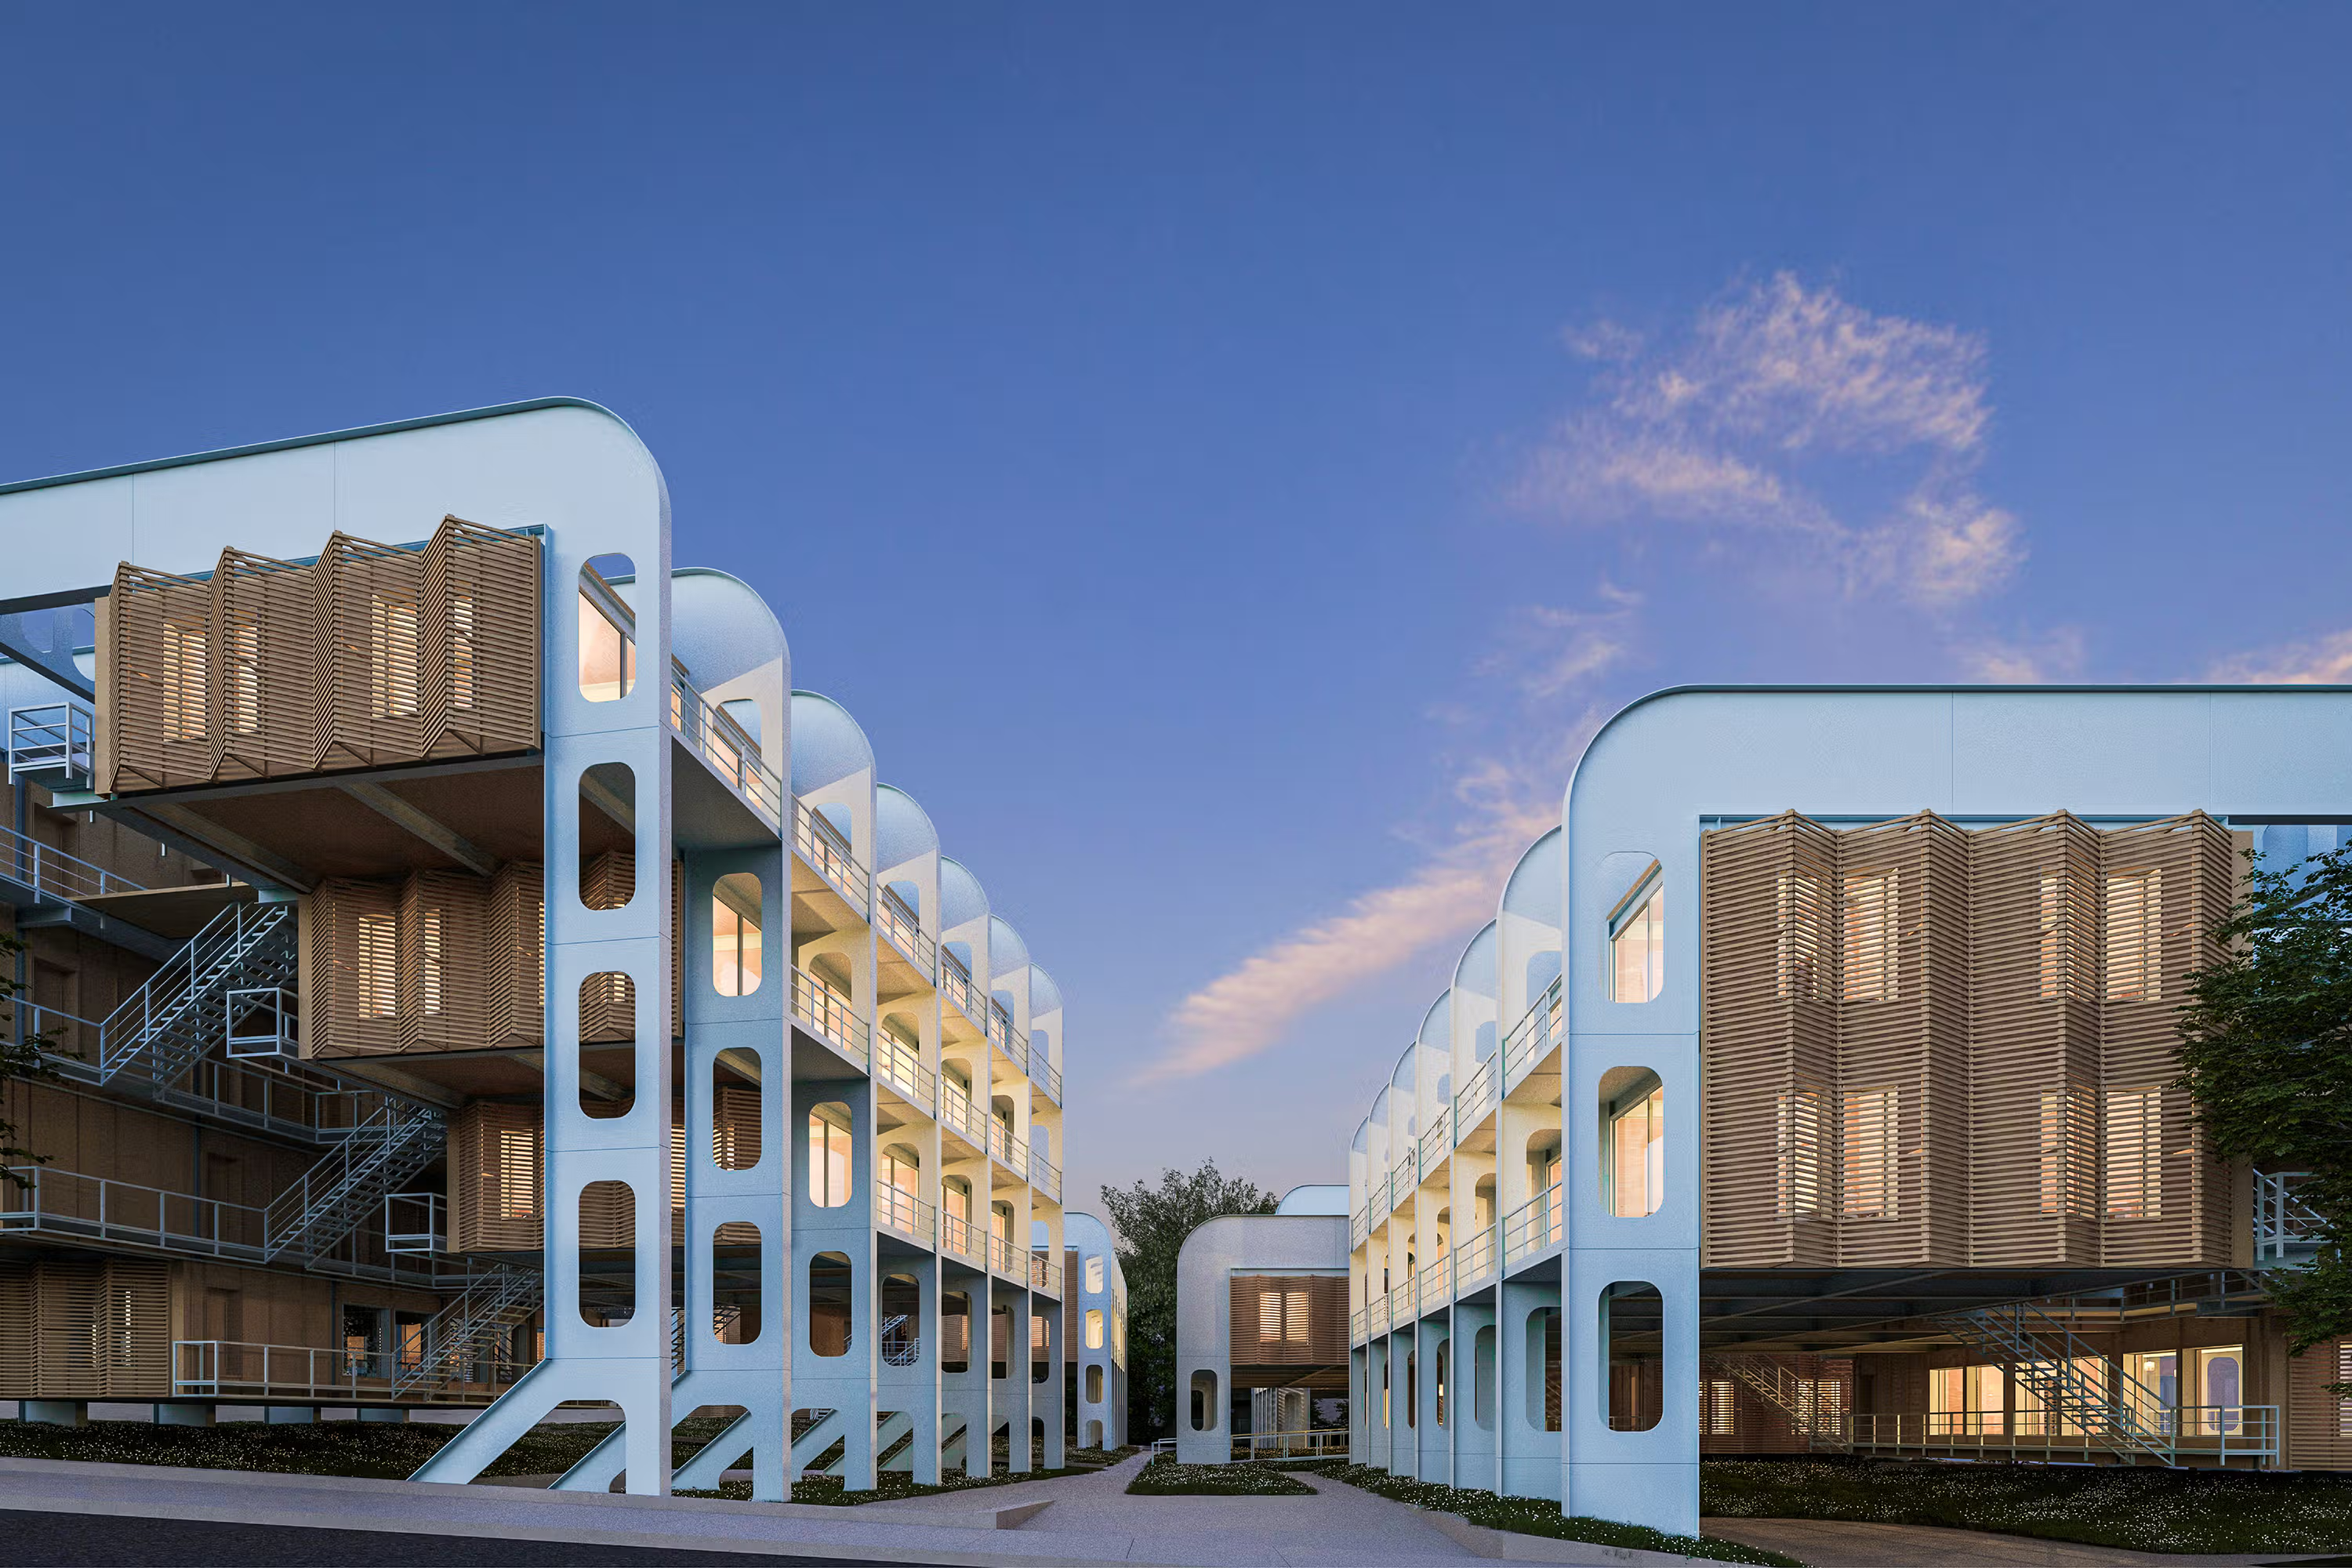
Image
Image View 1
Theseus
>
(
212
-
40
25
)
Image
Image View 2
Theseus
>
<
>
3 / 6