JOE RUSSELL ARCHITECTURE
Home
Gallery
Projects
Recognitions
Teaching
News
About
PROJECT
All projects
Inhabiting Qualities
Oakwood Mews
The Great Recognition
Theseus
TYPE
All types
Drawing
Hand Drawing
Hybrid Drawing
Image
Model
Sketch
Items 1 to 36 of 204
Clear filters
<
>
(
003
-
20
37
)
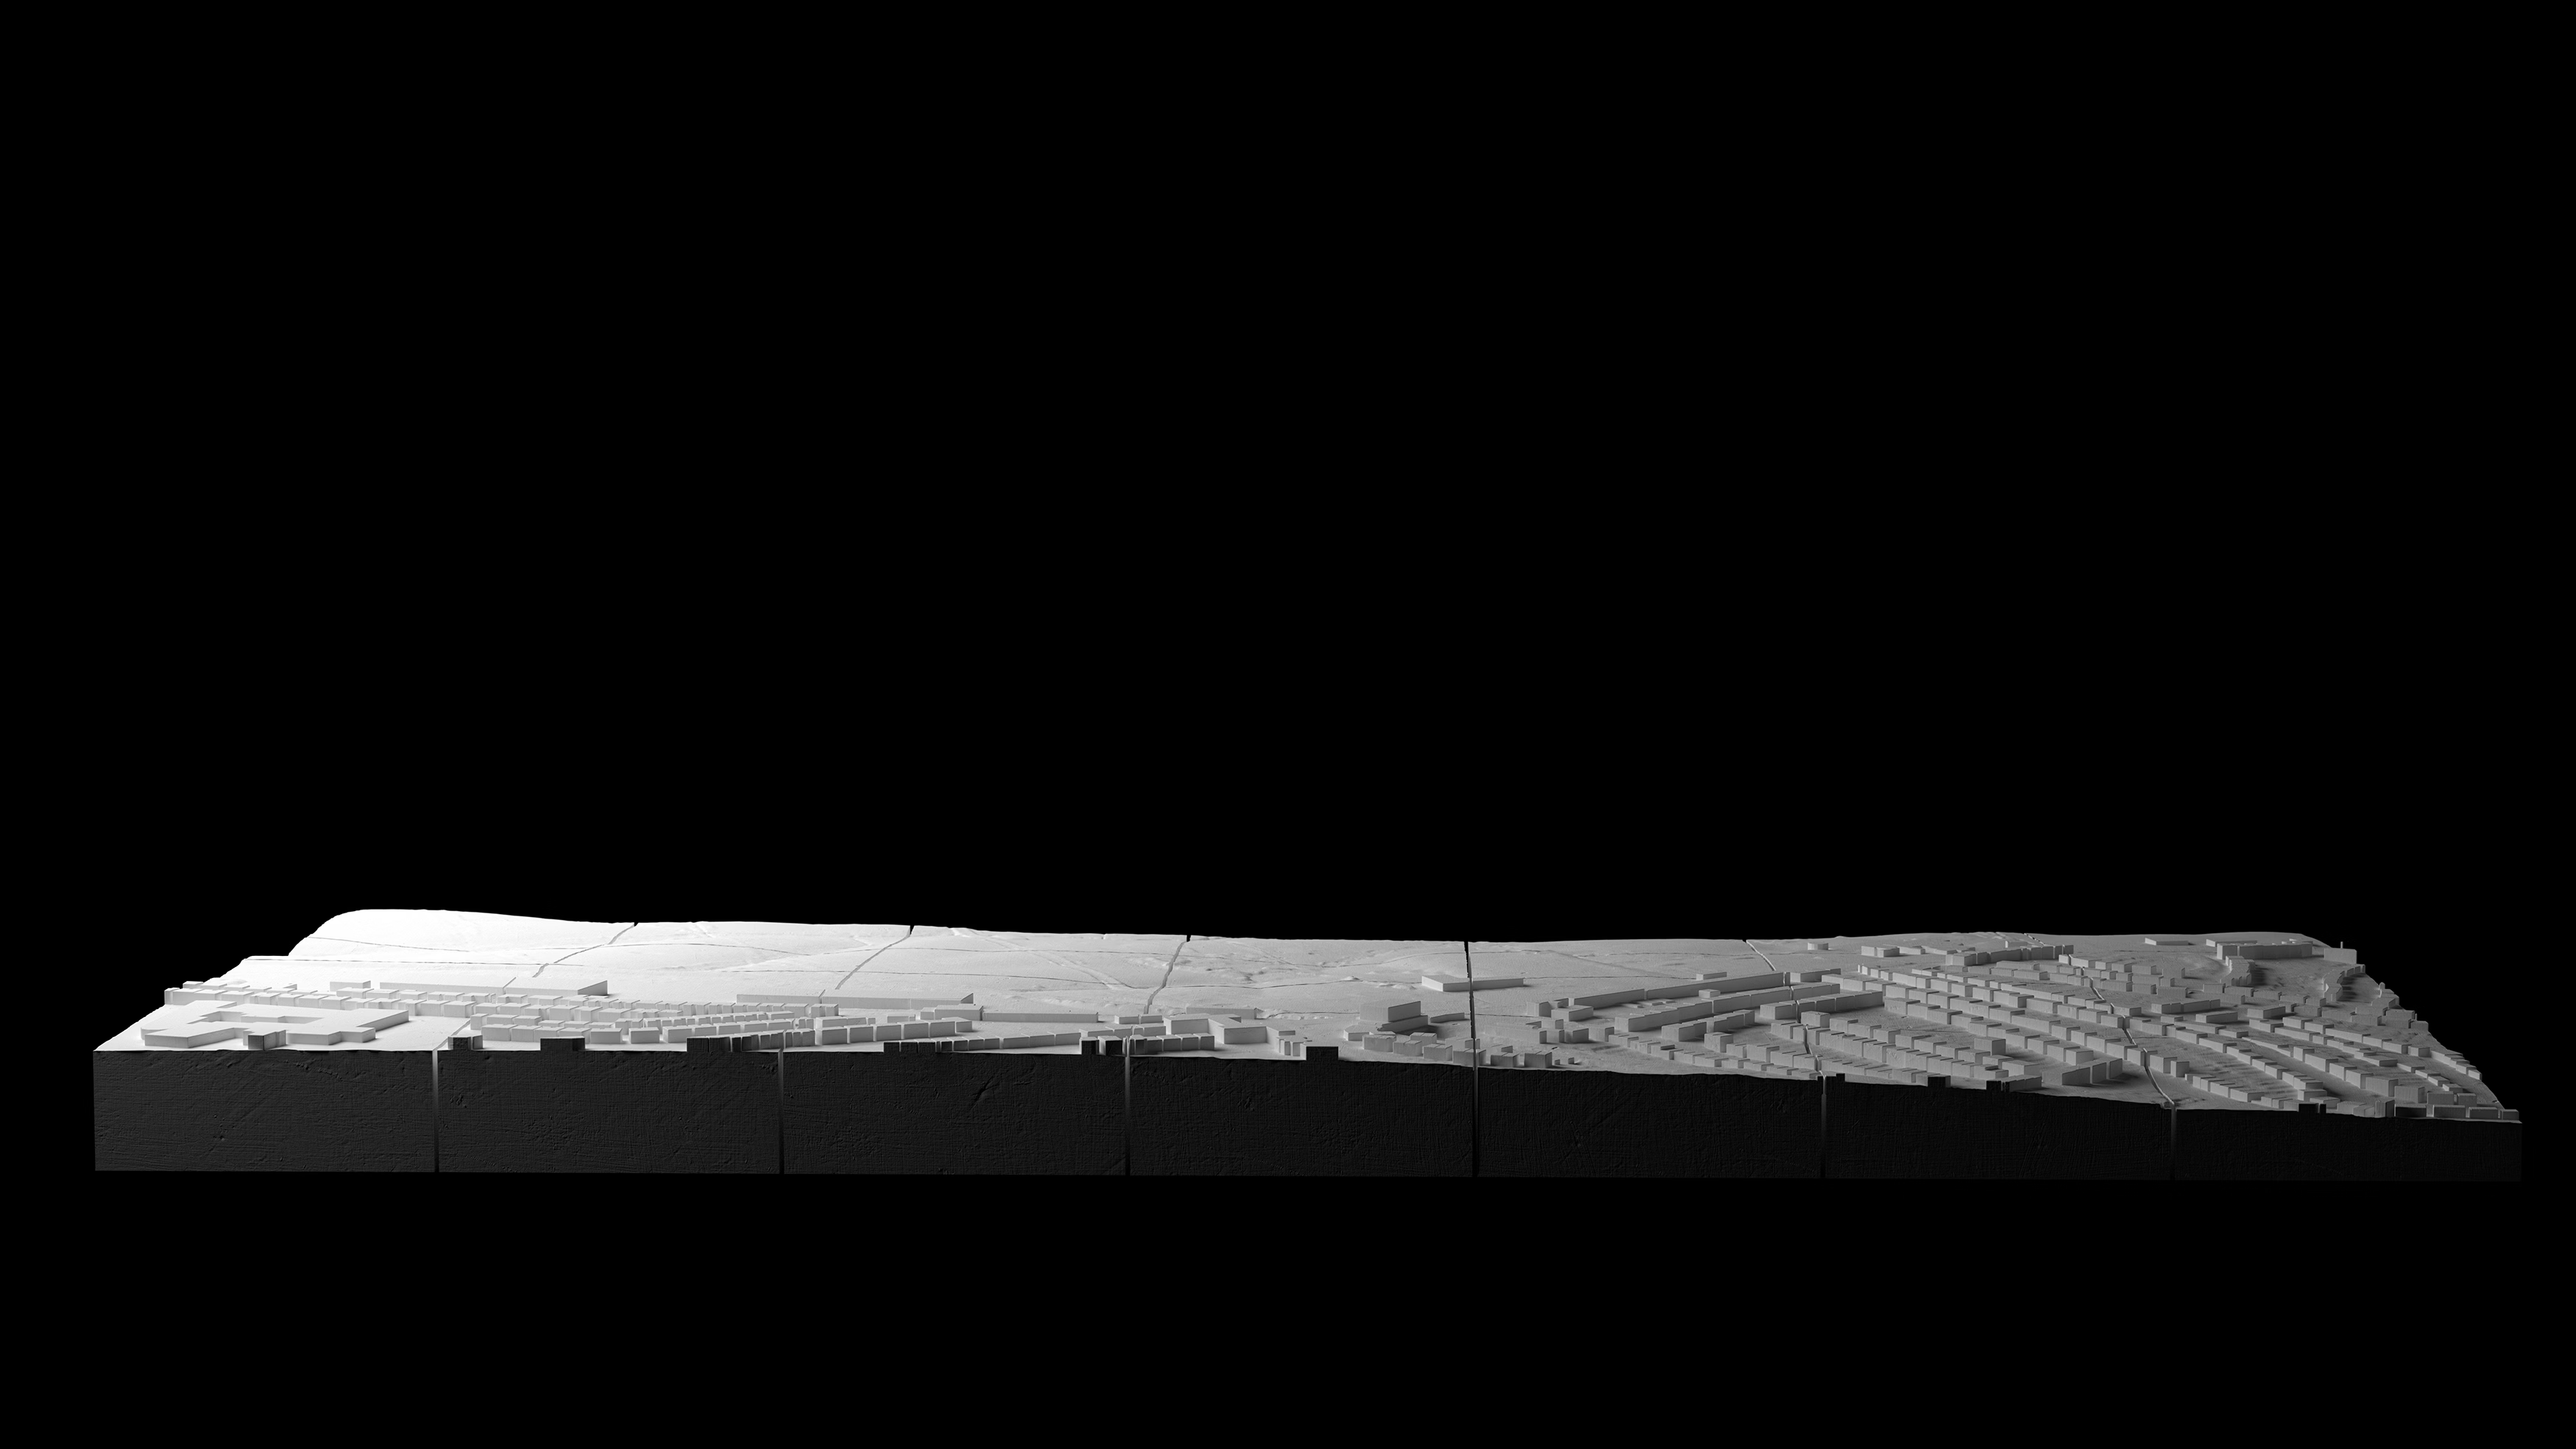
Model
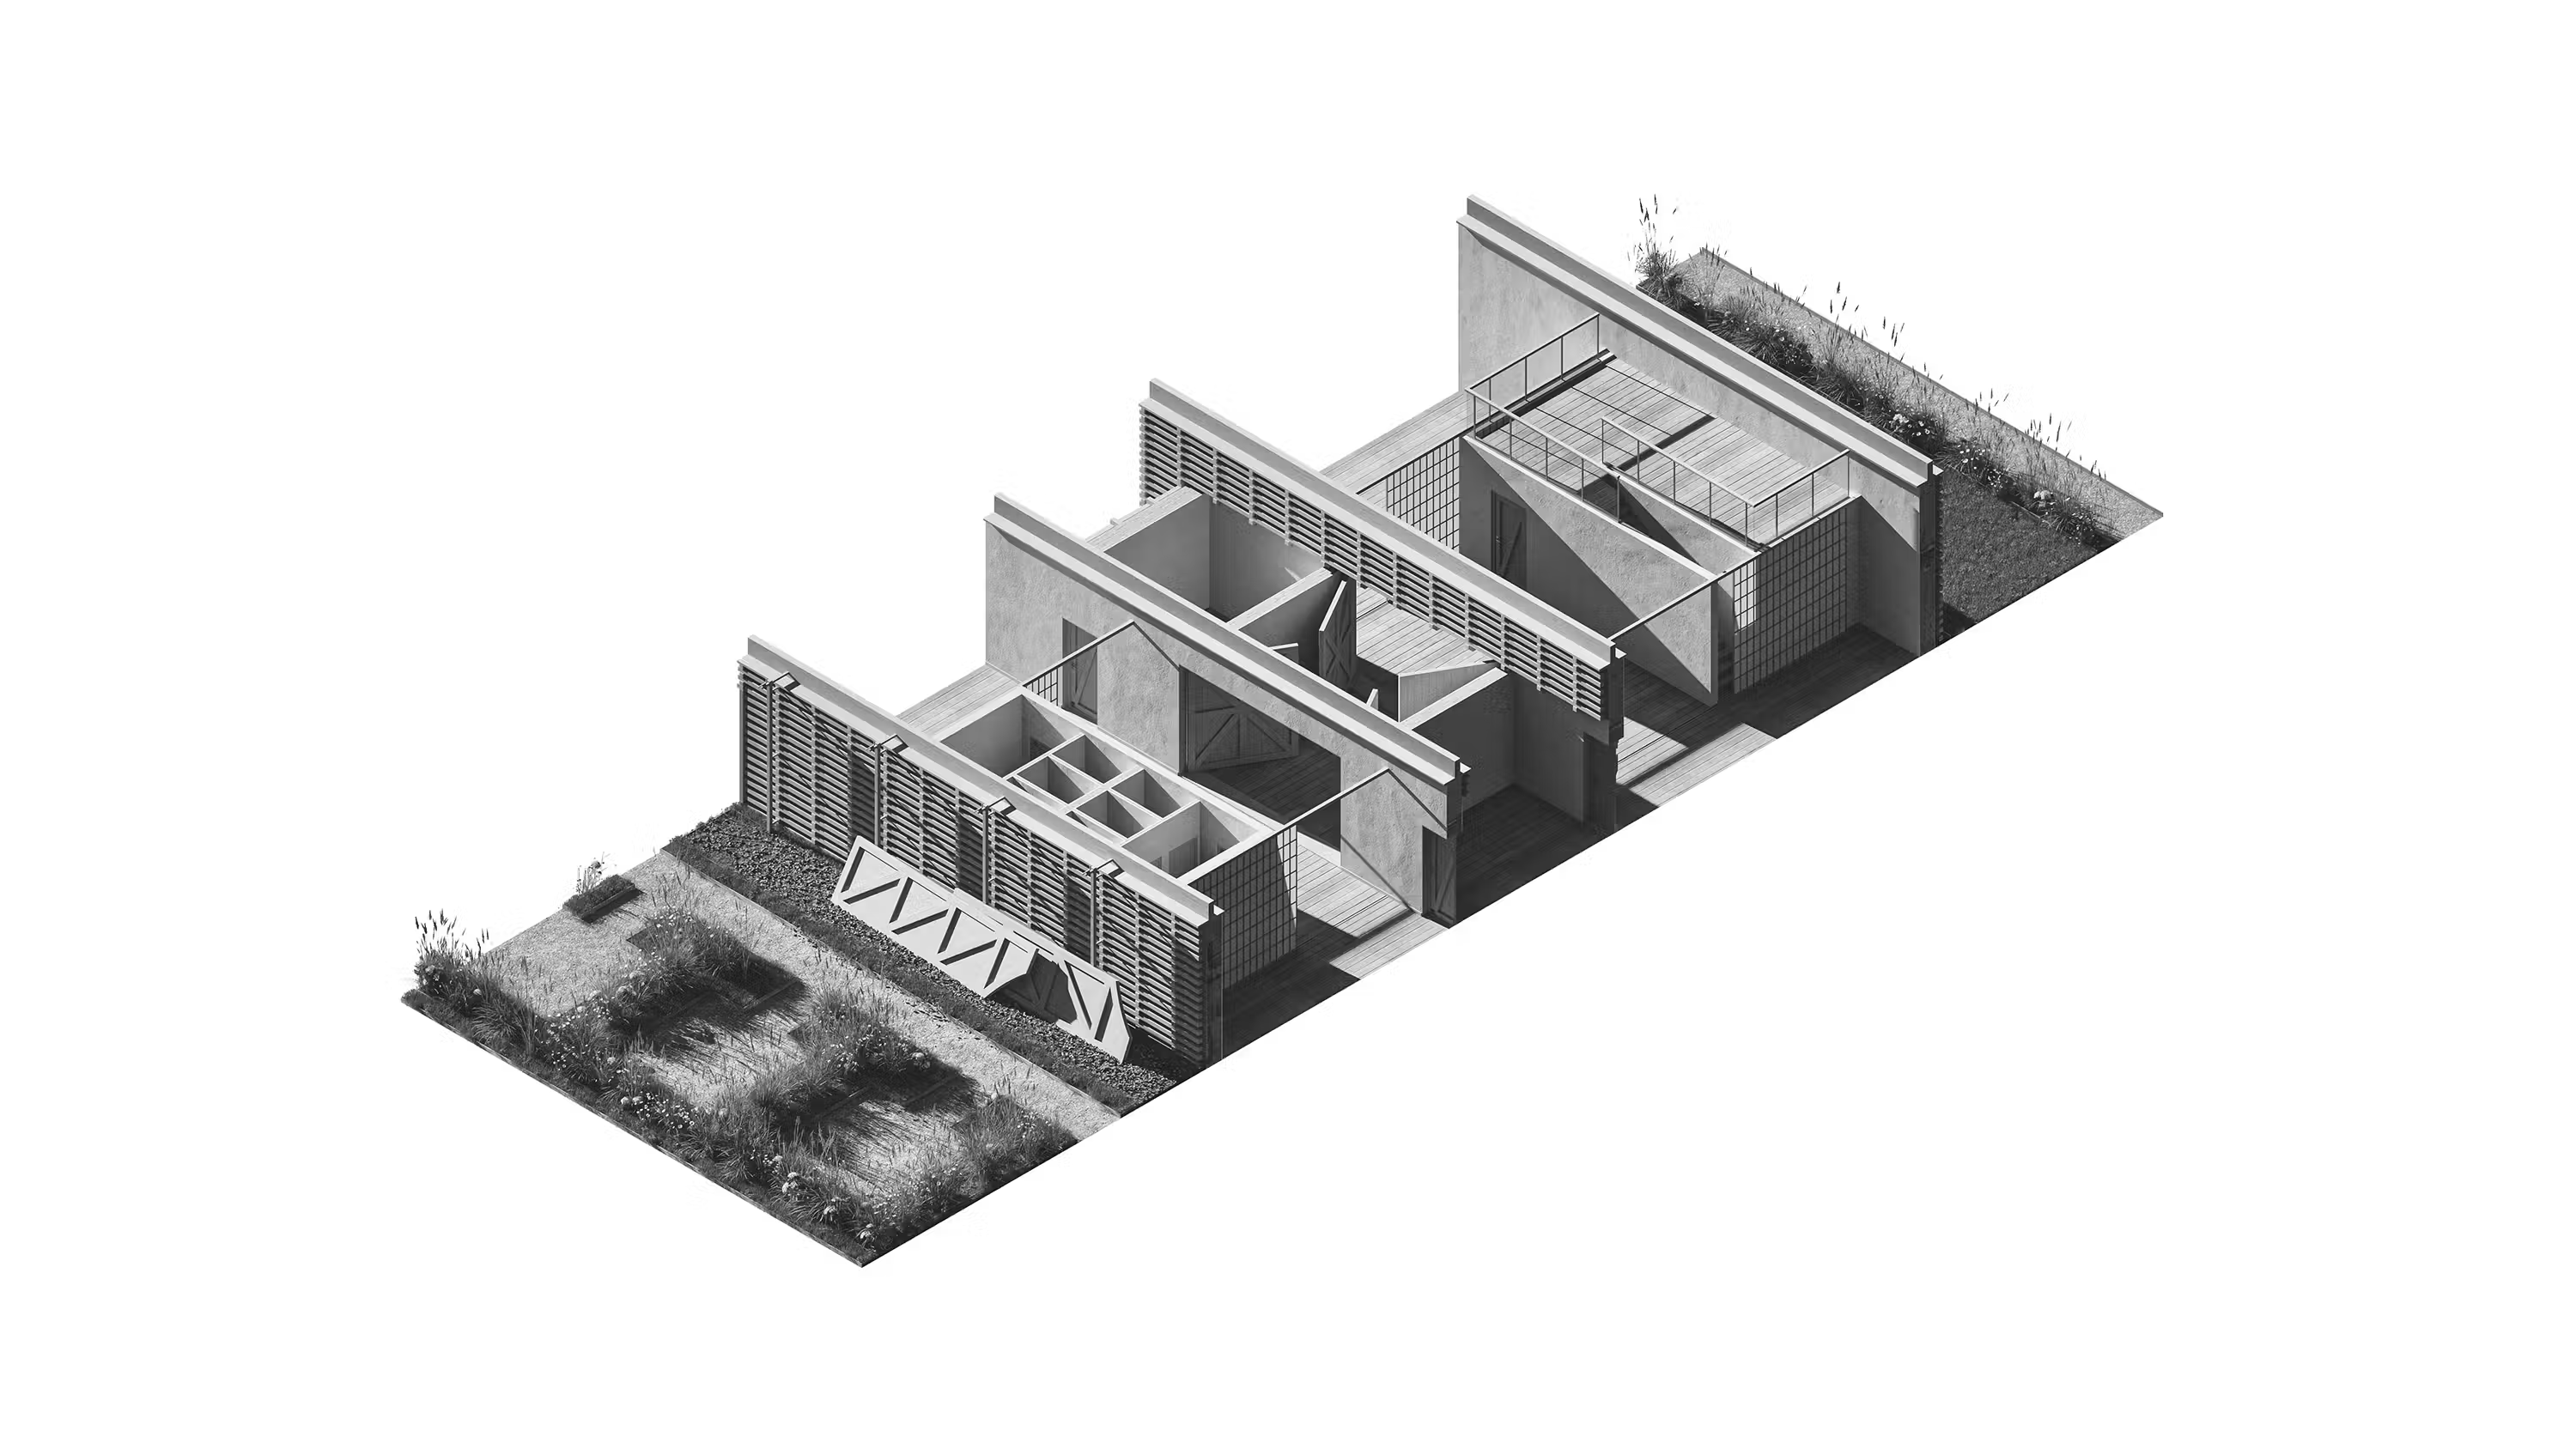
Model Site View 1
Oakwood Mews
>
(
003
-
20
38
)
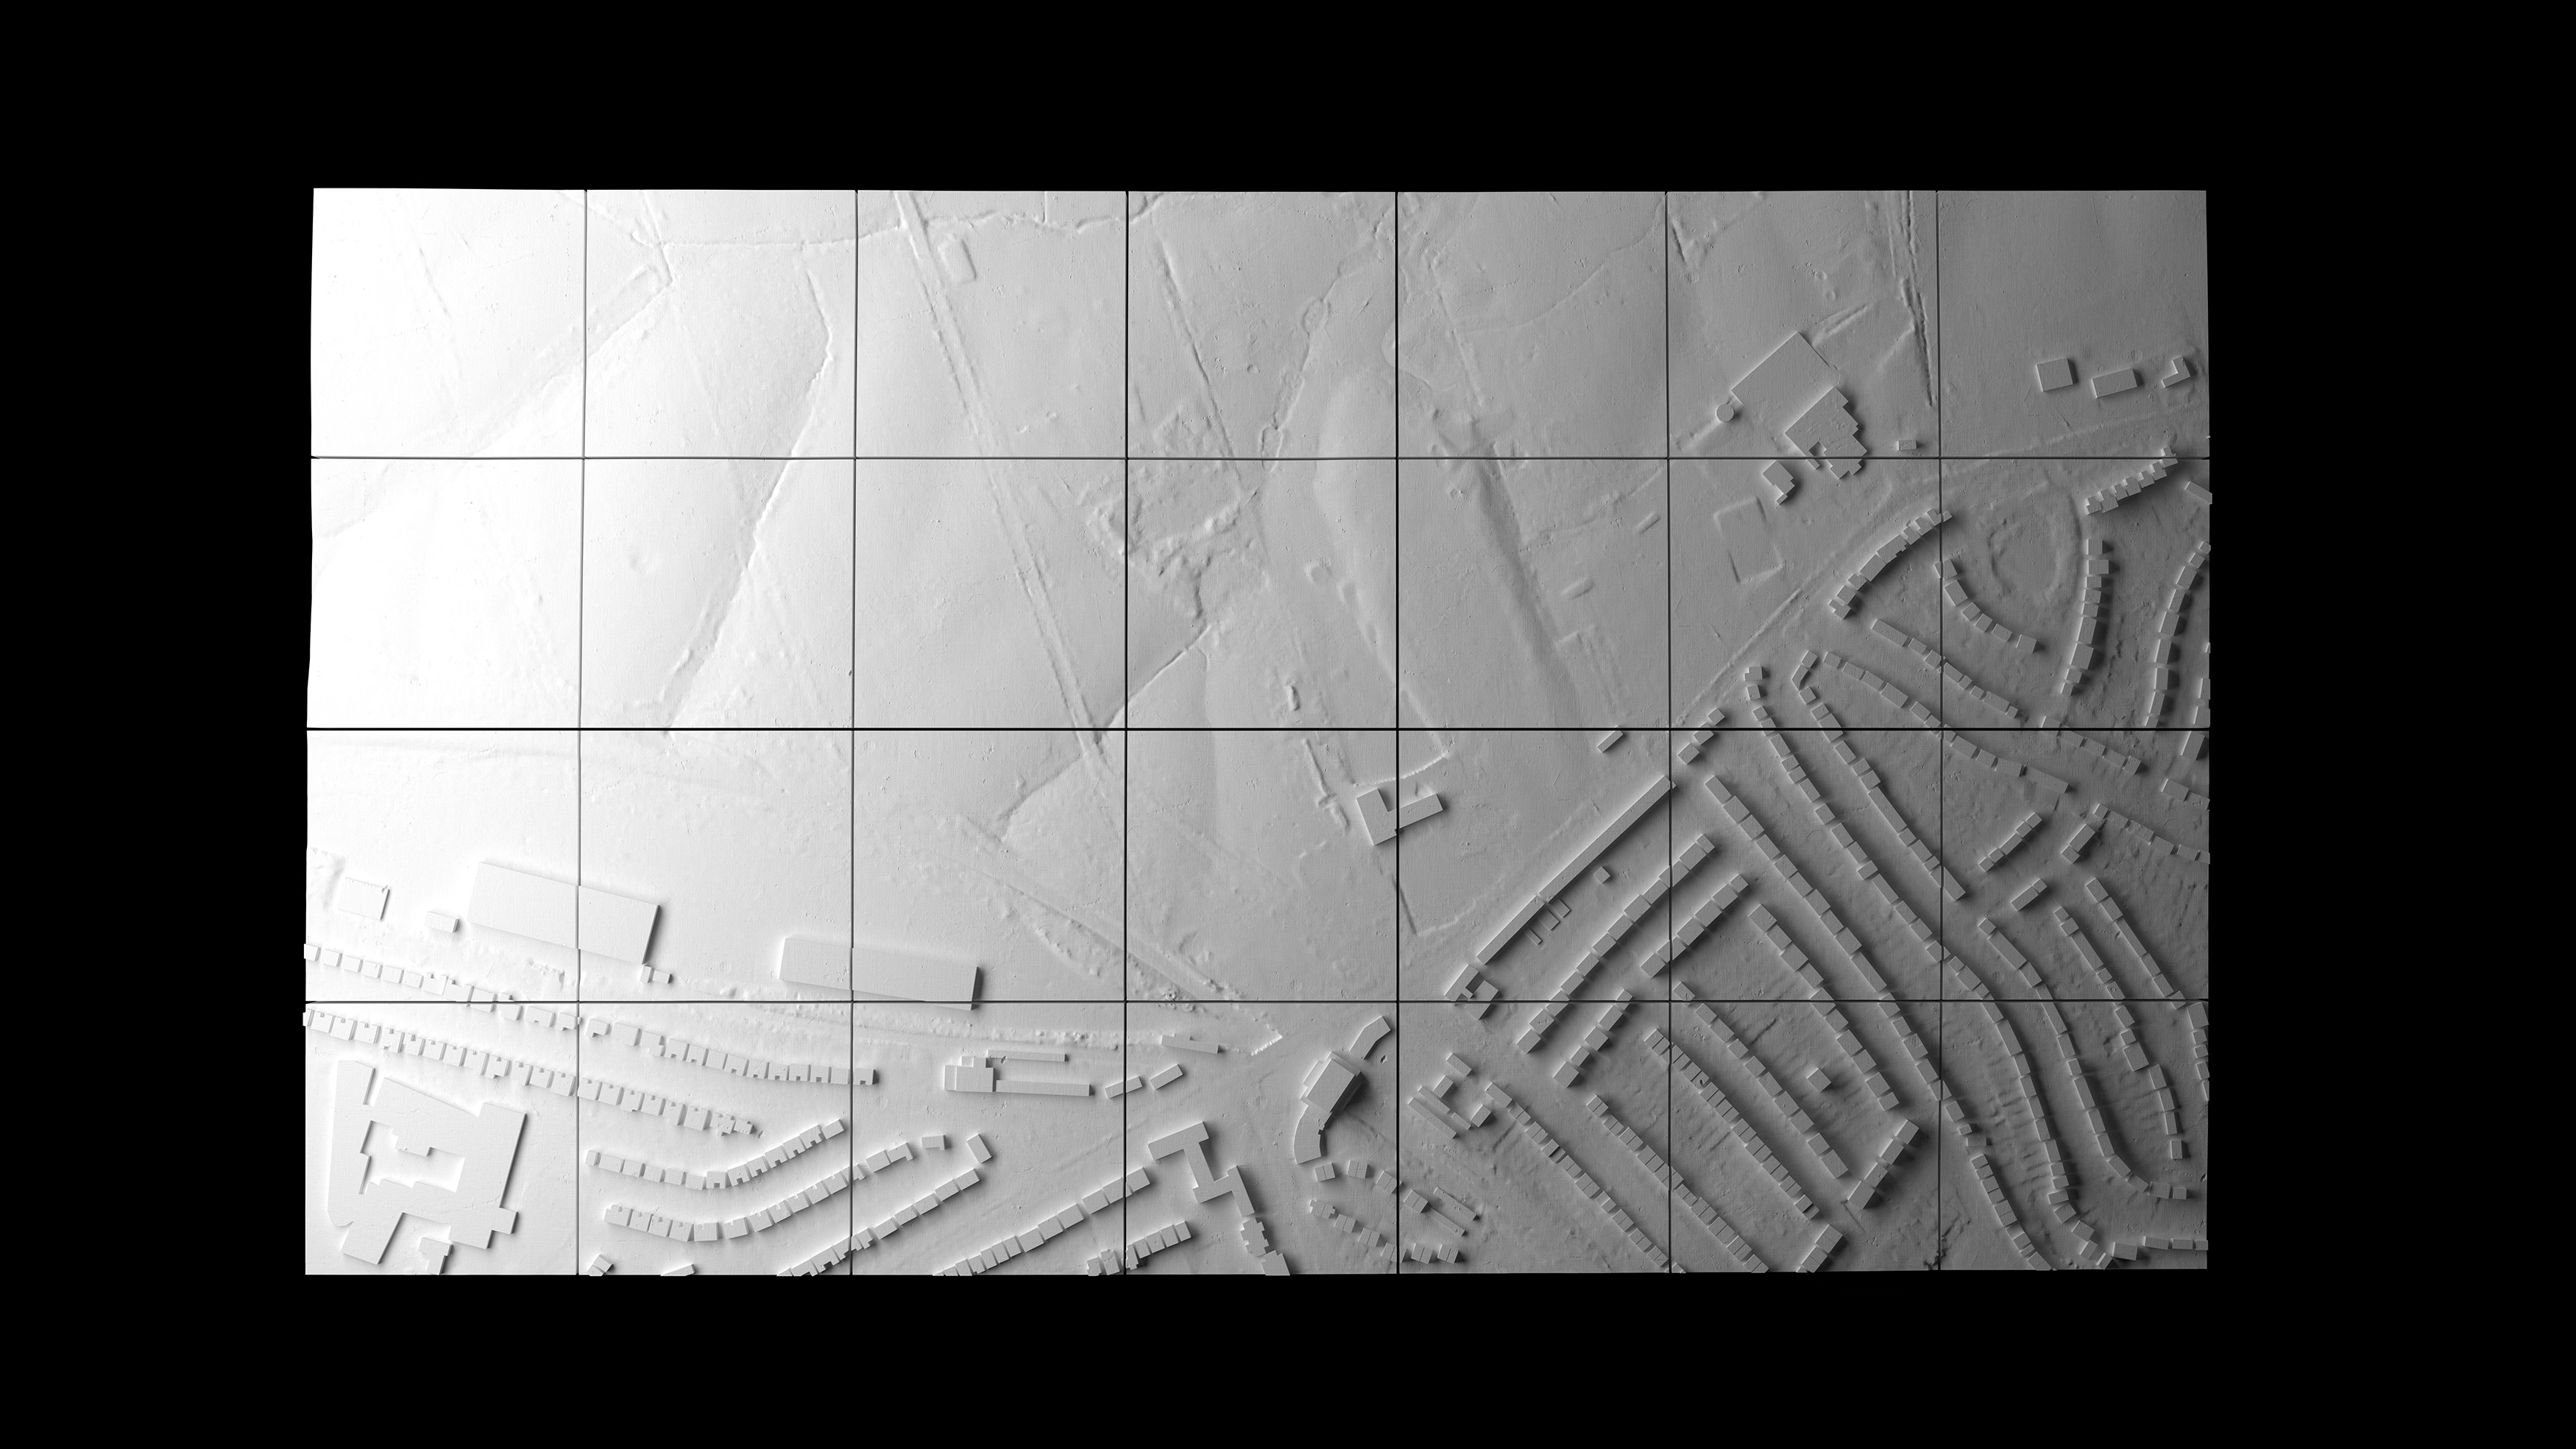
Model
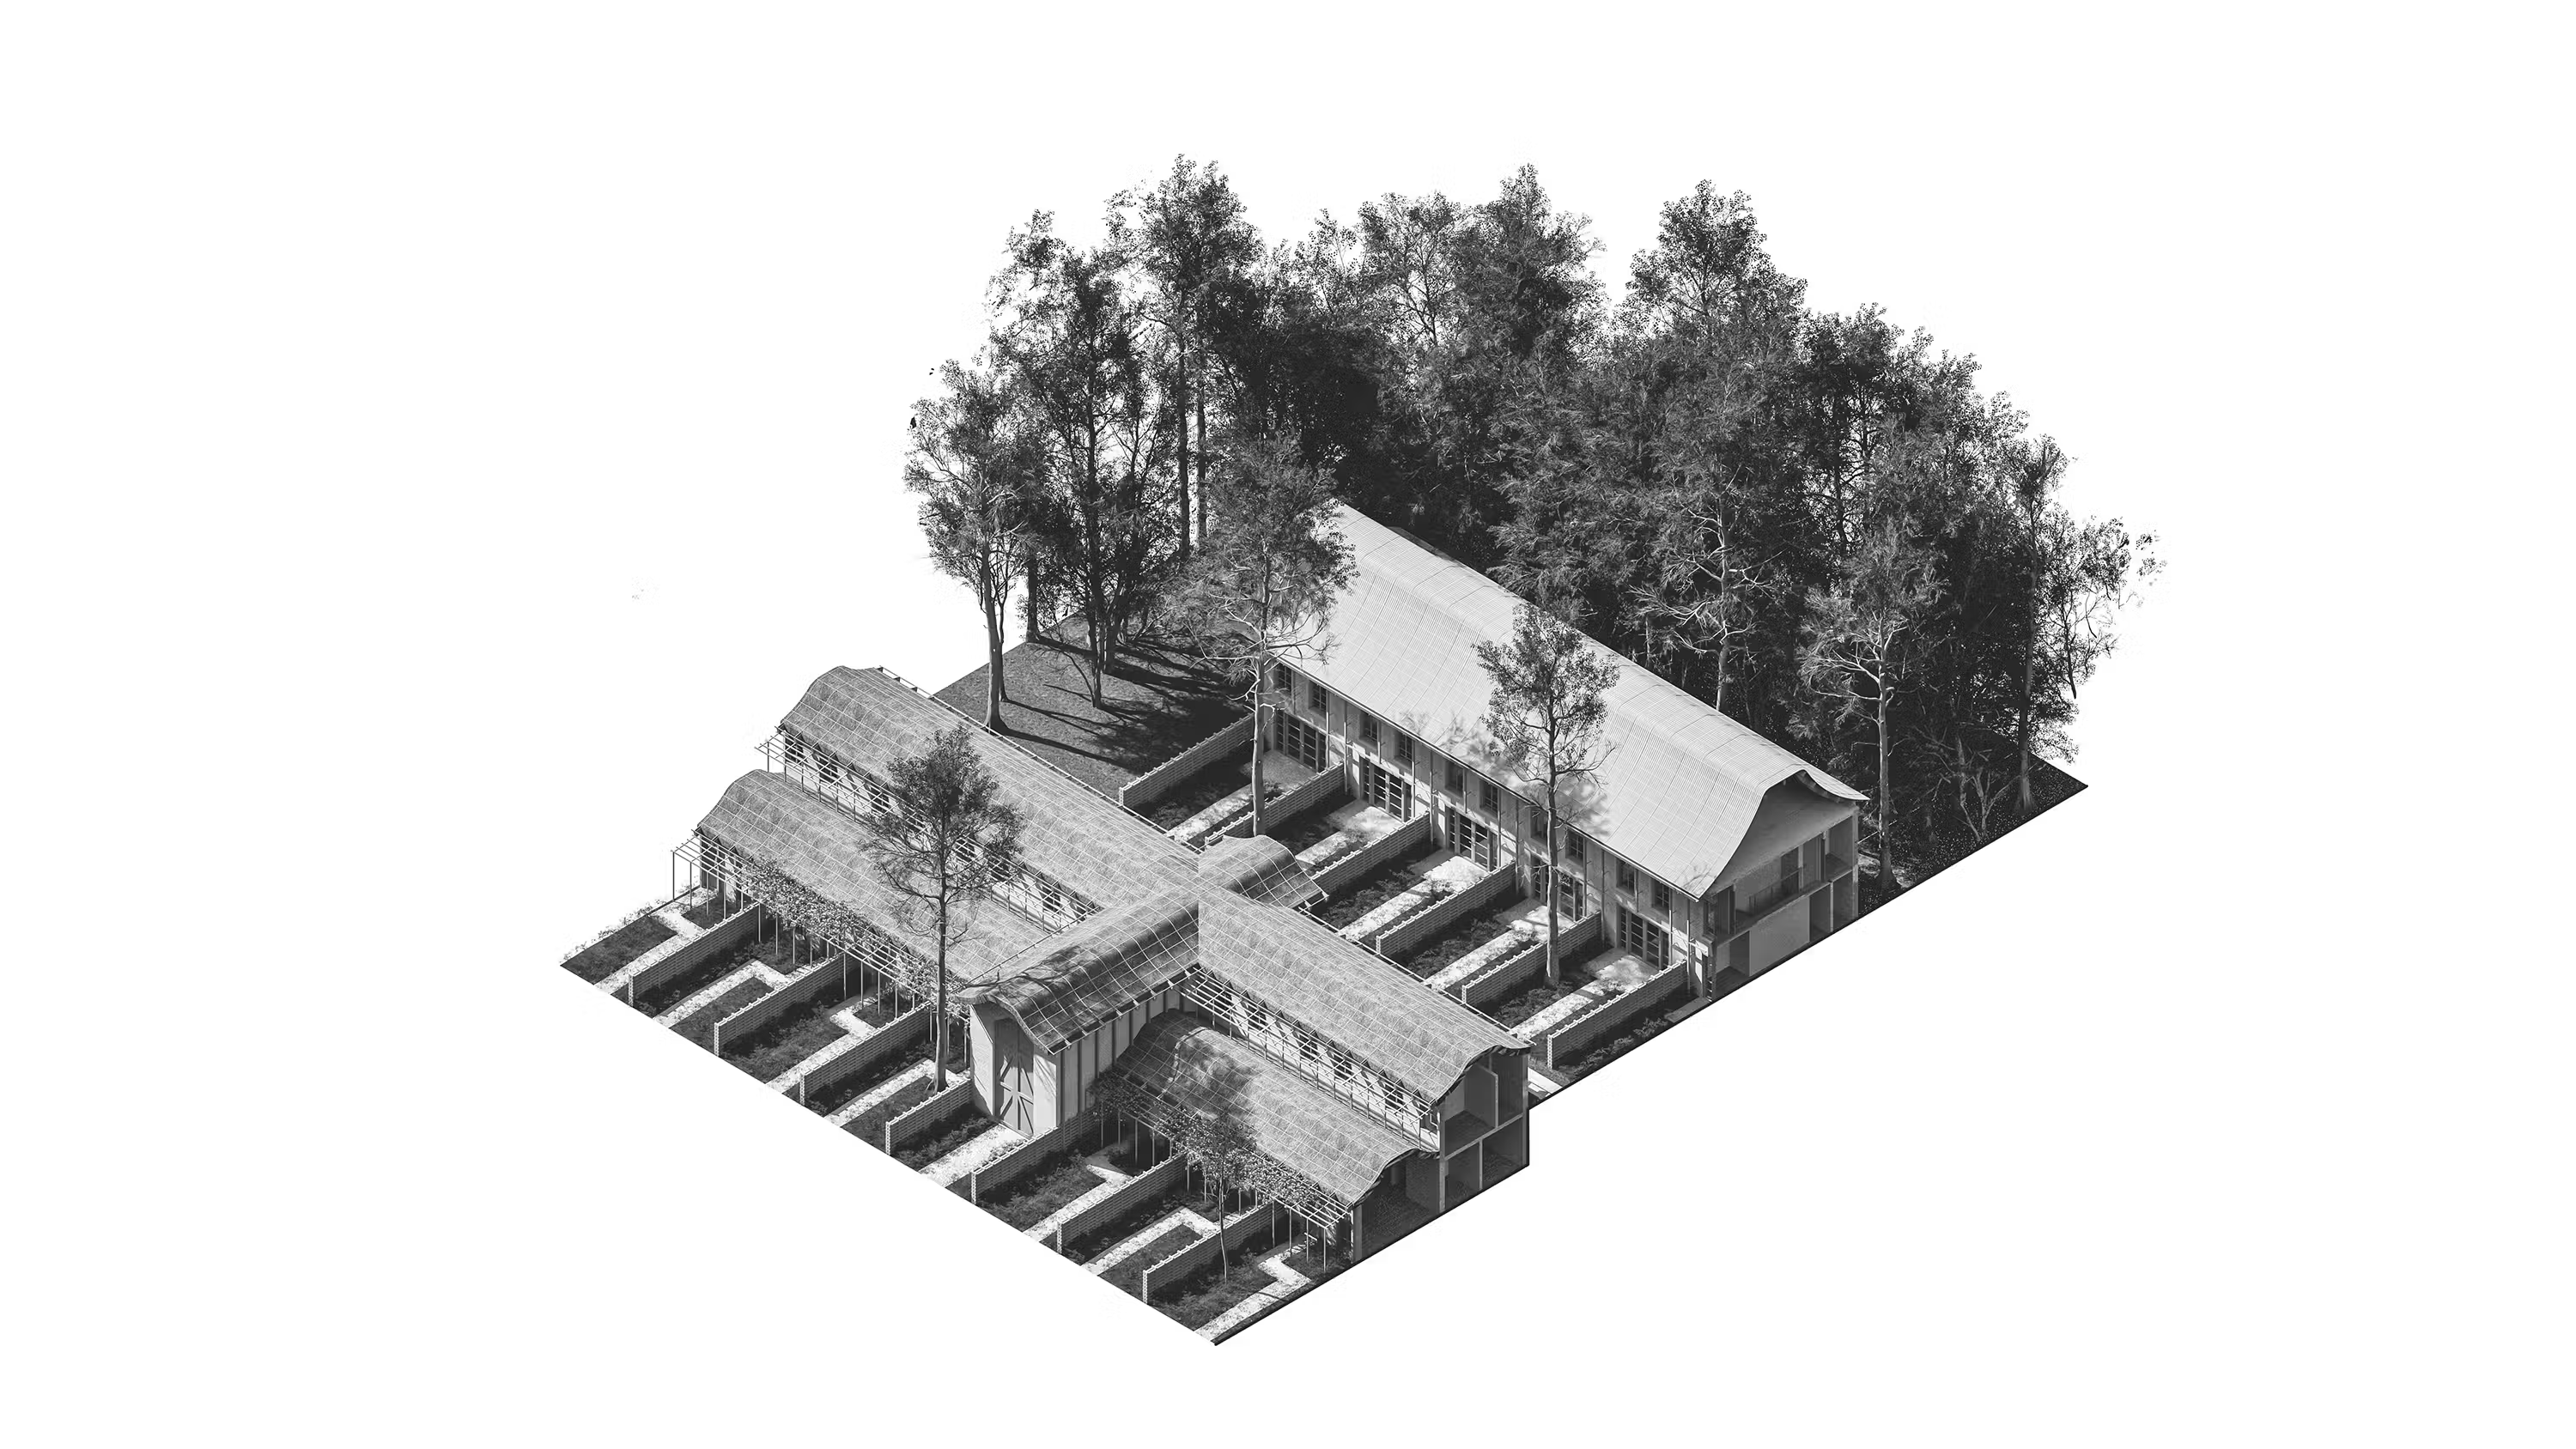
Model Site View 2
Oakwood Mews
>
(
003
-
10
39
)
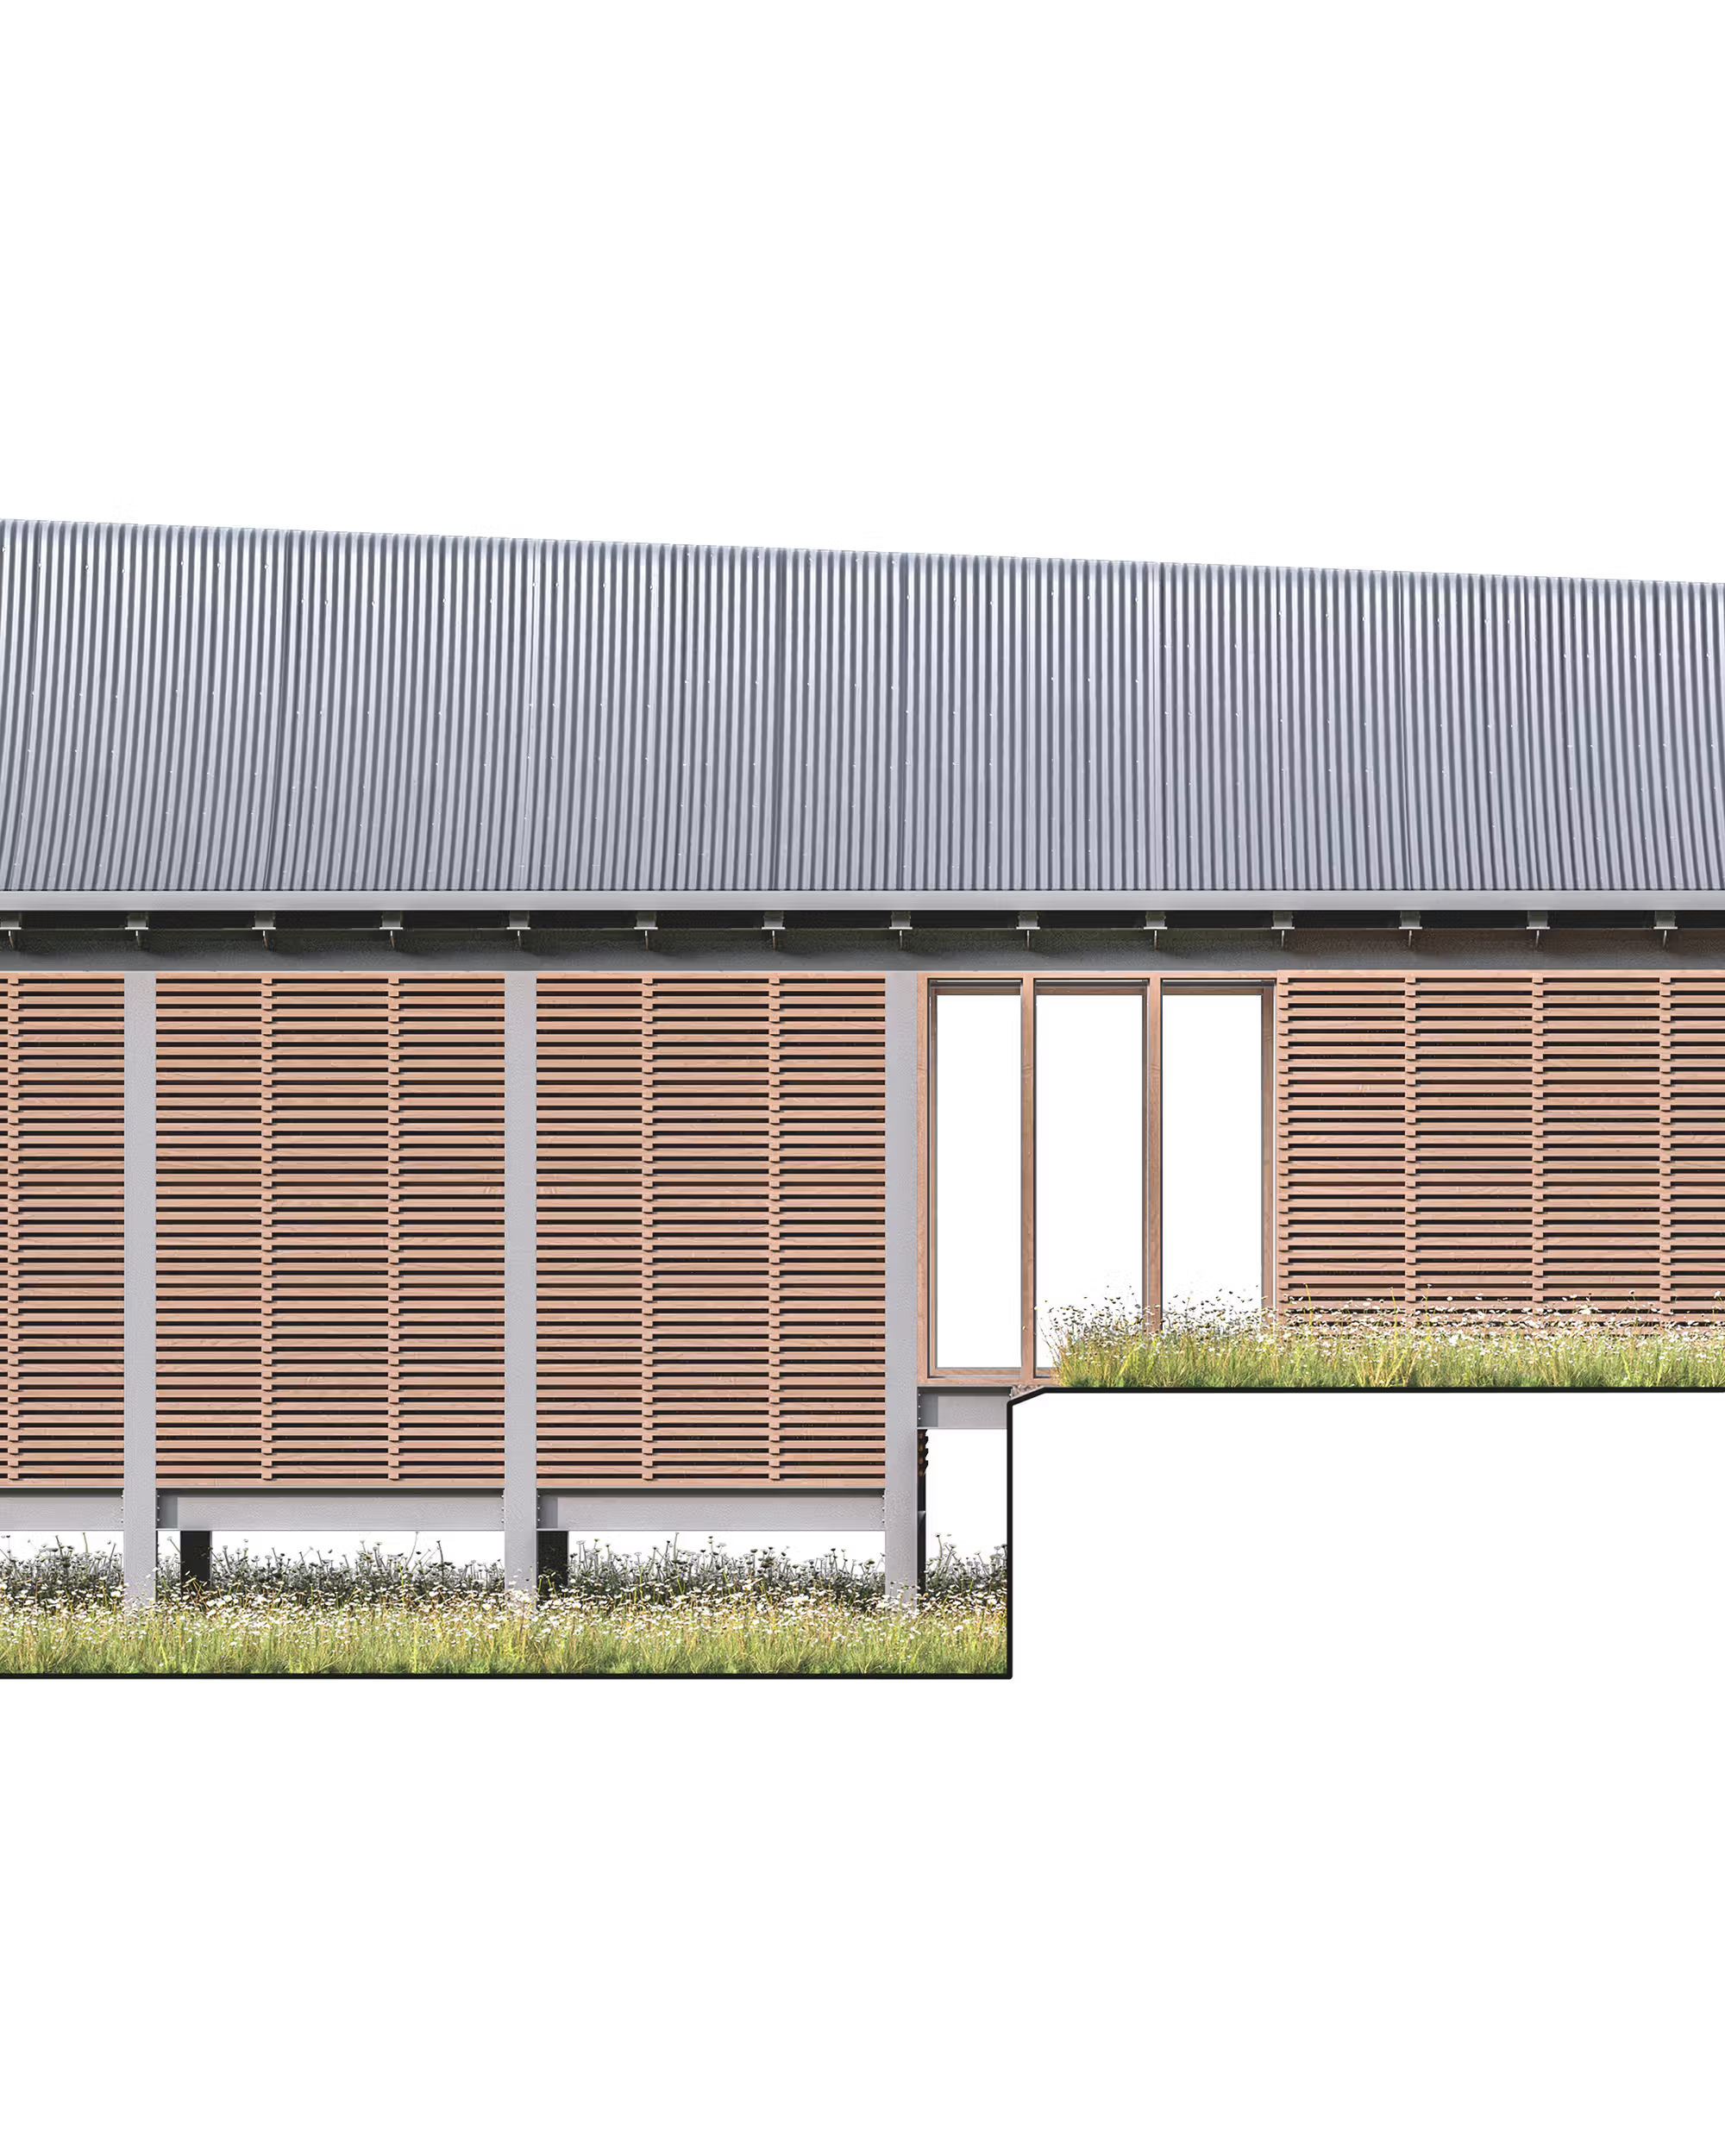
Drawing
Elevation Community Centre Color 1
Oakwood Mews
>
(
003
-
10
40
)
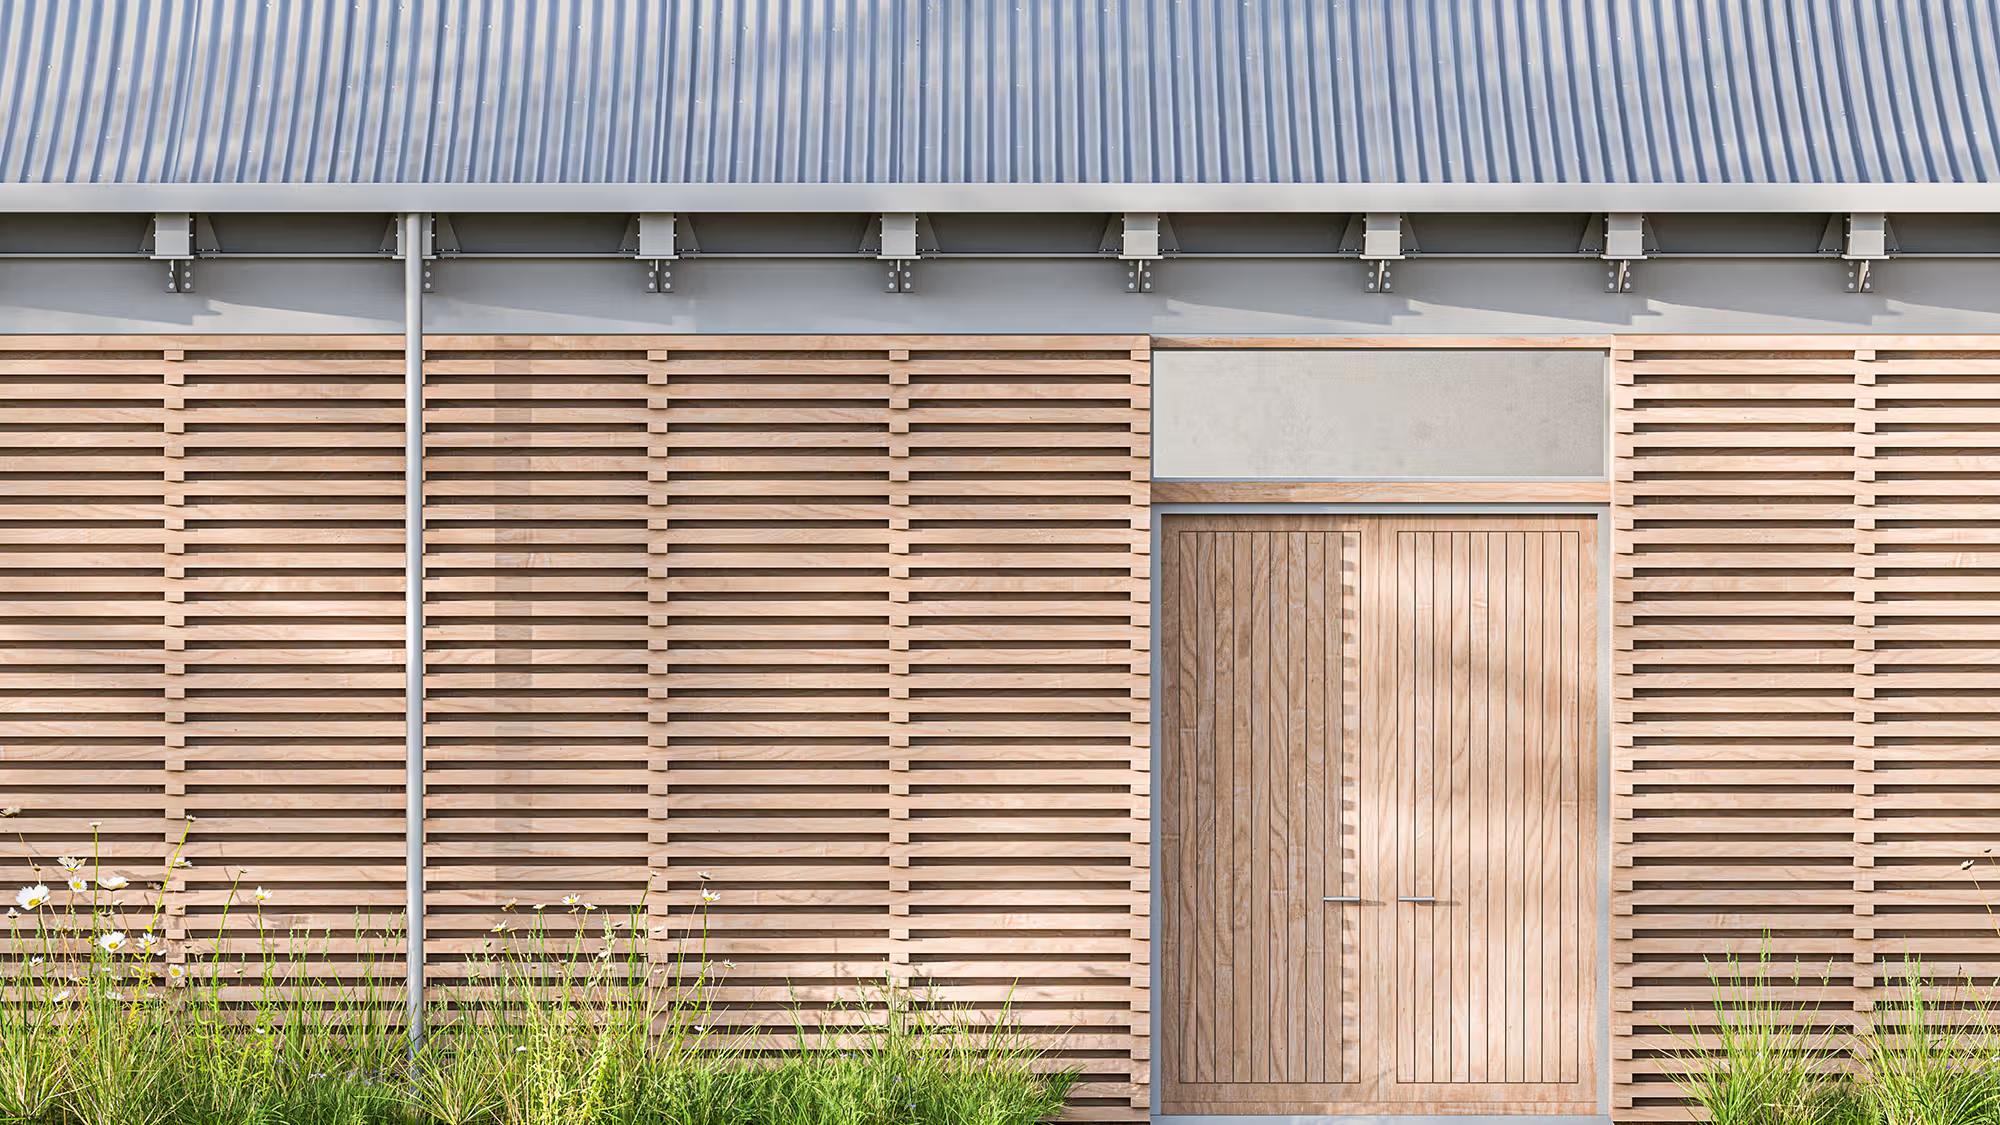
Drawing
Elevation Community Centre Color 2
Oakwood Mews
>
(
003
-
10
41
)
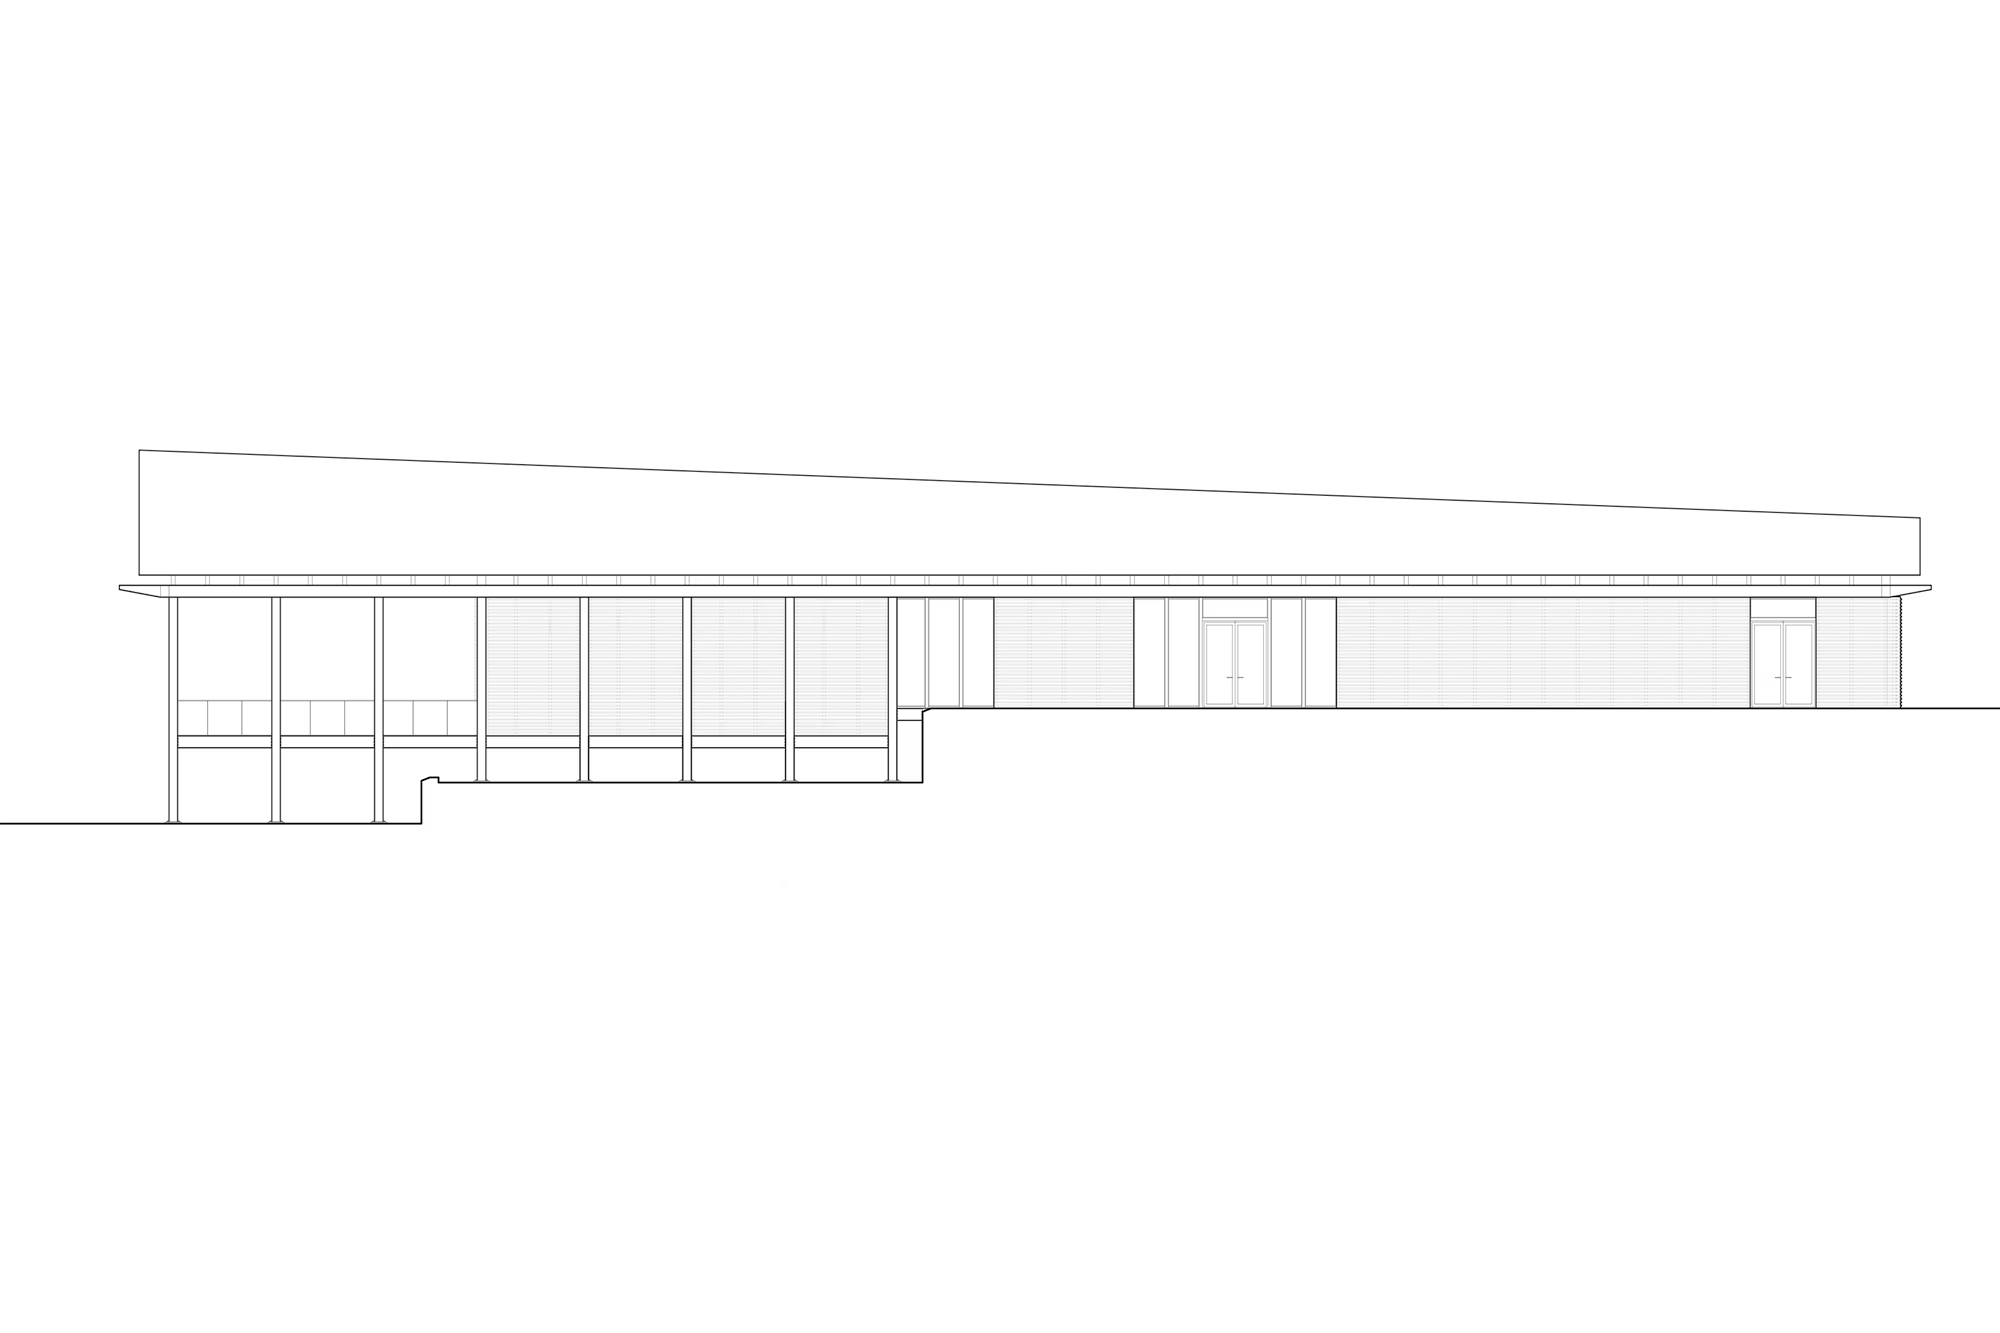
Drawing
Elevation Community Centre Monotone
Oakwood Mews
>
(
003
-
10
42
)
Drawing
Elevation Community Centre Simple
Oakwood Mews
>
(
003
-
10
43
)
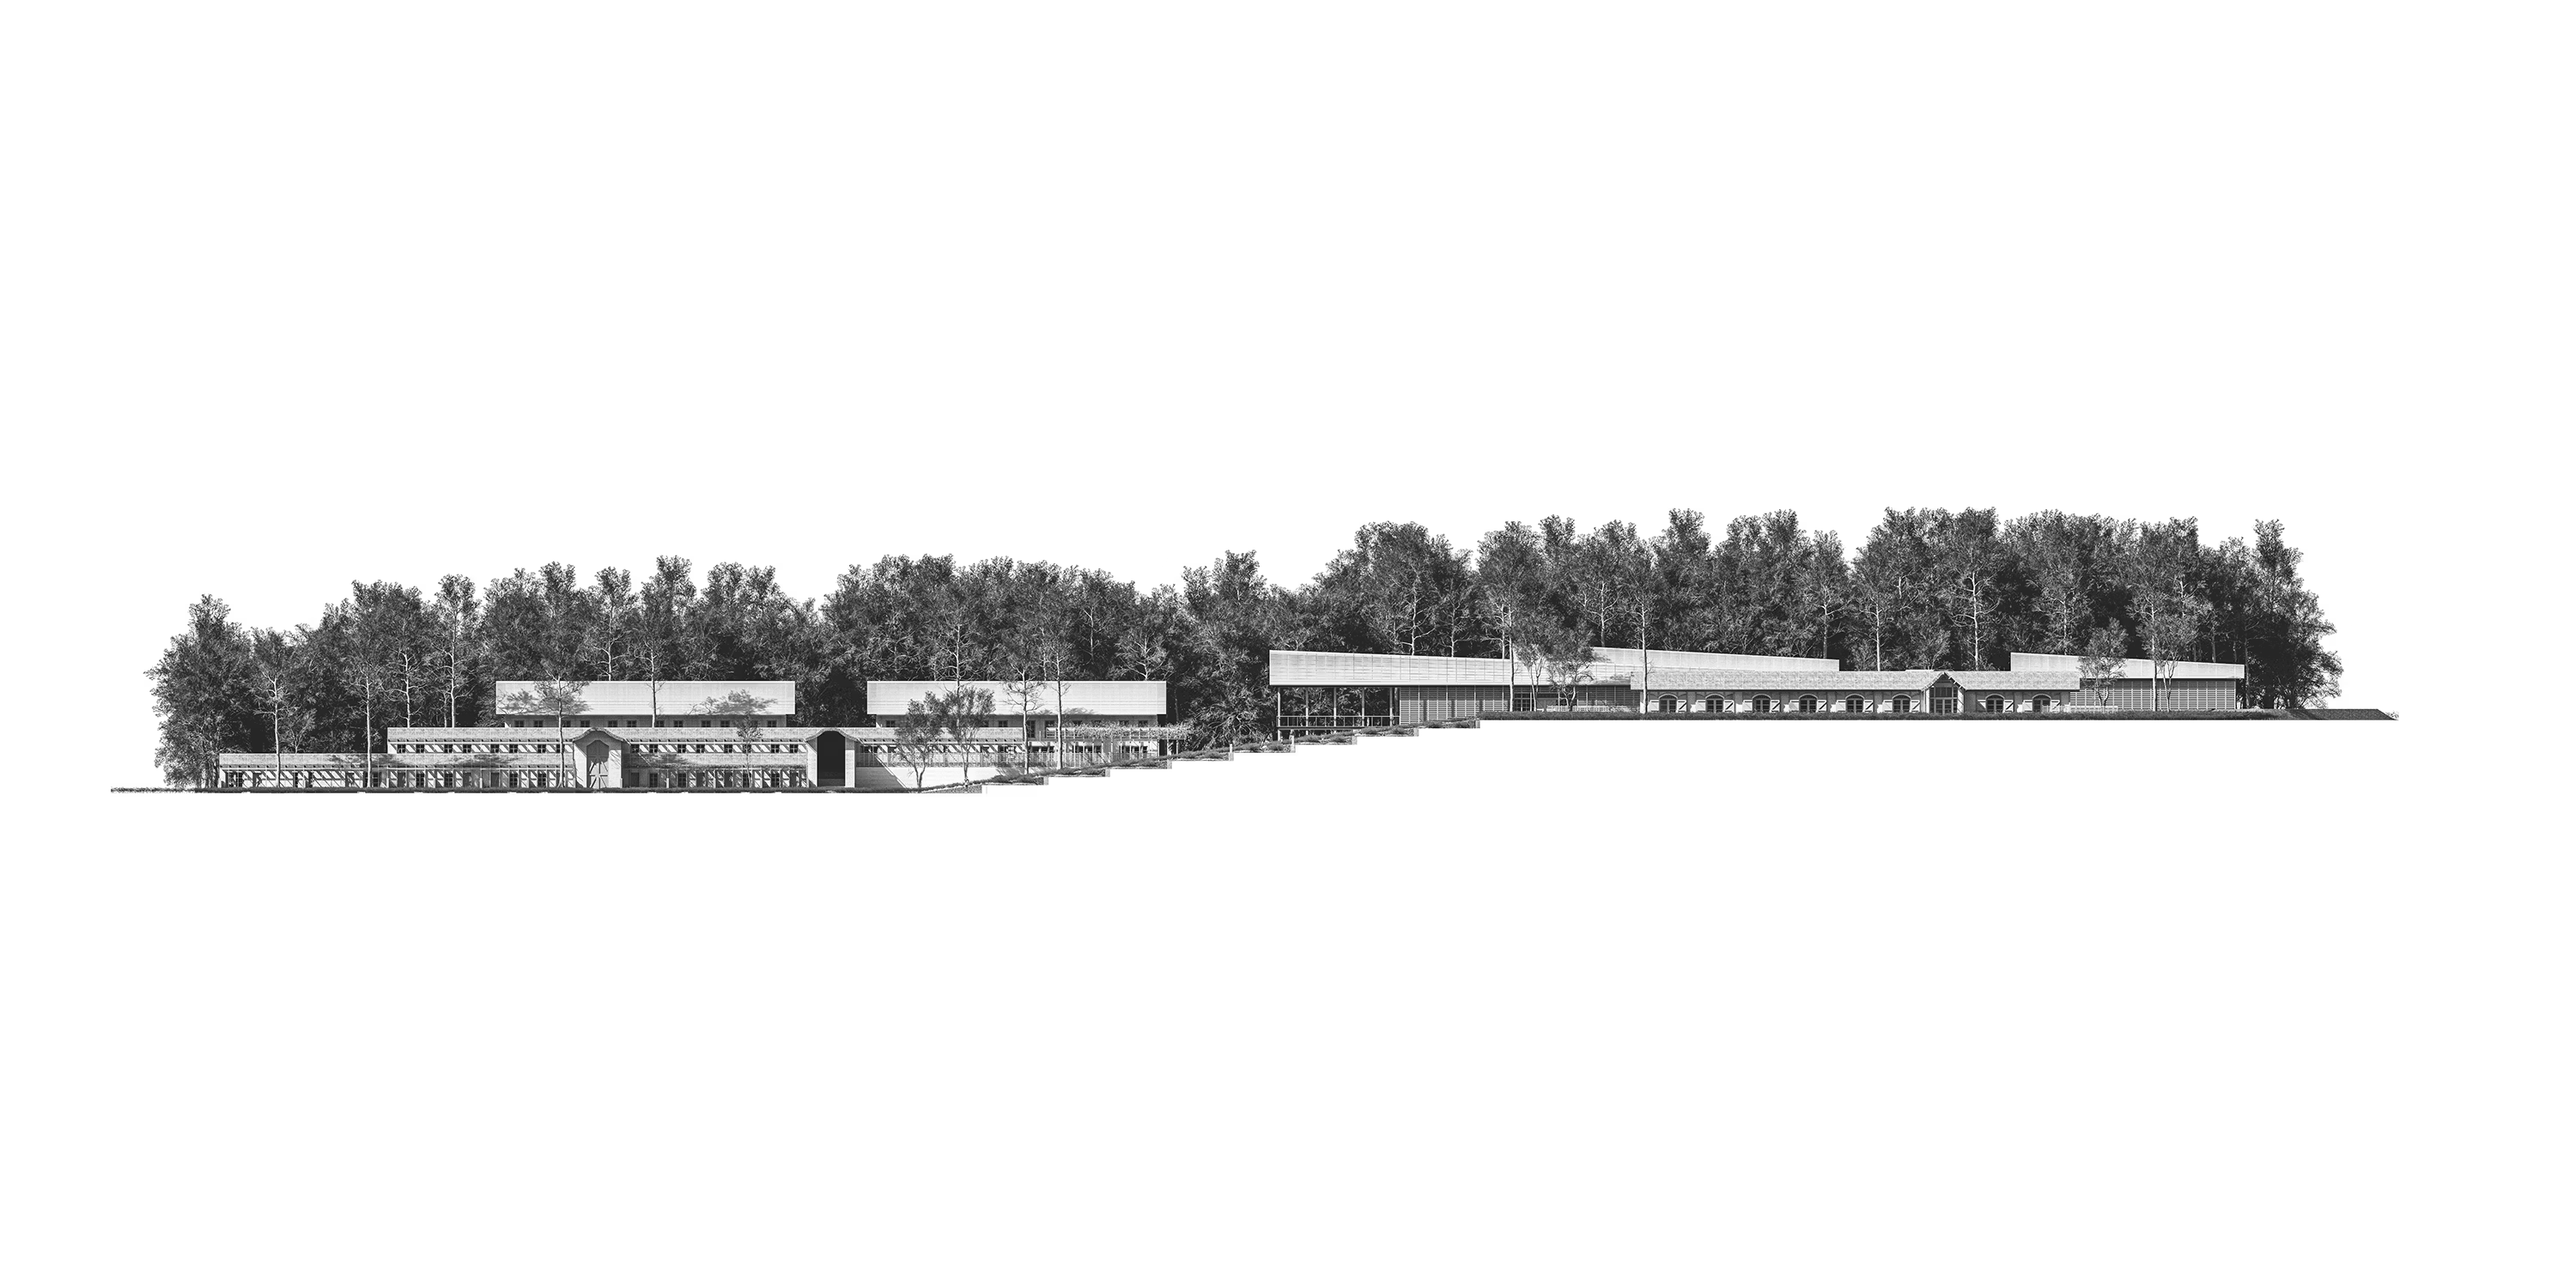
Drawing
Elevation Scheme Full
Oakwood Mews
>
(
003
-
10
44
)
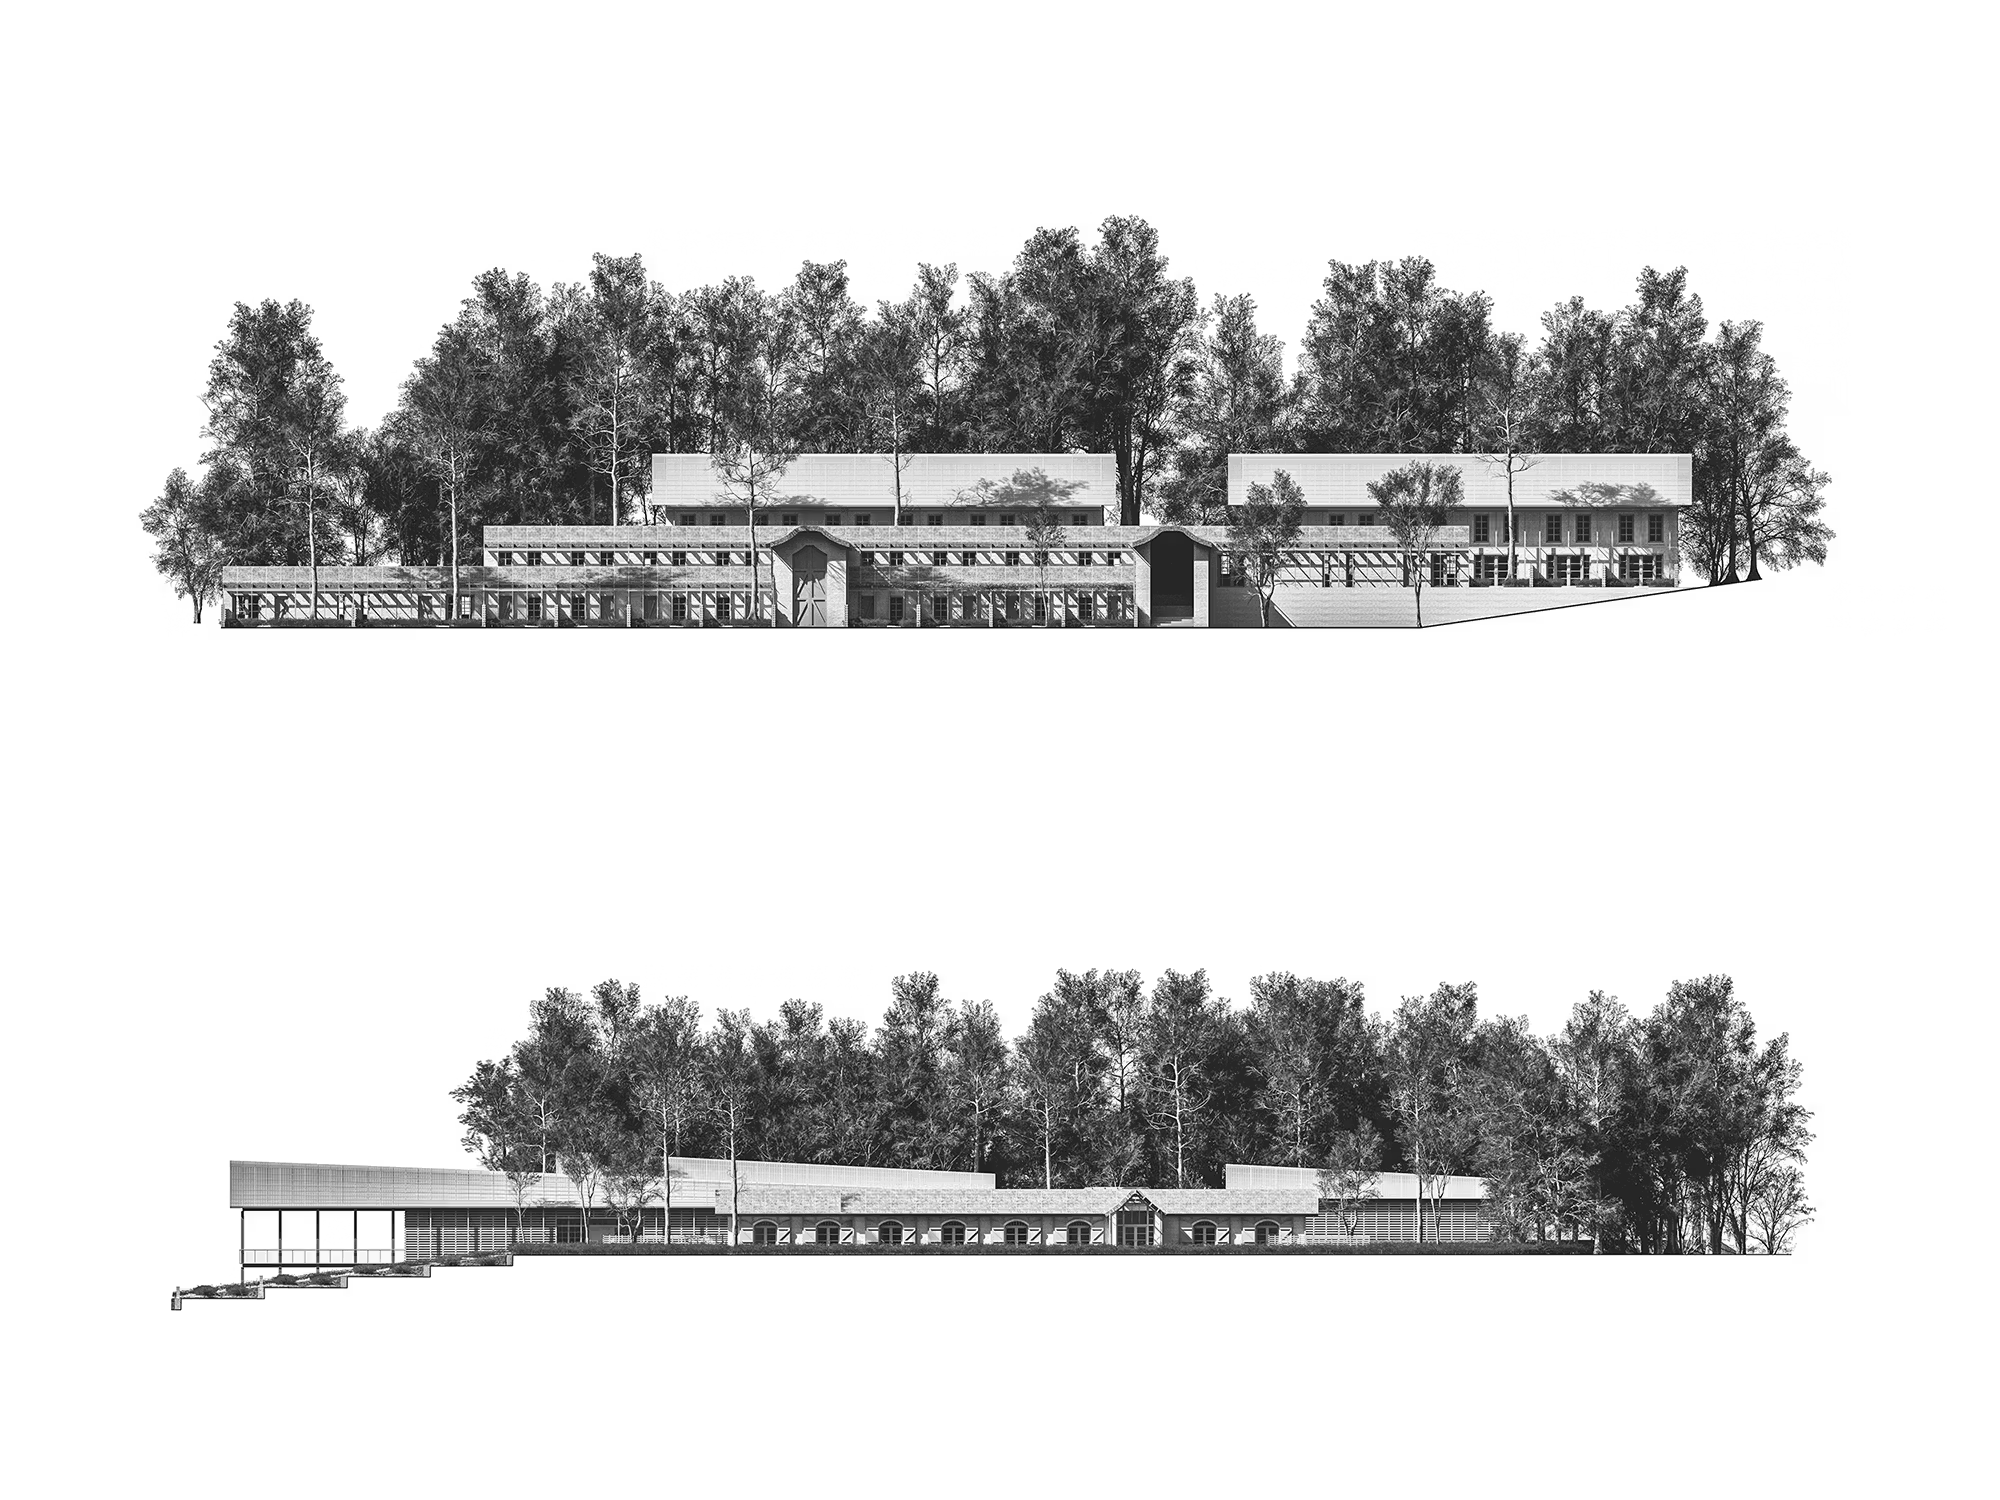
Drawing
Elevation Scheme Split
Oakwood Mews
>
(
003
-
10
45
)
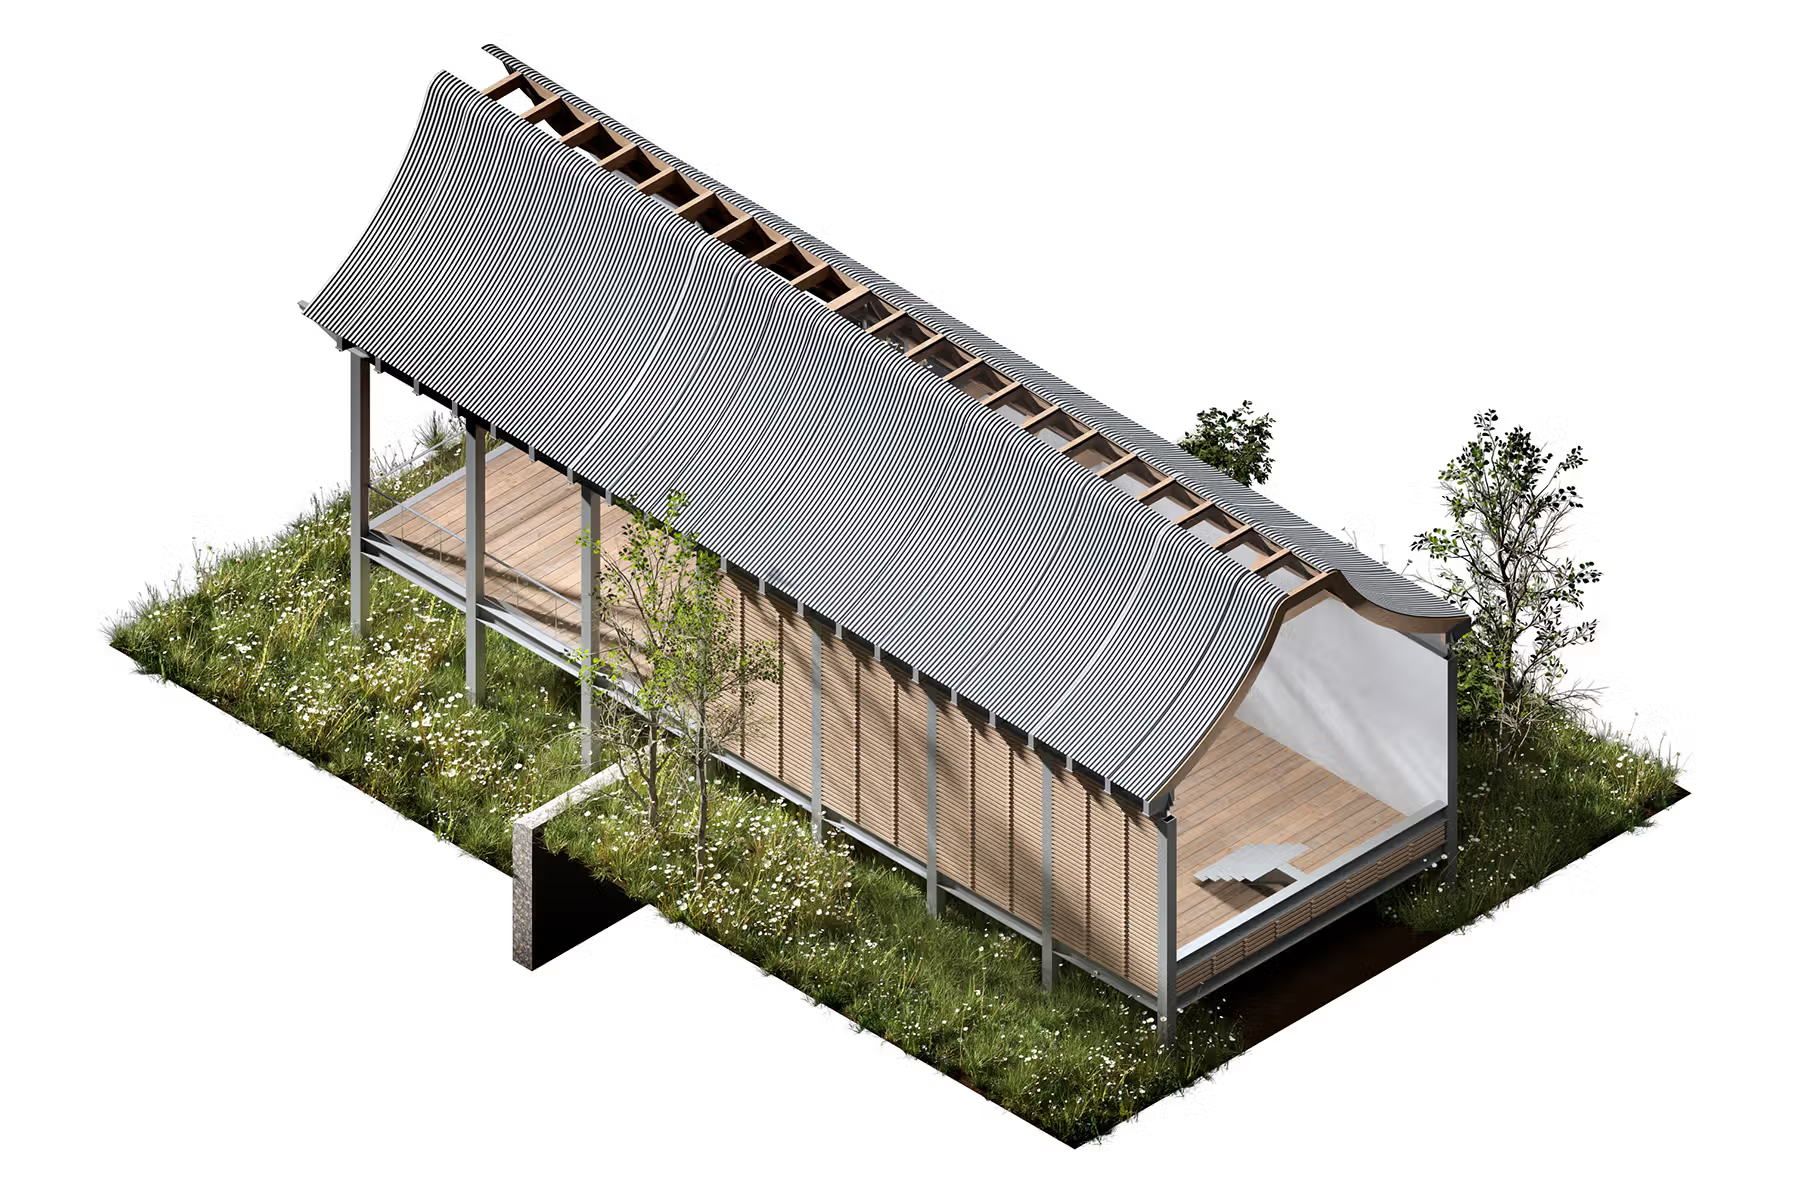
Drawing
Isometric Centre Cut Front
Oakwood Mews
>
(
003
-
10
46
)
Drawing
Isometric Centre Cut Rear
Oakwood Mews
>
(
003
-
10
47
)
Drawing
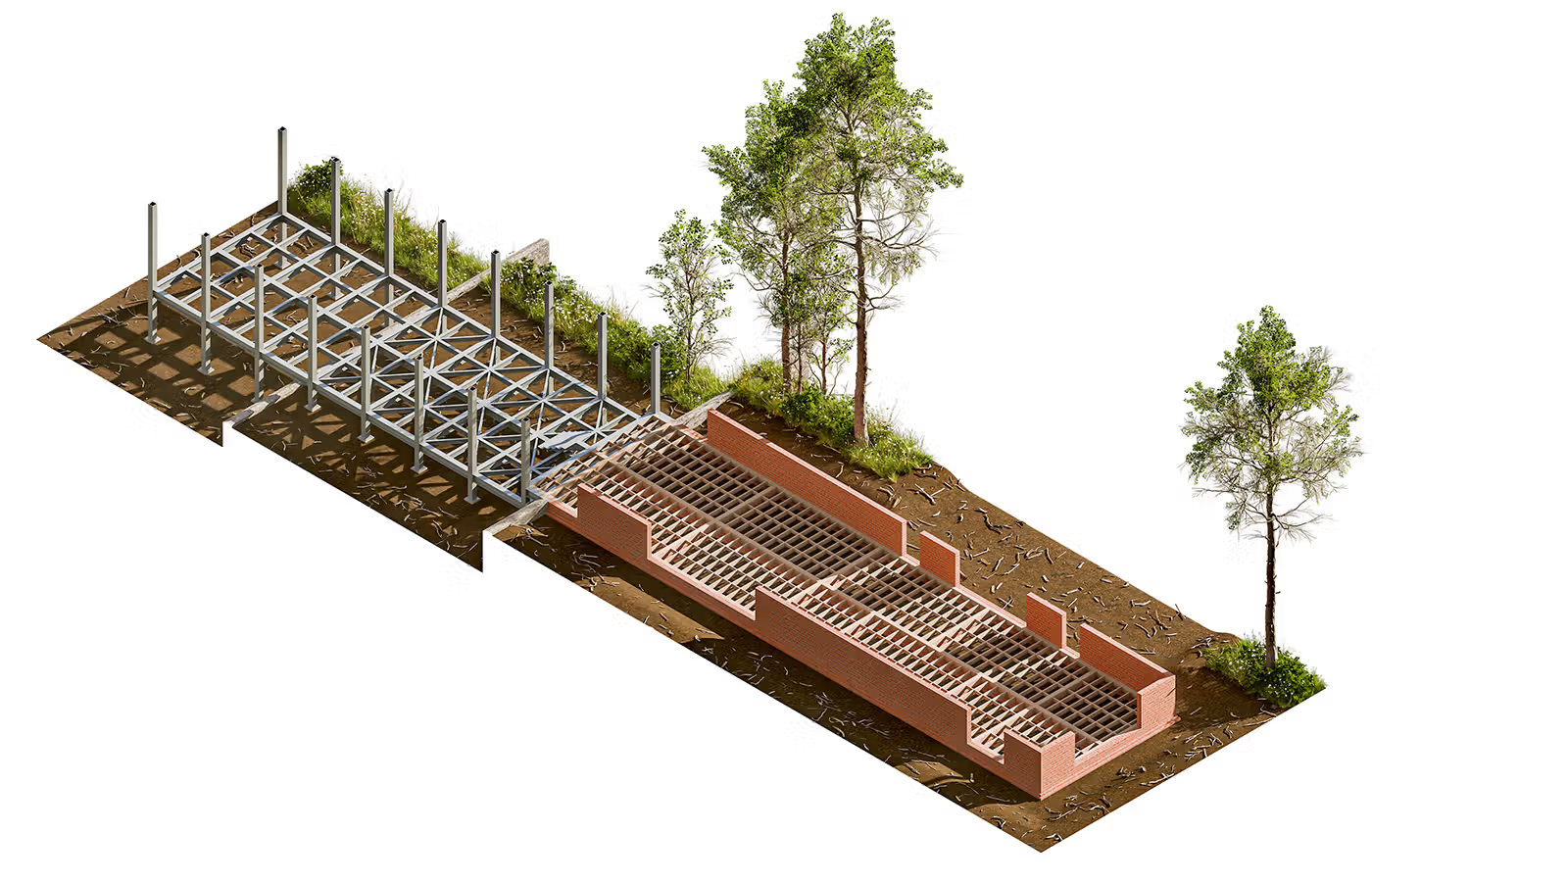
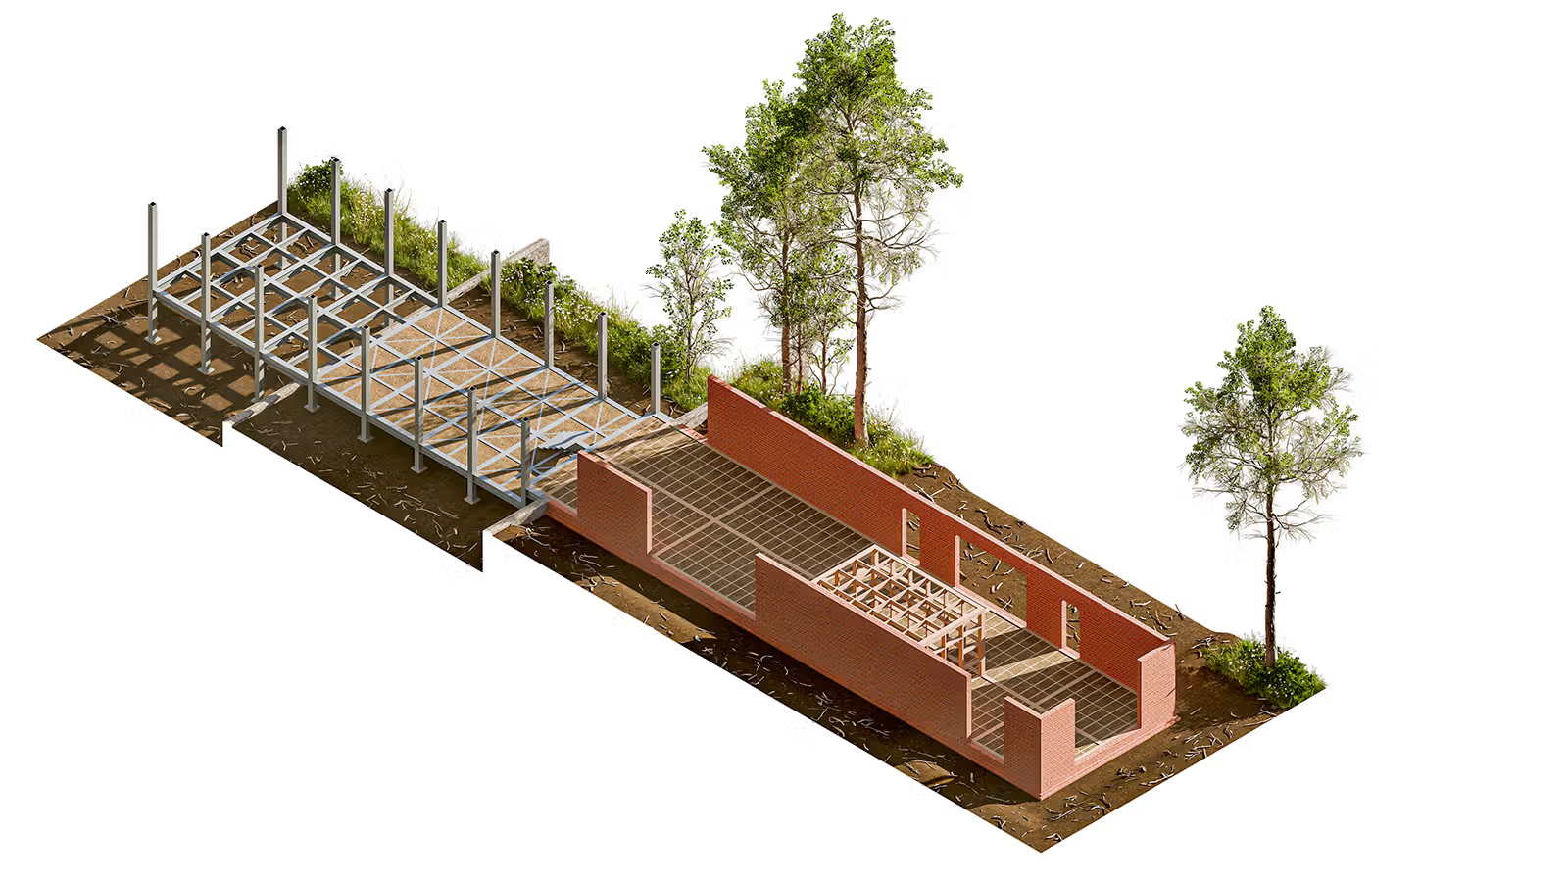
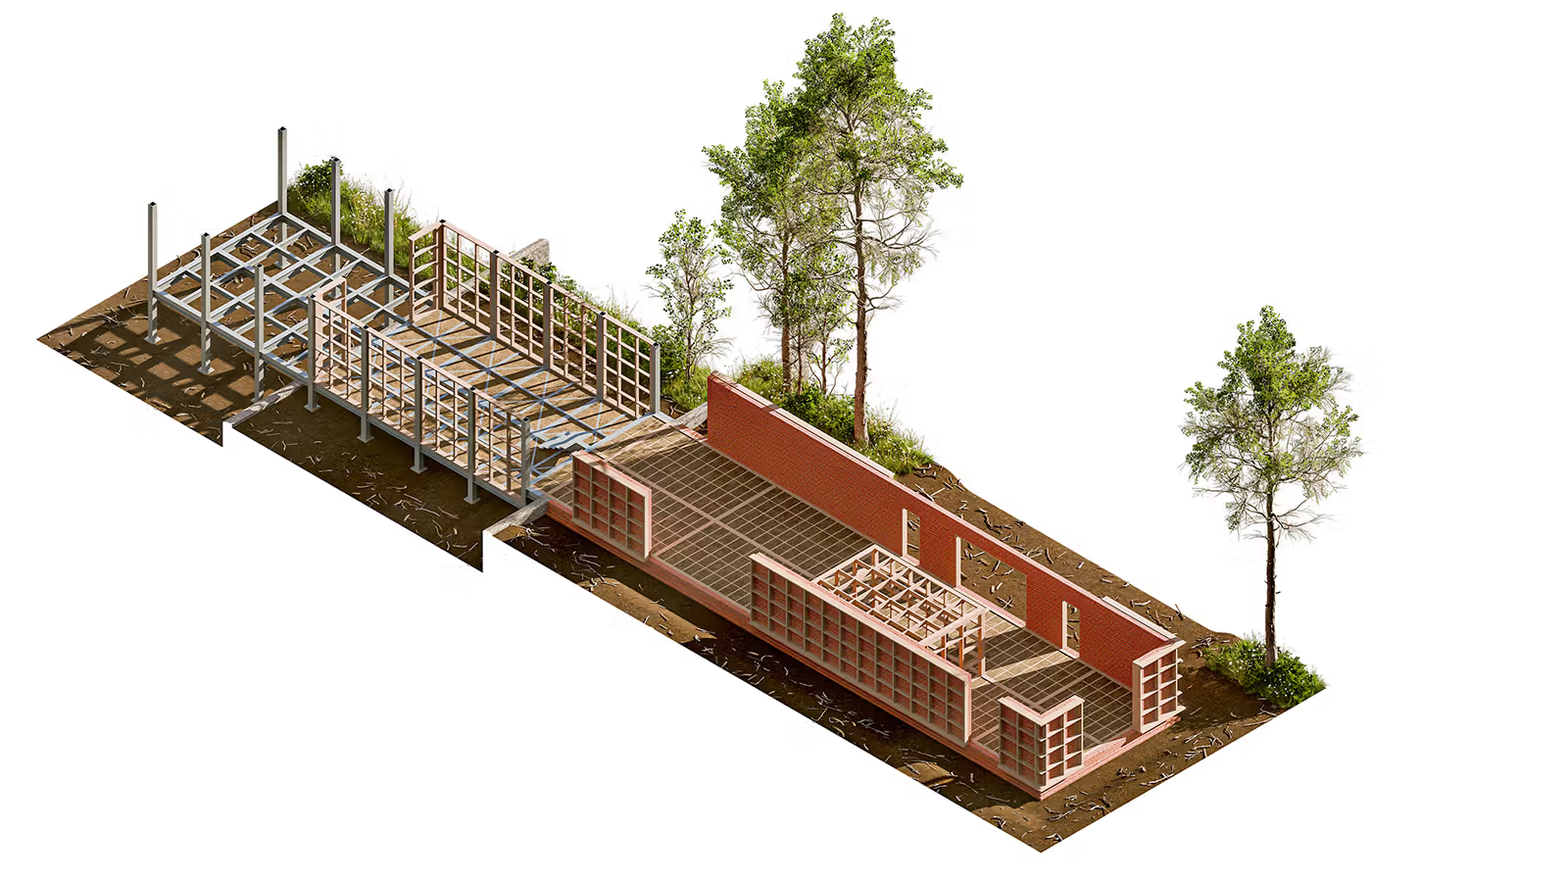
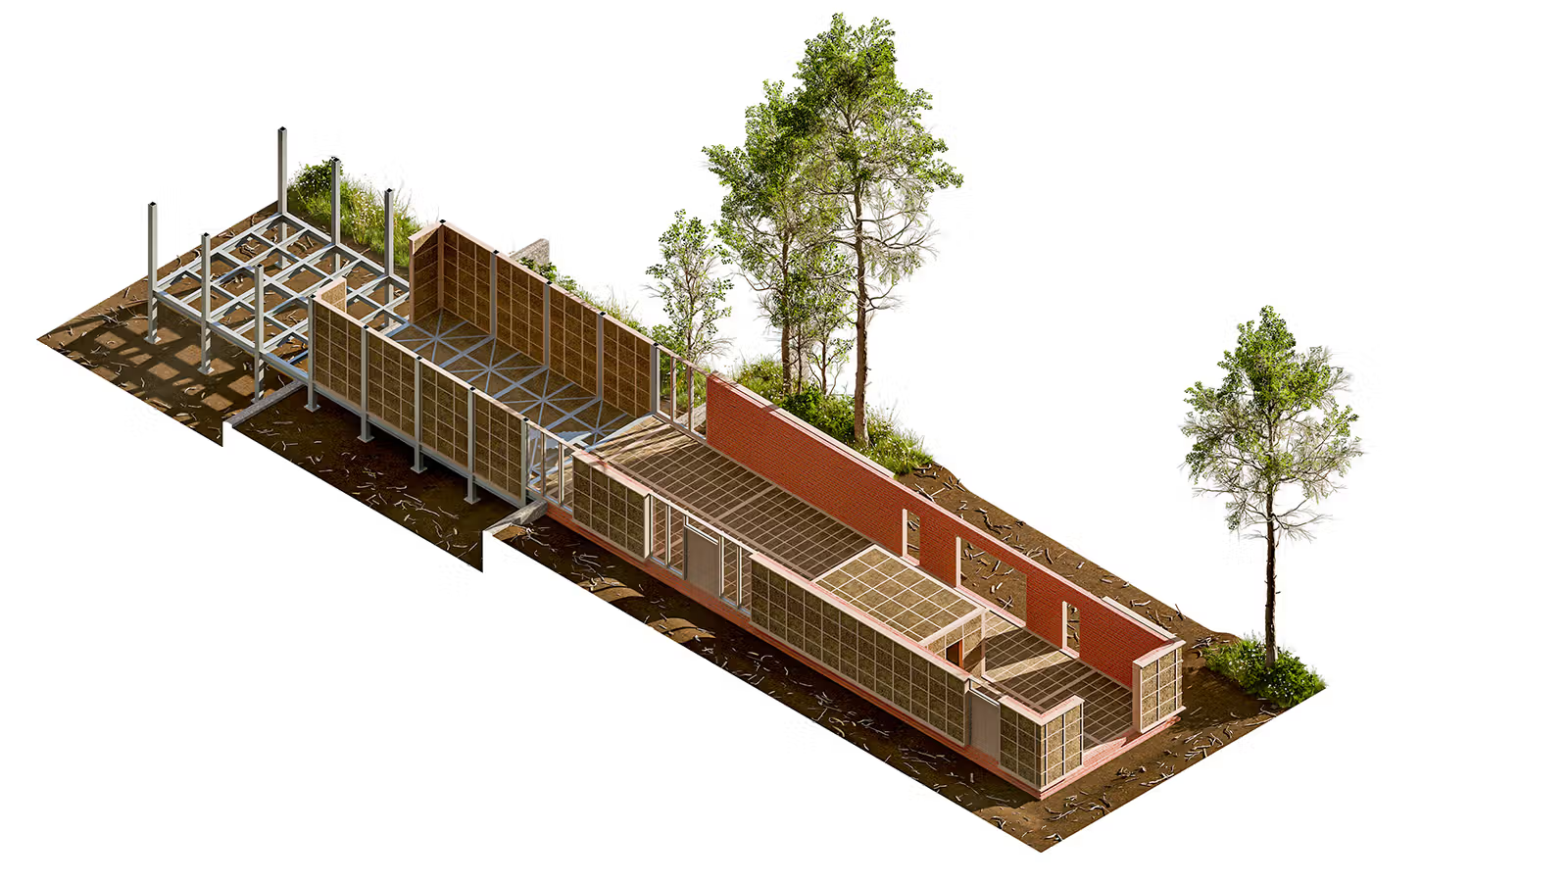
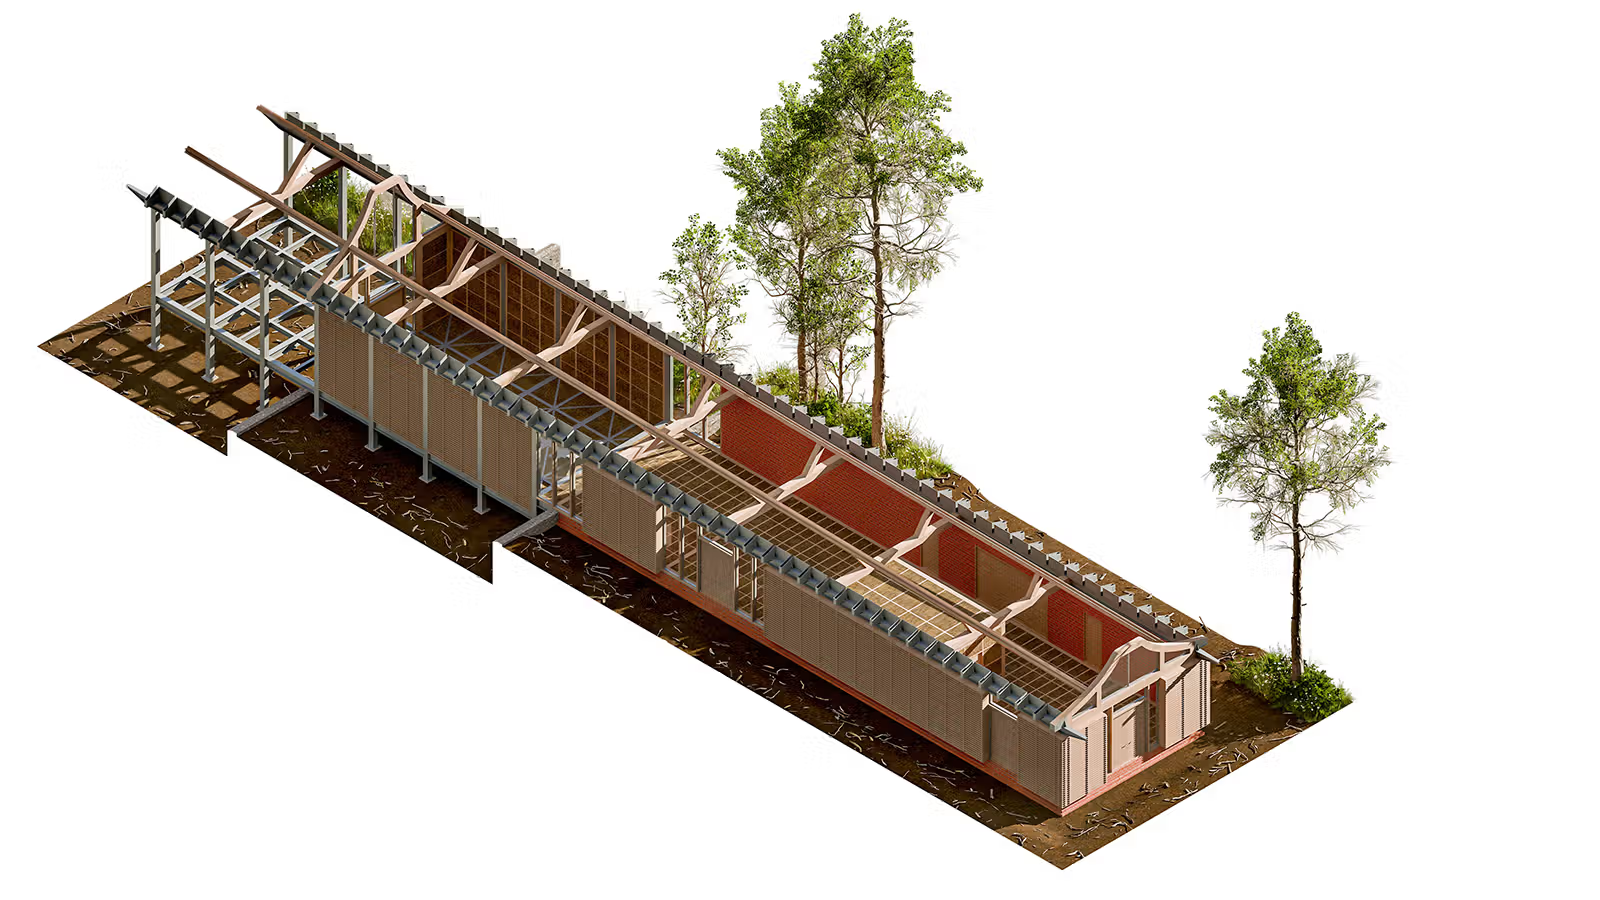
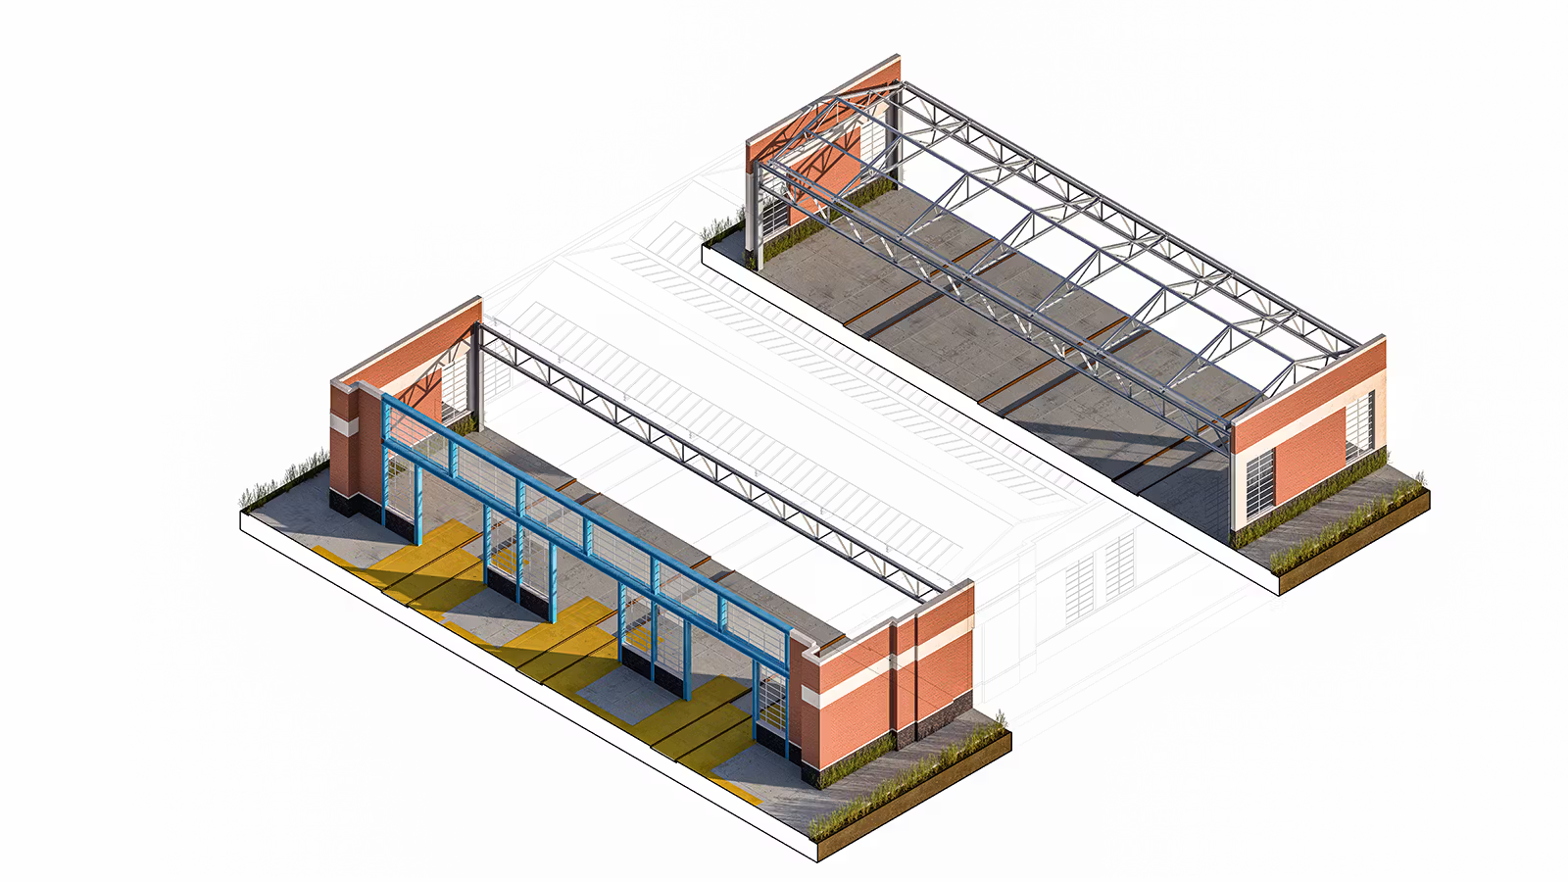
Isometric Construction 1
Oakwood Mews
>
(
003
-
10
48
)
Drawing
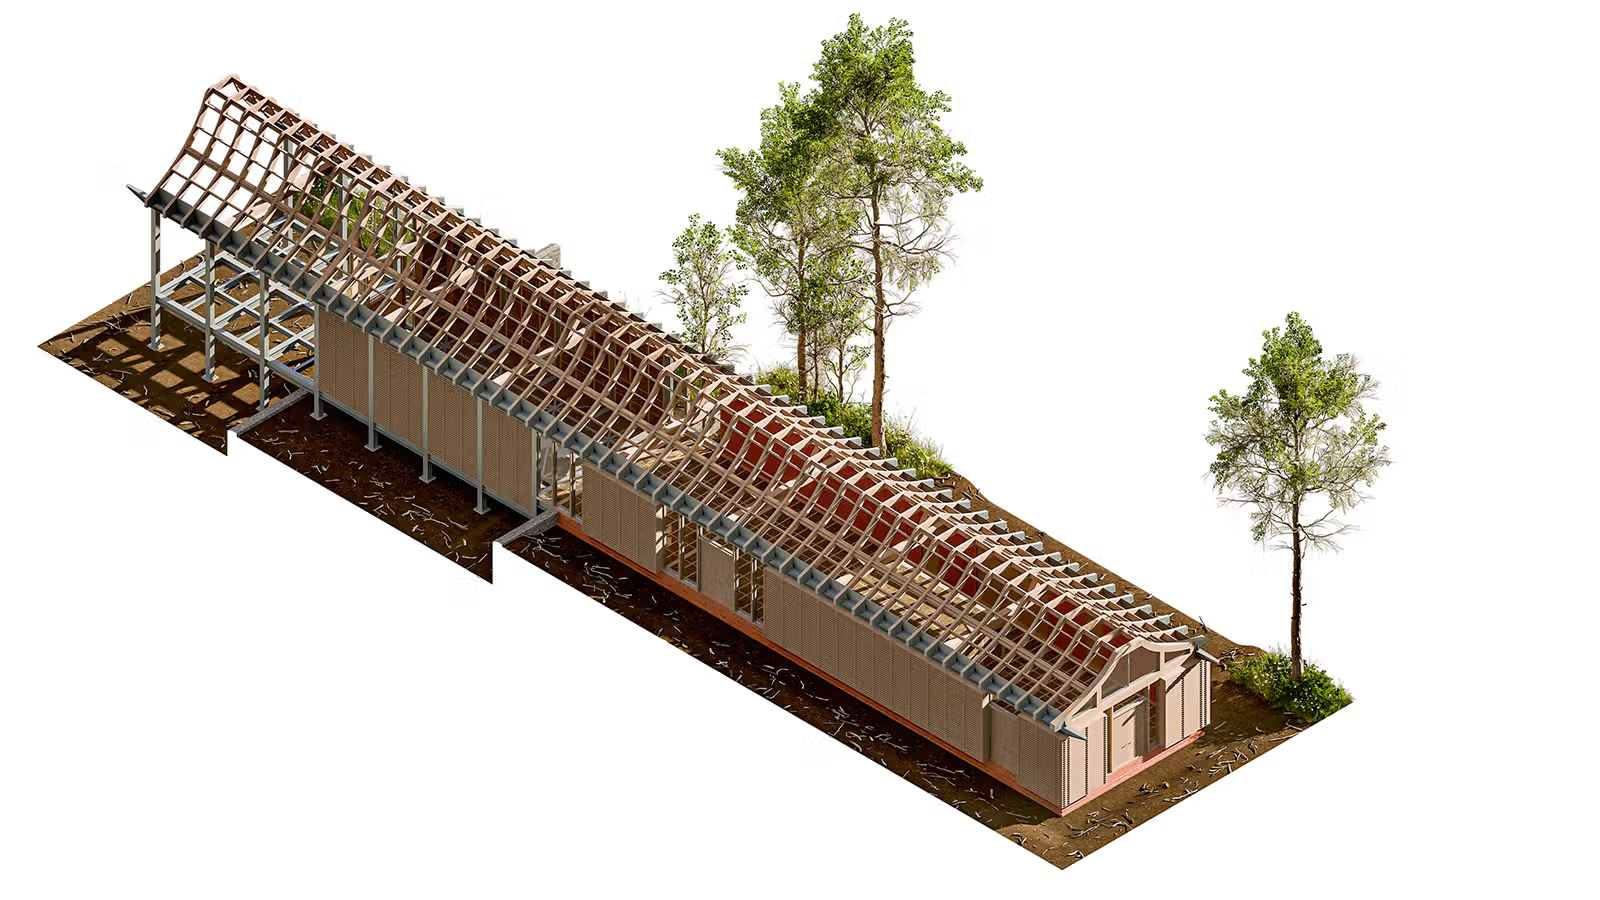
Isometric Construction 2
Oakwood Mews
>
(
003
-
10
49
)
Drawing
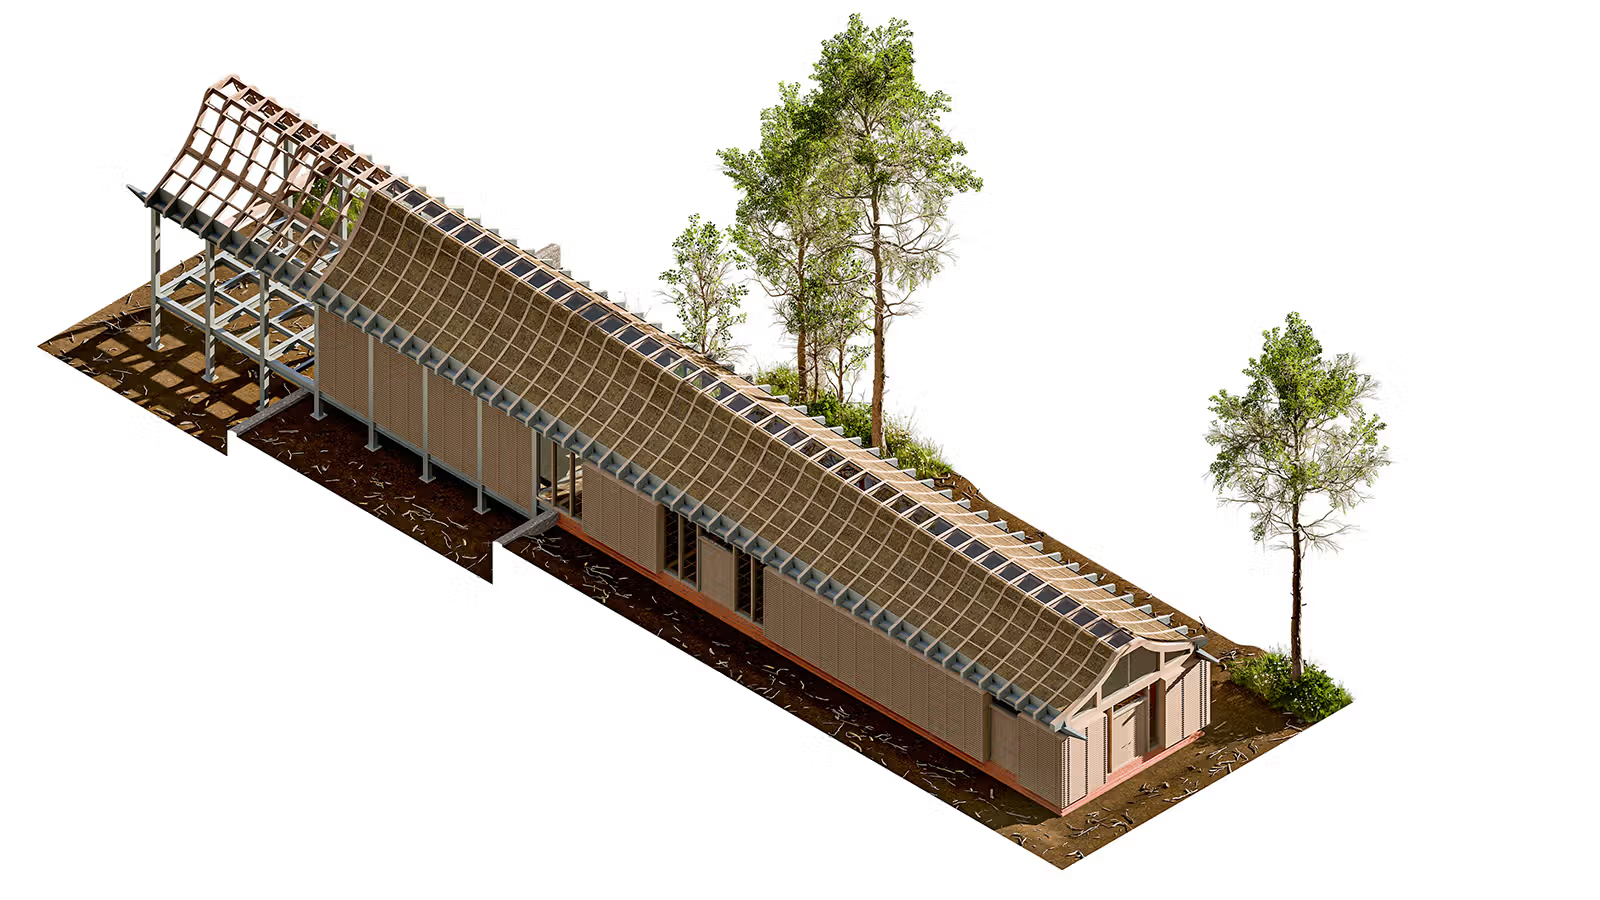
Isometric Construction 3
Oakwood Mews
>
(
003
-
10
50
)
Drawing
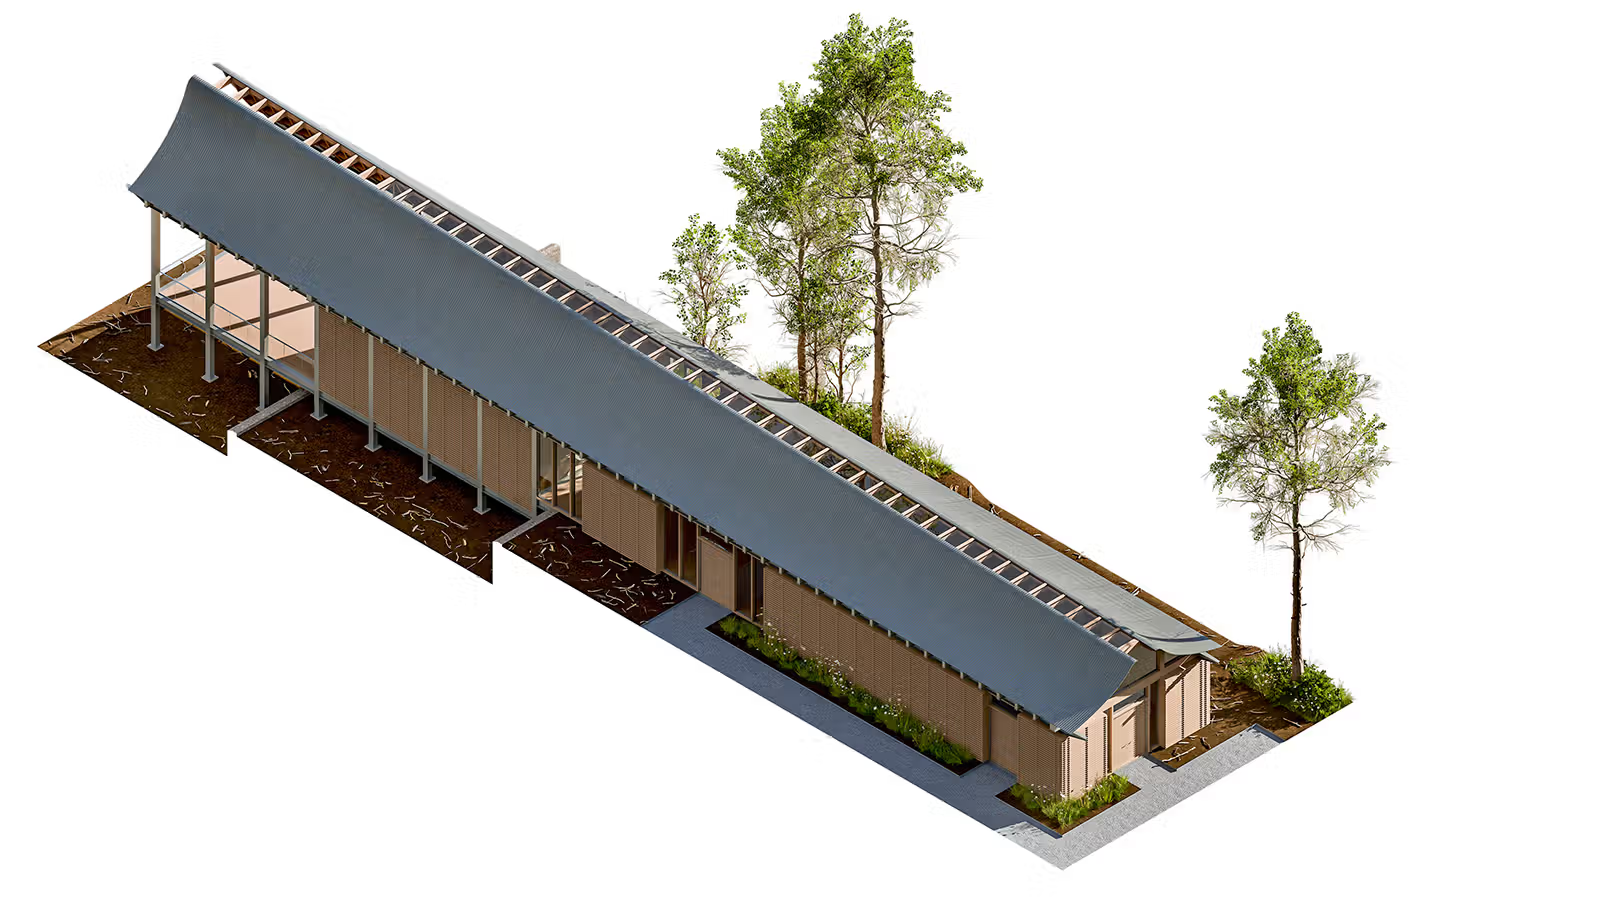
Isometric Construction 4
Oakwood Mews
>
(
003
-
10
51
)
Drawing
Isometric Construction 5
Oakwood Mews
>
(
003
-
10
52
)
Drawing
Isometric Construction 6
Oakwood Mews
>
(
003
-
10
53
)
Drawing
Isometric Construction 7
Oakwood Mews
>
(
003
-
10
54
)
Drawing
Isometric Construction 8
Oakwood Mews
>
(
003
-
10
55
)
Drawing
Isometric Construction 9
Oakwood Mews
>
(
003
-
10
56
)
Drawing
Isometric Construction 10
Oakwood Mews
>
(
003
-
10
57
)
Drawing
Isometric Construction 11
Oakwood Mews
>
(
003
-
10
58
)
Drawing
Isometric Construction 12
Oakwood Mews
>
(
003
-
10
59
)
Drawing
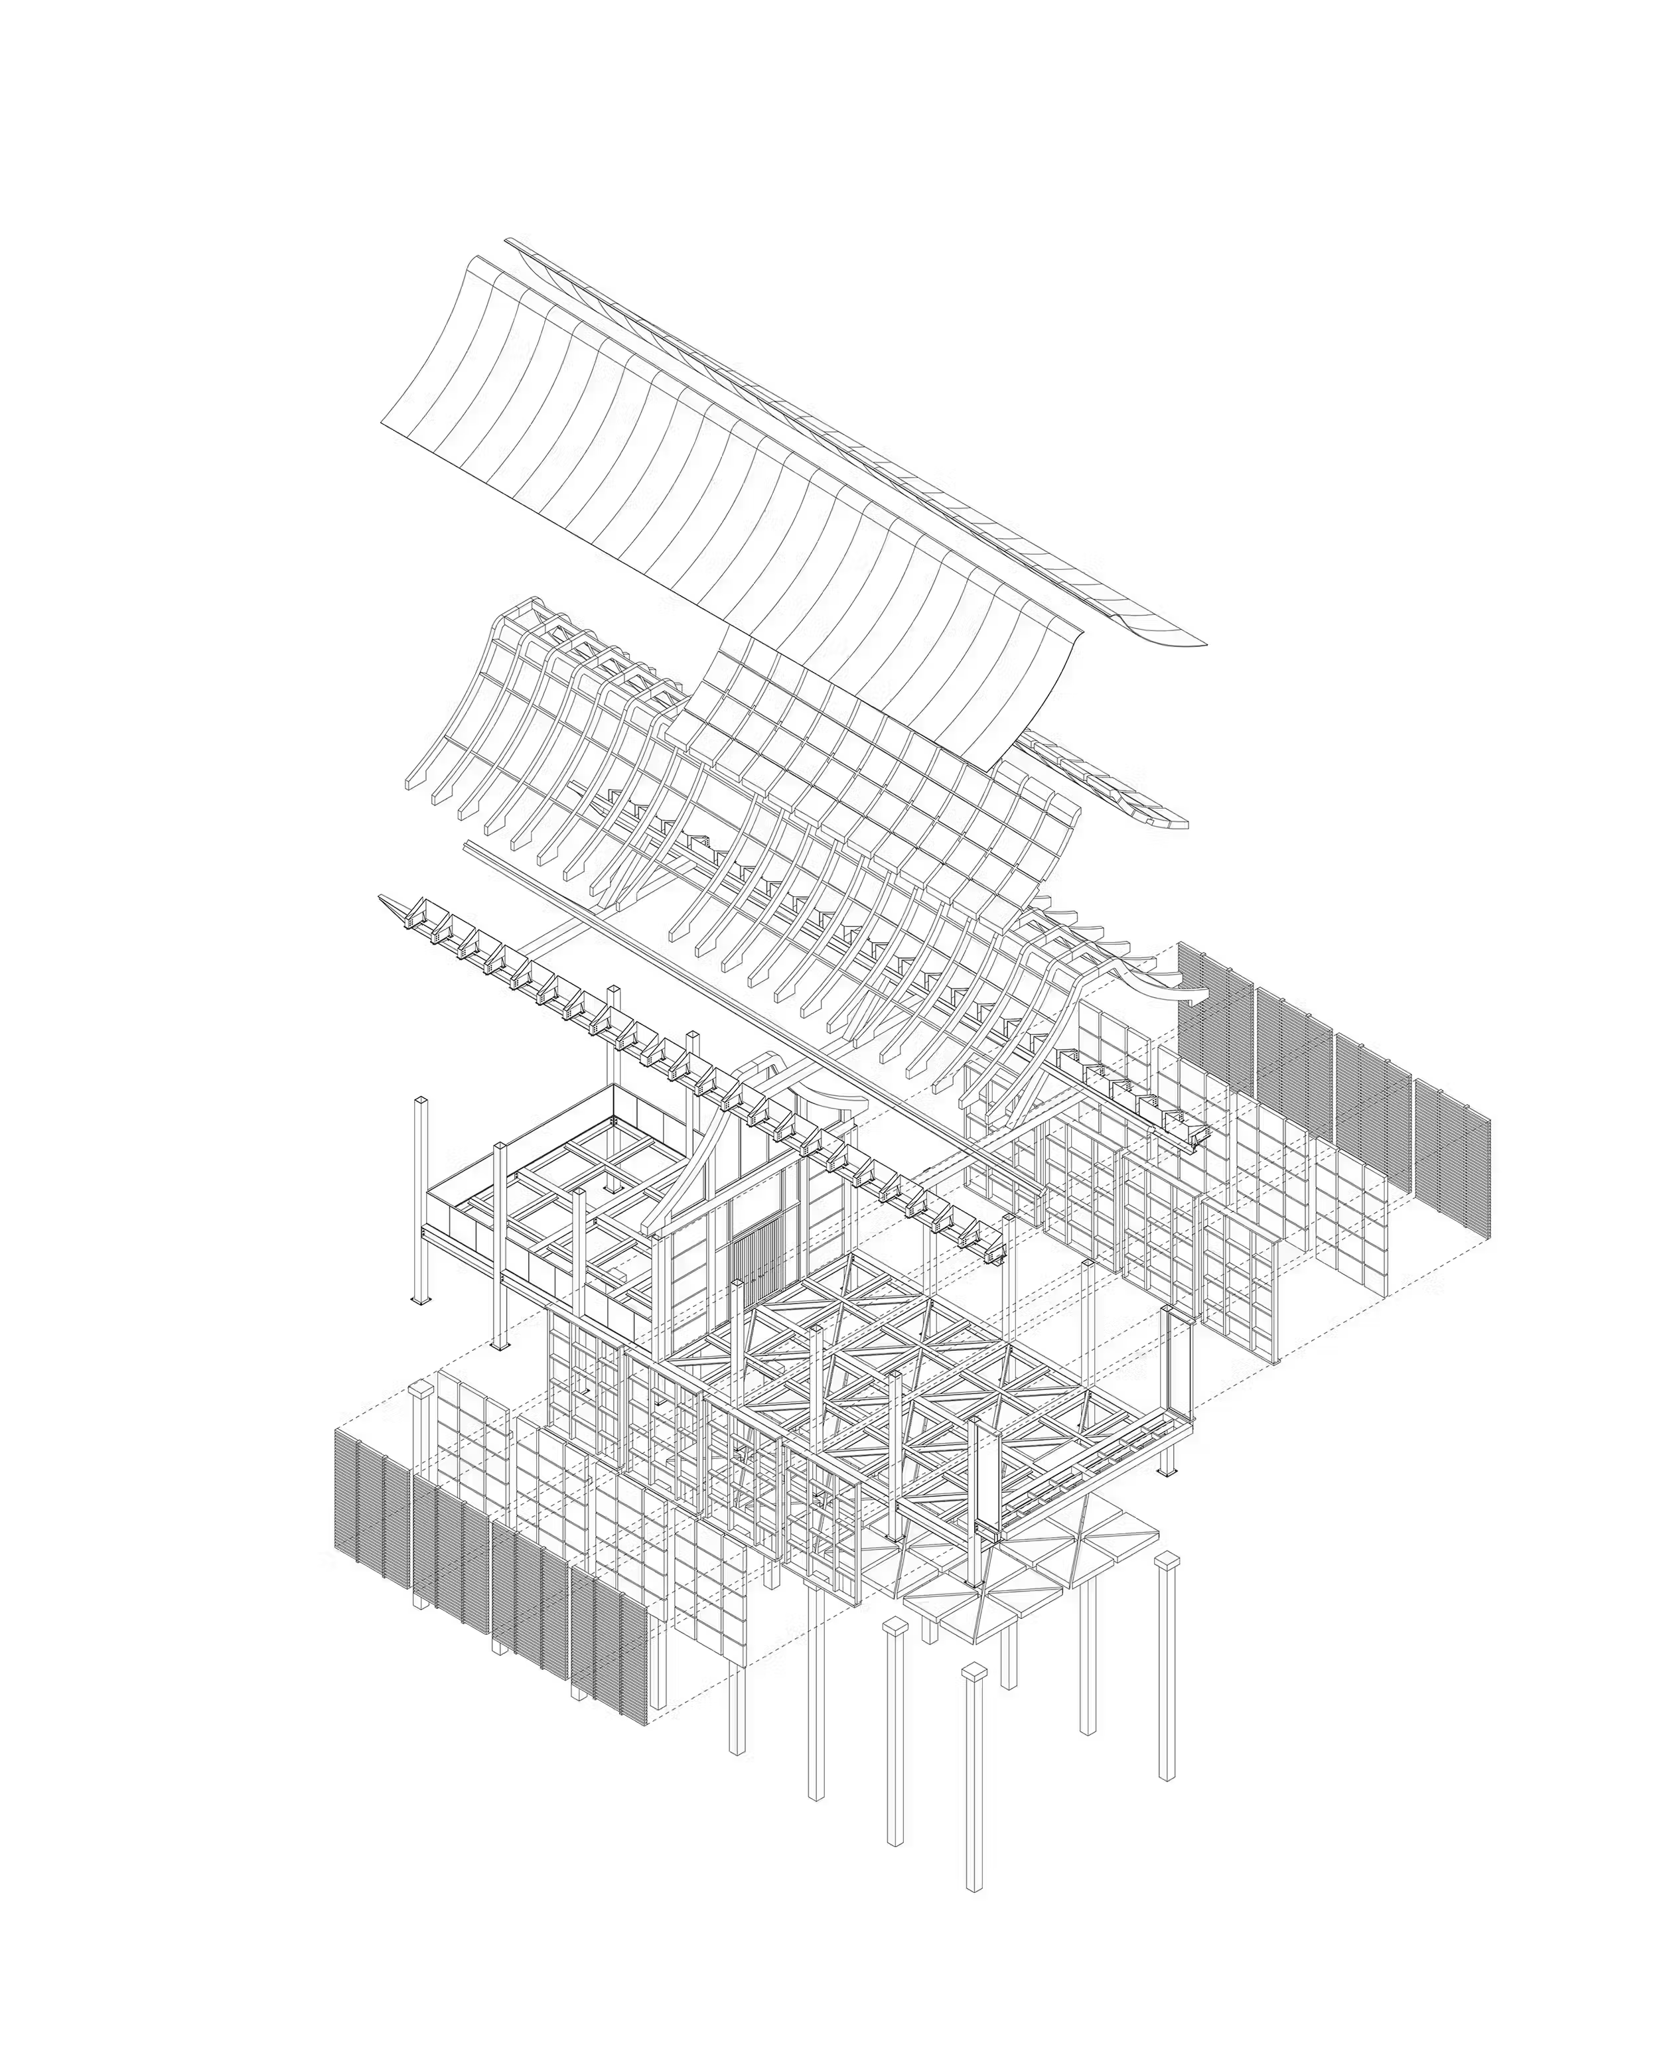
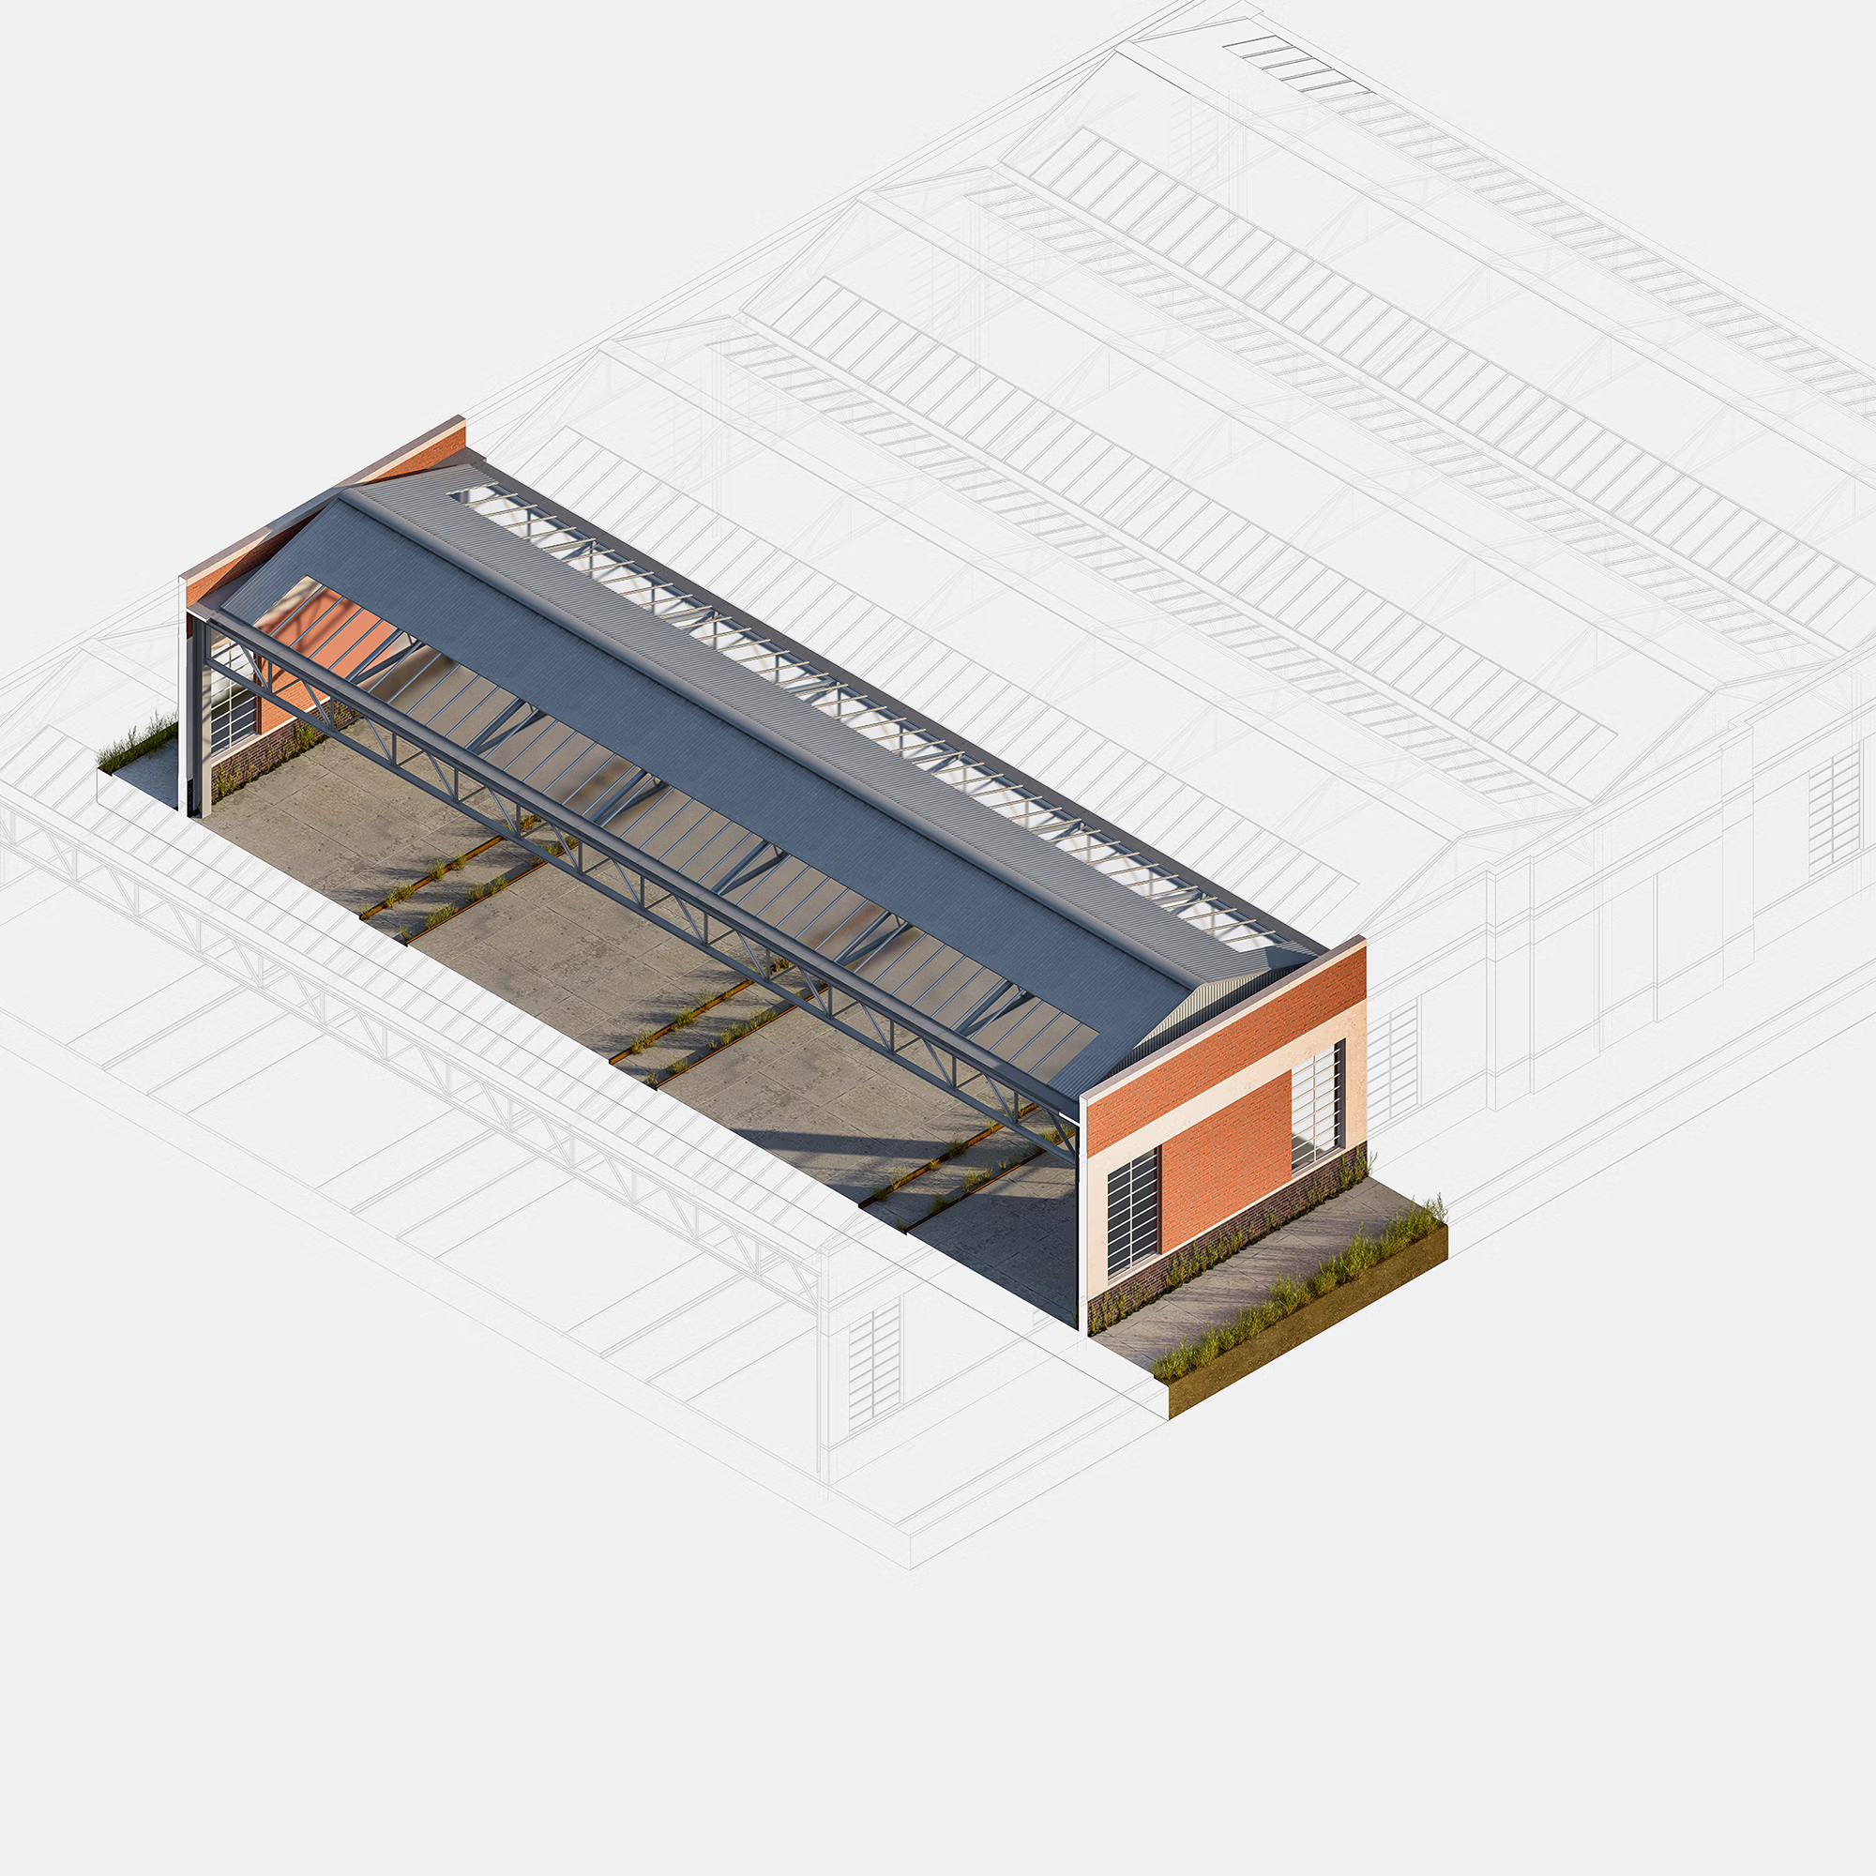
Isometric Exploded Part 1
Oakwood Mews
>
(
003
-
10
60
)
Drawing
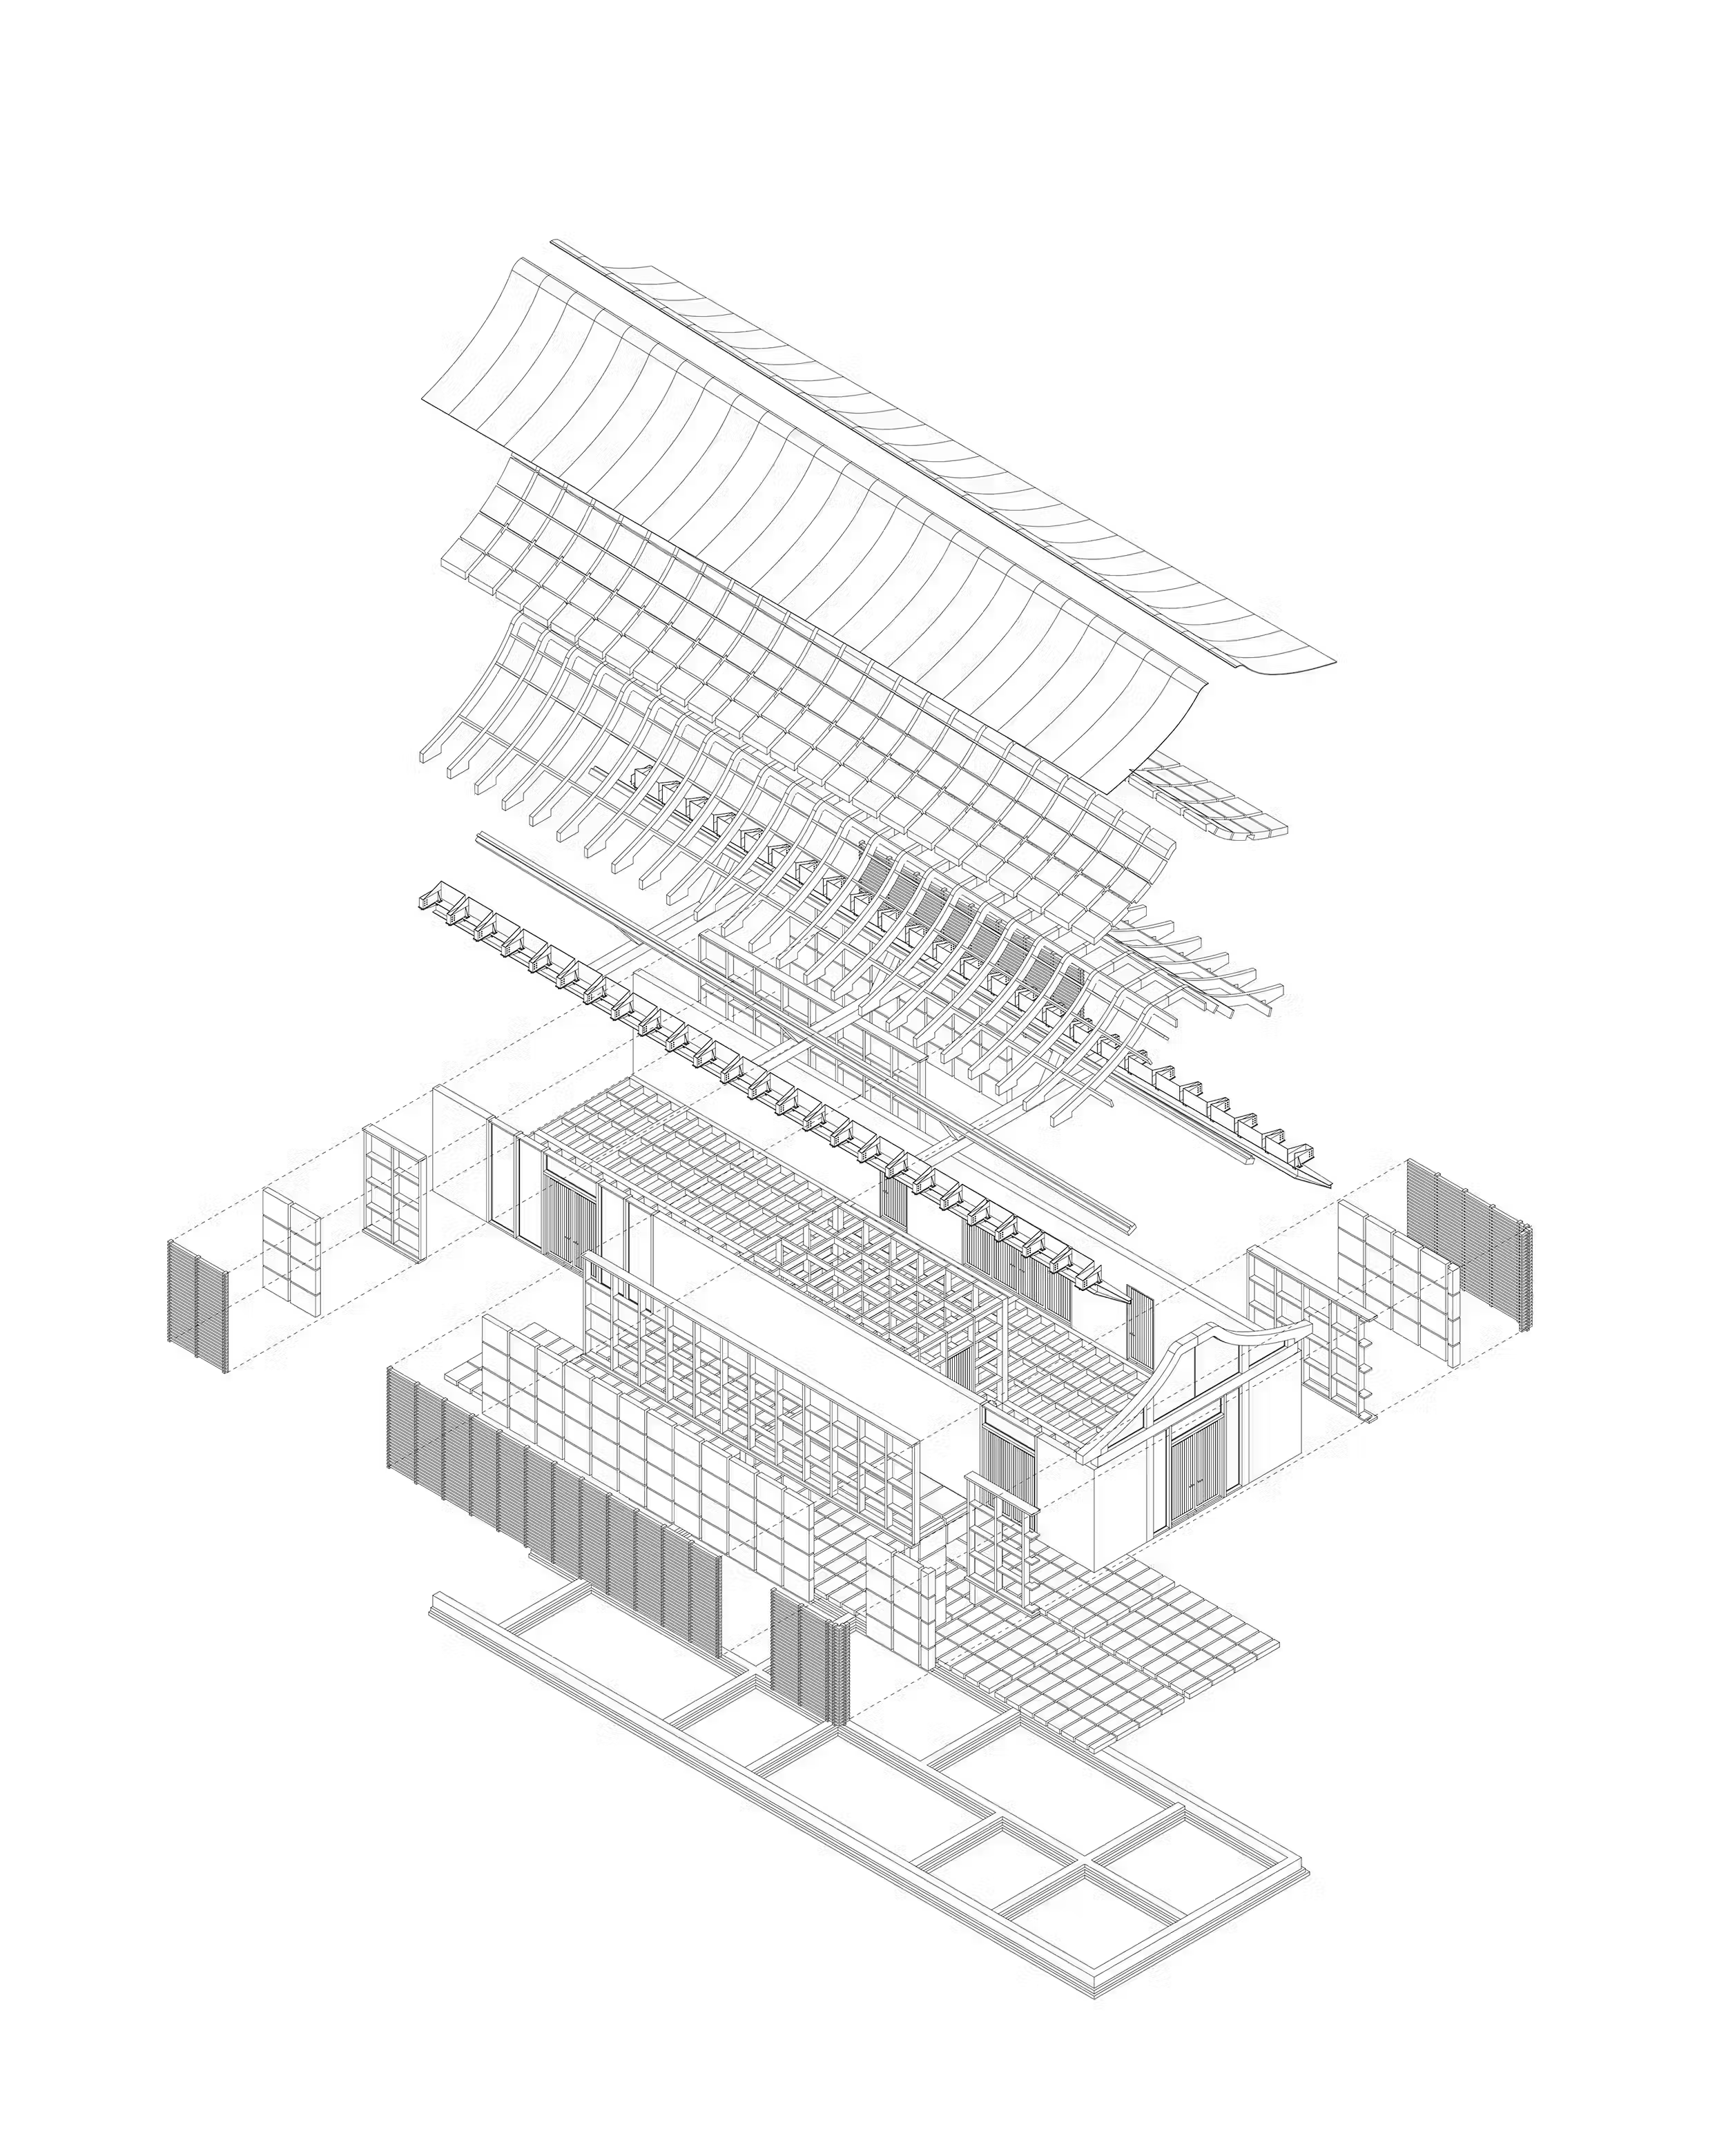
Isometric Exploded Part 2
Oakwood Mews
>
(
003
-
10
61
)
Drawing
Isometric Scheme Centre
Oakwood Mews
>
(
003
-
10
62
)
Drawing
Isometric Scheme Housing
Oakwood Mews
>
(
003
-
10
63
)
Drawing
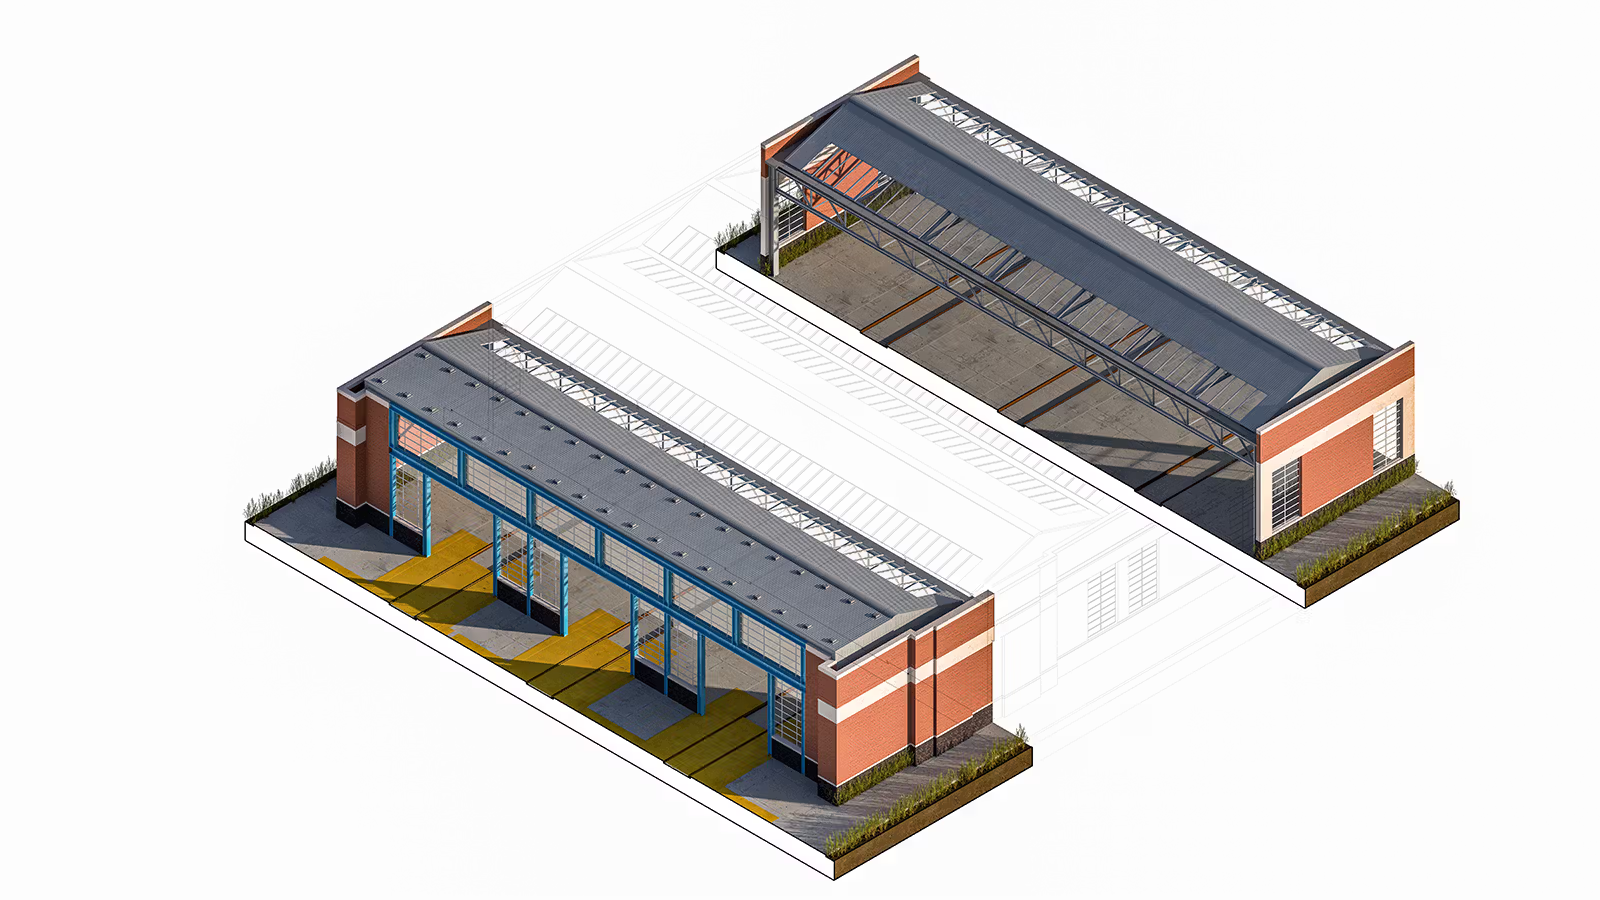
Isometric Shed Color
Oakwood Mews
>
(
003
-
10
64
)
Drawing
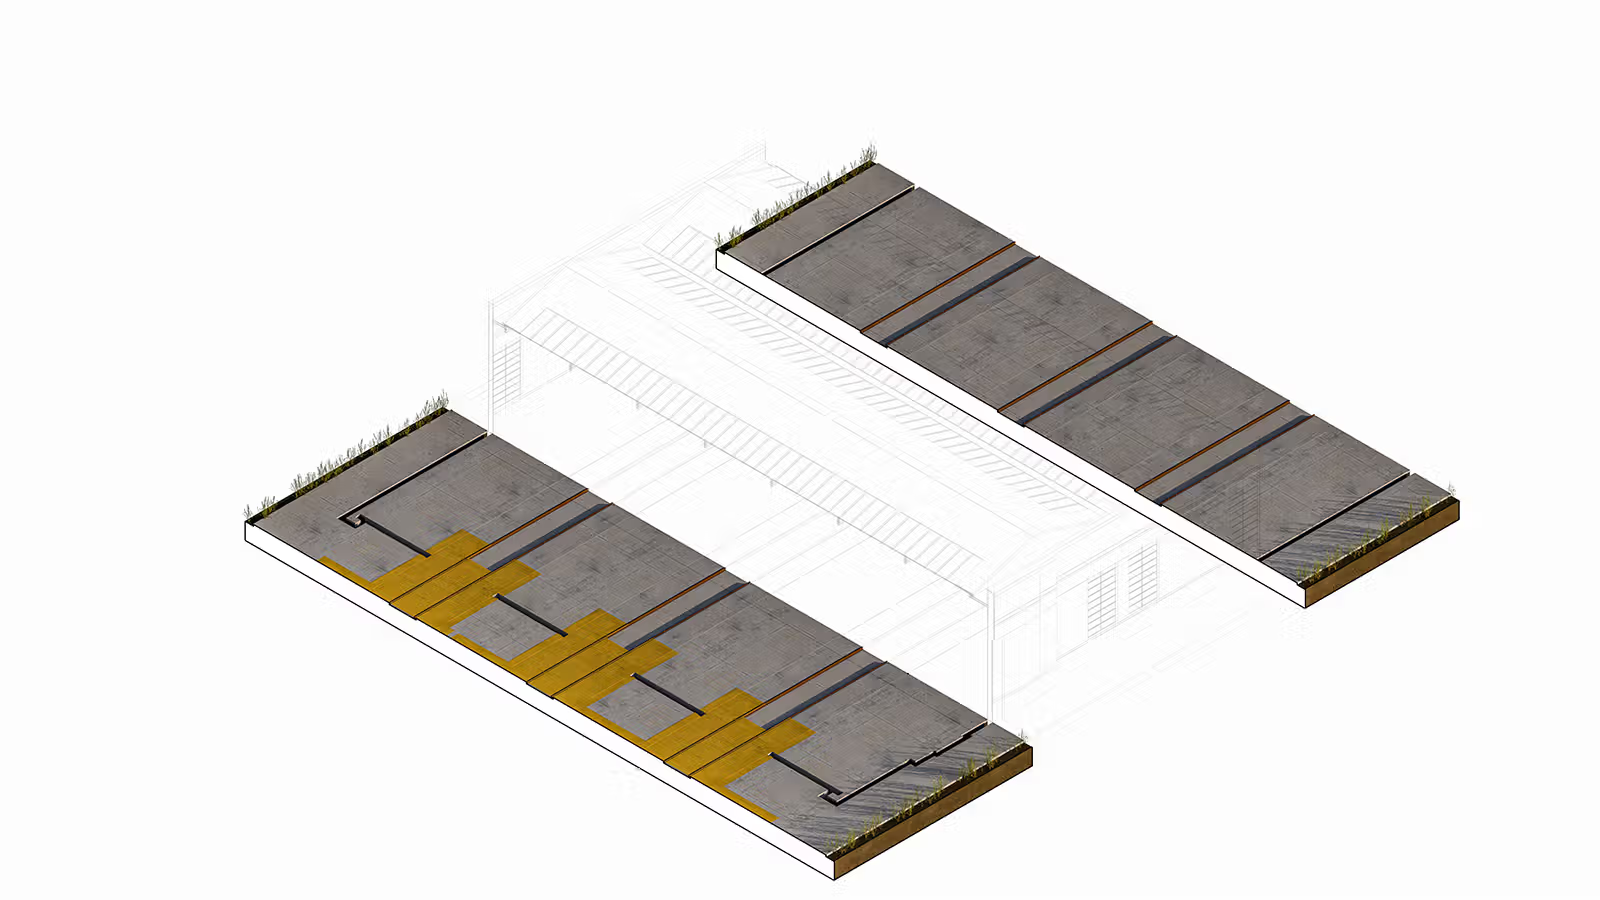
Isometric Shed Deconstruction 1
Oakwood Mews
>
(
003
-
10
65
)
Drawing
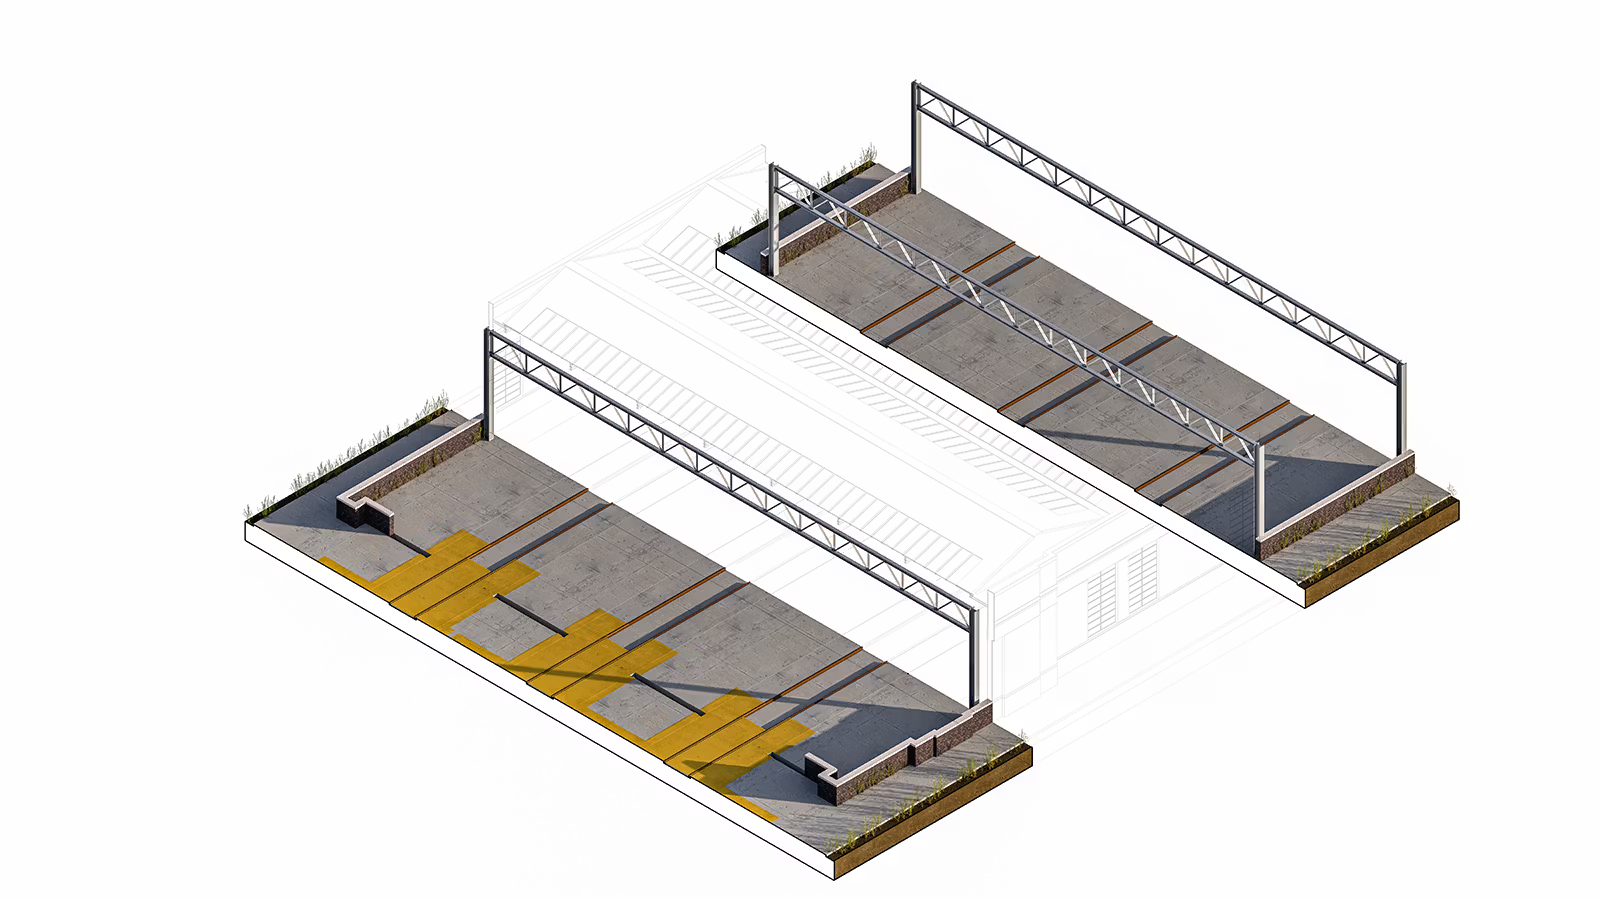
Isometric Shed Deconstruction 2
Oakwood Mews
>
(
003
-
10
66
)
Drawing
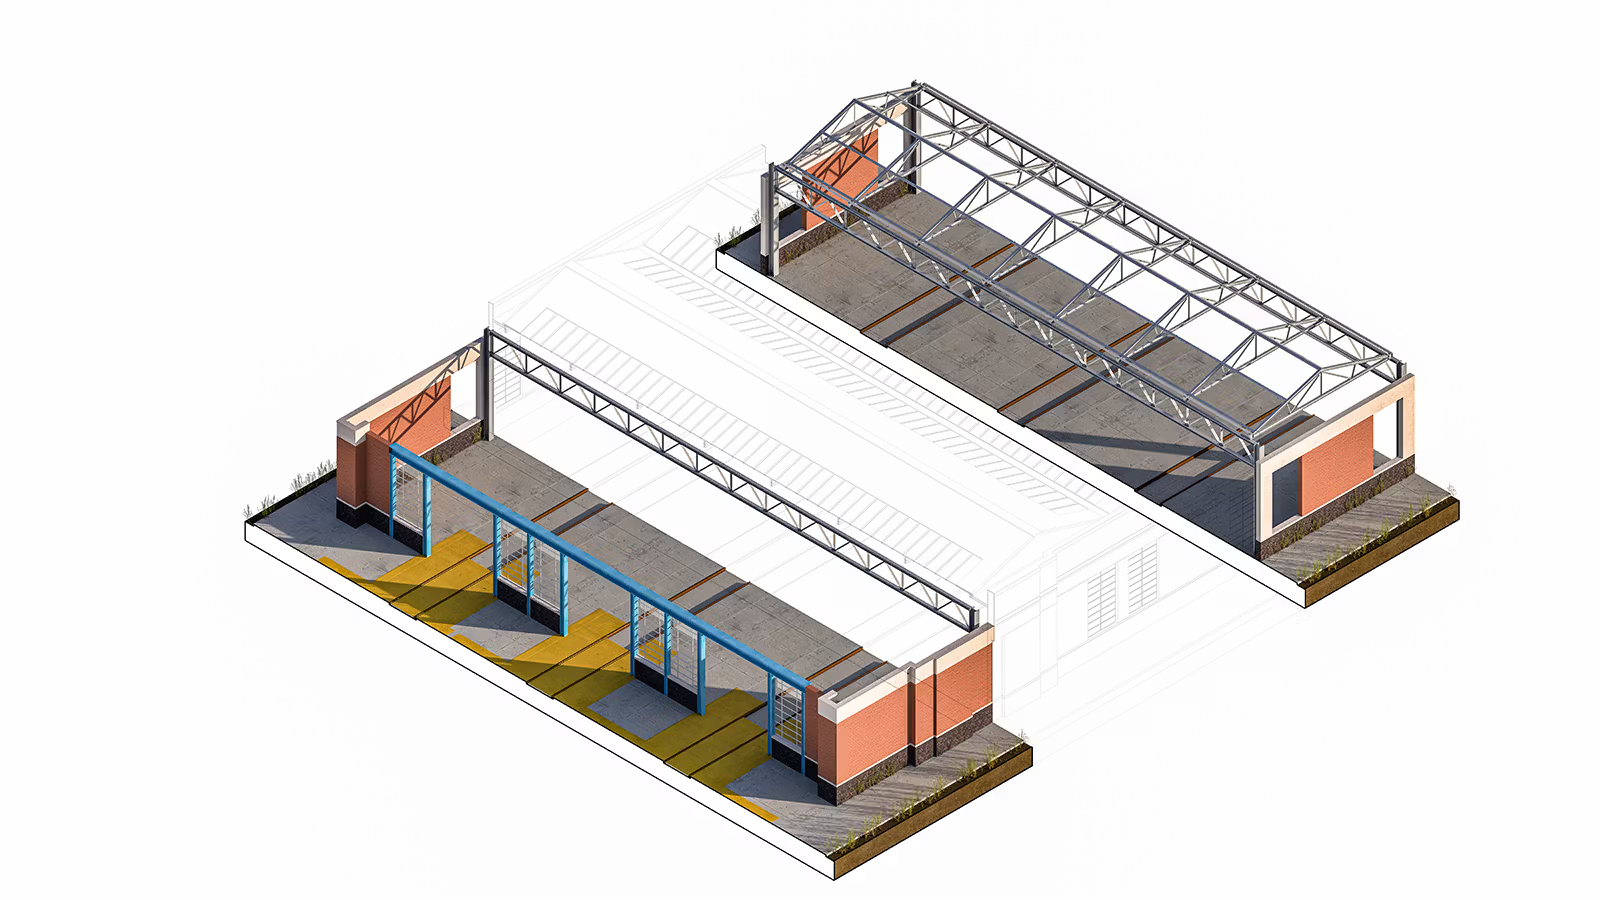
Isometric Shed Deconstruction 3
Oakwood Mews
>
(
003
-
10
67
)
Drawing
Isometric Shed Deconstruction 4
Oakwood Mews
>
(
003
-
10
68
)
Drawing
Isometric Shed Deconstruction 5
Oakwood Mews
>
(
003
-
10
69
)
Drawing
Isometric Shed Deconstruction 6
Oakwood Mews
>
(
003
-
10
70
)
Drawing
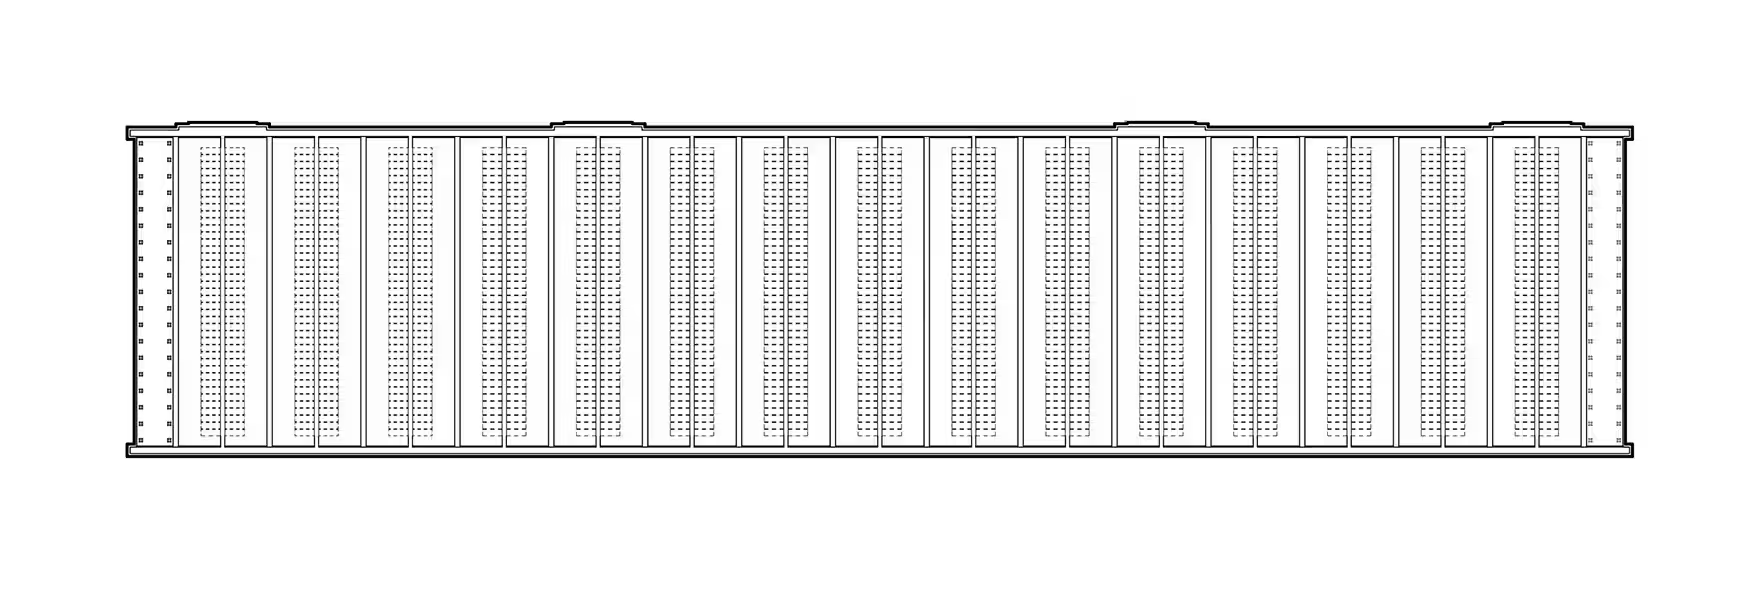
Plan Depot Shed
Oakwood Mews
>
(
003
-
10
71
)
Drawing
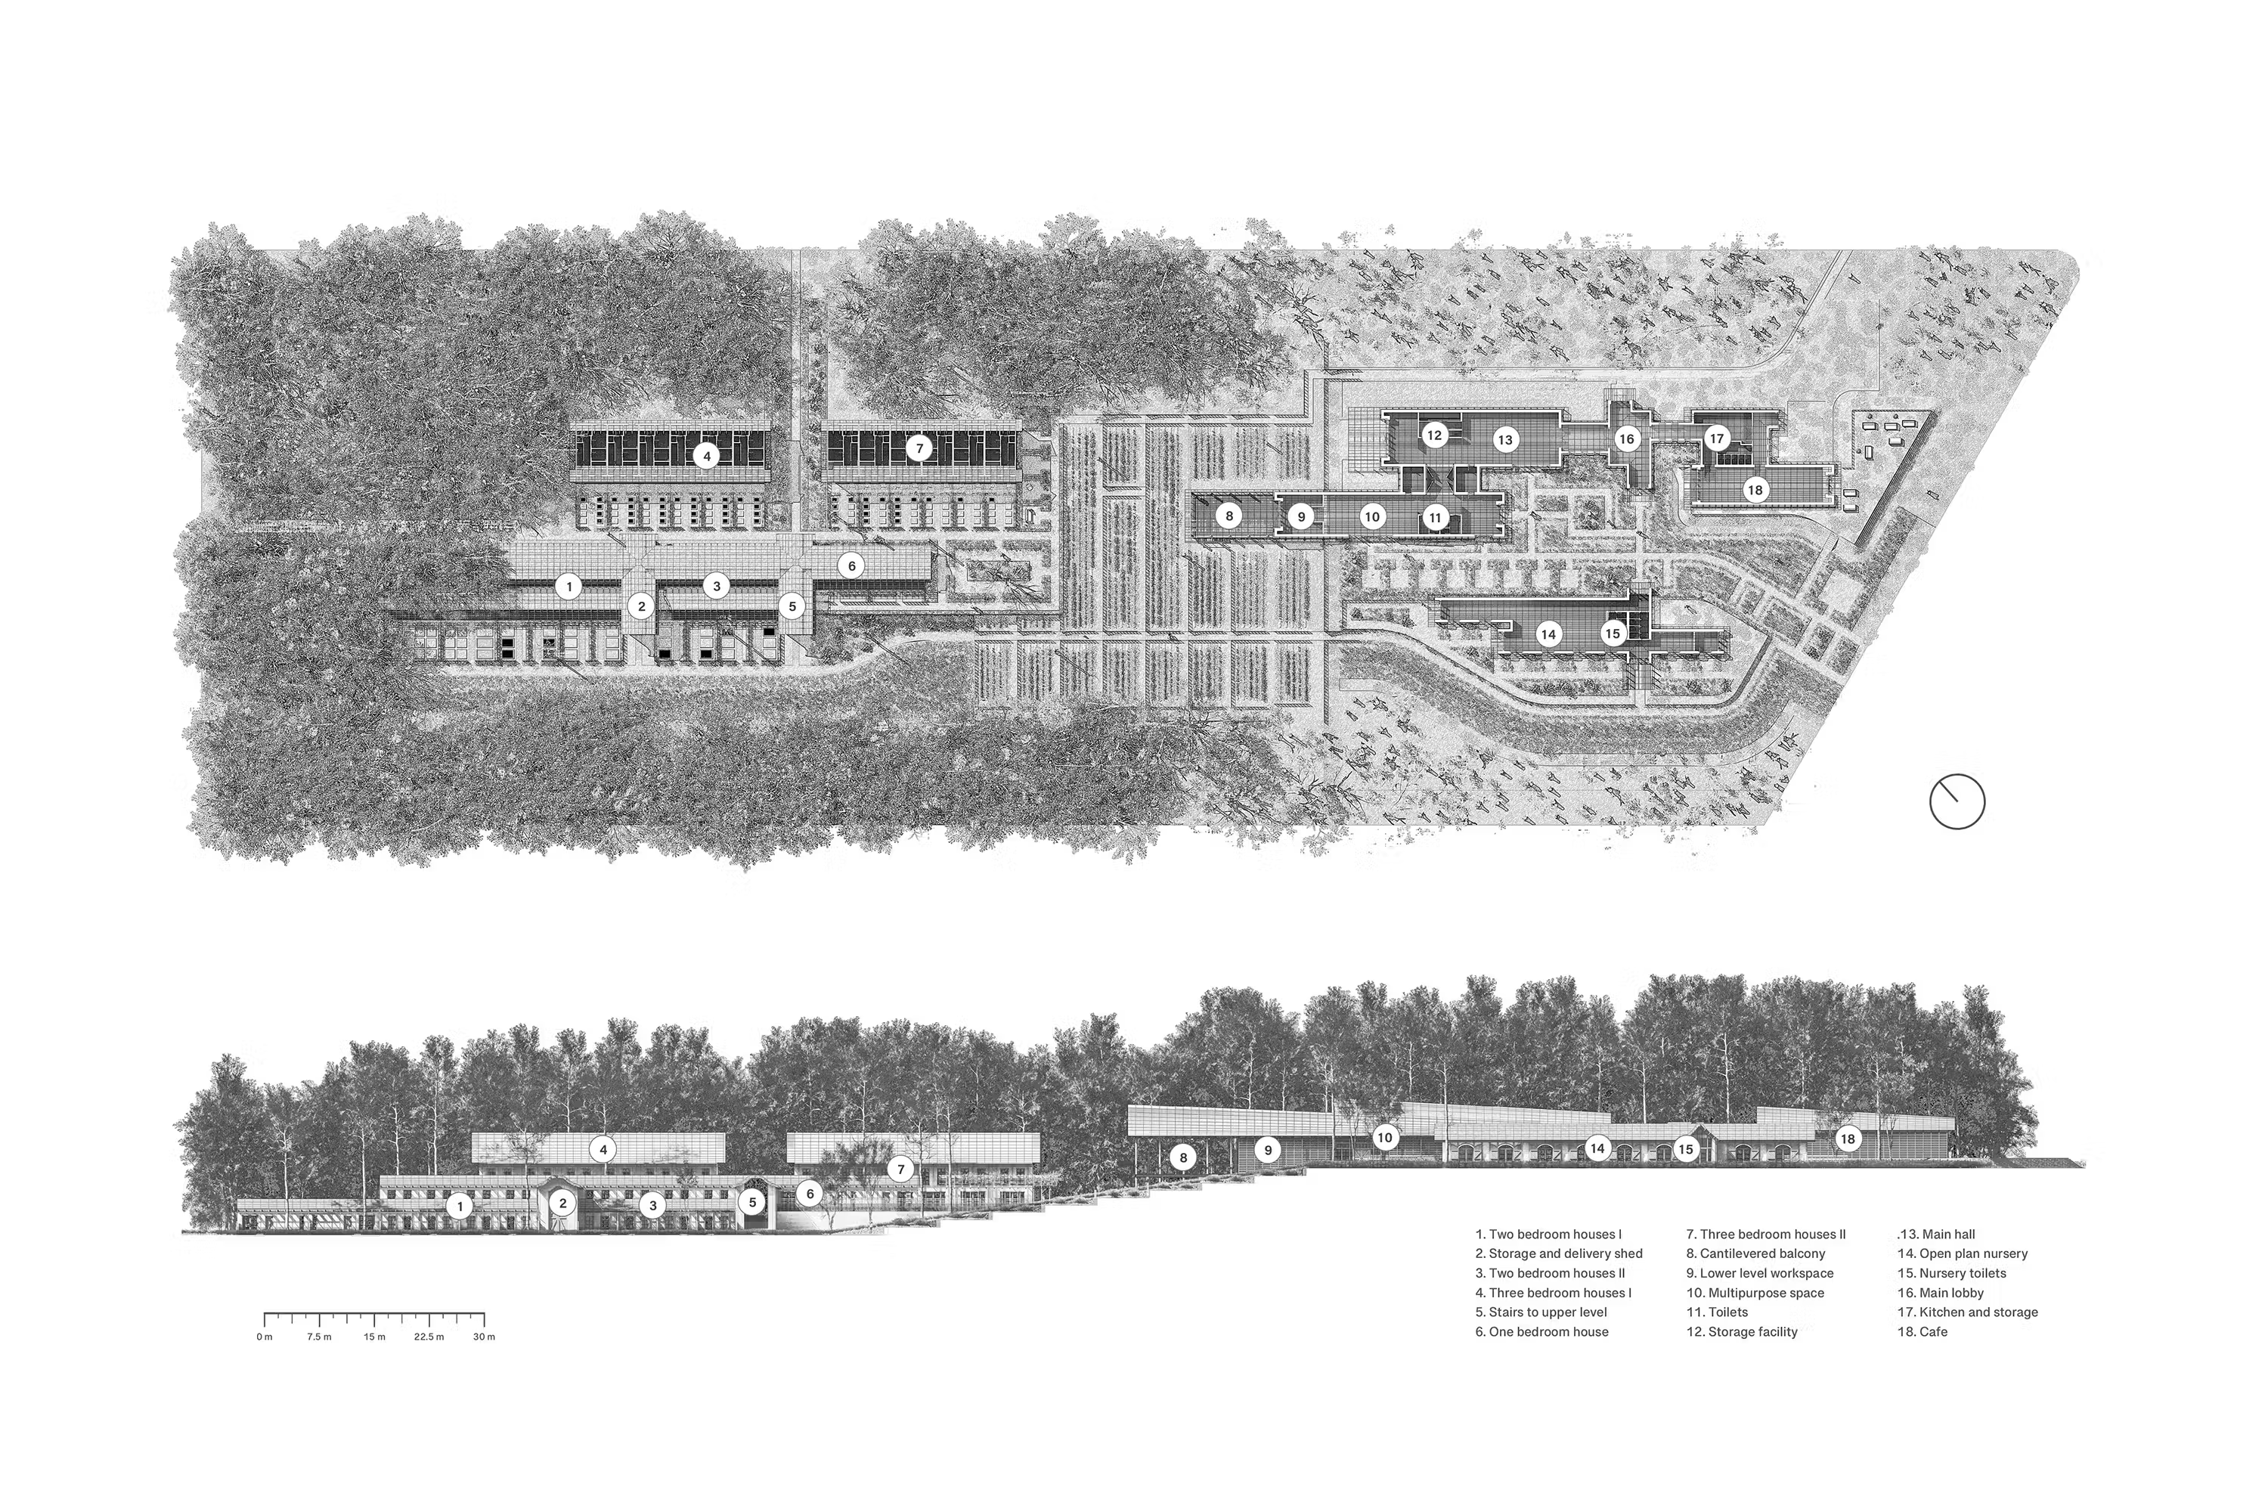
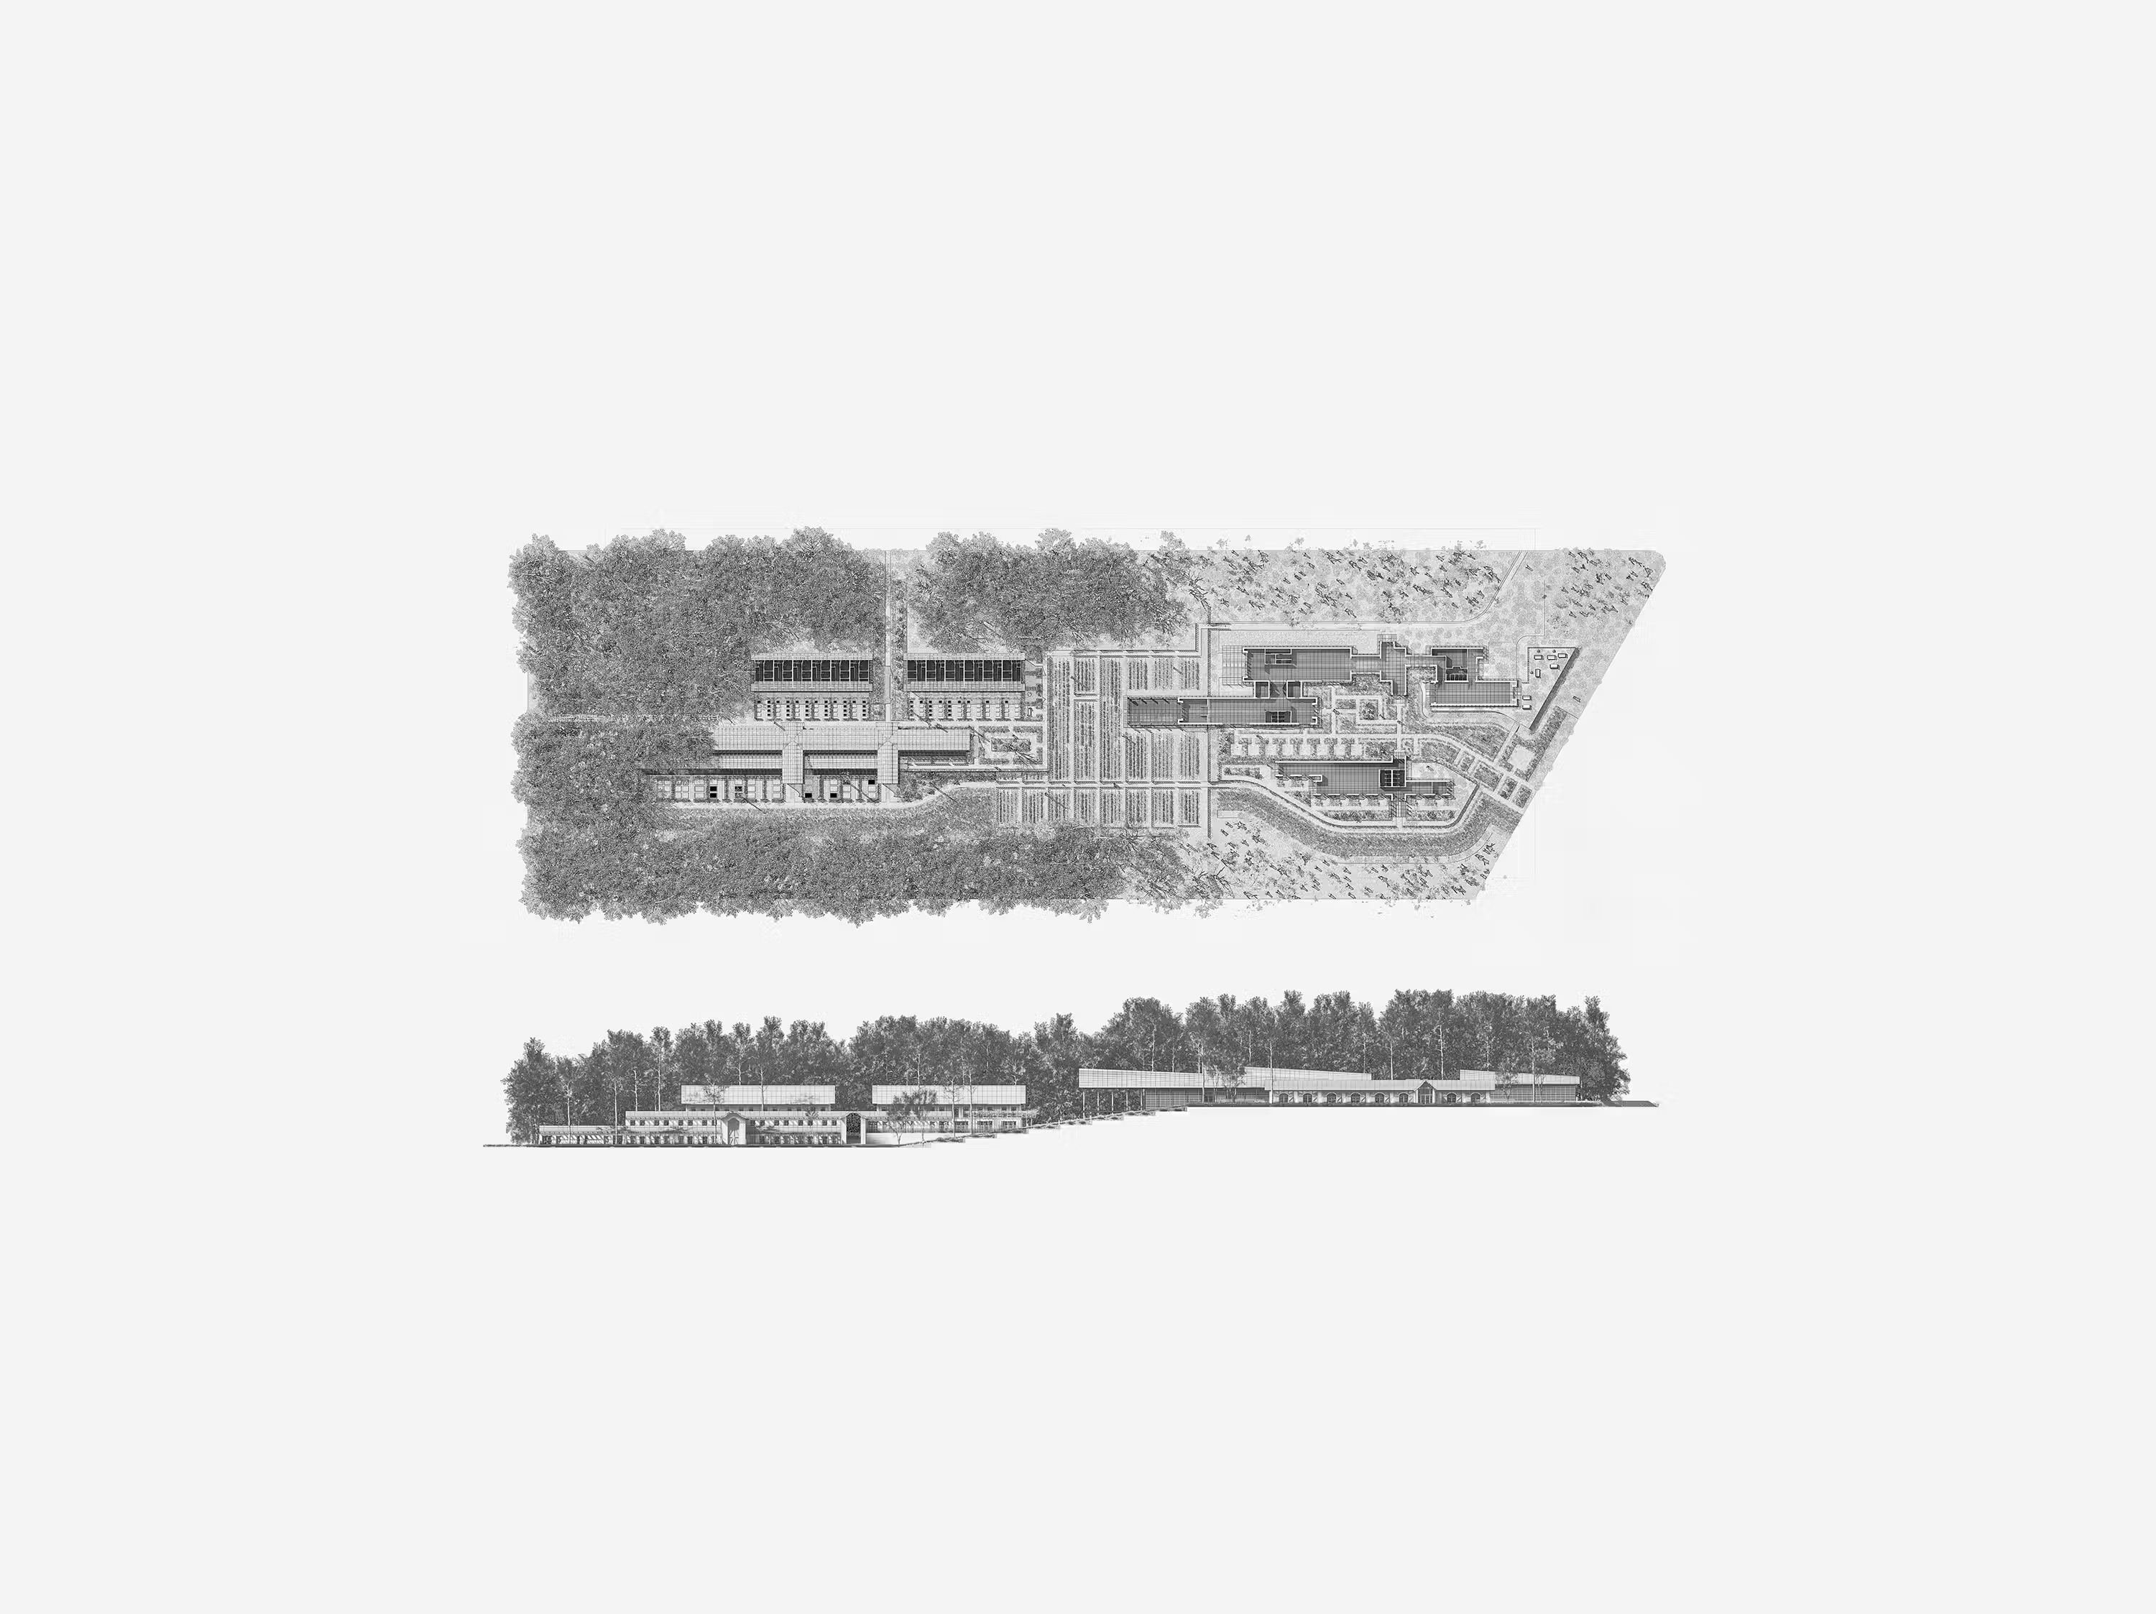
Plan Elevation Site Annotated
Oakwood Mews
>
(
003
-
10
72
)
Drawing
Plan Elevation Site Unannotated
Oakwood Mews
>
<
>
2 / 6